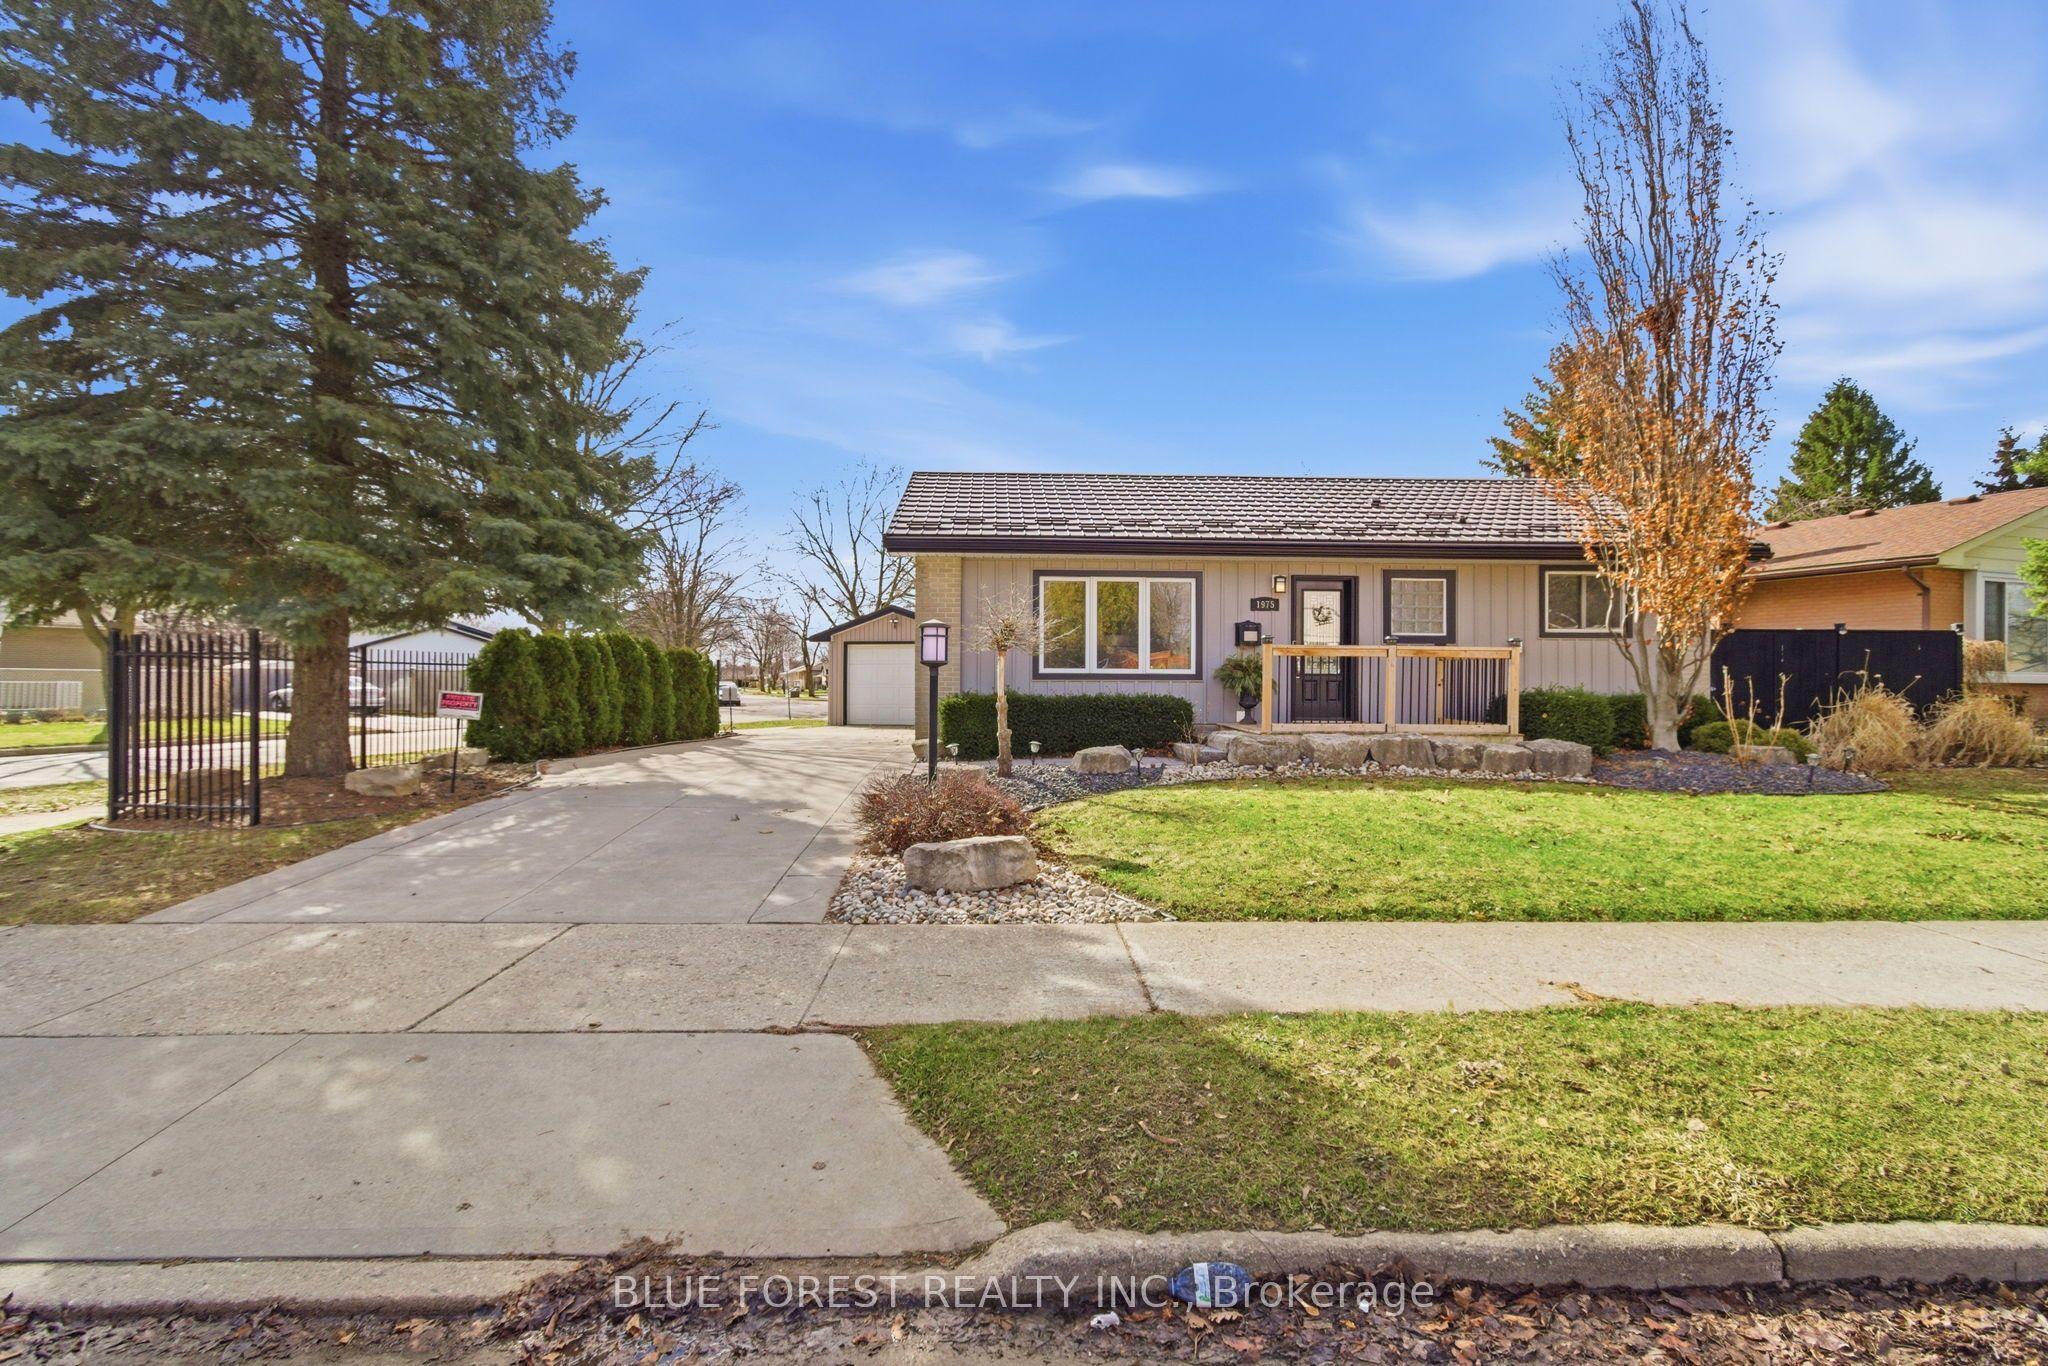
1975 Royal Crescent, London East, ON N5V 1N6

London East, ON

London East, ON

$559,900
3 bed 2 bath 700-1100 sqft
Selling
Added 2 weeks ago
1 View
Overview
Bedrooms: 3
Bathrooms: 2
Square: 700-1100 sqft
MLS Number: X13790130
Listing Brokerage: BLUE FOREST REALTY INC.
Listed On: Sep 16, 2026 (43 days ago)
Last Updated: Sep 30, 2026 (29 days ago)

1975 Royal Crescent, London East, ON N5V 1N6 - About this home

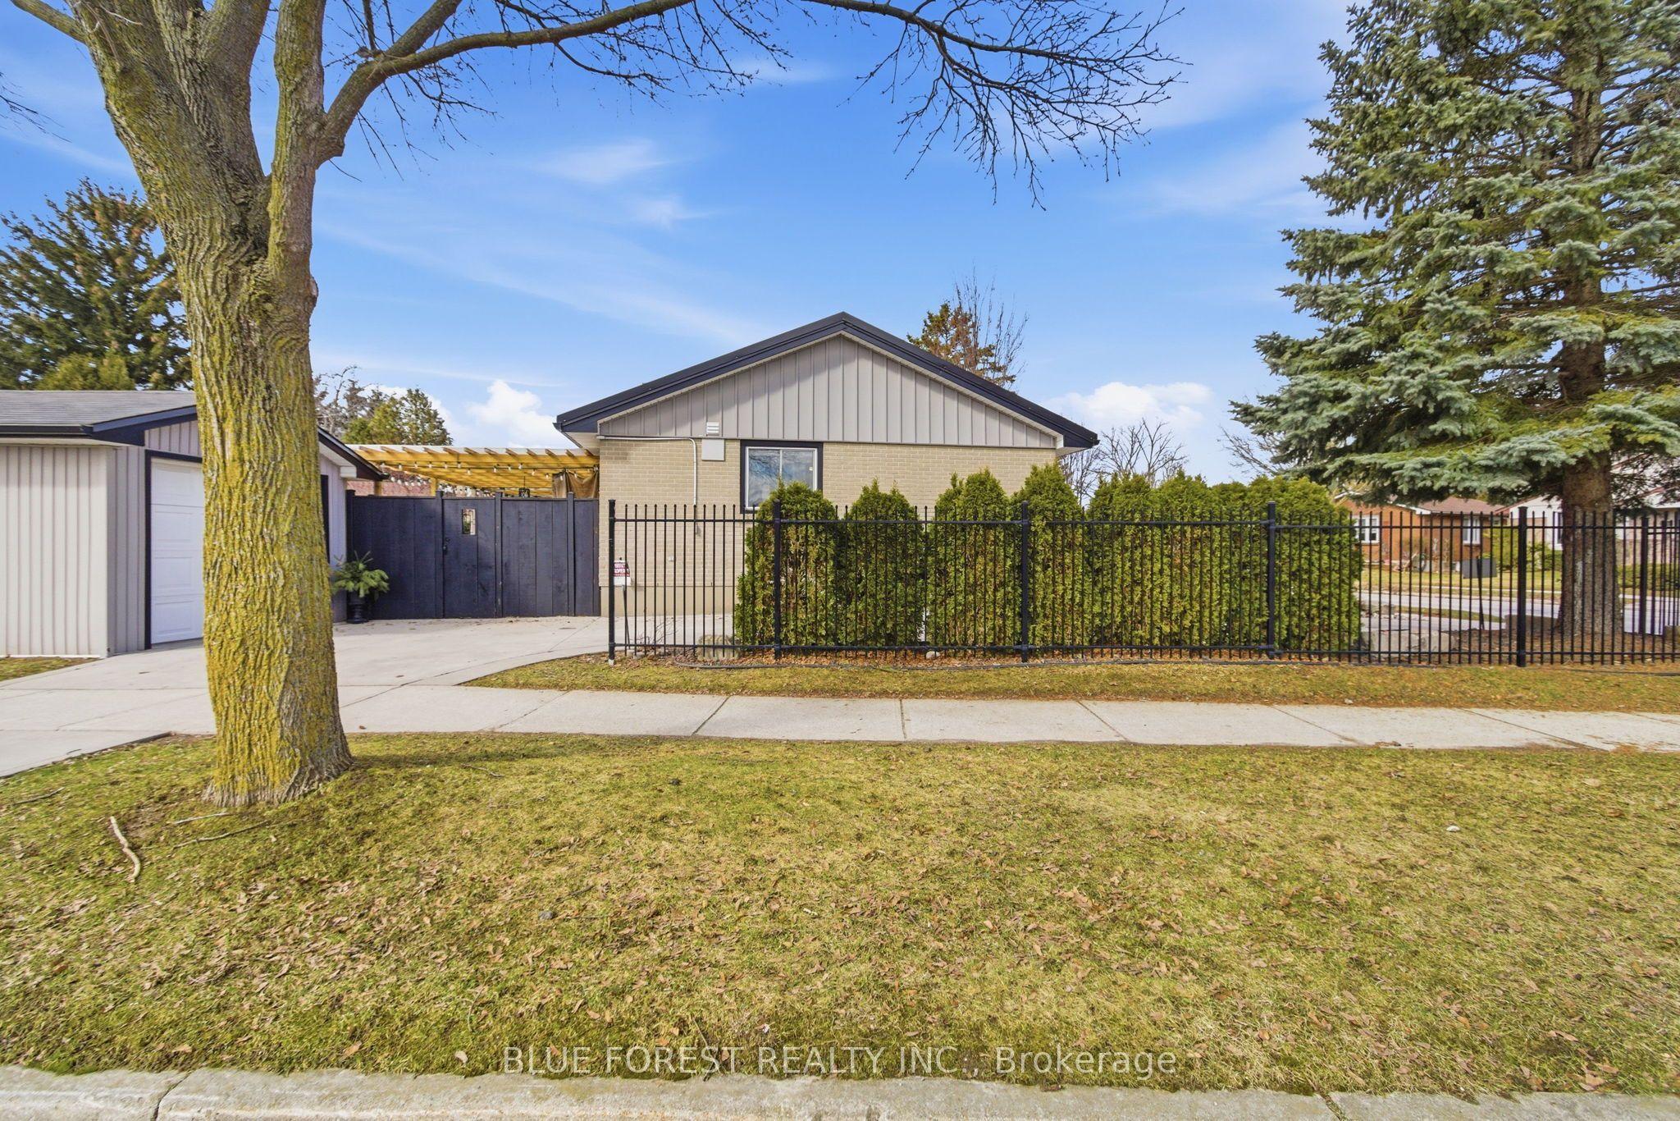
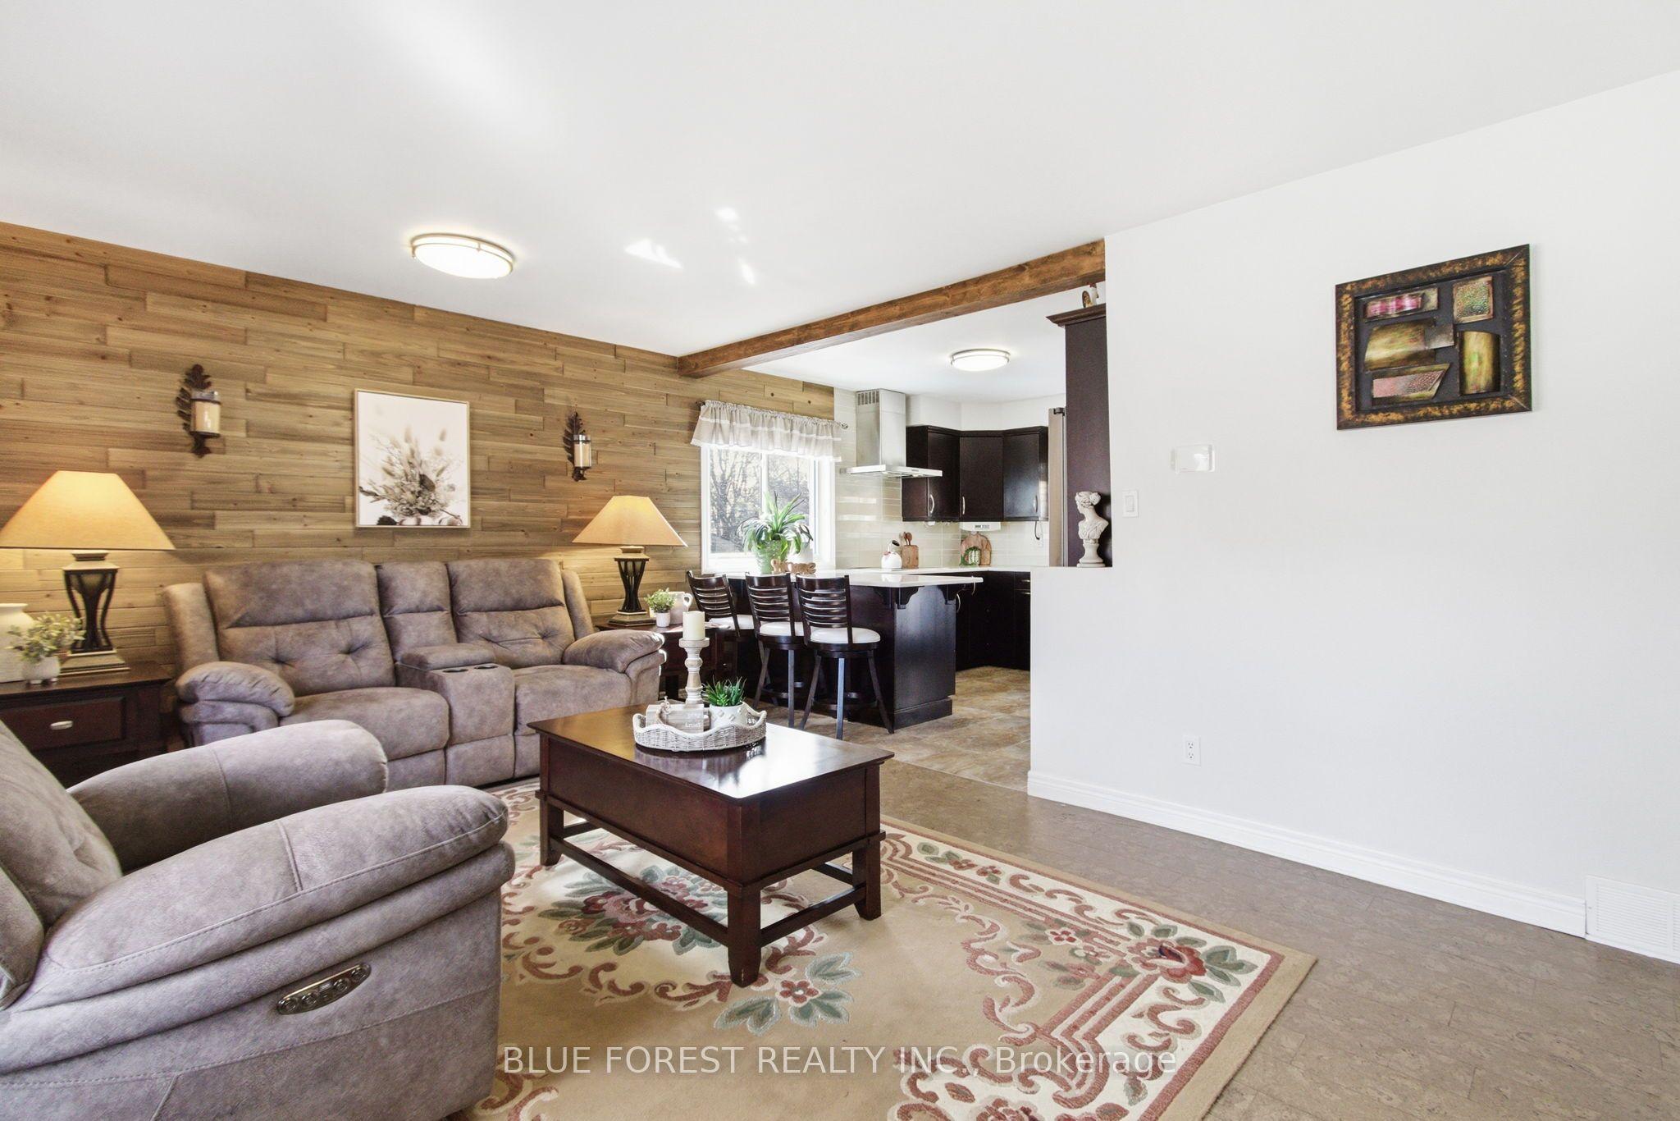
A detached bungalow with finished living space, a garage, an incredible backyard and so much versatility. Welcome to 1975 Royal Crescent, a beautifully maintained bungalow located in a mature East London neighbourhood Offering exceptional versatility and pride of ownership throughout, this home provides plenty of space for everyday living with excellent potential for multi-generational living or a future in-law setup. The bright main floor features an updated kitchen with rich cabinetry, elegant countertops, stainless steel appliances. Flexible layout provides options for a dining area if desired. The convenient main floor laundry could also be converted back into a bedroom, adding even more flexibility. The updated 3 piece bathroom features a modern curved glass shower. Downstairs, the fully finished lower level significantly expands the living space with a cozy gas fireplace, built in desk and dry bar area, additional bedroom, den or home office and full bathroom, ideal for extended family, guests, teens or future in law potential. Outside is where this home truly stands apart. The beautifully landscaped backyard is designed for relaxing and entertaining with a concrete stone patio, pergola, hot tub, fire pit and shed. Additional highlights include a detached insulated garage, concrete circular driveway with metal fencing, 50 year metal roof and Centennial windows. Enjoy convenient access to the Argyle Business Centre, shopping, restaurants, parks, schools, public transit and Highway 401.
This Detached located at 1975 Royal Crescent, London East, ON N5V 1N6 is currently for sale and has been available at Kash Invest for 43 days. This property, in the city of London East and East I neighborhood, is listed at $559,900 with an estimated mortgage of $2,618* per month. It has an area of 78.06x87 sqft with 2+1 beds and 2 BR. Waterfront Communities C1, Weston and Bradford are nearby neighbourhoods.

Upcoming Open Houses

Schedule a Private Tour
Amenities and features
  • Built-In Oven
  • In-Law Capability
  • On Demand Water Heater
  • Carpet Free
  • Countertop Range
  • Hot Tub
  • Landscaped
  • Patio
  • None
Facts and Features
Property
Status: Active
Property Type: Residential Freehold
Property Sub Type: Detached
Transaction Type: For Sale
Style: Bungalow
Approximate Age: 51-99
Assesment Year: 2025
Area: Middlesex
Community: East I
Occupant Type: Owner
Possession Type: 30-59 days
Cross Street: Clarke Rd.
Listed On: 2026-09-16
Last Modified: 2026-09-30
MLS Number: X13790130
Listing Brokerage: BLUE FOREST REALTY INC.
Inside
Air Conditioning: Central Air
Bedrooms: 3
Total Bathrooms: 2
Heating: Forced Air / Gas
Fireplaces Total: 1
Fireplace Features: Natural Gas
Interior Features: Built-In Oven, In-Law Capability, On Demand Water Heater, Carpet Free, Countertop Range
Building
Kitchens Total: 1
Basement: Separate Entrance, Finished, Full
Foundation: Poured Concrete
Roof: Metal
Construction: Aluminum Siding, Brick
Security Features: Alarm System, Smoke Detector
Living Area Range: 700-1100
HST Application: Included In
Parking
Garage Type: Detached
Parking Features: Private
Parking Spaces (Driveway): 3
Parking Total: 4
Covered Spaces: 1
Financial
Tax Annual Amount: 3336
Tax Year: 2025
Tax Legal Description: LOT 29, PLAN 934, SUBJECT TO 206172 LONDON/LONDON TOWNSHIP
Land
Frontage: 78.06
Lot Depth: 87
Lot Size Units: Feet
Lot Size Source: MPAC
Frontage Type: South
Directions: From Clarke Road turn East on Royal Crescent.
Sewer: Sewer
Parcel Number: 081281165
Roll Number: 393604057119600
Cross Street: Clarke Rd.
Commercial General
Contract Status: Available
List AOR: London and St. Thomas Association of REALTORS
Showing Requirements: Showing System
Rooms
Room Level Dimensions
Living Room Main 3.67 x 6.21
Kitchen Main 3.44 x 3.57
Primary Bedroom Main 4.51 x 3.39
Bedroom 2 Main 3.44 x 2.82
Laundry Main 2.59 x 2.97
Bathroom Main 2.59 x 2.39
Family Room Basement 3.44 x 7.23
Bedroom 3 Basement 3.44 x 3.42
Den Basement 2.48 x 4.41
Utility Room Basement 3.38 x 3.12
Bathroom Basement 2.46 x 3.02
Latest Properties

The Most Recent Estate

230 Paradelle Drive, Richmond Hill, ON L4E 0E4
For Sale
2 minutes
$1,190,000
4 bed • 5 bath • 2000-2500 sqft • 2 parking
Lot: 28.22 x 113.02 ft
MLS® N14126986 • HOMECOMFORT REALTY INC.
15 Blacklock Street 20, Cambridge, ON N1S 0E6
For Sale
5 minutes
$699,000
4 bed • 3 bath • 1500-2000 sqft • 2 parking
Lot: 24.39 x 91.27 ft • 0-5 Years Old
MLS® X14126948 • RIGHT AT HOME REALTY
729 Gladstone Avenue, Toronto, ON M6H 3J5
For Sale
Open: Sat Oct 31, 2-4 11 minutes
$1,999,900
3+1 bed • 4 bath • 2000-2500 sqft • 1 parking
Lot: 22.5 x 149 ft
MLS® W14126980 • ROYAL LEPAGE SIGNATURE REALTY
368 Balkan Road, Richmond Hill, ON L4C 2P1
For Sale
11 minutes
$1,049,000
3+1 bed • 3 bath • 1100-1500 sqft • 7 parking
Lot: 53.08 x 100 ft
MLS® N14126978 • ROYAL LEPAGE PEACELAND GRACE H...
226 MARSHALL Avenue, Welland, ON L3C 2N4
For Sale
11 minutes
$499,900
2+1 bed • 2 bath • 700-1100 sqft • 5 parking
Lot: 44 x 119.71 ft • 51-99 Years Old
MLS® X14126976 • RE/MAX GARDEN CITY REALTY INC,...
27 Thornbush Boulevard, Brampton, ON L7A 0K5
For Sale
11 minutes
$879,900
4 bed • 3 bath • 1500-2000 sqft • 3 parking
Lot: 26 x 93 ft
MLS® W14126962 • ESTATE #1 REALTY SERVICES INC.
9 Saguenay Avenue E, Toronto, ON M5N 2Y5
For Sale
11 minutes
$2,788,888
4+1 bed • 5 bath • 3000-3500 sqft • 8 parking
Lot: 53.33 x 118.05 ft
MLS® C14126960 • RIGHT AT HOME REALTY
1775 Valley Farm Road 77, Pickering, ON L1V 7J9
For Sale
Open: Sat Oct 31, 2-4 11 minutes
$649,900
3 bed • 2 bath • 1100-1500 sqft • 2 parking
Lot: 13.12 x 61.88 ft
MLS® E14125804 • ROYAL LEPAGE SIGNATURE REALTY

FAQs About 1975 Royal Crescent, London East, ON N5V 1N6, London East


1975 Royal Crescent, London East, ON N5V 1N6 is a residential freehold, detached development located at 1975 Royal Crescent, London East, ON N5V 1N6.

1975 Royal Crescent, London East, ON N5V 1N6 offers a wide array of amenities including Built-In Oven, In-Law Capability, On Demand Water Heater, Carpet Free, Countertop Range, Hot Tub, Landscaped, Patio, and more.

Ask About this Home

Your experience on this site will be improved by allowing cookies.