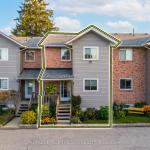
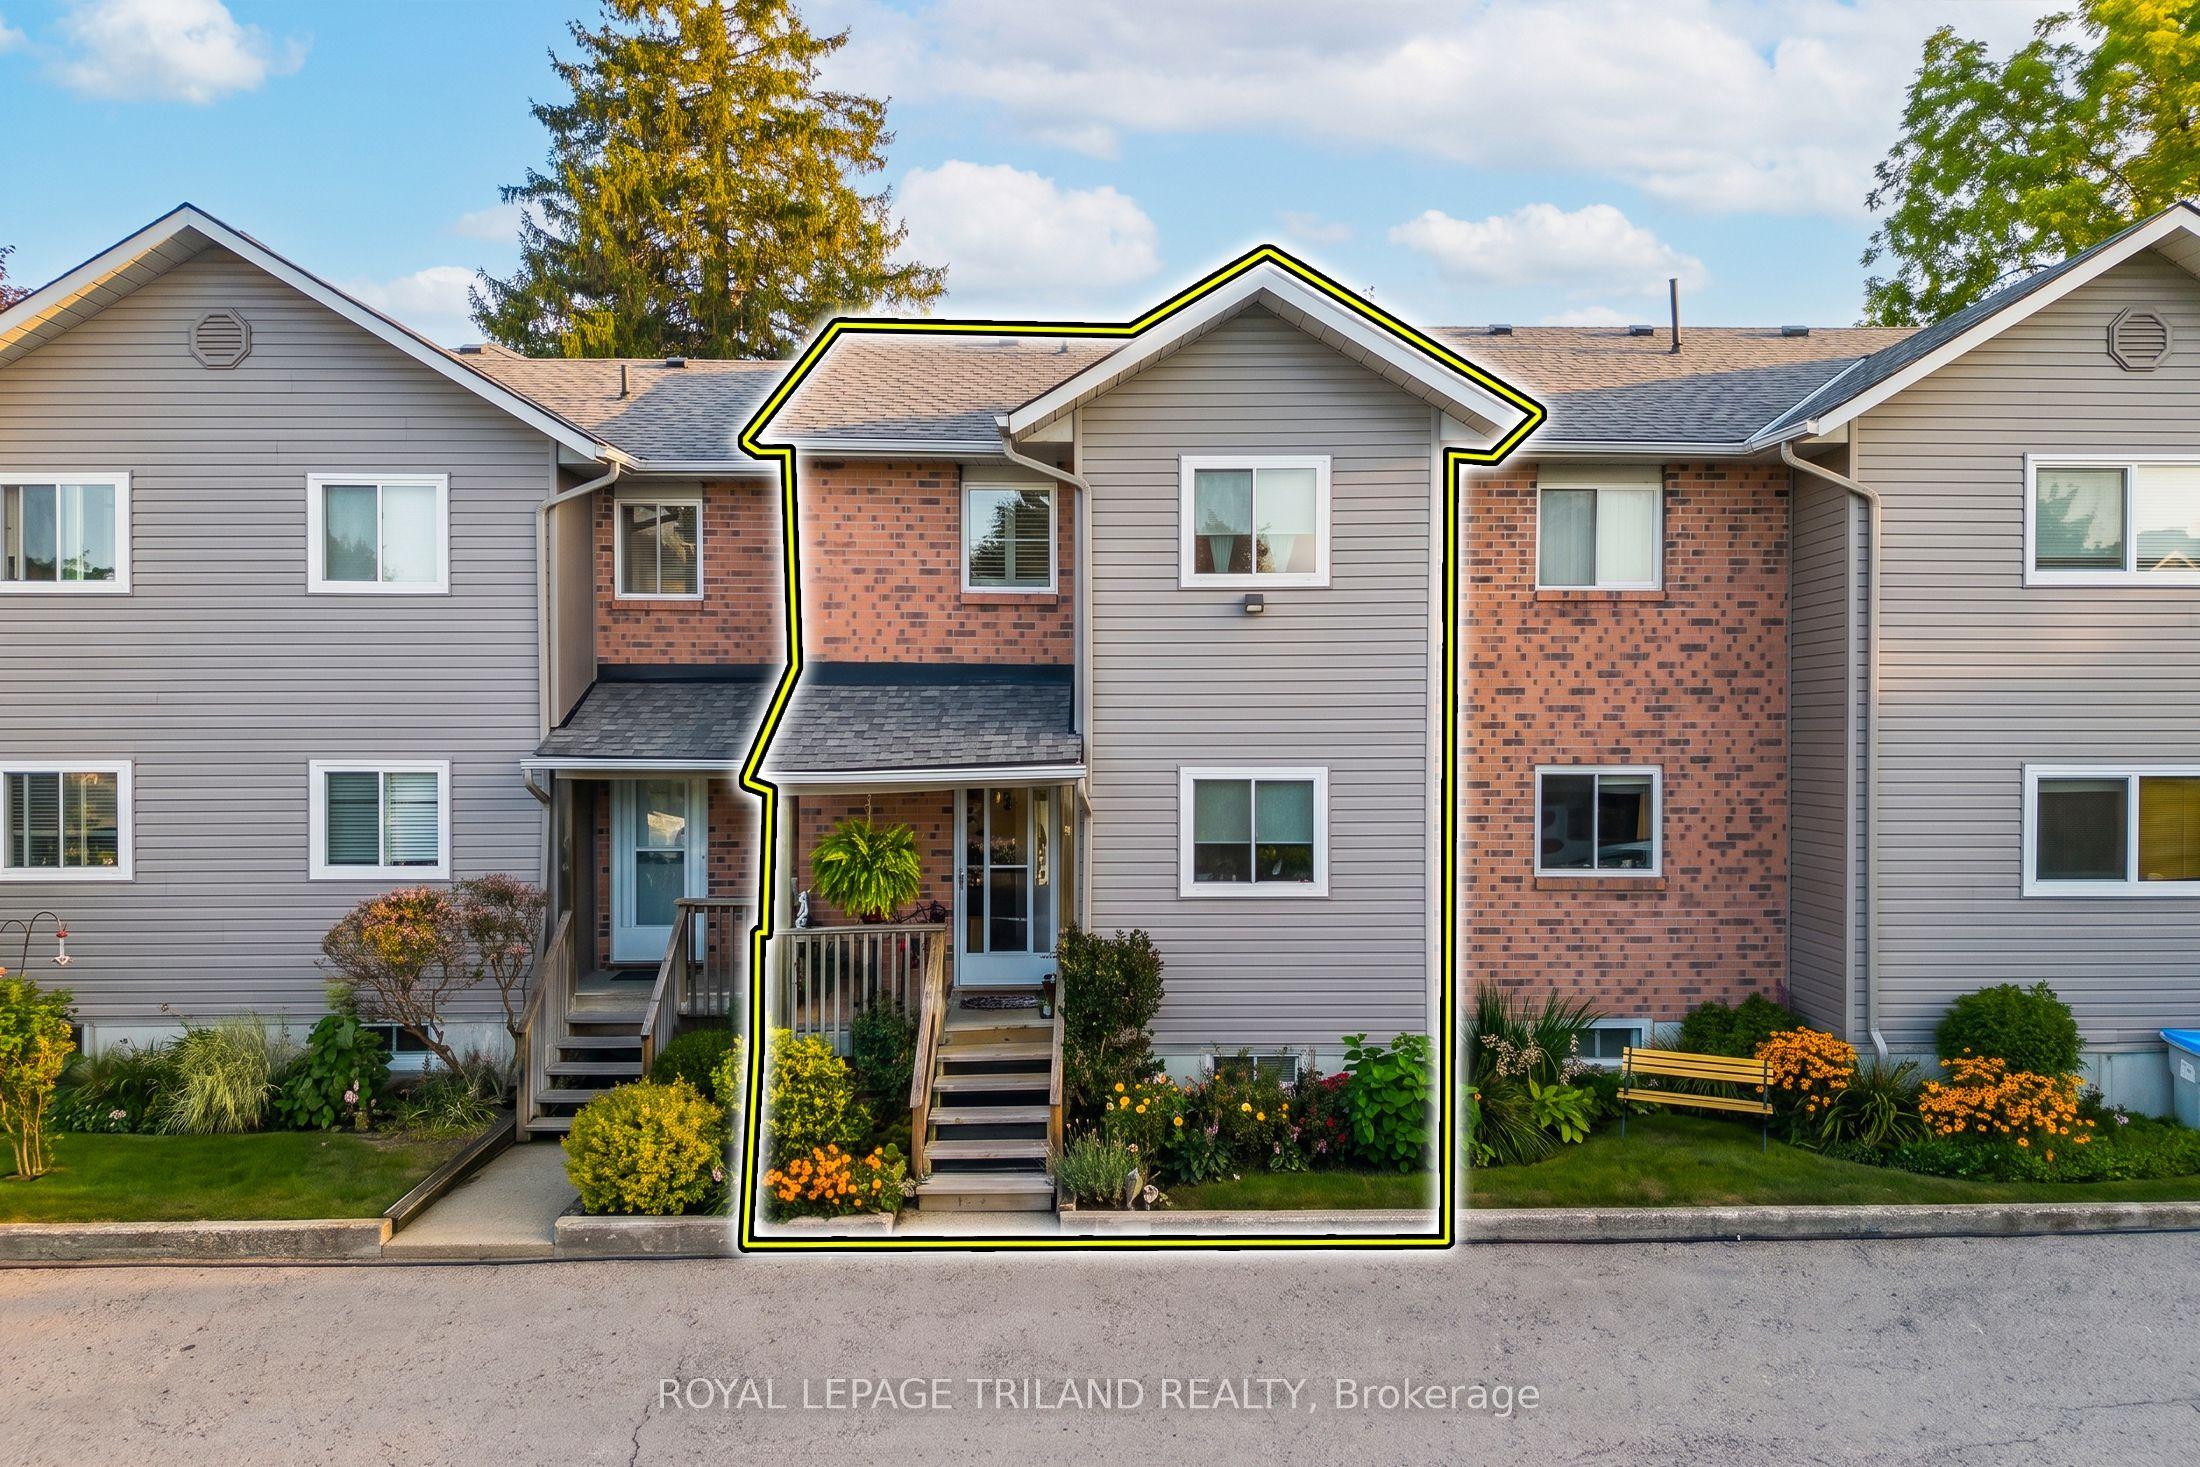
18 Sauble River Road 3, Lambton Shores, ON N0M 1T0

Lambton Shores, ON

Lambton Shores, ON

$424,900
2 bed 3 bath 1000-1199 sqft
Selling
Added 2 weeks ago
1 View
Overview
Bedrooms: 2
Bathrooms: 3
Floors: 1
Square: 1000-1199 sqft
MLS Number: X13748960
Listing Brokerage: ROYAL LEPAGE TRILAND REALTY
Listed On: Sep 5, 2026 (53 days ago)
Last Updated: Sep 18, 2026 (40 days ago)

18 Sauble River Road 3, Lambton Shores, ON N0M 1T0 - About this home

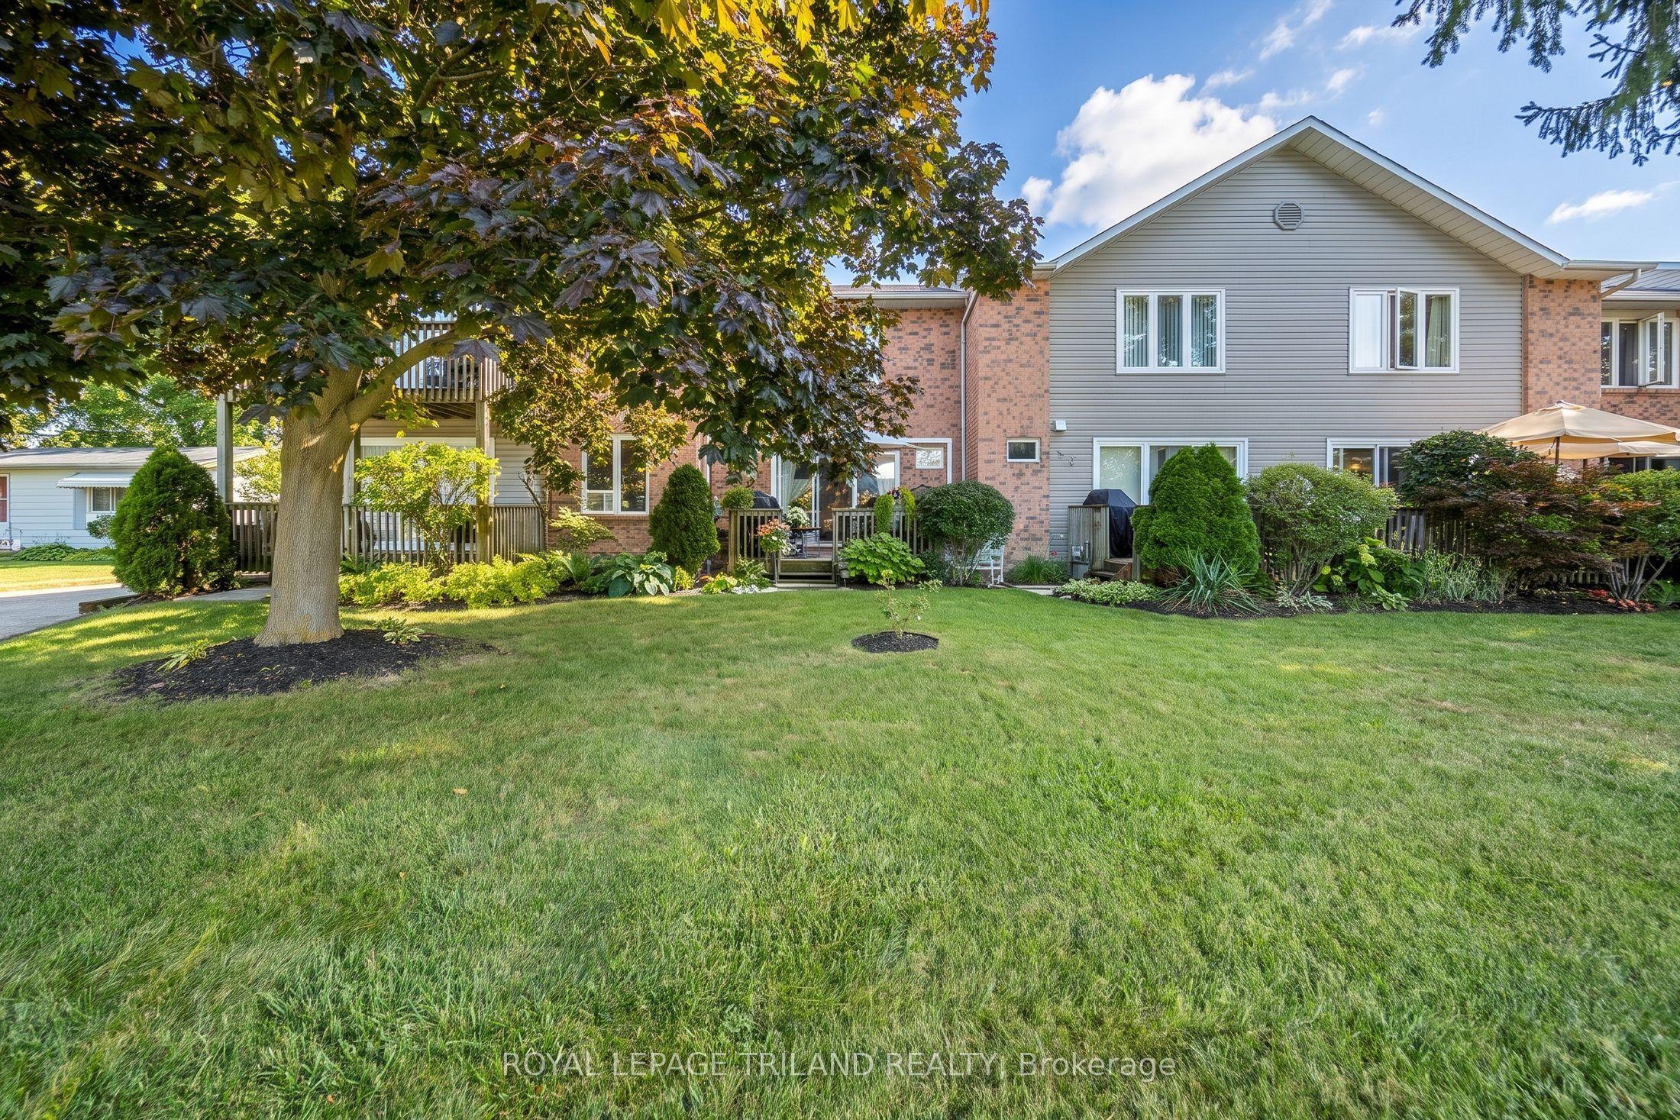
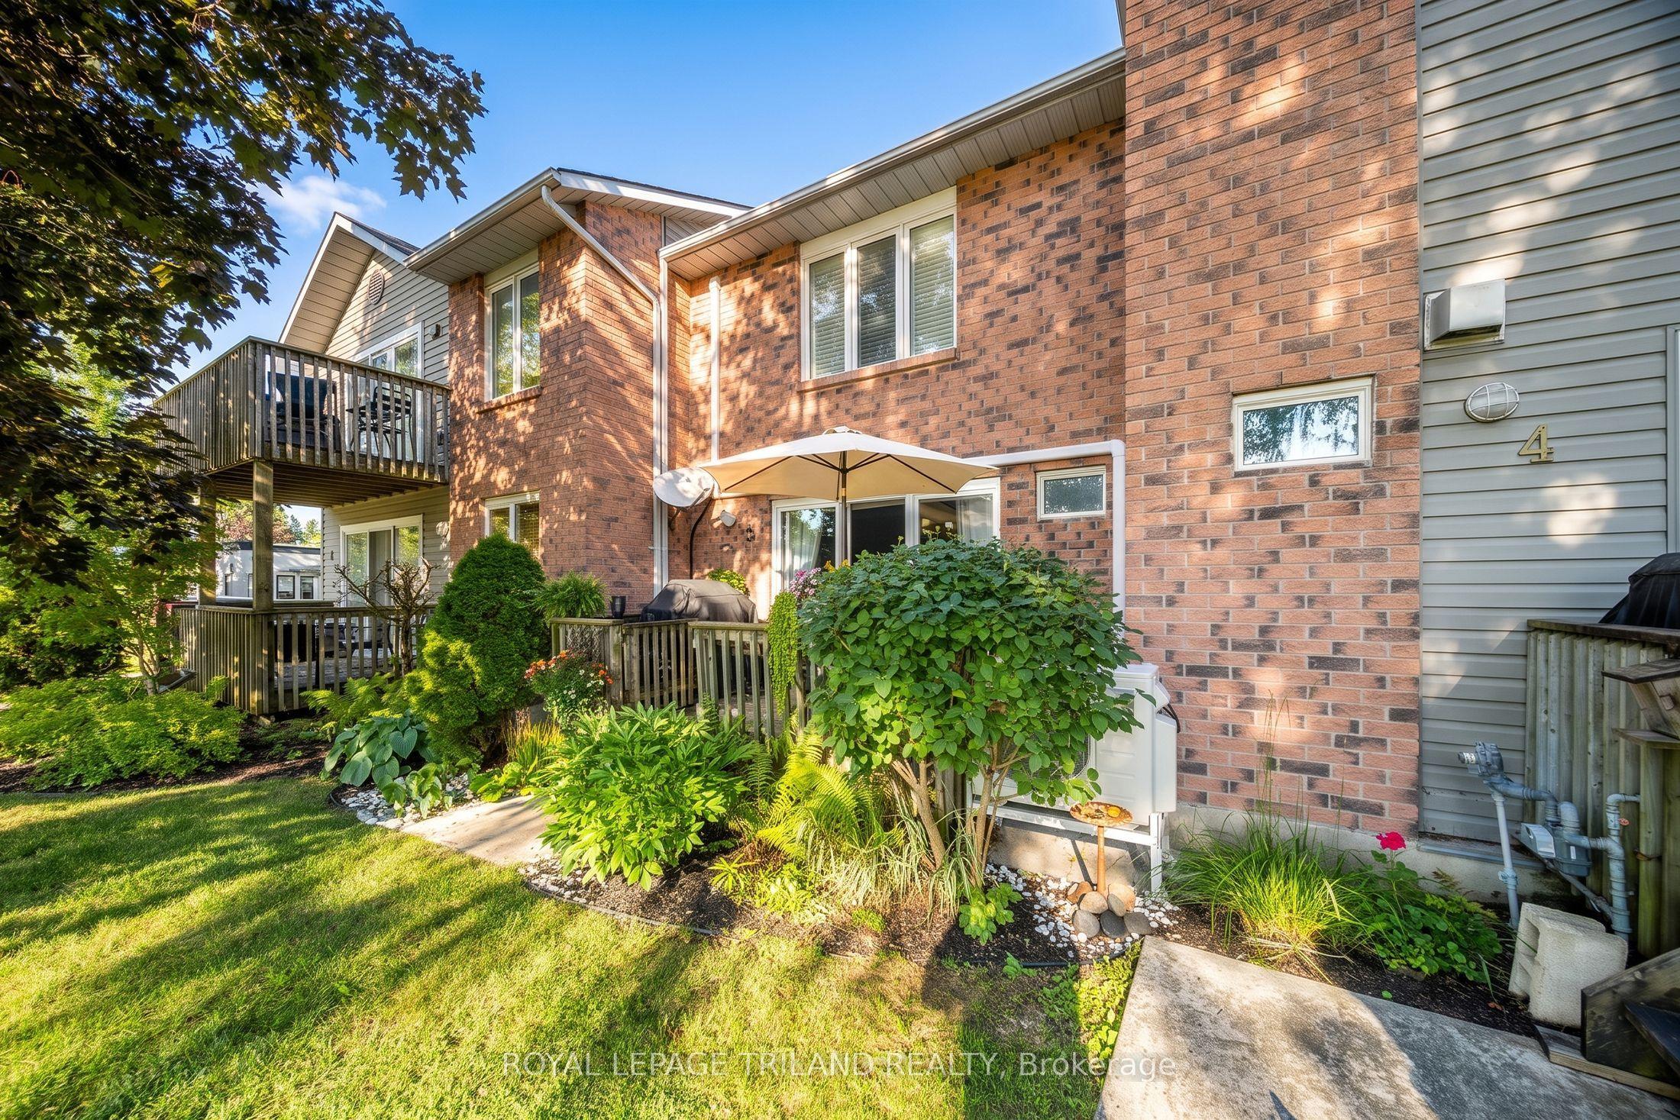
AFFORDABLE GRAND BEND HOME OWNERSHIP w/ RIVERVIEW STEPS TO THE BEACH! This 3 level 2 bed/3 bath townhome in immaculate condition; with loads of space to grow in the unspoiled lower level w/ laundry & a roughed-in 4th bathroom & room for a 3rd bedroom & rec room; is the perfect starter or retirement home for those looking to get into the Grand Bend beach lifestyle without having to spend a fortune! And just wait until you see how this excellent riverview condo is loaded w/ upgrades and extras! Welcome to 18 Sauble River Rd, an ultra quiet & small condo complex overlooking the river & backing to onto permanent green space (GB public school yard) tucked away on one of the least travelled streets in town. This unit, offering an open concept main level with larger foyer, kitchen / dining area, living room w/ gas fireplace, & a 1/2 bathroom, feels much more like a detached home than a condo! Upstairs, you get another large foyer, 2 roomy bedrooms (including a master suite w/ ensuite 1/2 bath) & a spacious 4 pc bath while the lower level is just waiting for your own personal vision to include a 4th bathroom (already roughed-in), a 4th bedroom, and you're already equipped w/ full laundry services & a 2 yr old mini-split heatpump/AC unit. In fact, there is a new heatpump/AC unit on every level of the home, not to mention the slew of upgrades that were just done in 2012 when the entire unit was renovated. Plus, the dishwasher and washer/dryer were just upgraded in 2021. All of the appliances are included, even the natural gas BBQ! Stylish design and features, including California shutters, glass shower w/ marble, & just the general vibe of this superb townhome make every space as loveable as the incredible location. The location is probably as desirable as the home itself, offering super easy access to shopping (3 to 5 min walk), Main St/Main Beach (4 min to Main St ending at beach in 8 to 9 min), & with easy parking right at your door (2 spaces included). What a spot!
This Condo Townhouse located at 18 Sauble River Road 3, Lambton Shores, ON N0M 1T0 is currently for sale and has been available at Kash Invest for 53 days. This property, in the city of Lambton Shores and Grand Bend neighborhood, is listed at $424,900 with an estimated mortgage of $1,987* per month. It has an area of 1000-1199 sqft with 2 beds and 3 BR. Waterfront Communities C1, Weston and Bradford are nearby neighbourhoods.

Upcoming Open Houses

Schedule a Private Tour
Amenities and features
  • Central Vacuum
  • Deck
  • Porch
  • Landscaped
  • Privacy
  • BBQs Allowed
  • Visitor Parking
Facts and Features
Property
Status: Active
Property Type: Residential Condo & Other
Property Sub Type: Condo Townhouse
Transaction Type: For Sale
Style: 2-Storey
Area: Lambton
Community: Grand Bend
Occupant Type: Owner
Possession Type: 30-59 days
Cross Street: Eighty One Crescent Street
Listed On: 2026-09-05
Last Modified: 2026-09-18
MLS Number: X13748960
Listing Brokerage: ROYAL LEPAGE TRILAND REALTY
Inside
Air Conditioning: Other
Bedrooms: 2
Total Bathrooms: 3
Heating: Heat Pump / Electric, Gas
Fireplaces Total: 1
Fireplace Features: Natural Gas, Living Room
Interior Features: Central Vacuum
Laundry Features: Sink
Building
Kitchens Total: 1
Basement: Full, Unfinished
Foundation: Concrete
Roof: Shingles
Construction: Brick, Vinyl Siding
Security Features: Carbon Monoxide Detectors, Smoke Detector
Living Area Range: 1000-1199
HST Application: Not Subject to HST
Parking
Parking Spaces (Driveway): 1
Parking Total: 2
Covered Spaces: 0
Financial
Tax Annual Amount: 2204
Tax Year: 2025
Association Fee: 708.98
Land
Lot Size Source: MPAC
Directions: Take Main Street (HWY 81) at main intersection in Grand Bend east & immediately turn right on Eight One Crescent St (first right, 30 mtrs from lights). This road, within 100 mtrs, will turn into Sauble River Rd, condo is on your left.
Parcel Number: 438260003
Roll Number: 384552001002202
Cross Street: Eighty One Crescent Street
Commercial General
Contract Status: Available
Property Mgmt Company: Lionheart Property Management, London, ON - 519.641.6868
List AOR: London and St. Thomas Association of REALTORS
Showing Requirements: Showing System
Rooms
Room Level Dimensions
Foyer Main 2.35 x 1.61
Kitchen Main 2.1 x 2.74
Dining Room Main 2.93 x 3.44
Living Room Main 4.99 x 4.2
Bathroom Main 1.32 x 1.63
Foyer Upper 1.74 x 2.4
Primary Bedroom Upper 4.31 x 4.17
Bathroom Upper 1.7 x 1.18
Bedroom 2 Upper 5 x 2.77
Laundry Lower
Bathroom Upper 2.66 x 2.4
Other Lower
Other Lower 9.92 x 5.29
Latest Properties

The Most Recent Estate

100 Wingarden Court 415, Toronto, ON M1B 2P4
For Sale
4 minutes
$349,900
2 bed • 2 bath • 900-999 sqft • 1 parking
$655/mo Maint
MLS® E14117318 • RE/MAX GOLD REALTY INC.
199 Kent Street 1705, Ottawa Centre, ON K2P 2K8
For Sale
4 minutes
$364,900
2 bed • 1 bath • 800-899 sqft • 1 parking
$679/mo Maint
MLS® X14117018 • ROYAL LEPAGE TEAM REALTY
325 South Park Road Ph05, Markham, ON L3T 0B8
For Sale
4 minutes
$699,999
2 bed • 2 bath • 900-999 sqft • 2 parking
$786/mo Maint
MLS® N14116980 • RIGHT AT HOME REALTY
8167 Kipling Avenue 43, Vaughan, ON L4L 0G4
For Sale
4 minutes
$745,000
2 bed • 2 bath • 900-999 sqft • 1 parking
$424/mo Maint • 11-15 Years Old
MLS® N14117258 • ROYAL LEPAGE SUPREME REALTY
481 Rupert Avenue 2119, Whitchurch-Stouffville, ON L4A 1Y7
For Sale
4 minutes
$469,999
2 bed • 2 bath • 700-799 sqft • 1 parking
$587/mo Maint • 6-10 Years Old
MLS® N14117228 • ROYAL LEPAGE SIGNATURE REALTY
32 Church Street 113, King, ON L0G 1T0
For Sale
4 minutes
$448,800
2 bed • 2 bath • 1000-1199 sqft • 1 parking
$709/mo Maint
MLS® N14116762 • RE/MAX PROFESSIONALS INC.
85 McMahon Drive 2109, Toronto, ON M2K 0H1
For Sale
4 minutes
$599,000
2 bed • 2 bath • 700-799 sqft • 1 parking
$645/mo Maint • 0-5 Years Old
MLS® C14117056 • GOLDENWAY REAL ESTATE LTD.
6235 Main Street 417, Whitchurch-Stouffville, ON L4A 4R3
For Sale
4 minutes
$499,000
1 bed • 1 bath • 600-699 sqft • 1 parking
$445/mo Maint • 6-10 Years Old
MLS® N14117186 • CENTURY 21 PERCY FULTON LTD.

FAQs About 18 Sauble River Road 3, Lambton Shores, ON N0M 1T0, Lambton Shores


18 Sauble River Road 3, Lambton Shores, ON N0M 1T0 is a condo townhouse, residential condo & other development located at 18 Sauble River Road 3, Lambton Shores, ON N0M 1T0.

18 Sauble River Road 3, Lambton Shores, ON N0M 1T0 will feature 1 storeys offering a variety of living spaces.

18 Sauble River Road 3, Lambton Shores, ON N0M 1T0 offers a wide array of amenities including Central Vacuum, Deck, Porch, Landscaped, Privacy, BBQs Allowed, Visitor Parking.

Ask About this Home

Your experience on this site will be improved by allowing cookies.