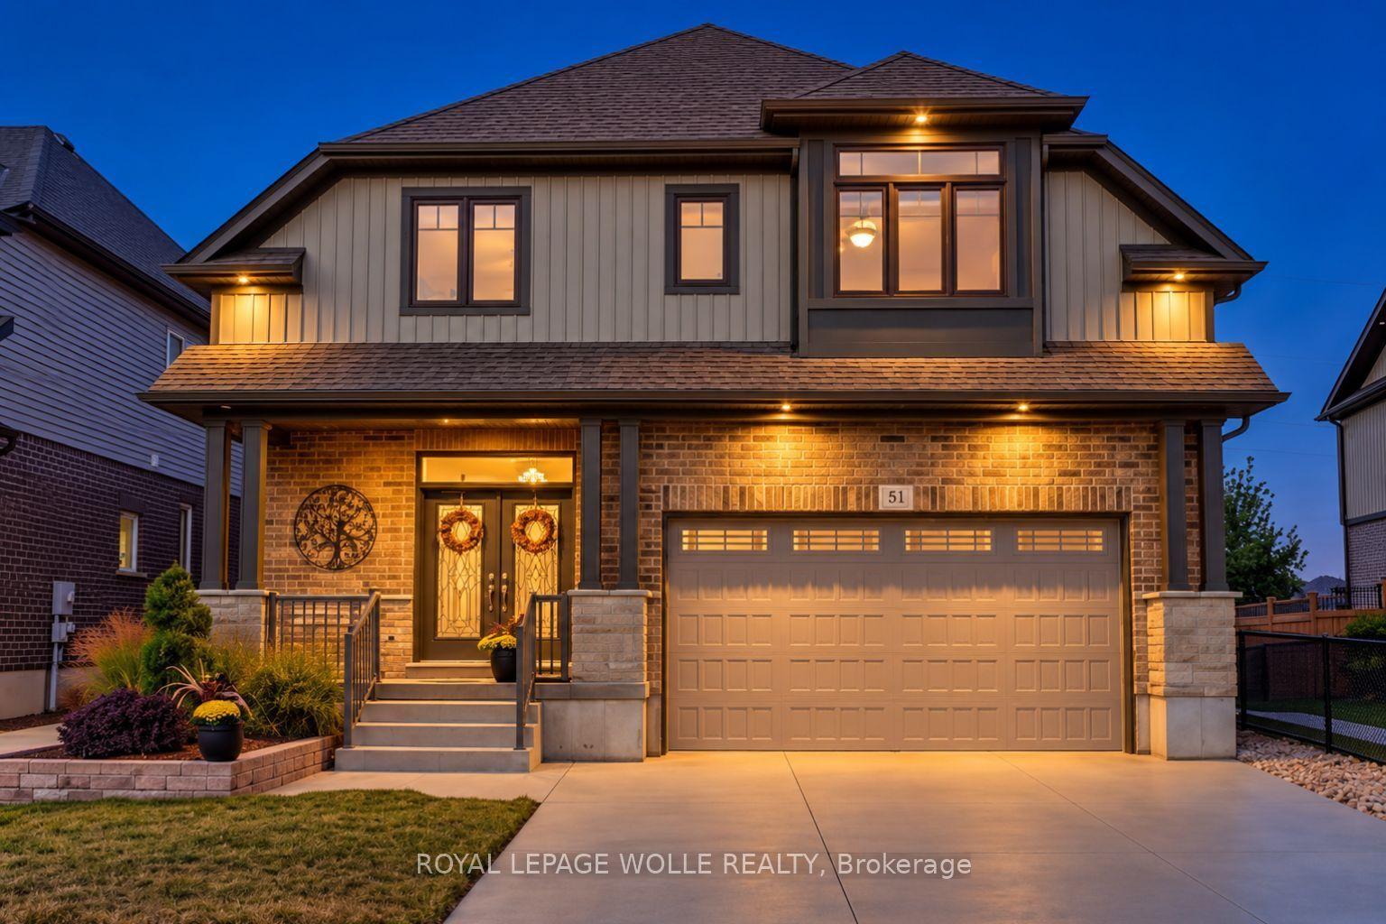
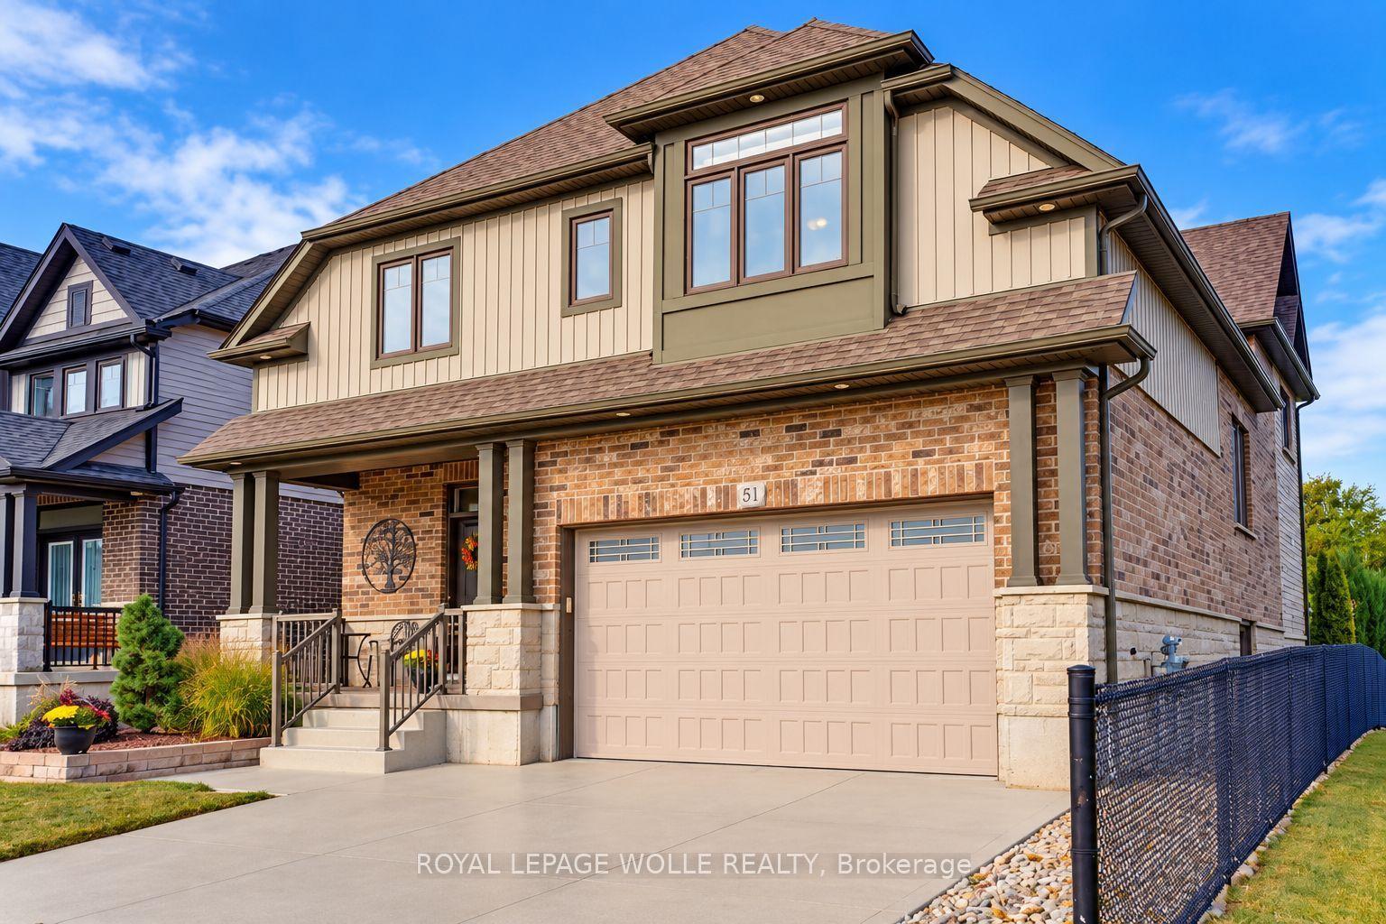
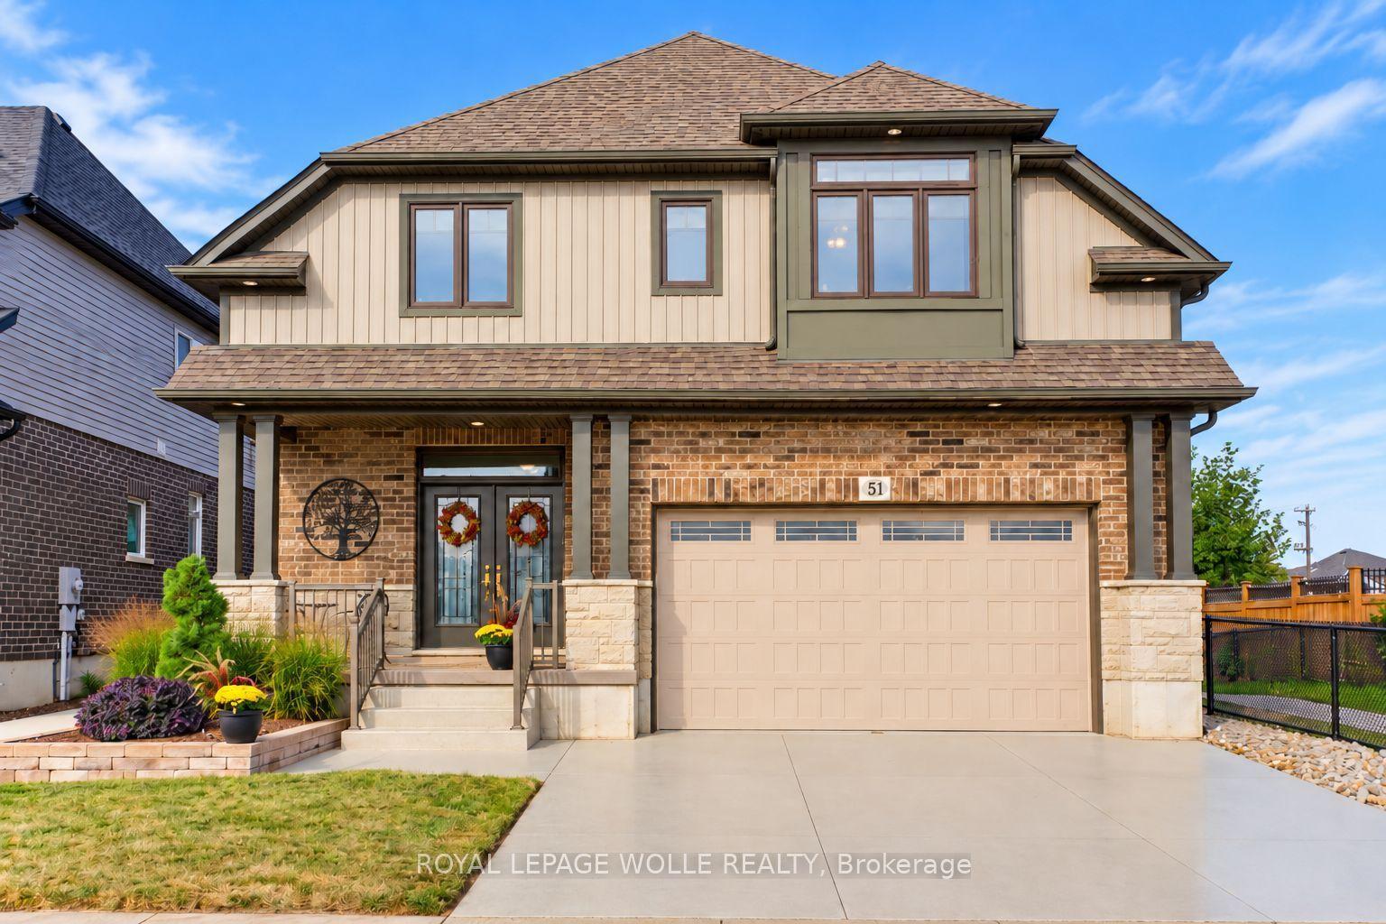
51 Netherwood Road, Kitchener, ON N2P 0B7

Kitchener, ON

Kitchener, ON

$1,299,888
4 bed 4 bath 2500-3000 sqft
Selling
Added 1 week ago
1 View
Overview
Bedrooms: 4
Bathrooms: 4
Square: 2500-3000 sqft
MLS Number: X13835480
Listing Brokerage: ROYAL LEPAGE WOLLE REALTY
Listed On: Sep 28, 2026 (30 days ago)
Last Updated: Oct 21, 2026 (7 days ago)

51 Netherwood Road, Kitchener, ON N2P 0B7 - About this home

Discover EXCEPTIONAL CUSTOM LIVING in this Wentworth model in sought-after DOON SOUTH, backing onto picturesque GREENSPACE AND PARKLAND. Offering 4,081 SQ. FT. OF FINISHED LIVING SPACE, 3+1 BEDROOMS and 3.5 BATHROOMS, this impressive home blends quality craftsmanship with everyday comfort. The TWO-STOREY FAMILY ROOM showcases soaring ceilings, engineered hardwood, abundant natural light and a GAS FIREPLACE, with an upper-level sitting area overlooking the space. The CUSTOM CHEF'S KITCHEN features rich maple cabinetry, granite countertops, travertine tile, a SIX-FOOT ISLAND with built-in microwave, dual-fuel range/oven, stone sink and WALK-IN PANTRY. Deep pot drawers, spice racks and integrated garbage/recycling storage add thoughtful functionality, while a PINE SHIPLAP FEATURE WALL brings warmth to the dining area. The spacious PRIMARY RETREAT includes an extended sitting area and a SPA-INSPIRED ENSUITE with granite countertops, jetted soaker tub and separate tiled shower with rain and handheld shower heads. Two additional bedrooms occupy the opposite side of the home and share a JACK-AND-JILL BATHROOM. The FINISHED LOWER LEVEL offers generous recreation space, a fourth bedroom with PRIVATE FOUR-PIECE ENSUITE, laundry, cold room and ample storage-ideal for guests or extended family. Off the garage, a generous mudroom features a CUSTOM MAPLE LOCKER-STYLE HALL TREE to keep daily essentials organized. Outside, your professionally landscaped BACKYARD OASIS invites you to entertain and unwind with tiered deck and interlock patio areas, a HOT TUB, custom pergola and iron railings overlooking the serene greenspace. A gas BBQ line, garden shed and low-maintenance landscaping enhance outdoor living. Additional highlights include POWERVIEW BLINDS with remote and app-based programming, a custom epoxy driveway and laneway, and an OVERSIZED DOUBLE GARAGE with extended ceiling height. A distinctive home offering LUXURY, SPACE AND COMFORT in a beautiful natural setting.
This Detached located at 51 Netherwood Road, Kitchener, ON N2P 0B7 is currently for sale and has been available at Kash Invest for 30 days. This property, in the city of Kitchener and local neighborhood, is listed at $1,299,888 with an estimated mortgage of $6,079* per month. It has an area of 44.99x106.62 sqft with 4 beds and 4 BR. Waterfront Communities C1, Weston and Bradford are nearby neighbourhoods.

Upcoming Open Houses

Sunday, November 1st
2-4 pm
Schedule a Private Tour
Amenities and features
  • Auto Garage Door Remote
  • Sump Pump
  • Water Softener
  • None
Facts and Features
Property
Status: Active
Property Type: Residential Freehold
Property Sub Type: Detached
Transaction Type: For Sale
Style: 2-Storey
Approximate Age: 6-15
Assesment Year: 2026
Area: Waterloo
Occupant Type: Owner
Possession Type: Flexible
Cross Street: Blair Creek Dr
Listed On: 2026-09-28
Last Modified: 2026-10-21
MLS Number: X13835480
Listing Brokerage: ROYAL LEPAGE WOLLE REALTY
Inside
Air Conditioning: Central Air
Bedrooms: 4
Total Bathrooms: 4
Heating: Forced Air / Gas
Fireplaces Total: 1
Fireplace Features: Natural Gas
Interior Features: Auto Garage Door Remote, Sump Pump, Water Softener
Building
Kitchens Total: 1
Basement: Full
Foundation: Poured Concrete
Roof: Asphalt Shingle
Construction: Stone, Vinyl Siding
Living Area Range: 2500-3000
HST Application: Included In
Parking
Garage Type: Attached
Parking Features: Private Double
Parking Spaces (Driveway): 2
Parking Total: 4
Covered Spaces: 2
Financial
Tax Annual Amount: 8337.57
Tax Year: 2026
Tax Legal Description: LOT 45, PLAN 58M558 SUBJECT TO AN EASEMENT IN GROSS OVER PT. 64 ON 58R-17935 AS IN WR778336 CITY OF KITCHENER
Land
Frontage: 44.99
Lot Depth: 106.62
Lot Size Units: Feet
Lot Size Source: MPAC
Frontage Type: West
Directions: Robert Ferrie Dr to Thomas Slee Turn onto Netherwood Rd
Sewer: Sewer
Parcel Number: 227342791
Roll Number: 301206001027939
Cross Street: Blair Creek Dr
Commercial General
Contract Status: Available
List AOR: Toronto Regional Real Estate Board
Showing Requirements: Lockbox, Showing System
Rooms
Room Level Dimensions
Foyer Main 3.68 x 5.08
Living Room Main 5.89 x 5.66
Dining Room Main 5.99 x 3.96
Kitchen Main 4.09 x 4.12
Pantry Main 3 x 1.5
Mud Room Main 3.91 x 3.81
Bathroom Main 0.91 x 2.11
Family Room Second 4.24 x 4.14
Primary Bedroom Third 7.29 x 4.12
Bathroom Third 2.64 x 3.23
Bedroom 2 Third 3.71 x 4.09
Bedroom 3 Third 2.95 x 5.03
Bathroom Third 3.35 x 3.02
Recreation Basement 5.82 x 6.58
Bedroom 4 Basement 5.74 x 2.87
Bathroom Basement 4.04 x 1.52
Utility Room Basement 4.01 x 4.09
Laundry Basement 3.4 x 3.33
Latest Properties

The Most Recent Estate

49 Shore Crescent, Georgina, ON L0E 1S0
For Sale
1 hour
$1,299,999
3+1 bed • 4 bath • 2500-3000 sqft • 11 parking
Lot: 115.49 x 196.05 ft • 16-30 Years Old
MLS® N14116614 • CENTURY 21 HERITAGE GROUP LTD.
178 Shuttleworth Drive, Leitrim, ON K1T 0S8
For Sale
2 hours
$699,900
3 bed • 4 bath • 2500-3000 sqft • 2 parking
Lot: 25.36 x 94.34 ft
MLS® X14116616 • EXP REALTY
718 Birchwood Drive, Midland, ON L4R 2P7
For Sale
1 hour
$599,900
4 bed • 3 bath • 1500-2000 sqft • 5 parking
Lot: 50 x 129 ft • 51-99 Years Old
MLS® S14116612 • RE/MAX Georgian Bay Realty Ltd
19 Featherwood Drive, Vaughan, ON L6A 0S3
For Sale
2 hours
$2,359,000
5+1 bed • 5 bath • 3500-5000 sqft • 6 parking
Lot: 41.33 x 112.94 ft
MLS® N14116610 • HOMELIFE NEW WORLD REALTY INC.
570 John Street S, Gravenhurst, ON P1P 1J9
For Sale
Open: Sun Nov 1, 12-2 1 hour
$465,000
3 bed • 3 bath • 1100-1500 sqft • 3 parking
Lot: 19.75 x 131.77 ft
MLS® X14116488 • Royal LePage Lakes Of Muskoka...
47 Robideau Place, Whitby, ON L1R 3G6
For Sale
Open: Sun Nov 1, 2-4 2 hours
$650,000
4+1 bed • 4 bath • 1500-2000 sqft • 4 parking
Lot: 31 x 105 ft • 16-30 Years Old
MLS® E14116316 • SMART SOLD REALTY
151 Fairhill Avenue, Brampton, ON L7A 2J4
For Sale
2 minutes
$1,019,999
4+1 bed • 4 bath • 2500-3000 sqft • 4 parking
Lot: 36.09 x 100.07 ft
MLS® W14116324 • RE/MAX REALTY SERVICES INC.
46 Reynier Drive, Brampton, ON L6Z 1L8
For Sale
Open: Sun Nov 1, 2-4 2 hours
$699,900
3+1 bed • 2 bath • 1100-1500 sqft • 6 parking
Lot: 56 x 100 ft • 31-50 Years Old
MLS® W14116442 • ROYAL LEPAGE MEADOWTOWNE REALT...

FAQs About 51 Netherwood Road, Kitchener, ON N2P 0B7, Kitchener


51 Netherwood Road, Kitchener, ON N2P 0B7 is a residential freehold, detached development located at 51 Netherwood Road, Kitchener, ON N2P 0B7.

51 Netherwood Road, Kitchener, ON N2P 0B7 offers a wide array of amenities including Auto Garage Door Remote, Sump Pump, Water Softener, None.

Ask About this Home

Your experience on this site will be improved by allowing cookies.