202 Main Street, Kingston, ON K7K 5S3

Kingston, ON

Kingston, ON

$1,950,000
6 bed 4 bath 3500-5000 sqft
Selling
Added 1 week ago
1 View
Overview
Bedrooms: 6
Bathrooms: 4
Square: 3500-5000 sqft
MLS Number: X13833518
Listing Brokerage: SUTTON GROUP-MASTERS REALTY INC., BROKERAGE
Co-Listing Brokerage: SUTTON GROUP-MASTERS REALTY INC., BROKERAGE
Listed On: Sep 28, 2026 (29 days ago)
Last Updated: Oct 15, 2026 (12 days ago)

202 Main Street, Kingston, ON K7K 5S3 - About this home

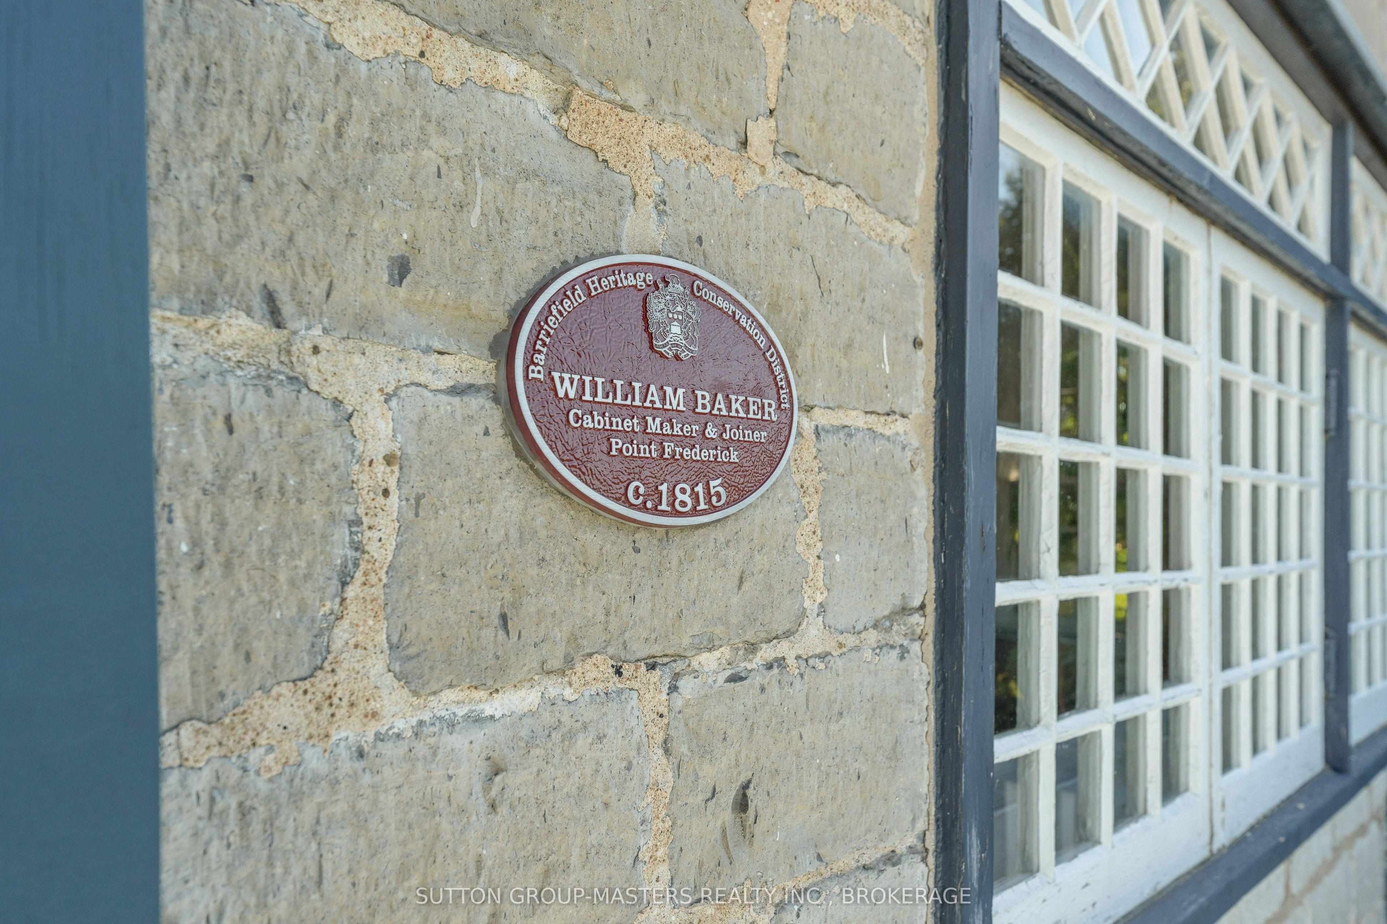
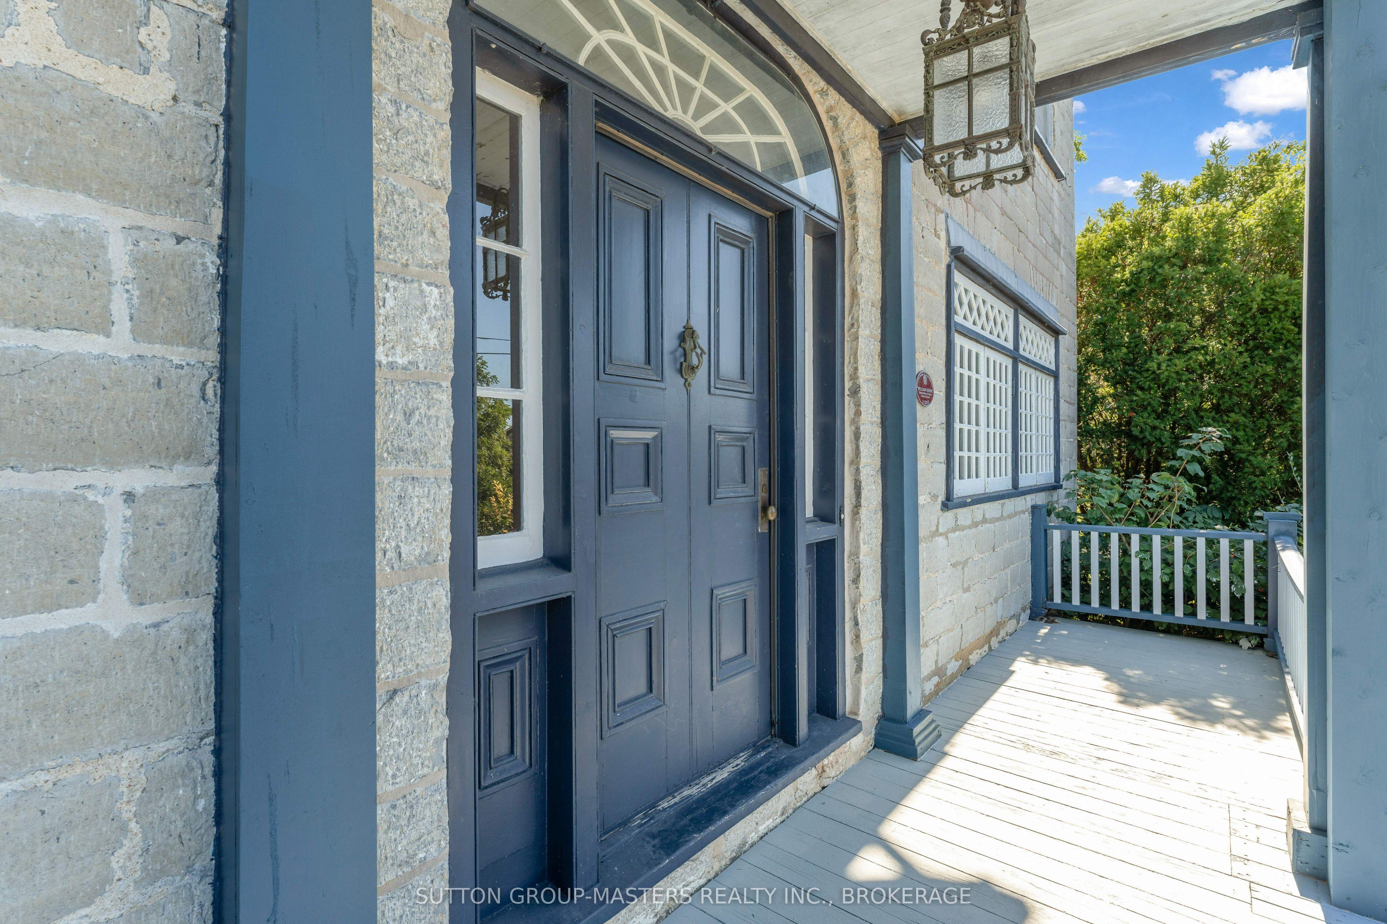
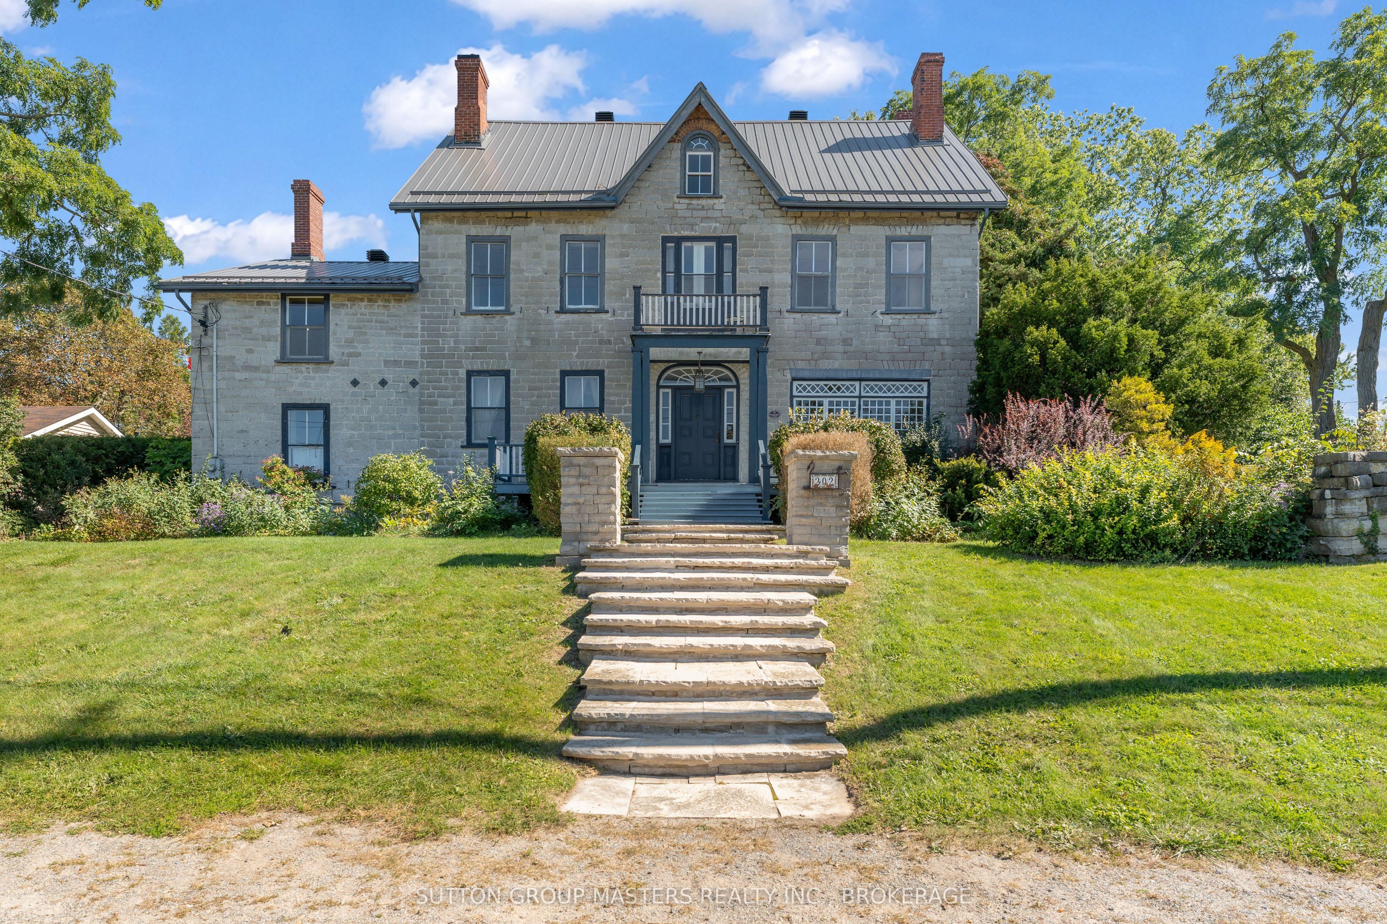
Step into the story of this remarkable limestone home, built in 1815 by William Baker and known as "Barriefield House," considered one of the oldest homes in Barriefield. Rich in character, history & architectural detail, this distinguished residence offers the warmth and craftsmanship of a bygone era with the space, comfort, and livability of a gracious family home. Featuring 6+ bedrooms and 3 1/2 bathrooms spread over 3 floors, the home offers generous space for family & guests, including a custom 6 pc ensuite, multiple fireplaces, original wood floors, beautiful trim work, & original staircases throughout. Thoughtfully updated while preserving its historic character, the home includes a Steel Roof ('18) and a Custom Cherry kitchen ('09) with in-floor heat & concealed full-size fridge/freezers. The abundance of living and entertaining space provides endless possibilities for family gatherings, hosting guests, working from home, or perhaps even hosting special events. The original limestone construction, historic details, and sense of permanence create an atmosphere that simply cannot be replicated in newer construction. Outside, extensive landscaping by Wentworth Landscapes surrounds the property, creating a private and picturesque setting that complements the home's historic stone walls that surround it. Mature greenery and thoughtfully established gardens provide beautiful spaces to relax, entertain, and enjoy the changing seasons. Take a stroll through the Barriefield Rock Garden located across the street, or discover a quiet reading nook on the 3rd floor and gaze over the Cataraqui River toward downtown. Set on .85 acres in total, the property offers an in-ground pool, pool house, & 1 car garage, all accessed by a circular paved driveway. A truly special property where history, architecture, and charm come together, this remarkable limestone residence offers an exceptional opportunity to own a piece of the past while making it your own for generations to come.
This Detached located at 202 Main Street, Kingston, ON K7K 5S3 is currently for sale and has been available at Kash Invest for 29 days. This property, in the city of Kingston and 11 - Kingston East (Incl CFB Kingston) neighborhood, is listed at $1,950,000 with an estimated mortgage of $9,120* per month. It has an area of 165.89x194 sqft with 6 beds and 4 BR. Waterfront Communities C1, Weston and Bradford are nearby neighbourhoods.

Upcoming Open Houses

Schedule a Private Tour
Amenities and features
  • Carpet Free
  • Built-In Oven
  • Countertop Range
  • In-Law Capability
  • Inground
Facts and Features
Property
Status: Active
Property Type: Residential Freehold
Property Sub Type: Detached
Transaction Type: For Sale
Style: 2 1/2 Storey
Approximate Age: 100+
Assesment Year: 2025
Survey Type: Available
Area: Frontenac
Community: 11 - Kingston East (Incl CFB Kingston)
Occupant Type: Vacant
Possession Type: Flexible
Special Designation: Heritage
Cross Street: James Street
Listed On: 2026-09-28
Last Modified: 2026-10-15
MLS Number: X13833518
Listing Brokerage: SUTTON GROUP-MASTERS REALTY INC., BROKERAGE
Co-Listing Brokerage: SUTTON GROUP-MASTERS REALTY INC., BROKERAGE
Inside
Bedrooms: 6
Total Bathrooms: 4
Heating: Radiant / Gas
Fireplaces Total: 1
Fireplace Features: Fireplace Insert
Interior Features: Carpet Free, Built-In Oven, Countertop Range, In-Law Capability
Building
Kitchens Total: 1
Basement: Partial Basement
Foundation: Stone
Roof: Metal
Construction: Stone
Pool: Inground
Living Area Range: 3500-5000
HST Application: Not Subject to HST
Parking
Garage Type: Detached
Parking Features: Circular Drive
Parking Spaces (Driveway): 14
Parking Total: 15
Covered Spaces: 1
Financial
Tax Annual Amount: 13078
Tax Year: 2025
Tax Legal Description: PT LT 4 BTN JAMES ST AND REGENT ST PL 51; PT LT 5 BTN JAMES ST AND REGENT ST PL 51; PT JAMES ST PL 51 CLOSED BY FR580752; PT 1, 13R12326; KINGSTON
Land
Frontage: 165.89
Lot Depth: 194
Lot Size Units: Feet
Lot Size: 0.845
Lot Size Source: MPAC
Frontage Type: East
Directions: Highway #15
Sewer: Sewer
Parcel Number: 362620417
Roll Number: 101109009001100
Cross Street: James Street
Commercial General
Contract Status: Available
List AOR: Kingston & Area Real Estate Association
Showing Requirements: Showing System
Rooms
Room Level Dimensions
Den Main 2.31 x 3.9
Dining Room Main 4.35 x 8.26
Kitchen Main 4.91 x 8.48
Sunroom Main 3.09 x 10.88
Living Room Main 4.66 x 6.04
Bathroom Second 3.14 x 4.17
Bedroom Second 4.02 x 4.6
Bedroom 2 Second 4.45 x 4.6
Primary Bedroom Second 4.45 x 5.09
Bathroom Third 3.07 x 3.07
Bedroom 3 Third 3.23 x 3.72
Bedroom 4 Third 4.37 x 4.67
Bedroom 5 Third 3 x 3.73
Utility Room Third 1.19 x 1.41
Loft Second 2.13 x 2.26
Loft Second 4.52 x 5.77
Other Basement 6.43 x 8.06
Other Basement 3.27 x 4.19
Sunroom Main 3.09 x 10.88
Latest Properties

The Most Recent Estate

49 Shore Crescent, Georgina, ON L0E 1S0
For Sale
1 day
$1,299,999
3+1 bed • 4 bath • 2500-3000 sqft • 11 parking
Lot: 115.49 x 196.05 ft • 16-30 Years Old
MLS® N14116614 • CENTURY 21 HERITAGE GROUP LTD.
178 Shuttleworth Drive, Leitrim, ON K1T 0S8
For Sale
1 day
$699,900
3 bed • 4 bath • 2500-3000 sqft • 2 parking
Lot: 25.36 x 94.34 ft
MLS® X14116616 • EXP REALTY
718 Birchwood Drive, Midland, ON L4R 2P7
For Sale
1 day
$599,900
4 bed • 3 bath • 1500-2000 sqft • 5 parking
Lot: 50 x 129 ft • 51-99 Years Old
MLS® S14116612 • RE/MAX Georgian Bay Realty Ltd
19 Featherwood Drive, Vaughan, ON L6A 0S3
For Sale
1 day
$2,359,000
5+1 bed • 5 bath • 3500-5000 sqft • 6 parking
Lot: 41.33 x 112.94 ft
MLS® N14116610 • HOMELIFE NEW WORLD REALTY INC.
570 John Street S, Gravenhurst, ON P1P 1J9
For Sale
Open: Sun Nov 1, 12-2 1 day
$465,000
3 bed • 3 bath • 1100-1500 sqft • 3 parking
Lot: 19.75 x 131.77 ft
MLS® X14116488 • Royal LePage Lakes Of Muskoka...
47 Robideau Place, Whitby, ON L1R 3G6
For Sale
Open: Sun Nov 1, 2-4 1 day
$650,000
4+1 bed • 4 bath • 1500-2000 sqft • 4 parking
Lot: 31 x 105 ft • 16-30 Years Old
MLS® E14116316 • SMART SOLD REALTY
151 Fairhill Avenue, Brampton, ON L7A 2J4
For Sale
1 day
$1,019,999
4+1 bed • 4 bath • 2500-3000 sqft • 4 parking
Lot: 36.09 x 100.07 ft
MLS® W14116324 • RE/MAX REALTY SERVICES INC.
46 Reynier Drive, Brampton, ON L6Z 1L8
For Sale
Open: Sun Nov 1, 2-4 1 day
$699,900
3+1 bed • 2 bath • 1100-1500 sqft • 6 parking
Lot: 56 x 100 ft • 31-50 Years Old
MLS® W14116442 • ROYAL LEPAGE MEADOWTOWNE REALT...

FAQs About 202 Main Street, Kingston, ON K7K 5S3, Kingston


202 Main Street, Kingston, ON K7K 5S3 is a residential freehold, detached development located at 202 Main Street, Kingston, ON K7K 5S3.

202 Main Street, Kingston, ON K7K 5S3 offers a wide array of amenities including Carpet Free, Built-In Oven, Countertop Range, In-Law Capability, Inground.

Ask About this Home

Your experience on this site will be improved by allowing cookies.