185 ONTARIO Street 1301, Kingston, ON K7L 2Y7

Kingston, ON

Kingston, ON

$949,000
2 bed 2 bath 1800-1999 sqft
Selling
Added 2 weeks ago
1 View
Overview
Bedrooms: 2
Bathrooms: 2
Floors: 13
Square: 1800-1999 sqft
MLS Number: X13750280
Listing Brokerage: RIGHT AT HOME REALTY
Listed On: Sep 7, 2026 (51 days ago)
Last Updated: Sep 7, 2026 (51 days ago)

185 ONTARIO Street 1301, Kingston, ON K7L 2Y7 - About this home

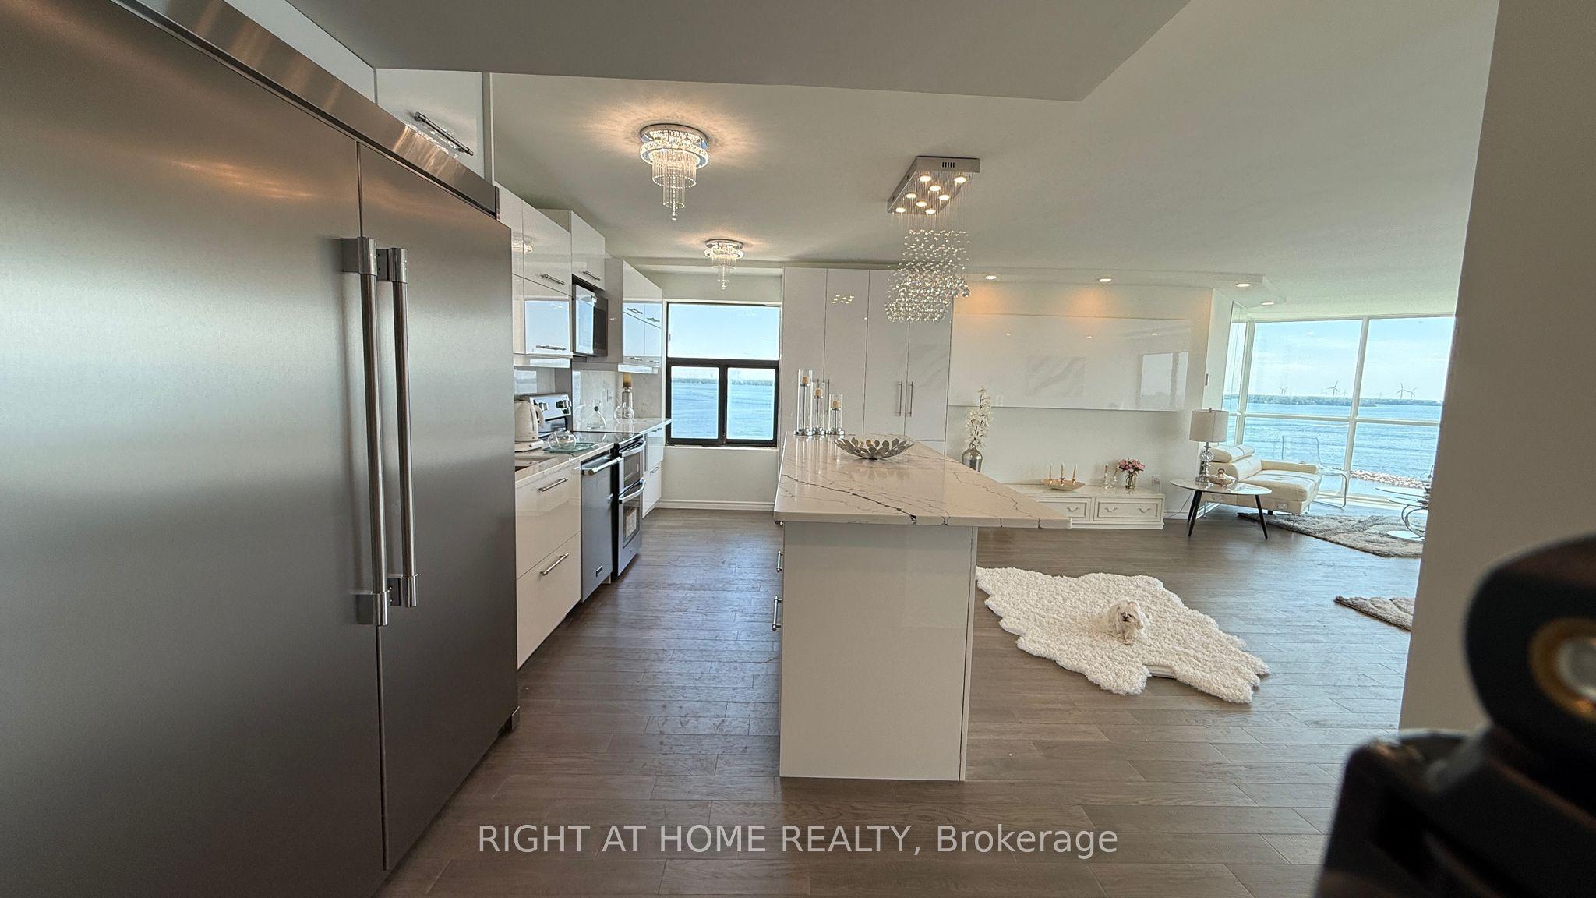
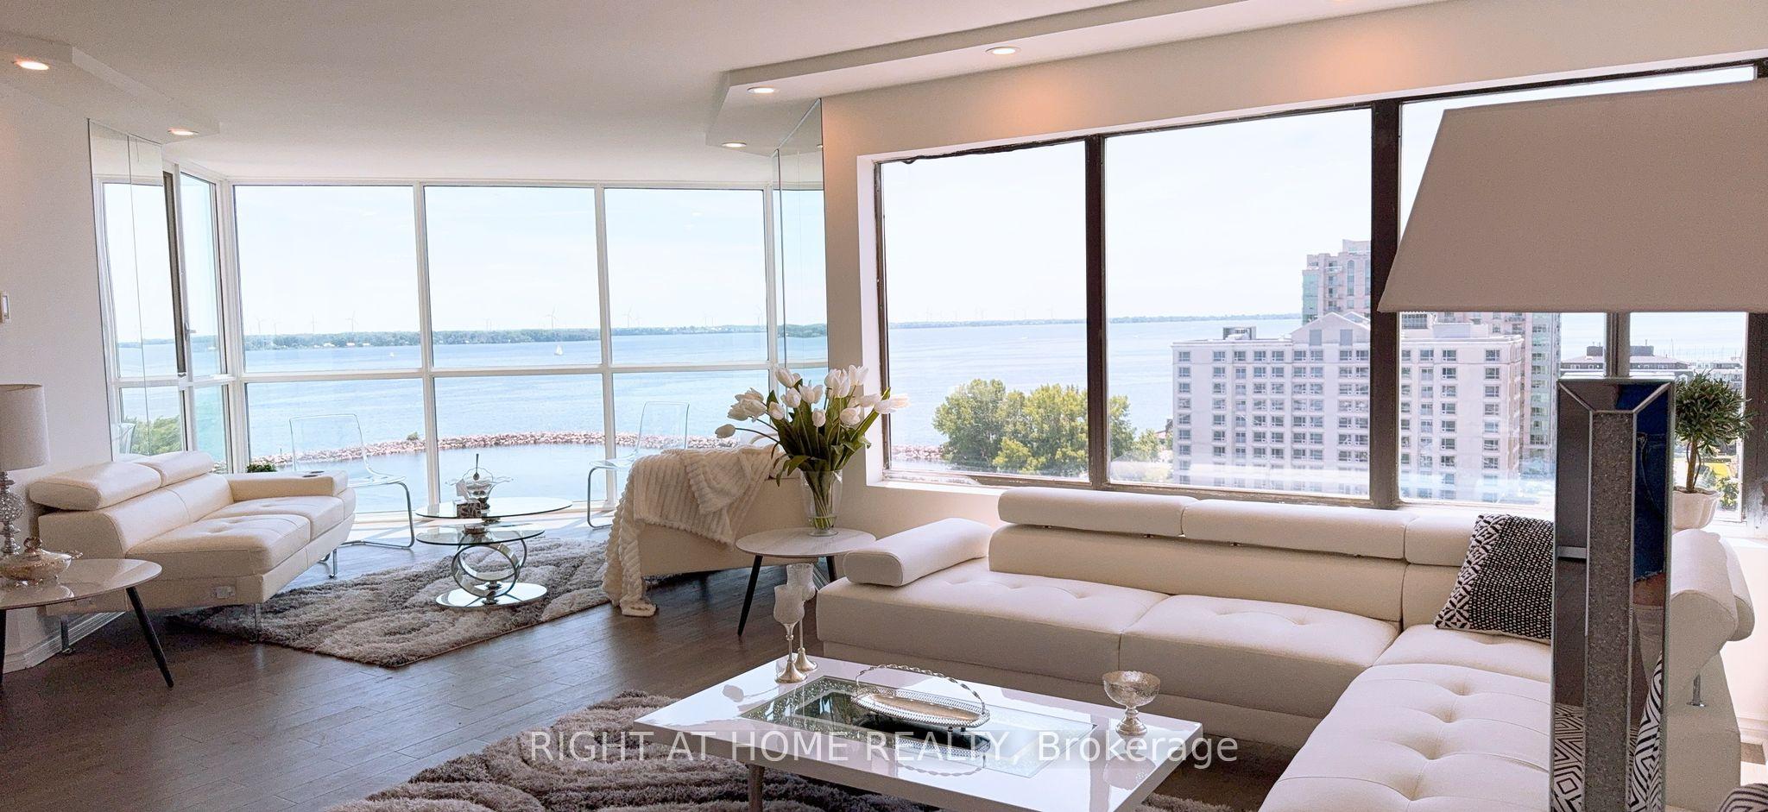
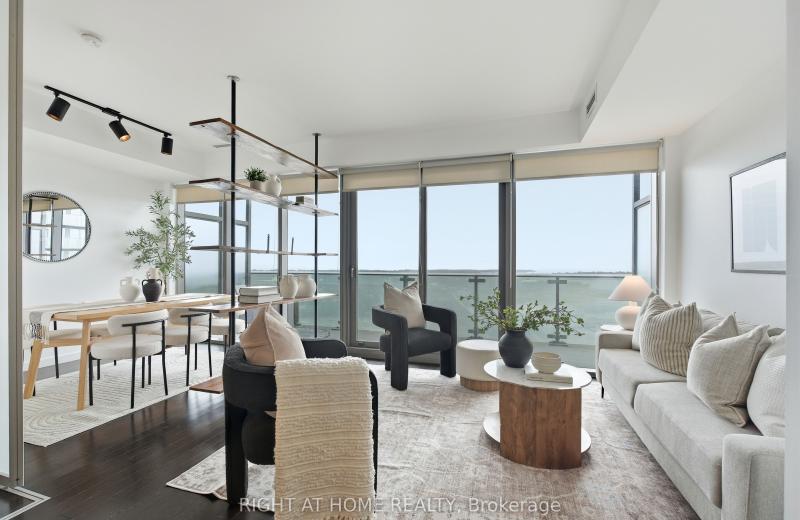
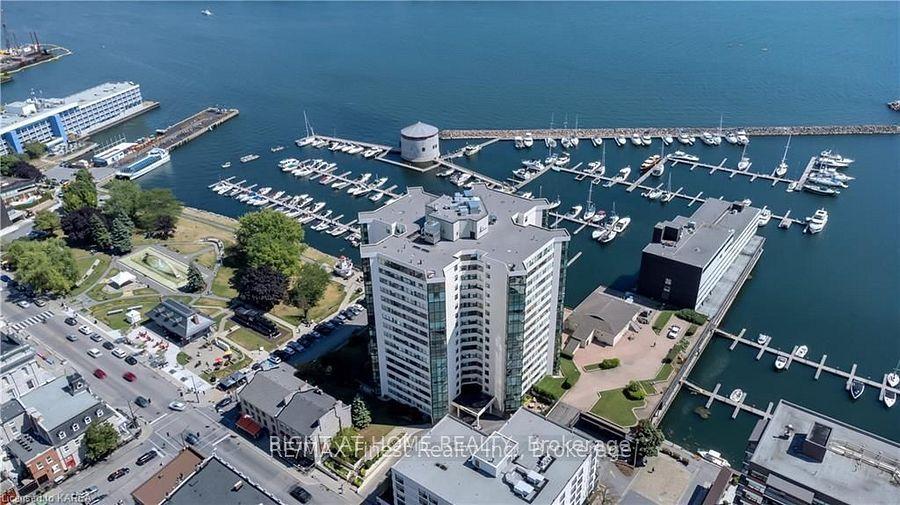
This immaculate 13th-floor, 1,816 sq. ft. residence offers breathtaking, unobstructed waterfront views from every room. The fully renovated interior features two bedrooms, two bathrooms, a spacious office/den and convenient in-suite laundry. Residents enjoy an indoor pool, sauna, gym, car wash, party room, hobby room, squash court and owned underground parking. Ideally located within walking distance of restaurants, shops and entertainment, this exceptional unit offers an elegant and convenient lock-and-leave lifestyle.
This Condo Apartment located at 185 ONTARIO Street 1301, Kingston, ON K7L 2Y7 is currently for sale and has been available at Kash Invest for 51 days. This property, in the city of Kingston and 14 - Central City East neighborhood, is listed at $949,000 with an estimated mortgage of $4,438* per month. It has an area of 1800-1999 sqft with 2 beds and 2 BR. Waterfront Communities C1, Weston and Bradford are nearby neighbourhoods.

Upcoming Open Houses

Schedule a Private Tour
Amenities and features
  • Built-In Oven
  • Sauna
  • Storage
  • Ventilation System
  • Wheelchair Access
Facts and Features
Property
Status: Active
Property Type: Residential Condo & Other
Property Sub Type: Condo Apartment
Transaction Type: For Sale
Style: Apartment
Area: Frontenac
Community: 14 - Central City East
Occupant Type: Vacant
Possession Type: Immediate
Cross Street: Ontario Street
Listed On: 2026-09-07
Last Modified: 2026-09-07
MLS Number: X13750280
Listing Brokerage: RIGHT AT HOME REALTY
Inside
Air Conditioning: Central Air
Bedrooms: 2
Total Bathrooms: 2
Heating: Fan Coil / Ground Source
Interior Features: Built-In Oven, Sauna, Storage, Ventilation System, Wheelchair Access
Laundry Features: Inside
Building
Kitchens Total: 1
Construction: Aluminum Siding
Living Area Range: 1800-1999
HST Application: Included In
Parking
Garage Type: Underground
Parking Spaces (Driveway): 0
Parking Total: 1
Covered Spaces: 1
Financial
Tax Annual Amount: 8310
Tax Year: 2025
Association Fee: 1740
Land
Directions: Ontario Street, south of Clarence Street
Roll Number: 101101012102095
Cross Street: Ontario Street
Commercial General
Contract Status: Available
Property Mgmt Company: Bendale Property Management
List AOR: Toronto Regional Real Estate Board
Showing Requirements: Lockbox
Rooms
Room Level Dimensions
Living Room Main 8.4 x 8.4
Kitchen Main 5.8 x 2.62
Office Main 3.93 x 3
Bedroom 2 Main 5.03 x 5.86
Primary Bedroom Main 3.65 x 5.91
Bathroom Main 2.21 x 1.88
Laundry Main 1.6 x 2.43
Bedroom 2 Main 3.3 x 2.7
Foyer Main 2.5 x 3.2
Latest Properties

The Most Recent Estate

53 Taunton Road E 63, Oshawa, ON L1G 3T6
For Sale
4 minutes
$330,000
3 bed • 2 bath • 1000-1199 sqft • 1 parking
$670/mo Maint
MLS® E14117058 • SUTTON GROUP-HERITAGE REALTY I...
8 Beverley Glen Boulevard 712, Vaughan, ON L4J 0L5
For Sale
4 minutes
$1,468,000
3+1 bed • 2 bath • 1600-1799 sqft • 2 parking
$1,329/mo Maint
MLS® N14097684 • SUTTON GROUP-ADMIRAL REALTY IN...
515 (Blk 59) Joseph Gale Street 204, Cobourg, ON K9A 1K8
For Sale
4 minutes
$359,000
1 bath • 500-599 sqft • 1 parking
$250/mo Maint • New
MLS® X12855648 • Royal LePage ProAlliance Realt...
2110 New Street 6, Burlington, ON L7R 1H8
For Sale
4 minutes
$949,000
1+1 bed • 3 bath • 1200-1399 sqft • 2 parking
$880/mo Maint • 31-50 Years Old
MLS® W14116982 • ROYAL LEPAGE BURLOAK REAL ESTA...
111 St Clair Avenue W 1602, Toronto, ON M4V 1N5
For Sale
4 minutes
$499,000
1+1 bed • 1 bath • 600-699 sqft
$647/mo Maint • 11-15 Years Old
MLS® C14116720 • MCCANN REALTY GROUP LTD.
5 Weldrick Road W 308, Richmond Hill, ON L4C 8S9
For Sale
4 minutes
$599,000
2+1 bed • 2 bath • 1200-1399 sqft • 2 parking
$1,229/mo Maint
MLS® N14116970 • CAPITAL NORTH REALTY CORPORATI...
390 Cherry Street 1708, Toronto, ON M5A 0E2
For Sale
4 minutes
$599,800
1+1 bed • 1 bath • 600-699 sqft • 1 parking
$721/mo Maint
MLS® C14116966 • RIGHT AT HOME REALTY
190 Borough Drive 1006, Toronto, ON M1P 0B6
For Sale
Open: Sat Oct 31, 2-4 4 minutes
$398,000
1+1 bed • 1 bath • 600-699 sqft • 1 parking
$512/mo Maint • 11-15 Years Old
MLS® E14116892 • WESTON REALTY PARTNERS

FAQs About 185 ONTARIO Street 1301, Kingston, ON K7L 2Y7, Kingston


185 ONTARIO Street 1301, Kingston, ON K7L 2Y7 is a residential condo & other, condo apartment development located at 185 ONTARIO Street 1301, Kingston, ON K7L 2Y7.

185 ONTARIO Street 1301, Kingston, ON K7L 2Y7 will feature 13 storeys offering a variety of living spaces.

185 ONTARIO Street 1301, Kingston, ON K7L 2Y7 offers a wide array of amenities including Built-In Oven, Sauna, Storage, Ventilation System, Wheelchair Access.

Ask About this Home

Your experience on this site will be improved by allowing cookies.