1110 King Street W 206, Kingston, ON K7M 0B9

Kingston, ON

Kingston, ON

$1,280,750
3 bed 2 bath 1600-1799 sqft
Selling
Added 2 weeks ago
1 View
Overview
Bedrooms: 3
Bathrooms: 2
Floors: 2
Square: 1600-1799 sqft
MLS Number: X13419584
Listing Brokerage: RE/MAX RISE EXECUTIVES, BROKERAGE
Co-Listing Brokerage: RE/MAX RISE EXECUTIVES, BROKERAGE
Listed On: Jun 9, 2026 (142 days ago)
Last Updated: Sep 21, 2026 (38 days ago)

1110 King Street W 206, Kingston, ON K7M 0B9 - About this home

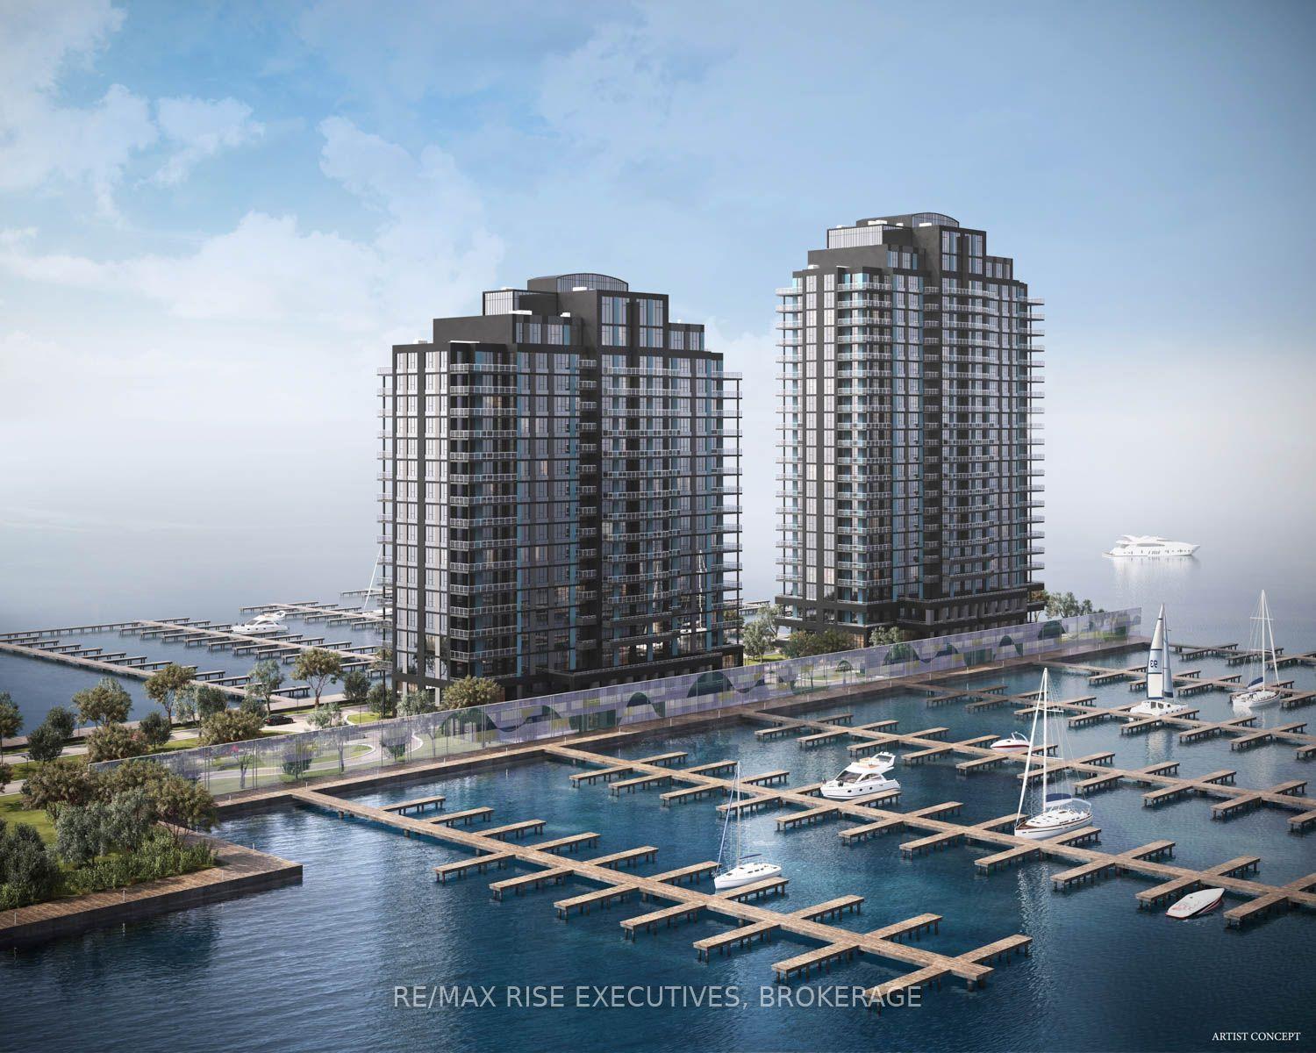
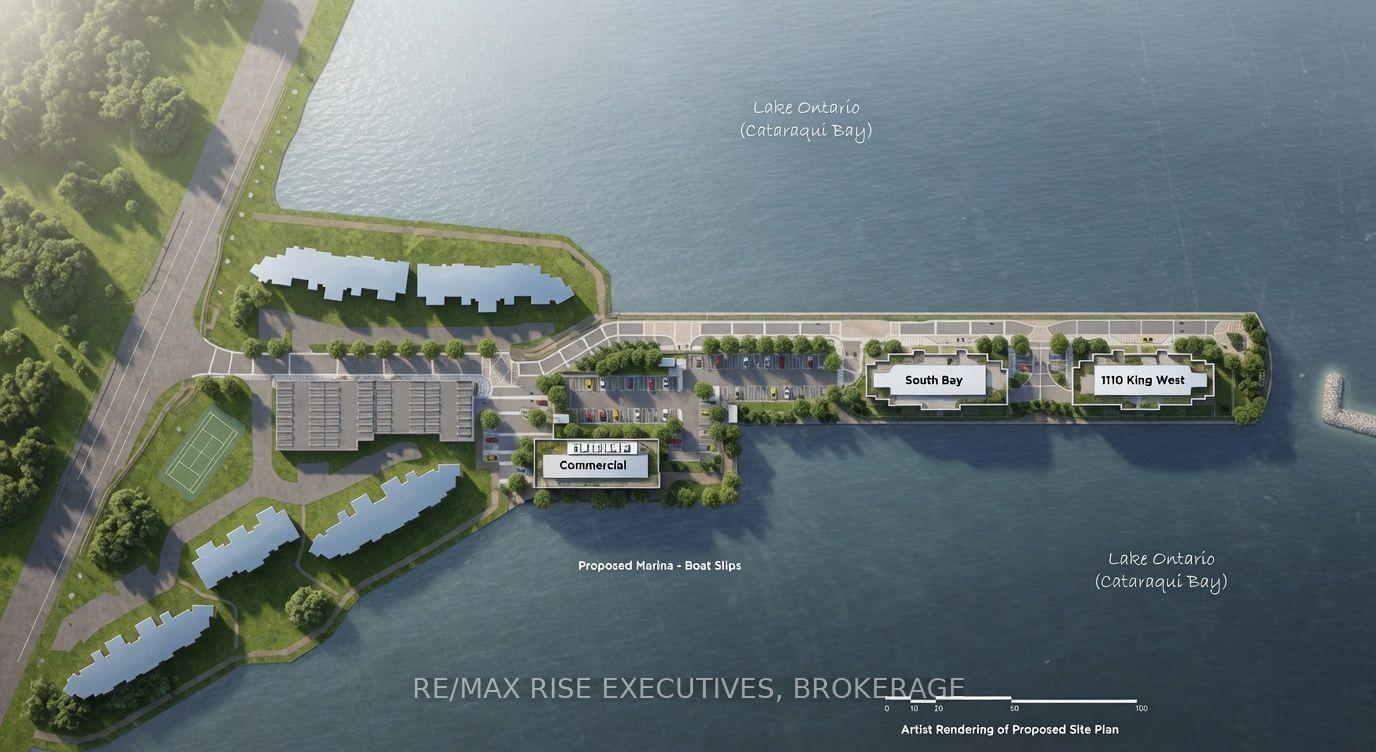
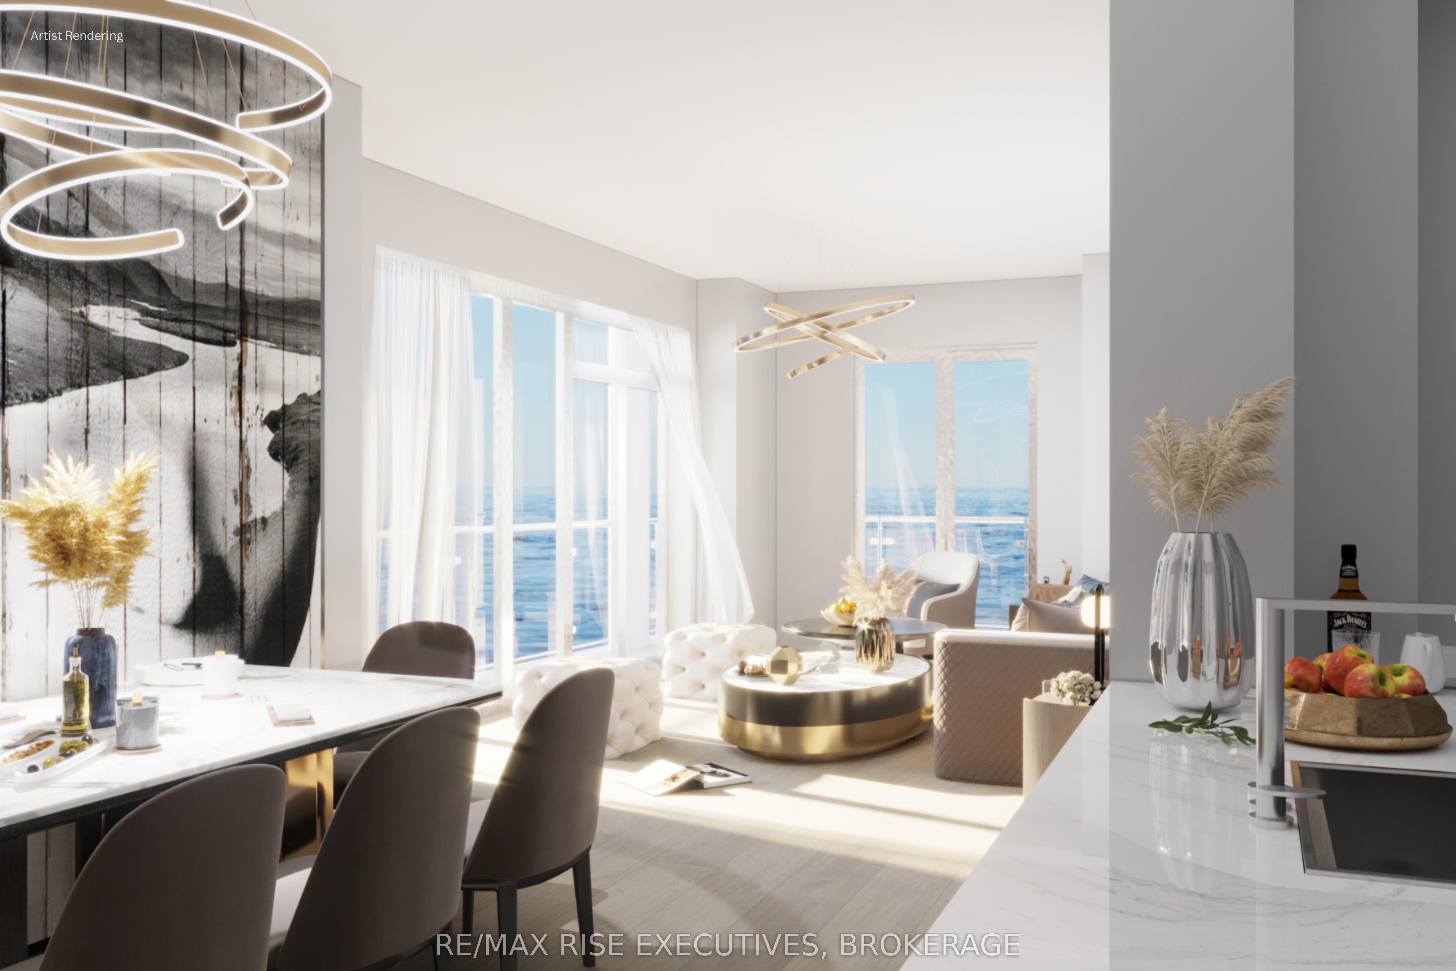
How suite it is, surrounded by waterfront within the spacious Busselton Suite at 1110 King West a truly exceptional 3 bedroom suite featuring spacious gathering room / dining area with panorama of windows overlooking the lake with 2 access points to sweeping 200 sq.ft. + balcony (balcony size varies per floor). Main bedroom with walk-in and spacious ensuite bath, Kitchen with two pantry's and open breakfast bar all finished with granite counters and Cartier Level 2 Kitchen, marble flooring in the bathrooms, five appliances, and one covered parking space included, with the option to acquire a second space, subject to availability. Limited Time Offer: Your choice of either an EV charging station or a storage locker and bike rack. Residents will enjoy a fitness centre, Owners' Lounge, party room, Guest Suite, and a spectacular 23rd-floor Sky Deck with sweeping lake and city views. An exceptional location adjacent to Lake Ontario Park, Kingston's largest urban waterfront park, a private golf course, the start of the Rideau Trail, and the Lake Ontario waterfront pathway. Just minutes from Downtown Kingston, Queen's University, St. Lawrence College, Kingston Health Sciences Centre, and Portsmouth Olympic Harbour. Tarion registered and site plan approved, including approval for a 35-slip marina. Purchase Price reflects the full HST Rebate pursuant to new Ontario legislation for qualifying purchases completed prior to March 31, 2027, in accordance with the Seller's Form of Contract. Buy today for projected 2029 occupancy, with a phased-in deposit structure.
This Condo Apartment located at 1110 King Street W 206, Kingston, ON K7M 0B9 is currently for sale and has been available at Kash Invest for 142 days. This property, in the city of Kingston and 18 - Central City West neighborhood, is listed at $1,280,750 with an estimated mortgage of $5,990* per month. It has an area of 1600-1799 sqft with 3 beds and 2 BR. Waterfront Communities C1, Weston and Bradford are nearby neighbourhoods.

Upcoming Open Houses

Schedule a Private Tour
Amenities and features
  • Carpet Free
  • ERV/HRV
  • Intercom
  • Primary Bedroom - Main Floor
  • Separate Heating Controls
  • Separate Hydro Meter
  • Storage
  • Storage Area Lockers
  • Water Heater
  • Water Meter
  • Controlled Entry
  • Deck
  • Landscape Lighting
  • Landscaped
  • Lighting
  • Recreational Area
  • Bike Storage
  • Concierge
  • Gym
  • Party Room/Meeting Room
  • Rooftop Deck/Garden
  • Visitor Parking
Facts and Features
Property
Status: Active
Property Type: Residential Condo & Other
Property Sub Type: Condo Apartment
Transaction Type: For Sale
Style: Other
Approximate Age: New
Area: Frontenac
Community: 18 - Central City West
Occupant Type: Vacant
Possession Type: Other
Cross Street: King Street W
Listed On: 2026-06-09
Last Modified: 2026-09-21
MLS Number: X13419584
Listing Brokerage: RE/MAX RISE EXECUTIVES, BROKERAGE
Co-Listing Brokerage: RE/MAX RISE EXECUTIVES, BROKERAGE
Inside
Air Conditioning: Other
Bedrooms: 3
Total Bathrooms: 2
Heating: Forced Air, Heat Pump / Other
Interior Features: Carpet Free, ERV/HRV, Intercom, Primary Bedroom - Main Floor, Separate Heating Controls, Separate Hydro Meter, Storage, Storage Area Lockers, Water Heater, Water Meter
Laundry Features: In-Suite Laundry
Building
Kitchens Total: 1
Foundation: Concrete, Perimeter Wall, Piers, Poured Concrete
Roof: Flat
Construction: Concrete
Security Features: Carbon Monoxide Detectors, Smoke Detector
Living Area Range: 1600-1799
HST Application: Included In
Parking
Garage Type: Underground
Parking Features: Inside Entry, Reserved/Assigned, Surface, Underground
Parking Spaces (Driveway): 0
Parking Total: 1
Covered Spaces: 1
Financial
Tax Annual Amount: 0
Tax Year: 2026
Association Fee: 927.43
Land
Lot Size Source: GeoWarehouse
Directions: King Street West at Trailhead Place, located at end of pier
Parcel Number: 360030007
Roll Number: 101107015000600
Cross Street: King Street W
Commercial General
Contract Status: Available
Property Mgmt Company: TBD
List AOR: Kingston & Area Real Estate Association
Showing Requirements: See Brokerage Remarks
Rooms
Room Level Dimensions
Great Room Main 4.99 x 3.87
Primary Bedroom Main 3.74 x 3.08
Kitchen Main 2.71 x 3.32
Bedroom 2 Main 2.77 x 3.05
Bedroom 3 Main 3.08 x 3.47
Latest Properties

The Most Recent Estate

480 Oriole Parkway 111, Toronto, ON M5P 2H8
For Sale
Open: Sat Oct 31, 2-4 3 minutes
$999,000
4 bed • 2 bath • 2000-2249 sqft • 1 parking
$1,681/mo Maint
MLS® C14121550 • CHESTNUT PARK REAL ESTATE LIMI...
460 Adelaide Street E 518, Toronto, ON M5A 0E7
For Sale
8 minutes
$599,000
2 bed • 2 bath • 700-799 sqft • 1 parking
$680/mo Maint • 0-5 Years Old
MLS® C14125452 • SUNSHINE REALTY BROKERAGE INC.
3888 Duke Of York Boulevard 2425, Mississauga, ON L5A 4P5
For Sale
8 minutes
$699,900
3 bed • 2 bath • 1200-1399 sqft • 1 parking
$990/mo Maint
MLS® W14117288 • CENTURY 21 PEOPLE`S CHOICE REA...
320 Richmond Street E 1115, Toronto, ON M5A 2R3
For Sale
8 minutes
$499,000
2 bed • 2 bath • 700-799 sqft • 1 parking
$694/mo Maint
MLS® C14126898 • SAGE REAL ESTATE LIMITED
275 Bamburgh Circle 512, Toronto, ON M1W 3X4
For Sale
8 minutes
$399,990
1+1 bed • 1 bath • 800-899 sqft • 1 parking
$882/mo Maint
MLS® E14126874 • EXCEL-FIRST REALTY INC.
66 Forest Manor Road 2007, Toronto, ON M2J 0B7
For Sale
8 minutes
$538,000
1+1 bed • 2 bath • 700-799 sqft • 1 parking
$662/mo Maint
MLS® C14126892 • HOMELIFE LANDMARK REALTY INC.
200 GUELPH Private 303, Kanata, ON K2T 0J8
For Sale
8 minutes
$449,900
2 bed • 2 bath • 1000-1199 sqft • 1 parking
$604/mo Maint
MLS® X14126890 • ROYAL LEPAGE INTEGRITY REALTY
677 Wendy Culbert Crescent, Newmarket, ON L3X 0E9
For Sale
8 minutes
$899,999
3 bed • 4 bath • 0-499 sqft • 2 parking
$345/mo Maint • 6-10 Years Old
MLS® N14126884 • PROSENSE REALTY

FAQs About 1110 King Street W 206, Kingston, ON K7M 0B9, Kingston


1110 King Street W 206, Kingston, ON K7M 0B9 is a residential condo & other, condo apartment development located at 1110 King Street W 206, Kingston, ON K7M 0B9.

1110 King Street W 206, Kingston, ON K7M 0B9 will feature 2 storeys offering a variety of living spaces.

1110 King Street W 206, Kingston, ON K7M 0B9 offers a wide array of amenities including Carpet Free, ERV/HRV, Intercom, Primary Bedroom - Main Floor, Separate Heating Controls, Separate Hydro Meter, Storage, Storage Area Lockers, and more.

Ask About this Home

Your experience on this site will be improved by allowing cookies.