3702 518 Highway E, Kearney, ON P0A 1M0

Kearney, ON

Kearney, ON

$859,900
4 bed 3 bath 1100-1500 sqft
Selling
Added 1 week ago
1 View
Overview
Bedrooms: 4
Bathrooms: 3
Square: 1100-1500 sqft
MLS Number: X13531706
Listing Brokerage: Chestnut Park Real Estate
Co-Listing Brokerage: Chestnut Park Real Estate
Listed On: Jul 7, 2026 (112 days ago)
Last Updated: Oct 1, 2026 (26 days ago)

3702 518 Highway E, Kearney, ON P0A 1M0 - About this home

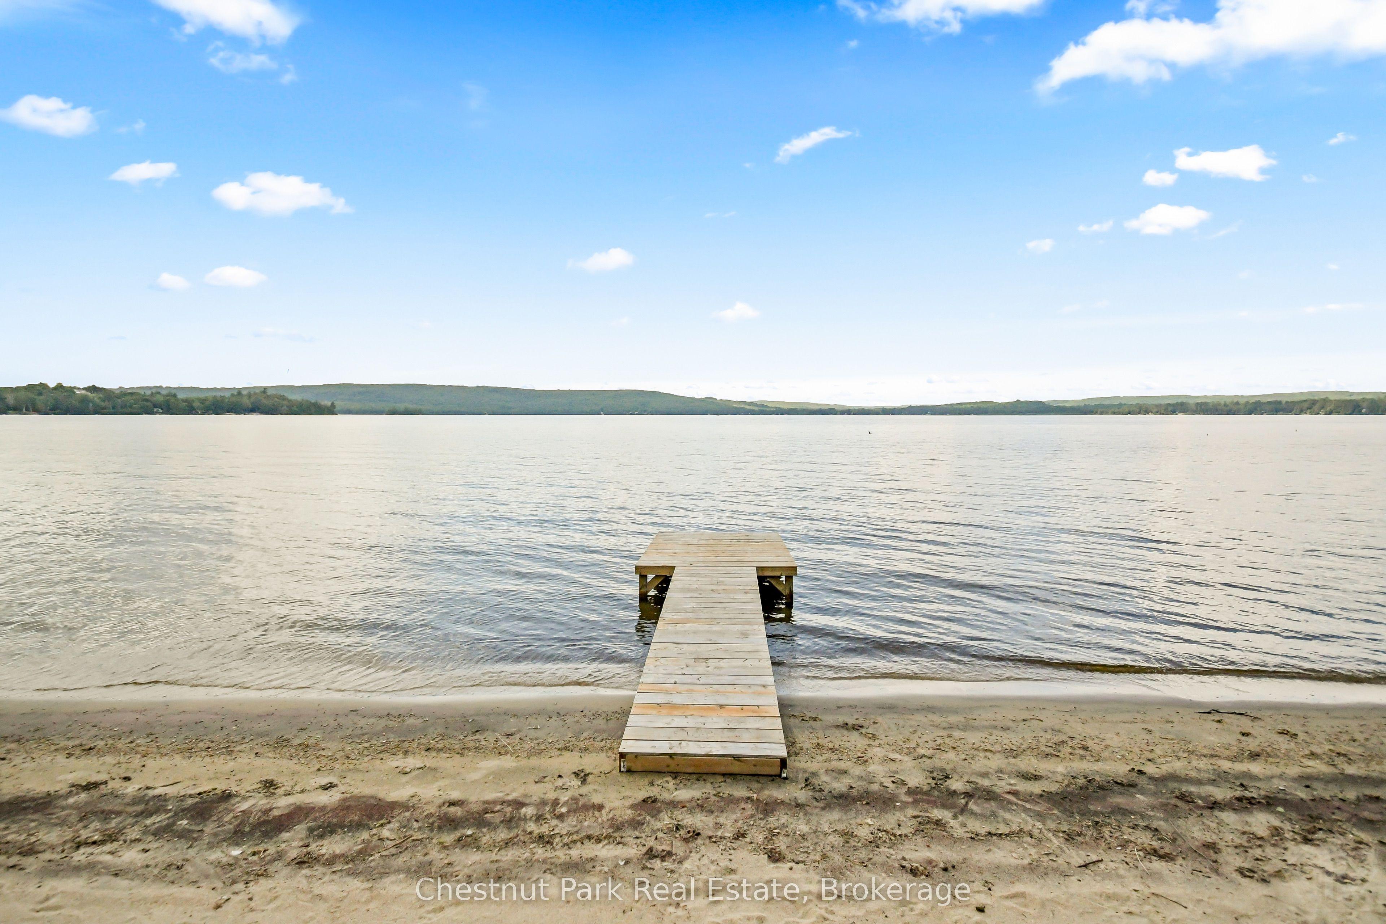
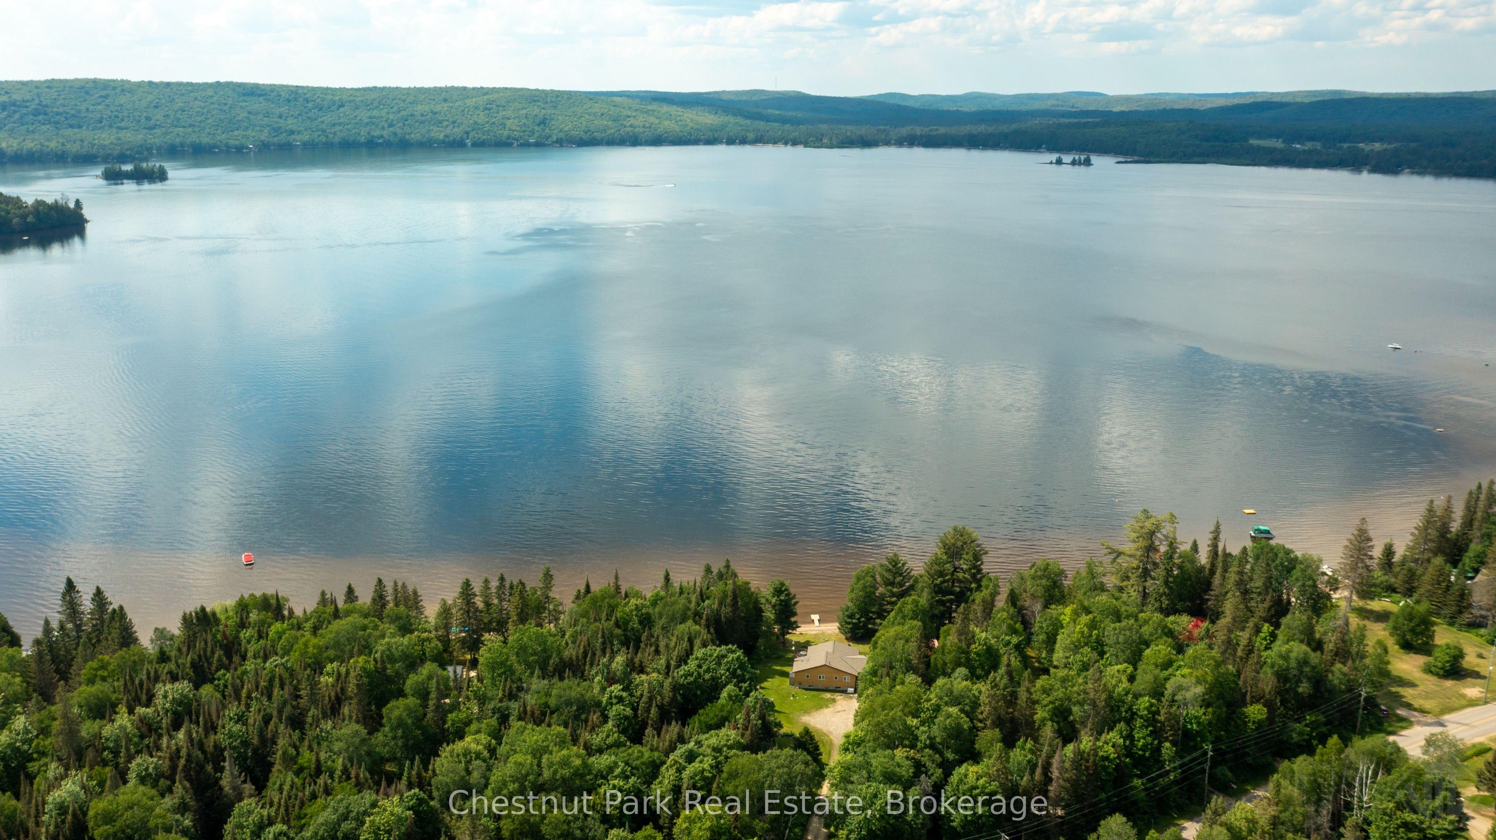
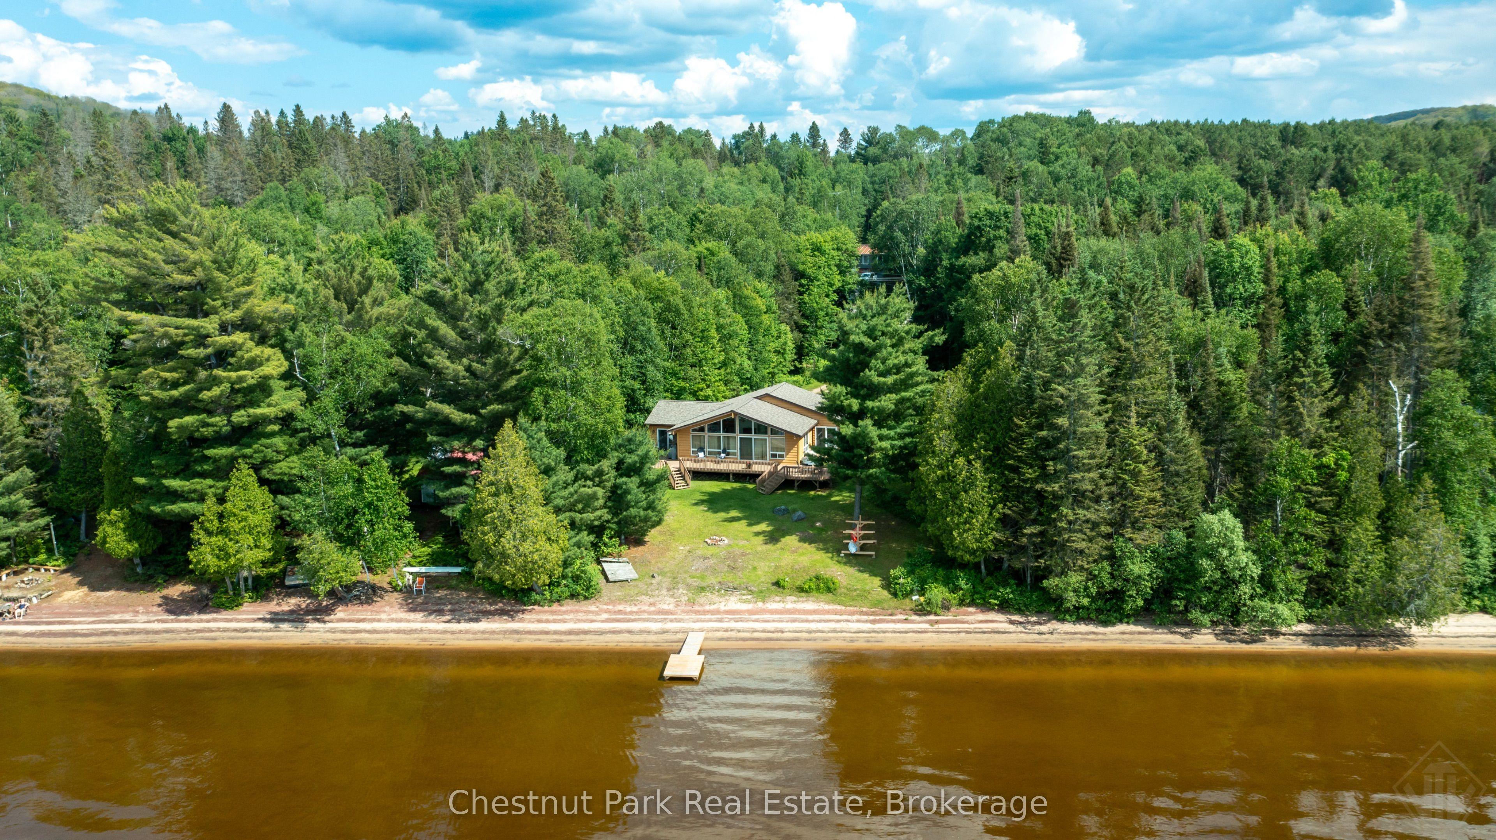
Million-dollar sunsets, sandy shoreline, and year-round adventure await!This exceptional waterfront property offers 81 feet of pristine, hard-packed sandy beach on sought-after Sand Lake, one of the area's premier deep-water lakes. Enjoy breathtaking northwest exposure with spectacular panoramic lake views and unforgettable sunsets from your own private waterfront.Year-round living offering approximately 2,113 sq. ft. of finished living space, this spacious cottage or year-round home features 4 bedrooms and 3 full bathrooms, providing plenty of room for family and friends to gather. Whether you are relaxing by the water, entertaining on the deck, or enjoying the expansive lake views from inside, this property is designed to make the most of its incredible setting.Located in the Biggest Little Town of Kearney, just 30 minutes from Huntsville, you'll enjoy the perfect balance of peaceful cottage living and convenient amenities. Kearney offers restaurants, a gas station,LCBO, snack bar, parks, trails, and nearby access points into Algonquin Park, making it an outstanding destination for outdoor enthusiasts. With excellent boating, swimming, fishing, hiking, snowmobiling, and ATV trails at your doorstep, this is a true four-season recreational paradise.Whether you're searching for a family cottage, year-round residence, or investment in one of the region's most desirable waterfront communities, this Sand Lake gem offers an exceptional opportunity to own a slice of Muskoka-Almaguin paradise. Please note that this is an Estate Sale, therefore, there are no representations or warranties of any kind.
This Detached located at 3702 518 Highway E, Kearney, ON P0A 1M0 is currently for sale and has been available at Kash Invest for 112 days. This property, in the city of Kearney and Proudfoot neighborhood, is listed at $859,900 with an estimated mortgage of $4,022* per month. It has an area of 72x344 sqft with 4 beds and 3 BR. Waterfront Communities C1, Weston and Bradford are nearby neighbourhoods.

Upcoming Open Houses

Schedule a Private Tour
Amenities and features
  • Central Vacuum
  • Generator - Full
  • Primary Bedroom - Main Floor
  • Water Heater Owned
  • Deck
  • None
Facts and Features
Property
Status: Active
Property Type: Residential Freehold
Property Sub Type: Detached
Transaction Type: For Sale
Style: Bungalow-Raised
Approximate Age: 31-50
Assesment Year: 2026
Survey Type: Available
Area: Parry Sound
Community: Proudfoot
Occupant Type: Owner
Possession Type: Other
Cross Street: 518E & Kallio Road
Listed On: 2026-07-07
Last Modified: 2026-10-01
MLS Number: X13531706
Listing Brokerage: Chestnut Park Real Estate
Co-Listing Brokerage: Chestnut Park Real Estate
Inside
Bedrooms: 4
Total Bathrooms: 3
Heating: Forced Air / Propane
Interior Features: Central Vacuum, Generator - Full, Primary Bedroom - Main Floor, Water Heater Owned
Building
Kitchens Total: 1
Basement: Full, Partially Finished
Foundation: Concrete Block
Roof: Asphalt Shingle
Construction: Wood
Living Area Range: 1100-1500
HST Application: Not Subject to HST
Parking
Parking Features: Private
Parking Spaces (Driveway): 10
Parking Total: 10
Covered Spaces: 0
Financial
Tax Annual Amount: 4923.32
Tax Year: 2026
Tax Legal Description: PCL 7441 SEC SS; LT 11 PL M204 EXCEPT AN ALLOWANCE OF 1 CHAIN IN PERPENDICULAR WIDTH FOR A ROAD ALONG THE SHORE OF SAND LAKE AS RESERVED IN THE ORIGINAL PATENT FROM THE CROWN; KEARNEY PT ORIGINAL SHORE RDAL IN FRNOT OF LOT 17 CON 1 PROUDFOOT PART 3
Land
Frontage: 72
Lot Depth: 344
Lot Size Units: Feet
Lot Size: 0.57
Frontage Type: North
Directions: hwy 11 to 518E
Water Source: Sand Point Well
Sewer: Septic
Parcel Number: 521510151
Roll Number: 491803000107800
Cross Street: 518E & Kallio Road
Commercial General
Contract Status: Available
Rural Utilities: Internet High Speed
List AOR: One Point Association of REALTORS
Showing Requirements: Showing System
Rooms
Room Level Dimensions
Foyer Main 2.92 x 3.43
Sunroom Main 2.92 x 2.84
Kitchen Main 2.62 x 4.73
Dining Room Main 2.53 x 4.72
Living Room Main 4.51 x 4.69
Primary Bedroom Main 3.42 x 3.8
Bedroom Main 2.7 x 3.98
Bedroom Main 3.13 x 4.58
Recreation Lower 4.47 x 4.51
Bedroom Lower 3.38 x 4.53
Latest Properties

The Most Recent Estate

49 Shore Crescent, Georgina, ON L0E 1S0
For Sale
1 day
$1,299,999
3+1 bed • 4 bath • 2500-3000 sqft • 11 parking
Lot: 115.49 x 196.05 ft • 16-30 Years Old
MLS® N14116614 • CENTURY 21 HERITAGE GROUP LTD.
178 Shuttleworth Drive, Leitrim, ON K1T 0S8
For Sale
1 day
$699,900
3 bed • 4 bath • 2500-3000 sqft • 2 parking
Lot: 25.36 x 94.34 ft
MLS® X14116616 • EXP REALTY
718 Birchwood Drive, Midland, ON L4R 2P7
For Sale
1 day
$599,900
4 bed • 3 bath • 1500-2000 sqft • 5 parking
Lot: 50 x 129 ft • 51-99 Years Old
MLS® S14116612 • RE/MAX Georgian Bay Realty Ltd
19 Featherwood Drive, Vaughan, ON L6A 0S3
For Sale
1 day
$2,359,000
5+1 bed • 5 bath • 3500-5000 sqft • 6 parking
Lot: 41.33 x 112.94 ft
MLS® N14116610 • HOMELIFE NEW WORLD REALTY INC.
570 John Street S, Gravenhurst, ON P1P 1J9
For Sale
Open: Sun Nov 1, 12-2 1 day
$465,000
3 bed • 3 bath • 1100-1500 sqft • 3 parking
Lot: 19.75 x 131.77 ft
MLS® X14116488 • Royal LePage Lakes Of Muskoka...
47 Robideau Place, Whitby, ON L1R 3G6
For Sale
Open: Sun Nov 1, 2-4 1 day
$650,000
4+1 bed • 4 bath • 1500-2000 sqft • 4 parking
Lot: 31 x 105 ft • 16-30 Years Old
MLS® E14116316 • SMART SOLD REALTY
151 Fairhill Avenue, Brampton, ON L7A 2J4
For Sale
1 day
$1,019,999
4+1 bed • 4 bath • 2500-3000 sqft • 4 parking
Lot: 36.09 x 100.07 ft
MLS® W14116324 • RE/MAX REALTY SERVICES INC.
46 Reynier Drive, Brampton, ON L6Z 1L8
For Sale
Open: Sun Nov 1, 2-4 1 day
$699,900
3+1 bed • 2 bath • 1100-1500 sqft • 6 parking
Lot: 56 x 100 ft • 31-50 Years Old
MLS® W14116442 • ROYAL LEPAGE MEADOWTOWNE REALT...

FAQs About 3702 518 Highway E, Kearney, ON P0A 1M0, Kearney


3702 518 Highway E, Kearney, ON P0A 1M0 is a residential freehold, detached development located at 3702 518 Highway E, Kearney, ON P0A 1M0.

3702 518 Highway E, Kearney, ON P0A 1M0 offers a wide array of amenities including Central Vacuum, Generator - Full, Primary Bedroom - Main Floor, Water Heater Owned, Deck, None.

Ask About this Home

Your experience on this site will be improved by allowing cookies.