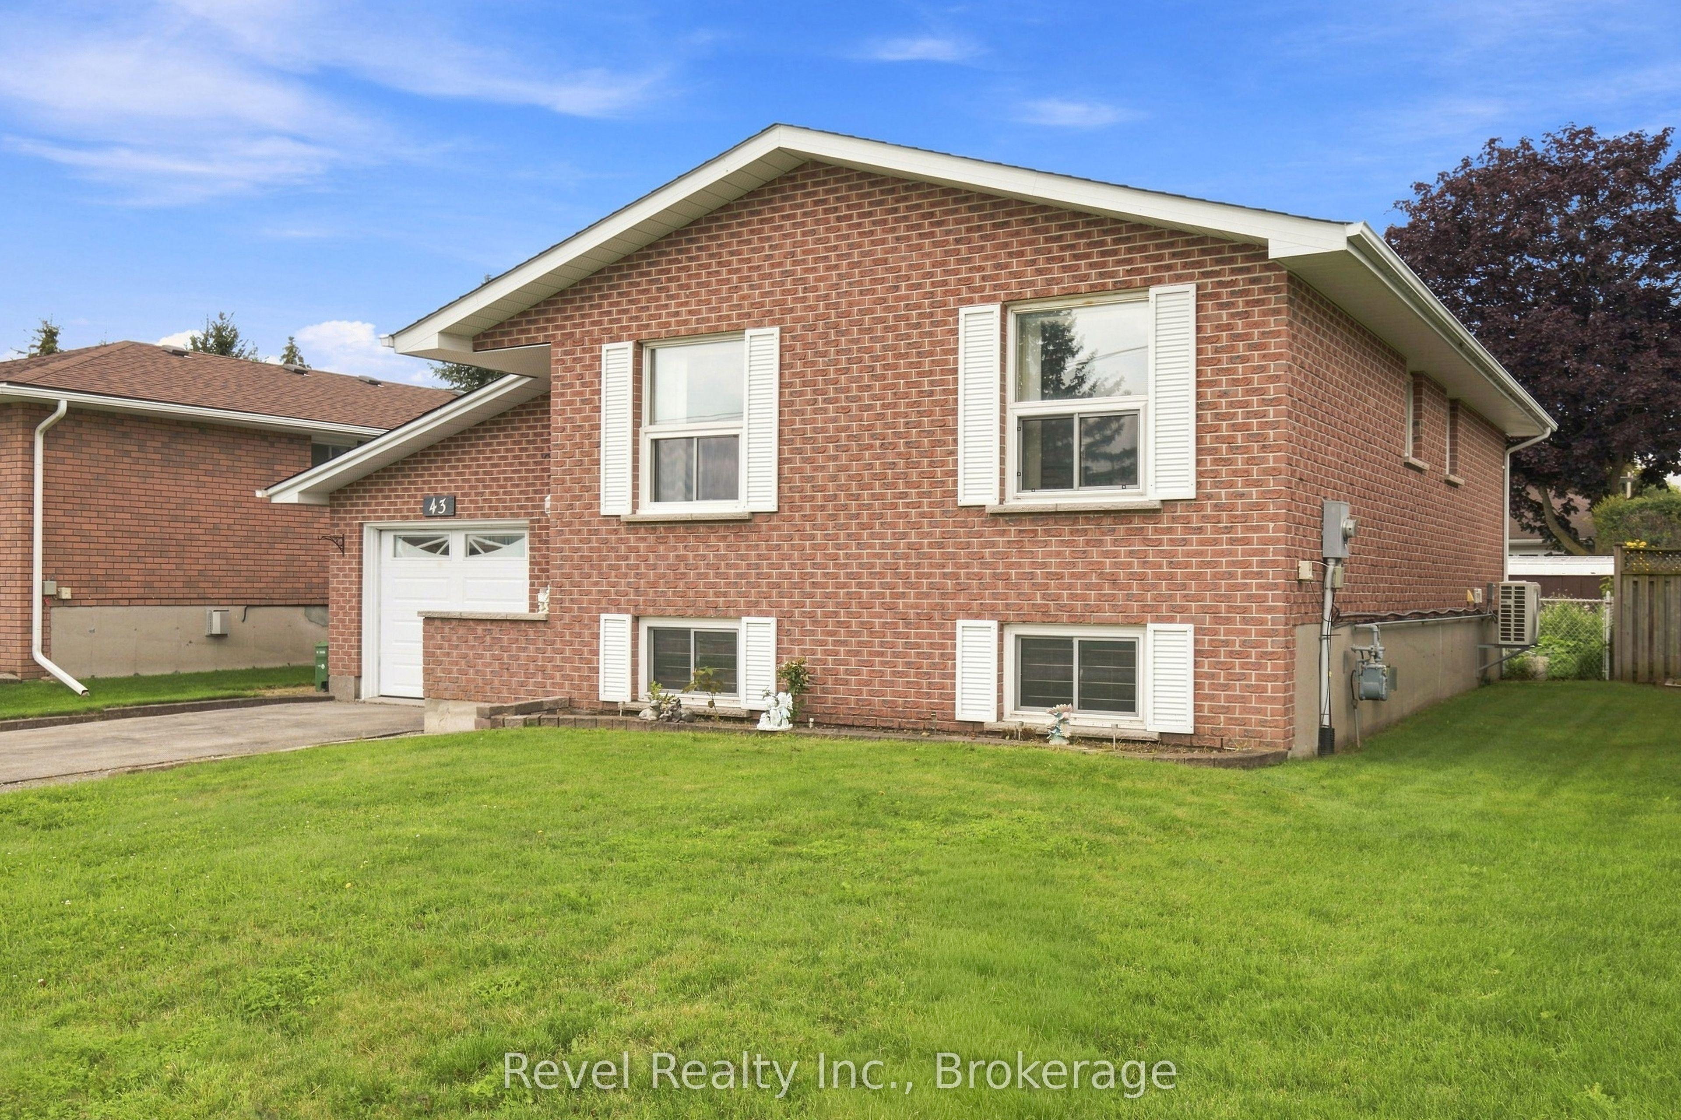
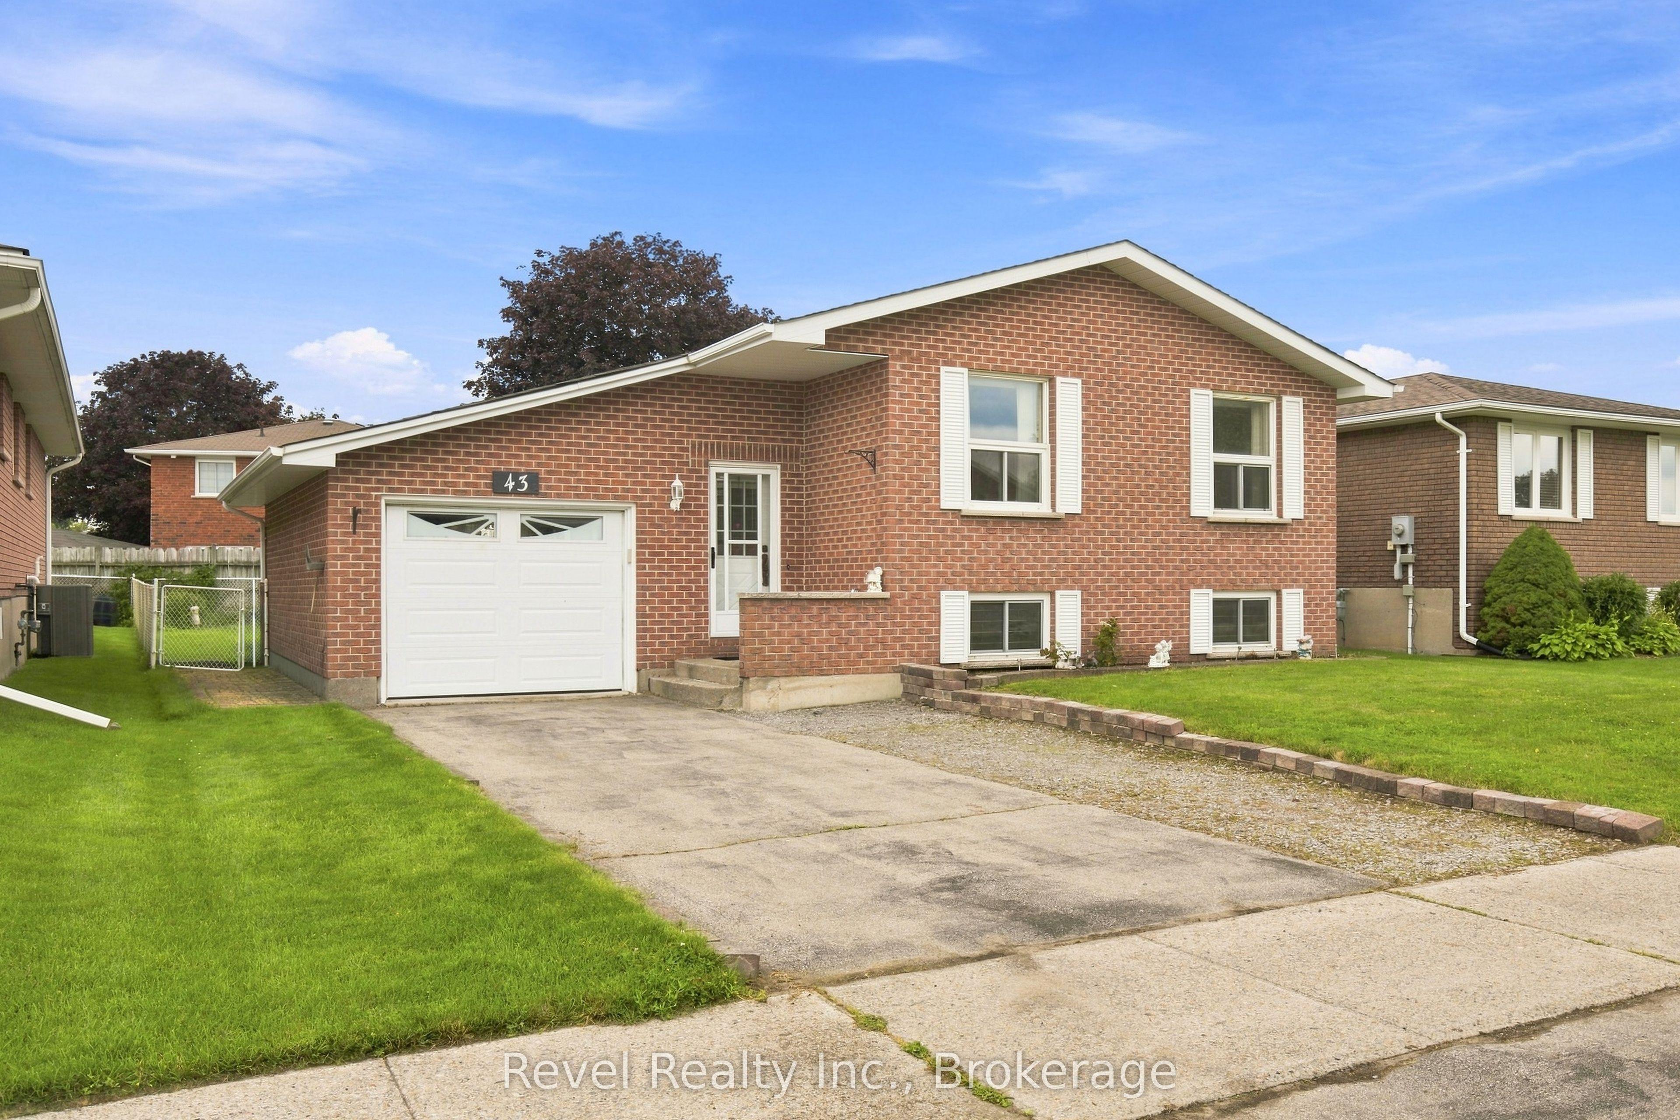
43 Wilson Avenue, Kawartha Lakes, ON K9V 5S3

Kawartha Lakes, ON

Kawartha Lakes, ON

$529,900
3 bed 2 bath 700-1100 sqft
Selling
Added 2 weeks ago
1 View
Overview
Bedrooms: 3
Bathrooms: 2
Square: 700-1100 sqft
MLS Number: X13665946
Listing Brokerage: Revel Realty Inc.
Listed On: Aug 12, 2026 (78 days ago)
Last Updated: Oct 26, 2026 (3 days ago)

43 Wilson Avenue, Kawartha Lakes, ON K9V 5S3 - About this home

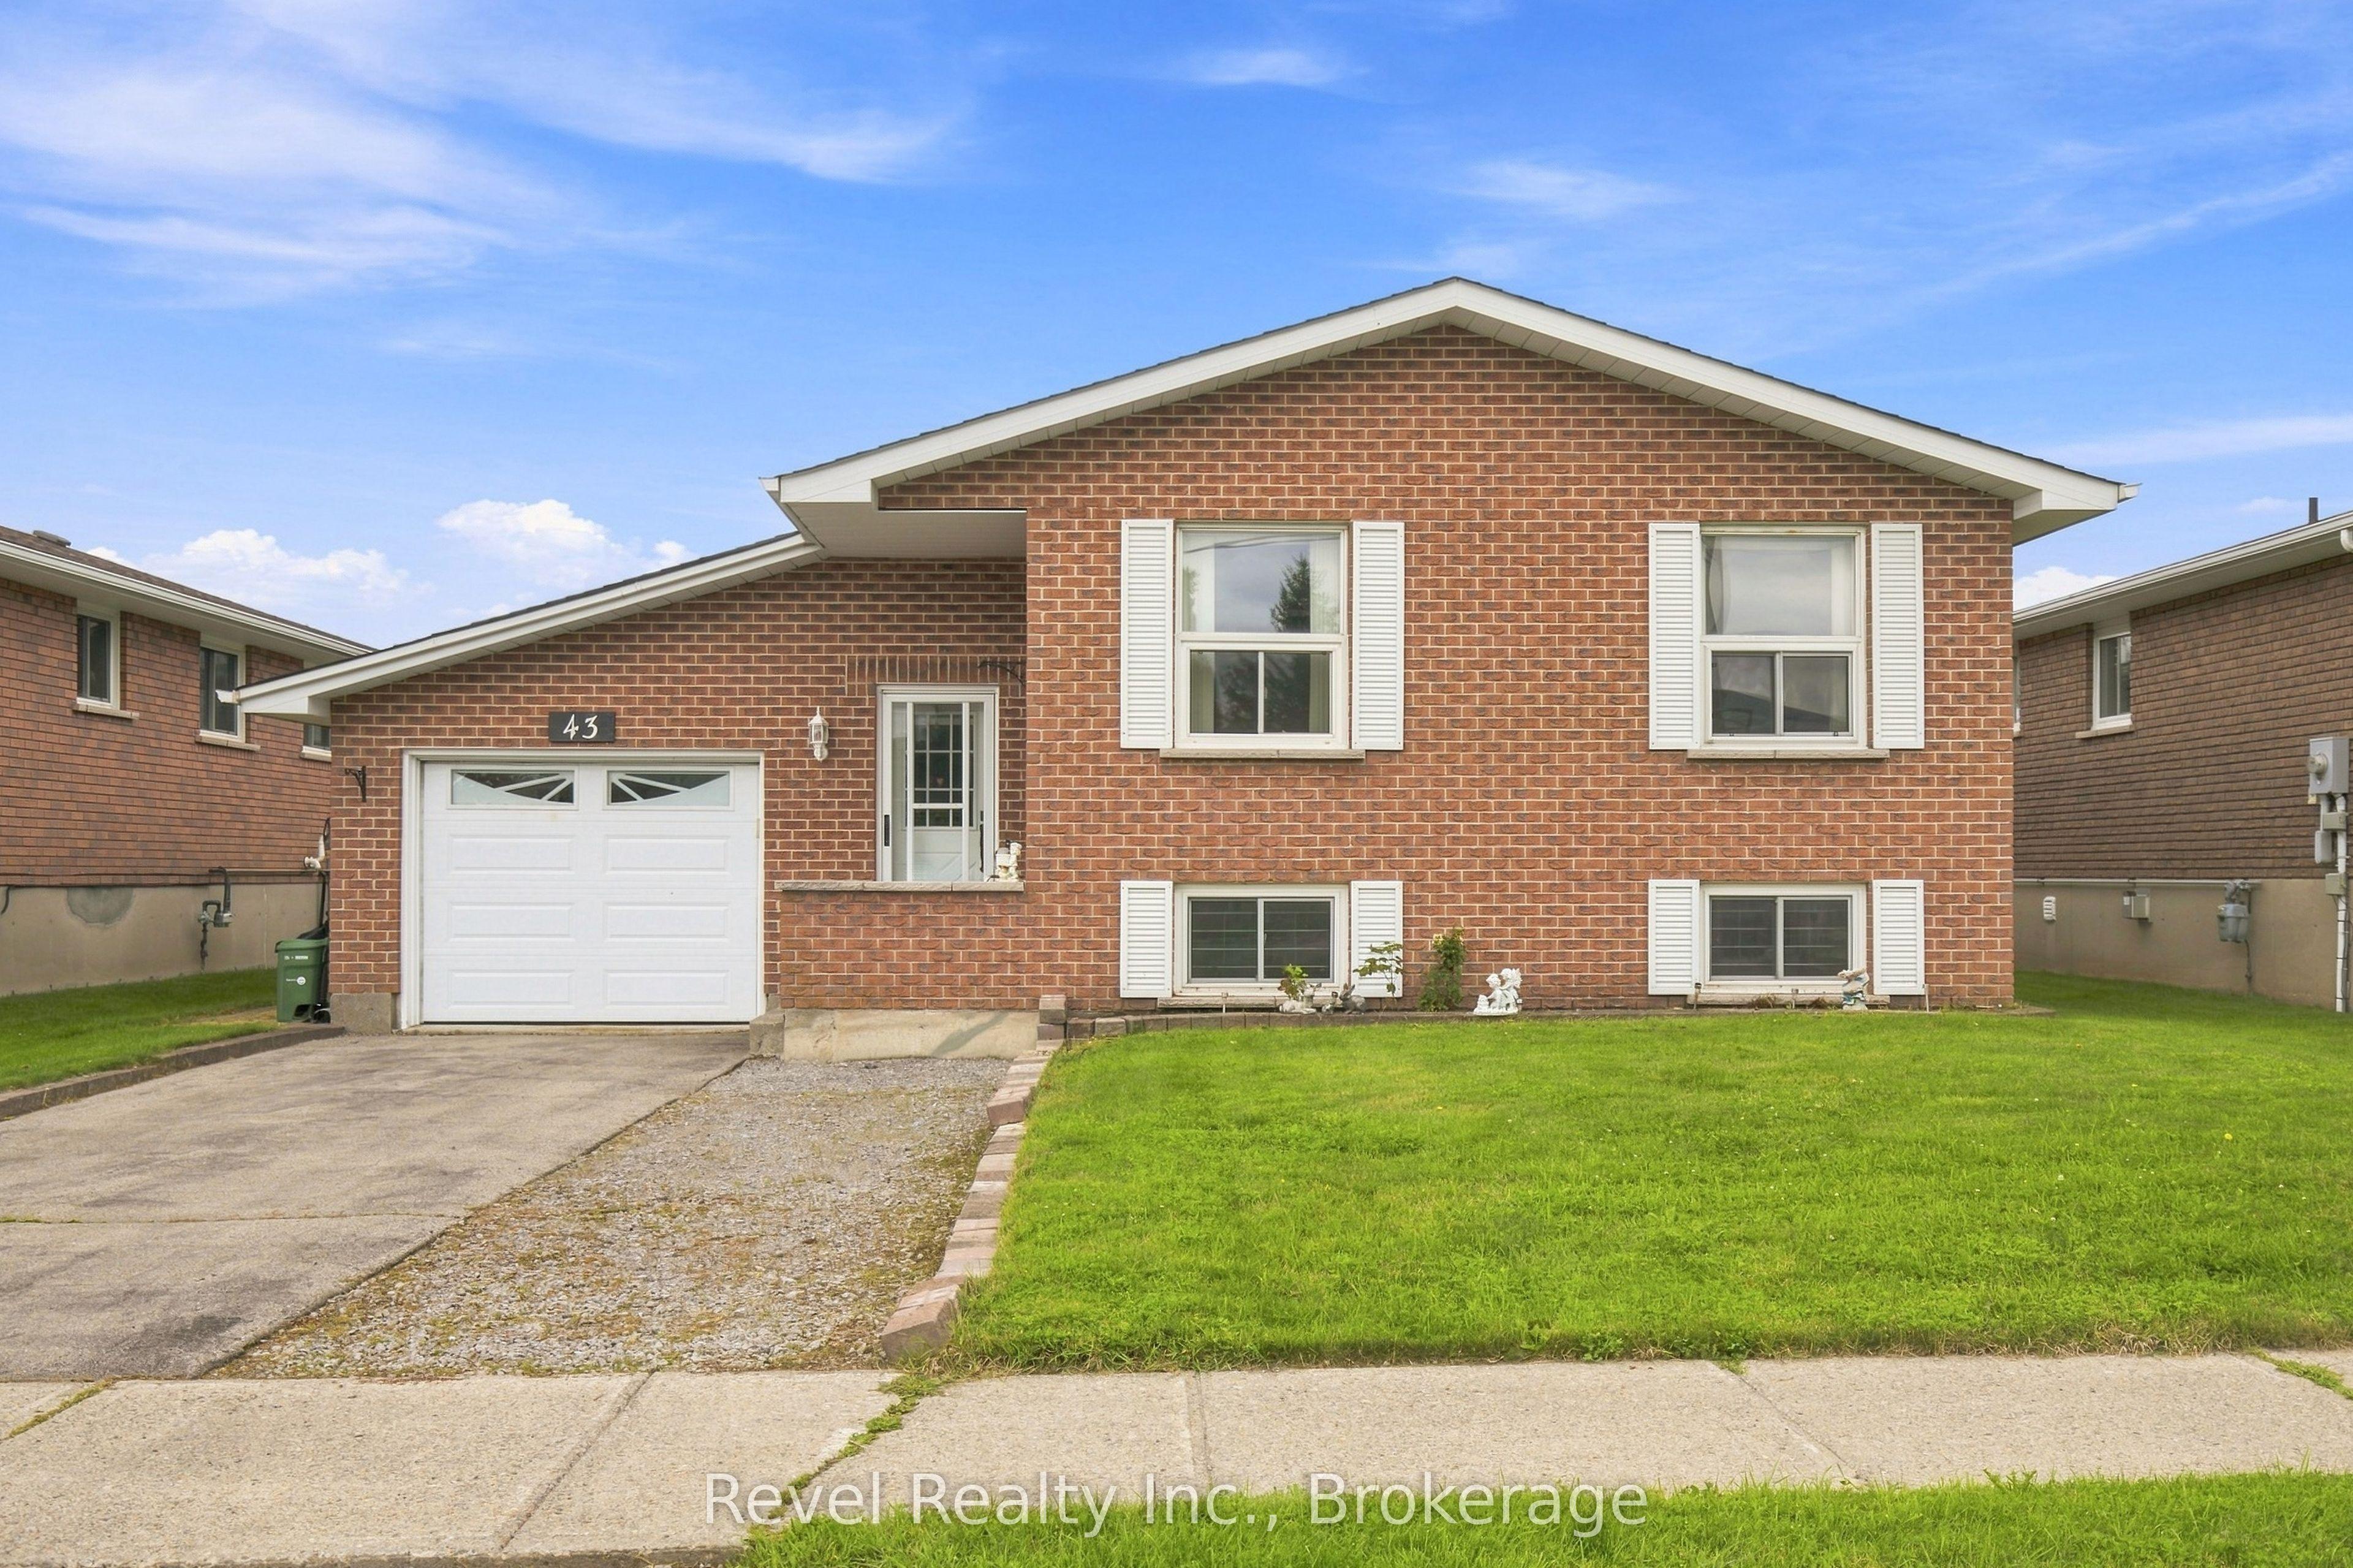
Welcome to this quality-built raised bungalow in a desirable neighbourhood! From the moment you step inside, you'll appreciate the spacious foyer with generous closet space and convenient access to the garage. Offering 2+1 bedrooms and 2 bathrooms, this home provides comfortable living space for families, downsizers, or anyone looking for room to grow. The bright living and dining area is ideal for everyday living and entertaining; the kitchen offers plenty of storage, including a large pantry with handy swing-out shelving. The good-sized bedrooms provide comfortable retreats, with the primary bedroom featuring a convenient semi-en suite entry. The lower level adds even more living space with a welcoming rec room featuring a gas fireplace and large windows that bring in plenty of natural light. Down the hall you'll find the third bedroom, a 4-piece bathroom, utility room with laundry, and tucked-away storage. Step outside to enjoy the fenced, garden-sized yard and patio area perfect for relaxing, gardening, or enjoying summer evenings. A park and playground are just a few doors away, while the Recreation Complex and College are within walking distance. With easy access to public transit and Highways 7 and 35, commuting is a breeze. Some newer flooring and a heat pump add to the comfort and appeal of this home. A wonderful opportunity to enjoy comfortable living in a convenient, family-friendly location!
This Detached located at 43 Wilson Avenue, Kawartha Lakes, ON K9V 5S3 is currently for sale and has been available at Kash Invest for 78 days. This property, in the city of Kawartha Lakes and Lindsay neighborhood, is listed at $529,900 with an estimated mortgage of $2,478* per month. It has an area of 50.41x100 sqft with 2+1 beds and 2 BR. Waterfront Communities C1, Weston and Bradford are nearby neighbourhoods.

Upcoming Open Houses

Saturday, October 31st
1-2:30 pm
Schedule a Private Tour
Amenities and features
  • Water Heater Owned
  • Patio
  • None
Facts and Features
Property
Status: Active
Property Type: Residential Freehold
Property Sub Type: Detached
Transaction Type: For Sale
Style: Bungalow-Raised
Approximate Age: 31-50
Assesment Year: 2025
Area: Kawartha Lakes
Community: Lindsay
Occupant Type: Owner
Possession Type: 1-29 days
Cross Street: Angeline St s and Mary St W
Listed On: 2026-08-12
Last Modified: 2026-10-26
MLS Number: X13665946
Listing Brokerage: Revel Realty Inc.
Inside
Air Conditioning: Central Air
Bedrooms: 3
Total Bathrooms: 2
Heating: Forced Air, Heat Pump / Gas
Fireplaces Total: 1
Interior Features: Water Heater Owned
Building
Kitchens Total: 1
Basement: Finished
Foundation: Poured Concrete
Roof: Shingles
Construction: Brick
Living Area Range: 700-1100
HST Application: Not Subject to HST
Parking
Garage Type: Attached
Parking Features: Private Double
Parking Spaces (Driveway): 4
Parking Total: 5
Covered Spaces: 1
Financial
Tax Annual Amount: 3822
Tax Year: 2026
Tax Legal Description: LT 20 PL 591; KAWARTHA LAKES
Land
Frontage: 50.41
Lot Depth: 100
Lot Size Units: Feet
Lot Size Source: MPAC
Frontage Type: West
Directions: Angeline St S to Wilson Ave
Sewer: Sewer
Parcel Number: 632370197
Roll Number: 165102000152020
Cross Street: Angeline St s and Mary St W
Commercial General
Contract Status: Available
List AOR: Central Lakes Association of REALTORS
Showing Requirements: Showing System
Rooms
Room Level Dimensions
Living Room Main 3.49 x 9.31
Dining Room Main 2.88 x 3.23
Kitchen Main 2.78 x 3.1
Primary Bedroom Main 3.41 x 3.62
Bedroom 2 Main 2.87 x 3.47
Foyer Main 1.7 x 9.31
Recreation Basement 5.22 x 6.35
Bedroom Basement 3.48 x 3.93
Utility Room Basement 3.09 x 3.37
Latest Properties

The Most Recent Estate

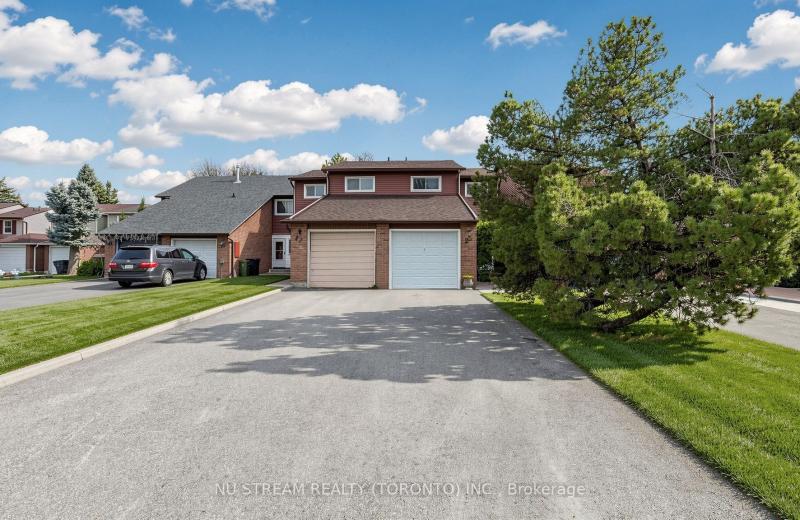
25 Treetops Court, Toronto, ON M1V 2B9
For Sale
46 seconds
$739,000
3 bed • 3 bath • 1100-1500 sqft • 3 parking
Lot: 20.06 x 196.2 ft
MLS® E14121970 • NU STREAM REALTY (TORONTO) INC...
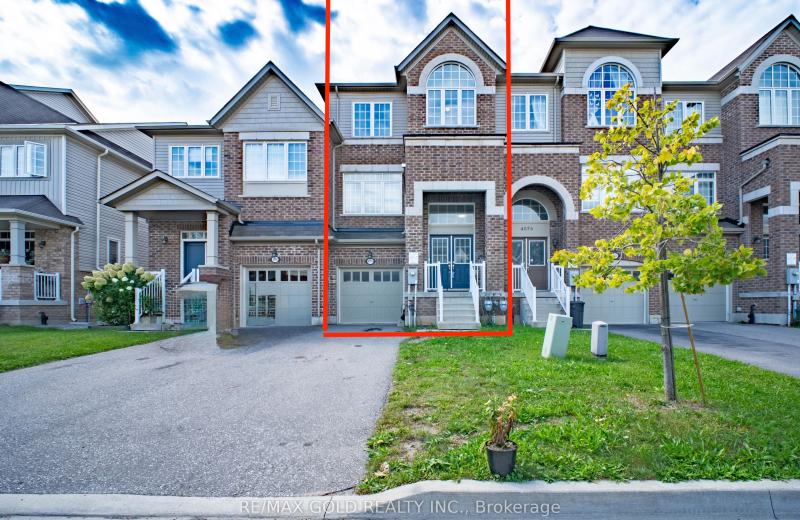
4078 Canby Street, Lincoln, ON L3J 0R6
For Sale
Open: Sun Nov 1, 2-4 6 minutes
$599,000
3 bed • 4 bath • 2000-2500 sqft • 3 parking
Lot: 20.01 x 90.22 ft
MLS® X14126200 • RE/MAX GOLD REALTY INC.
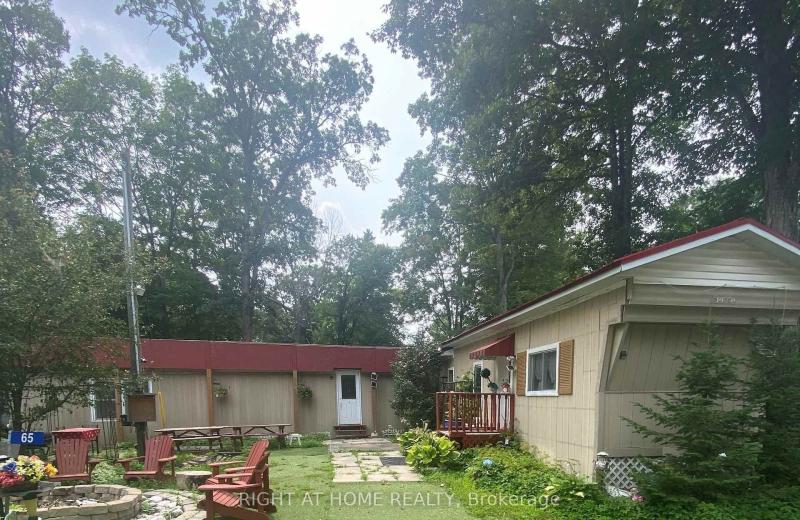
65 Cedar Lane, Trent Hills, ON K0K 2M0
For Sale
7 minutes
$239,900
3 bed • 2 bath • 700-1100 sqft • 2 parking
Lot: 75 x 100 ft
MLS® X14126920 • RIGHT AT HOME REALTY
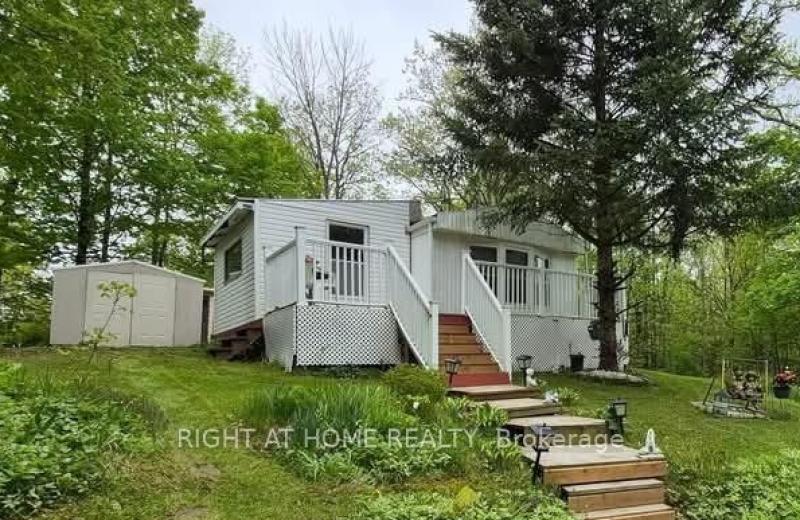
67 Cedar Lane, Trent Hills, ON K0K 2M0
For Sale
7 minutes
$239,900
2 bed • 1 bath • 700-1100 sqft • 2 parking
Lot: 75 x 100 ft
MLS® X14126918 • RIGHT AT HOME REALTY
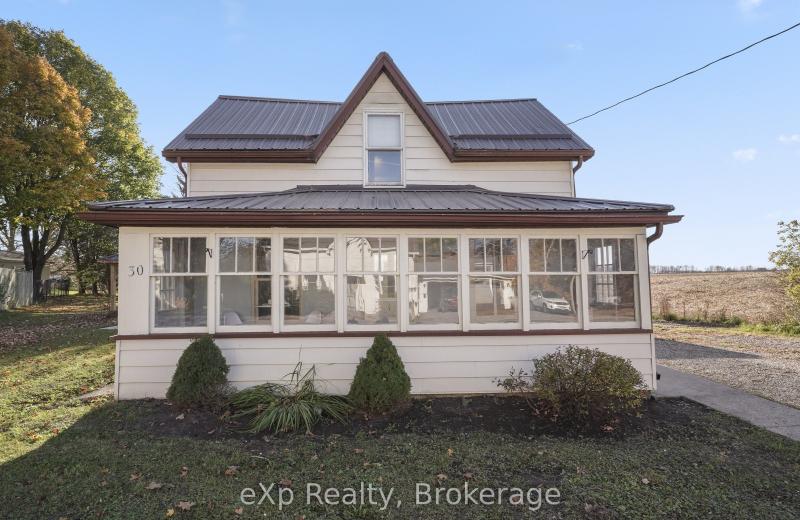
30 Orchard Lane, Huron East, ON N0G 1H0
For Sale
7 minutes
$379,900
3 bed • 1 bath • 1100-1500 sqft • 5 parking
Lot: 94.97 x 166.67 ft (0.31 ac) • 100+ Years Old
MLS® X14126916 • eXp Realty
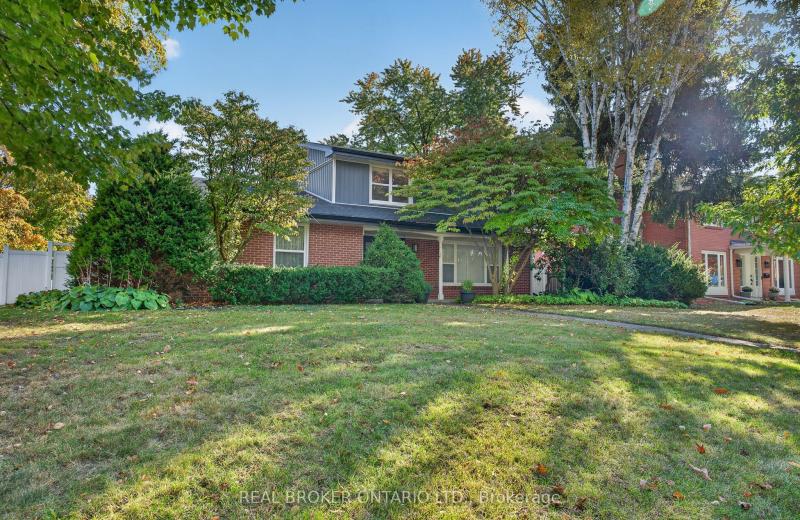
192 Waldoncroft Crescent, Burlington, ON L7L 3A5
For Sale
Open: Sat Oct 31, 2-4 7 minutes
$1,595,000
4 bed • 4 bath • 2000-2500 sqft • 4 parking
Lot: 83.1 x 101.68 ft • 31-50 Years Old
MLS® W14126914 • REAL BROKER ONTARIO LTD.
431 Eagle Street, Newmarket, ON L3Y 1K5
For Sale
Open: Sat Oct 31, 1-3 7 minutes
$739,000
2 bed • 2 bath • 700-1100 sqft • 3 parking
Lot: 40 x 100 ft • 100+ Years Old
MLS® N14124322 • KELLER WILLIAMS REALTY CENTRES
11 Summerglade Drive, Toronto, ON M1S 1W8
For Sale
Open: Sat Oct 31, 2-4 7 minutes
$1,180,000
3+2 bed • 3 bath • 1100-1500 sqft • 2 parking
Lot: 50 x 107.29 ft
MLS® E14126880 • SUTTON GROUP-ADMIRAL REALTY IN...

FAQs About 43 Wilson Avenue, Kawartha Lakes, ON K9V 5S3, Kawartha Lakes


43 Wilson Avenue, Kawartha Lakes, ON K9V 5S3 is a residential freehold, detached development located at 43 Wilson Avenue, Kawartha Lakes, ON K9V 5S3.

43 Wilson Avenue, Kawartha Lakes, ON K9V 5S3 offers a wide array of amenities including Water Heater Owned, Patio, None.

Ask About this Home

Your experience on this site will be improved by allowing cookies.