243 Fairbairn Road, Kawartha Lakes, ON K0M 1A0

Kawartha Lakes, ON

Kawartha Lakes, ON

$790,000
5 bed 2 bath 1500-2000 sqft
Selling
Added 2 weeks ago
1 View
Overview
Bedrooms: 5
Bathrooms: 2
Square: 1500-2000 sqft
MLS Number: X13620886
Listing Brokerage: AFFINITY GROUP PINNACLE REALTY LTD.
Listed On: Jul 30, 2026 (91 days ago)
Last Updated: Oct 17, 2026 (12 days ago)

243 Fairbairn Road, Kawartha Lakes, ON K0M 1A0 - About this home

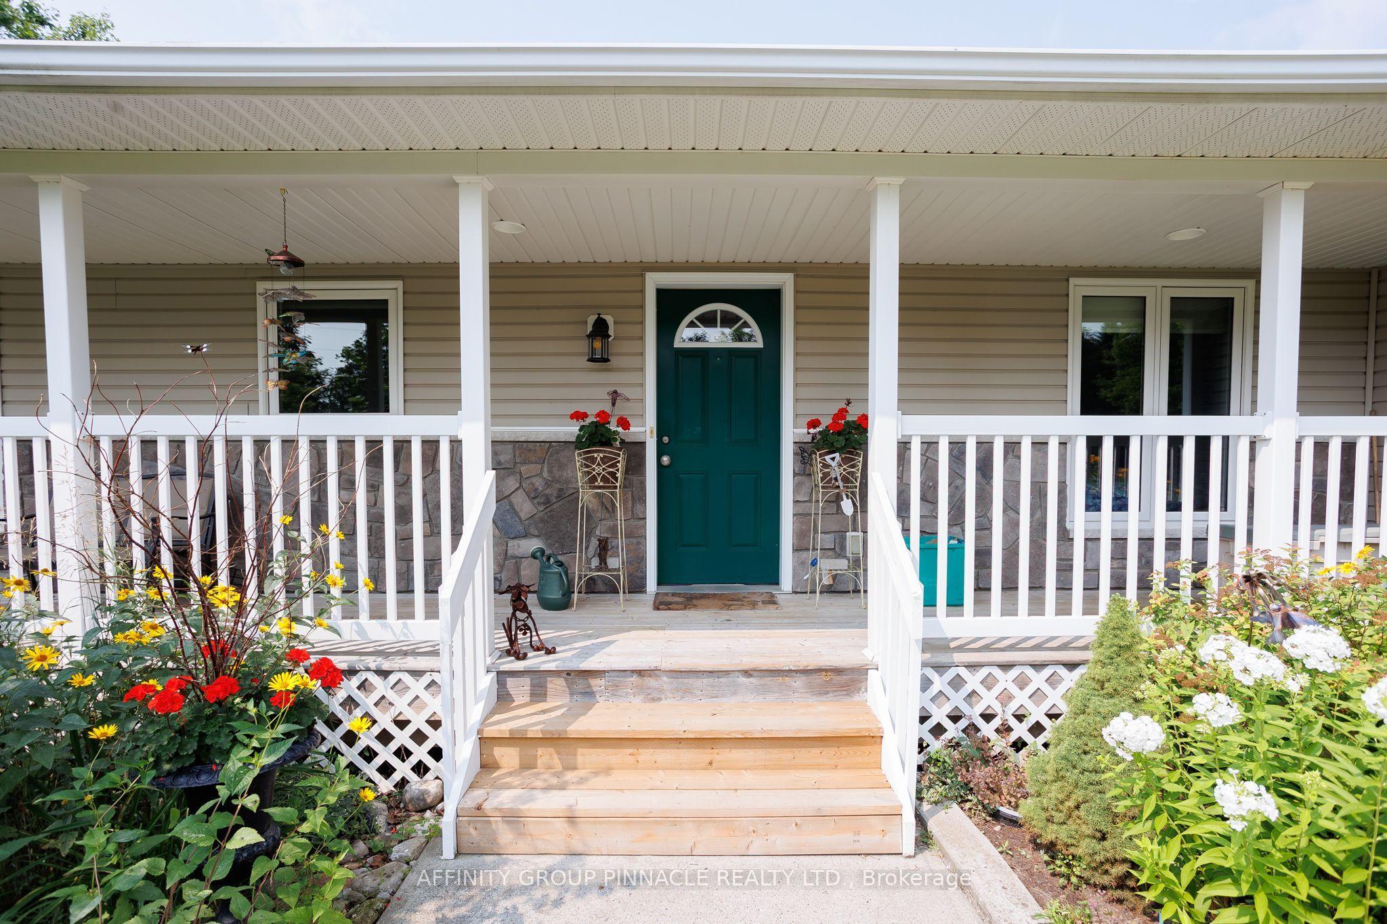
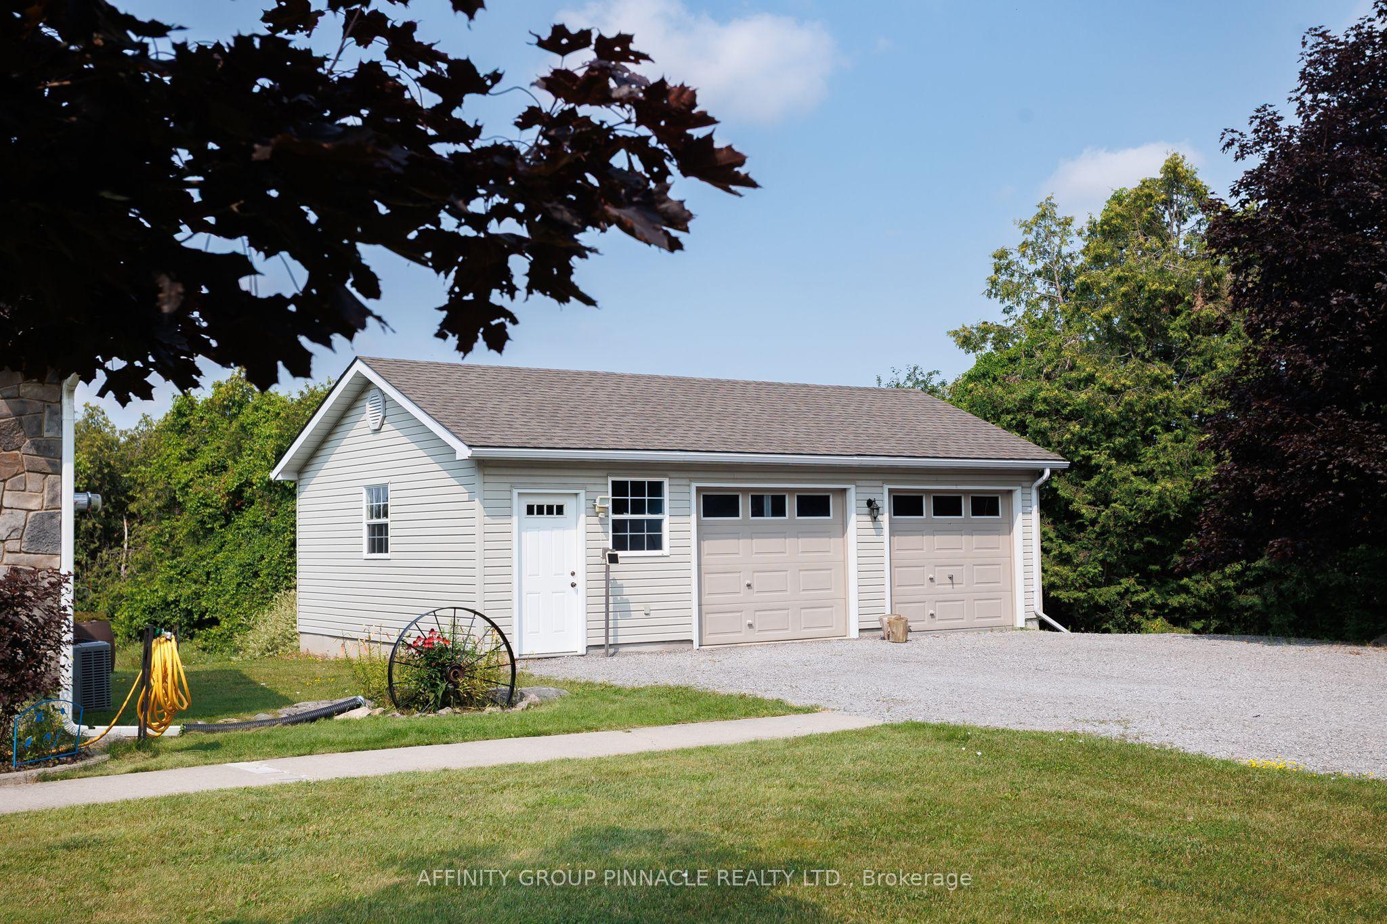
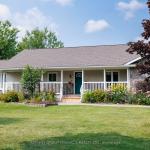
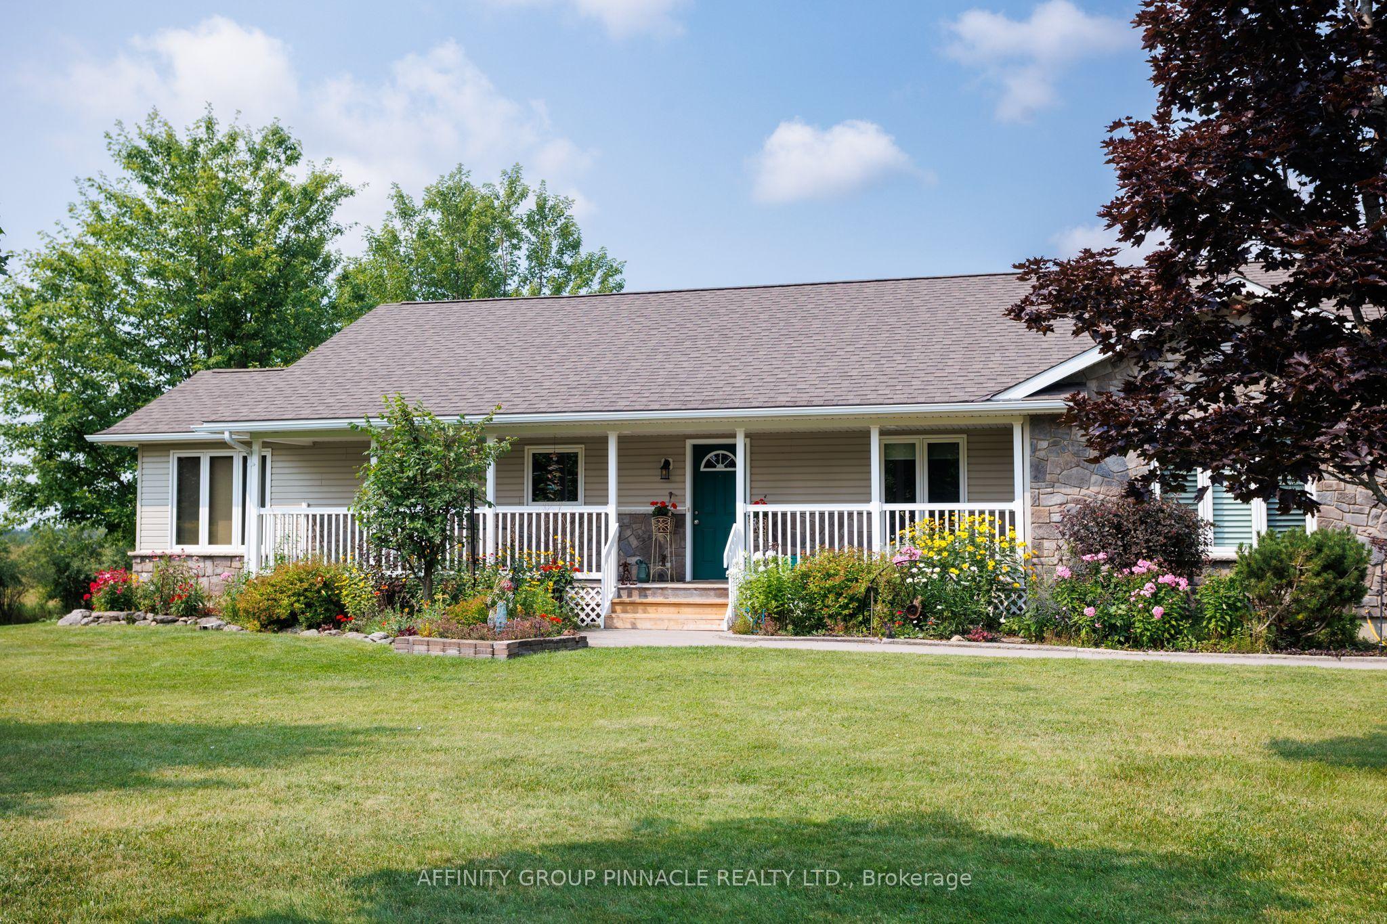
First time offered! Welcome to one of the nicest roads in the Kawarthas. As you travel along the canopy-lined, rolling road, you will immediately feel that this is a special area. At the top of the hill, the property appears starting with the beautiful gardens and the well-maintained landscape of this custom-built home on a private acre. The ideal bungalow design, finished in vinyl siding and stone, is simply charming and inviting. The original family takes great pride in the peaceful setting they have created, which can be enjoyed from the full-length front porch or the cozy back deck. This 3+2 bedroom home has ample natural light and is ready for a new chapter-come make it your own. This home features lovely wood flooring, luxury vinyl in the spacious bedrooms, a corner stone fireplace, an open-concept kitchen with a pantry and granite countertops (2020), The main bathroom has been renovated. The basement offers high ceilings, custom-built shelving, a workbench area and two additional large rooms with flexible uses. The oversized 2-car garage with hydro also as a work room Other notable upgrades include roof shingles (2019) and a furnace (2022). Don't miss this wonderful location and solid foundation to expand upon.
This Detached located at 243 Fairbairn Road, Kawartha Lakes, ON K0M 1A0 is currently for sale and has been available at Kash Invest for 91 days. This property, in the city of Kawartha Lakes and Bobcaygeon neighborhood, is listed at $790,000 with an estimated mortgage of $3,695* per month. It has an area of 208.97x208.97 sqft with 3+2 beds and 2 BR. Waterfront Communities C1, Weston and Bradford are nearby neighbourhoods.

Upcoming Open Houses

Schedule a Private Tour
Amenities and features
  • Primary Bedroom - Main Floor
  • Sump Pump
  • Water Heater Owned
  • Workbench
  • Deck
  • Privacy
  • None
Facts and Features
Property
Status: Active
Property Type: Residential Freehold
Property Sub Type: Detached
Transaction Type: For Sale
Style: Bungalow
Approximate Age: 16-30
Area: Kawartha Lakes
Community: Bobcaygeon
Occupant Type: Owner
Possession Type: Flexible
Cross Street: County Rd 8/ Fairbairn Rd
Listed On: 2026-07-30
Last Modified: 2026-10-17
MLS Number: X13620886
Listing Brokerage: AFFINITY GROUP PINNACLE REALTY LTD.
Inside
Air Conditioning: Central Air
Bedrooms: 5
Total Bathrooms: 2
Heating: Forced Air / Propane
Fireplaces Total: 1
Fireplace Features: Wood
Interior Features: Primary Bedroom - Main Floor, Sump Pump, Water Heater Owned, Workbench
Building
Kitchens Total: 1
Basement: Partially Finished
Foundation: Poured Concrete
Roof: Asphalt Shingle
Construction: Stone, Vinyl Siding
Security Features: Carbon Monoxide Detectors, Smoke Detector
Living Area Range: 1500-2000
HST Application: Included In
Parking
Garage Type: Detached
Parking Features: Private
Parking Spaces (Driveway): 4
Parking Total: 6
Covered Spaces: 2
Financial
Tax Annual Amount: 3586
Tax Year: 2025
Tax Legal Description: PT LT 21 CON 6 VERULAM PT 1, 57R6771; KAWARTHA LAKES
Land
Frontage: 208.97
Lot Depth: 208.97
Lot Size Units: Feet
Lot Size Source: GeoWarehouse
Frontage Type: East
Directions: County Rd 8/ Fairbairn Rd
Water Source: Drilled Well
Sewer: Septic
Parcel Number: 631230396
Roll Number: 165102605002010
Cross Street: County Rd 8/ Fairbairn Rd
Commercial General
Contract Status: Available
List AOR: Central Lakes Association of REALTORS
Showing Requirements: Lockbox, Showing System
Rooms
Room Level Dimensions
Kitchen Main 2.96 x 5.52
Dining Room Main 3.96 x 2.74
Living Room Main 4.48 x 5.76
Primary Bedroom Main 4.48 x 3.96
Bedroom 2 Main 2.96 x 3.05
Bedroom 3 Main 3.05 x 3.35
Latest Properties

The Most Recent Estate

230 Paradelle Drive, Richmond Hill, ON L4E 0E4
For Sale
2 minutes
$1,190,000
4 bed • 5 bath • 2000-2500 sqft • 2 parking
Lot: 28.22 x 113.02 ft
MLS® N14126986 • HOMECOMFORT REALTY INC.
15 Blacklock Street 20, Cambridge, ON N1S 0E6
For Sale
5 minutes
$699,000
4 bed • 3 bath • 1500-2000 sqft • 2 parking
Lot: 24.39 x 91.27 ft • 0-5 Years Old
MLS® X14126948 • RIGHT AT HOME REALTY
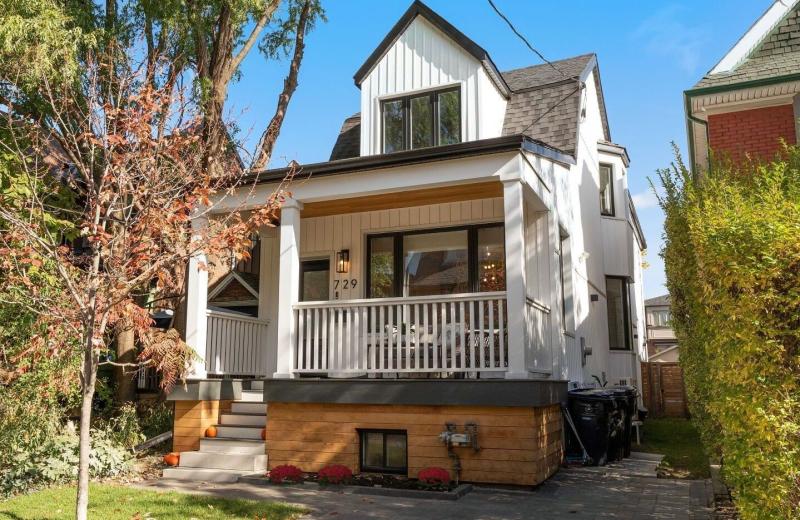
729 Gladstone Avenue, Toronto, ON M6H 3J5
For Sale
Open: Sat Oct 31, 2-4 11 minutes
$1,999,900
3+1 bed • 4 bath • 2000-2500 sqft • 1 parking
Lot: 22.5 x 149 ft
MLS® W14126980 • ROYAL LEPAGE SIGNATURE REALTY
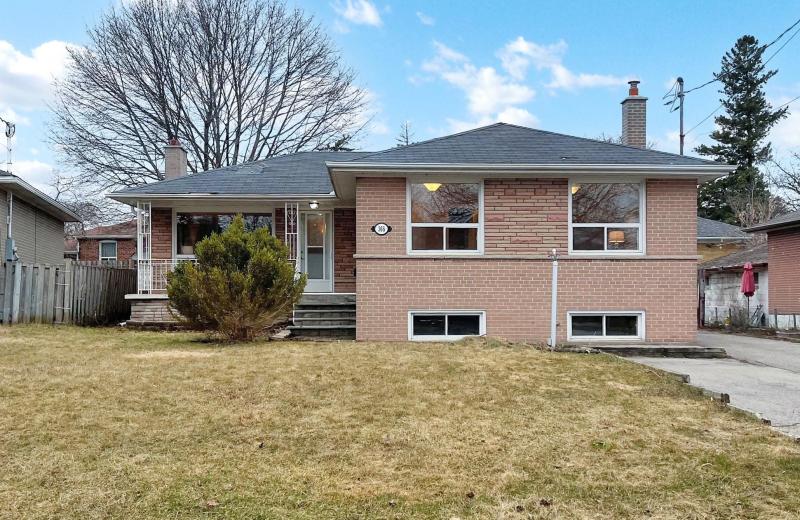
368 Balkan Road, Richmond Hill, ON L4C 2P1
For Sale
11 minutes
$1,049,000
3+1 bed • 3 bath • 1100-1500 sqft • 7 parking
Lot: 53.08 x 100 ft
MLS® N14126978 • ROYAL LEPAGE PEACELAND GRACE H...
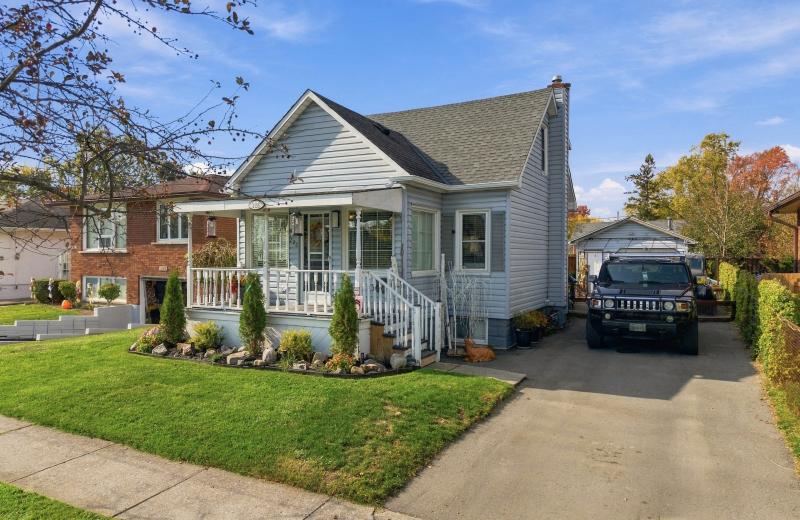
226 MARSHALL Avenue, Welland, ON L3C 2N4
For Sale
11 minutes
$499,900
2+1 bed • 2 bath • 700-1100 sqft • 5 parking
Lot: 44 x 119.71 ft • 51-99 Years Old
MLS® X14126976 • RE/MAX GARDEN CITY REALTY INC,...
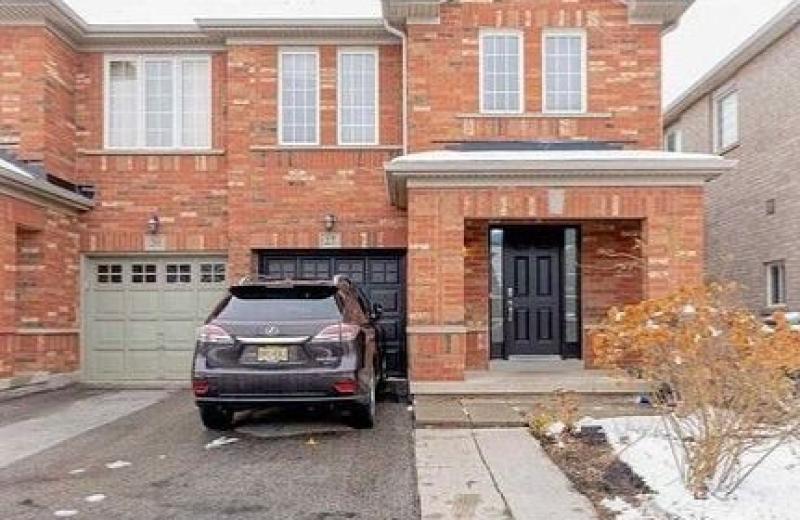
27 Thornbush Boulevard, Brampton, ON L7A 0K5
For Sale
11 minutes
$879,900
4 bed • 3 bath • 1500-2000 sqft • 3 parking
Lot: 26 x 93 ft
MLS® W14126962 • ESTATE #1 REALTY SERVICES INC.
9 Saguenay Avenue E, Toronto, ON M5N 2Y5
For Sale
11 minutes
$2,788,888
4+1 bed • 5 bath • 3000-3500 sqft • 8 parking
Lot: 53.33 x 118.05 ft
MLS® C14126960 • RIGHT AT HOME REALTY
1775 Valley Farm Road 77, Pickering, ON L1V 7J9
For Sale
Open: Sat Oct 31, 2-4 11 minutes
$649,900
3 bed • 2 bath • 1100-1500 sqft • 2 parking
Lot: 13.12 x 61.88 ft
MLS® E14125804 • ROYAL LEPAGE SIGNATURE REALTY

FAQs About 243 Fairbairn Road, Kawartha Lakes, ON K0M 1A0, Kawartha Lakes


243 Fairbairn Road, Kawartha Lakes, ON K0M 1A0 is a residential freehold, detached development located at 243 Fairbairn Road, Kawartha Lakes, ON K0M 1A0.

243 Fairbairn Road, Kawartha Lakes, ON K0M 1A0 offers a wide array of amenities including Primary Bedroom - Main Floor, Sump Pump, Water Heater Owned, Workbench, Deck, Privacy, None.

Ask About this Home

Your experience on this site will be improved by allowing cookies.