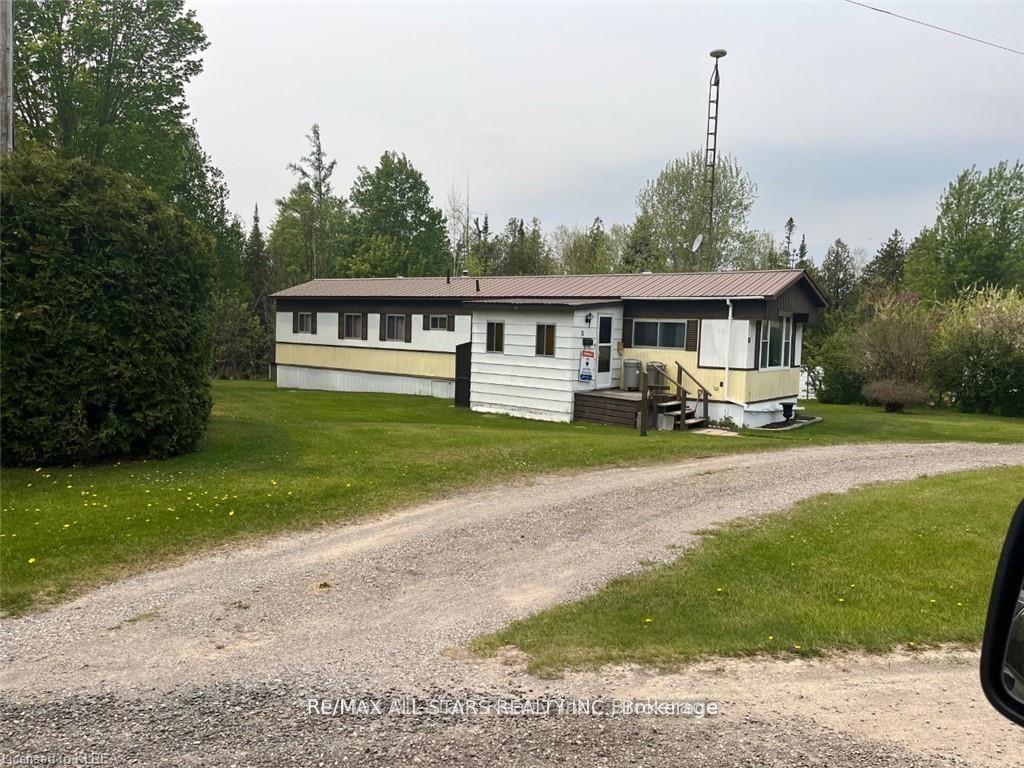
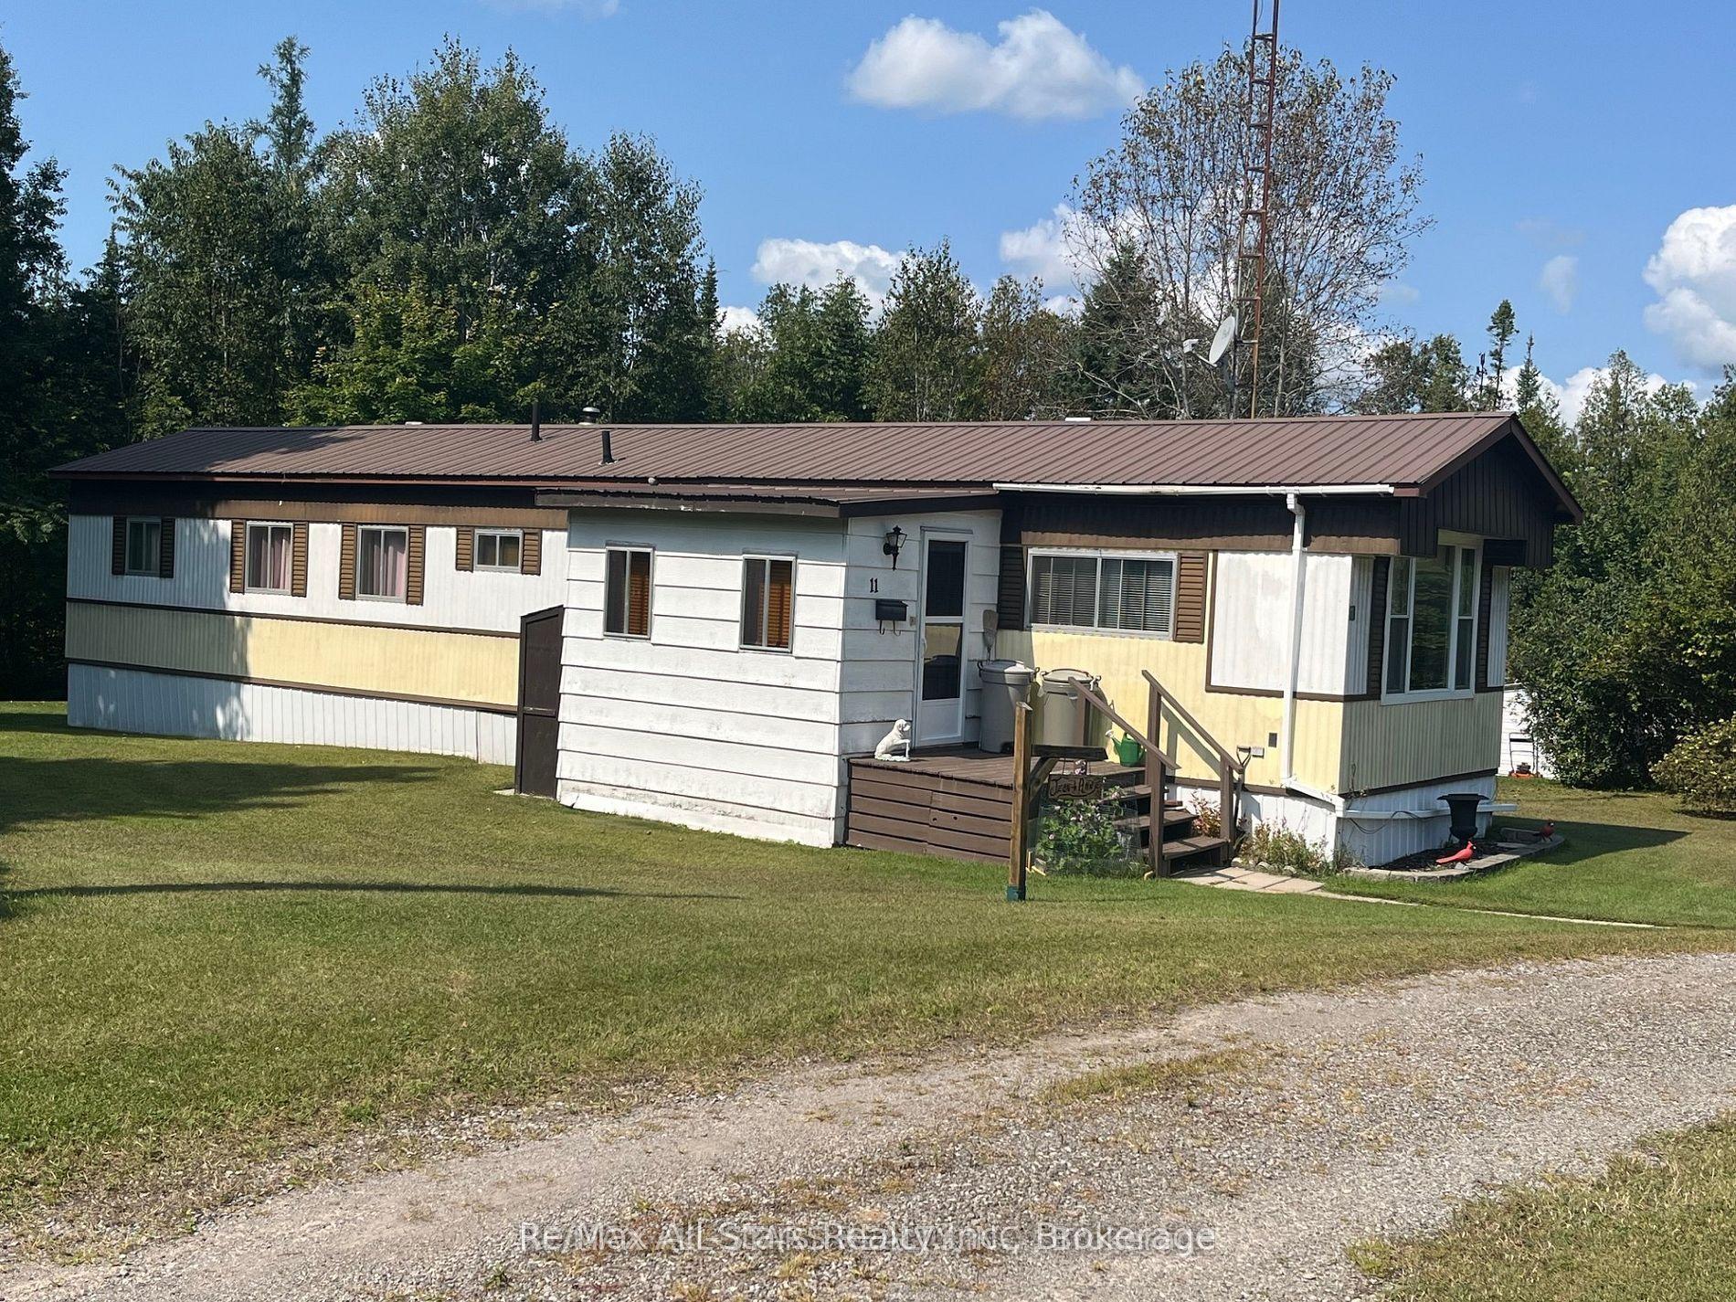
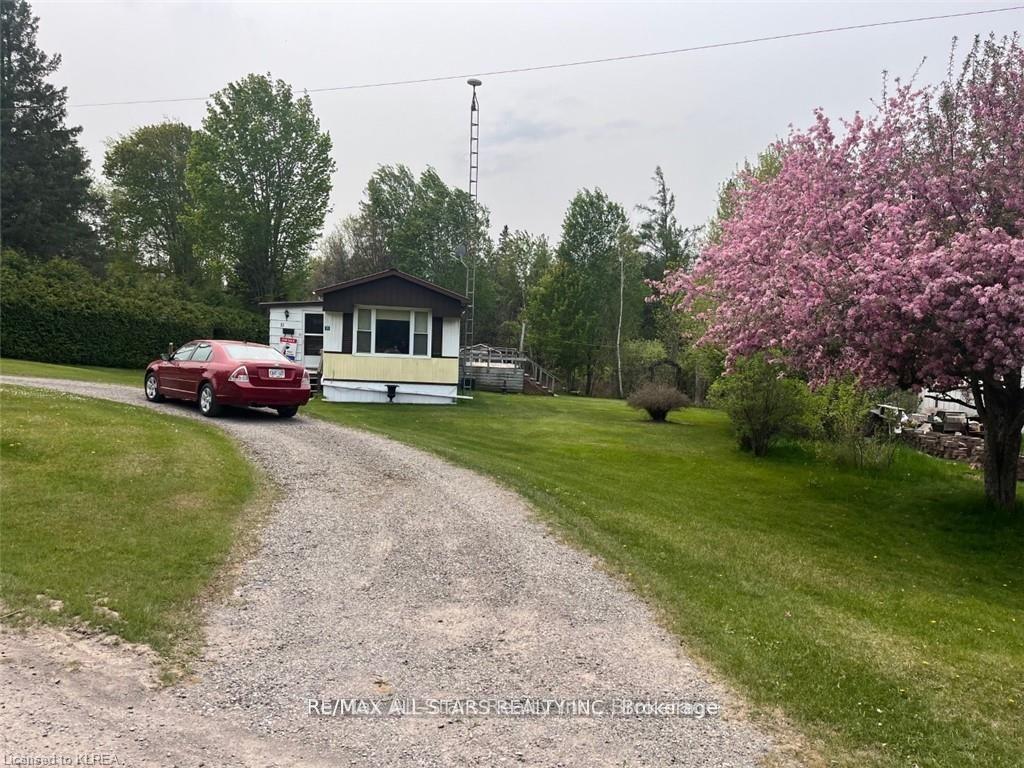
11 Beverly Road, Kawartha Lakes, ON L0B 1K0

Kawartha Lakes, ON

Kawartha Lakes, ON

$214,900
2 bed 1 bath 700-1100 sqft
Selling
Added 1 week ago
1 View
Overview
Bedrooms: 2
Bathrooms: 1
Square: 700-1100 sqft
MLS Number: X13503590
Listing Brokerage: Re/Max All-Stars Realty Inc.
Listed On: Jun 30, 2026 (119 days ago)
Last Updated: Sep 23, 2026 (34 days ago)

11 Beverly Road, Kawartha Lakes, ON L0B 1K0 - About this home

Welcome to 11 Beverly Rd, located in the highly sought after Fleetwood Park. Lovingly lived in by the same owner for over 40 years! Neat as a pin and as cozy as a wool blanket, you will be impressed with the amount of space and the great layout. Fleetwood Park is known for it's excellent family management, great Neighbors and reasonable monthly fees. Home boasts 2 generous sized bedrooms, large eat-in kitchen, large bright living room and very handy front door mudroom. Private deck at your back door with nothing but trees behind you. This home is ready to take on the next family for 40 years. Brand new Forced air propane furnace installed
This MobileTrailer located at 11 Beverly Road, Kawartha Lakes, ON L0B 1K0 is currently for sale and has been available at Kash Invest for 119 days. This property, in the city of Kawartha Lakes and Manvers neighborhood, is listed at $214,900 with an estimated mortgage of $1,005* per month. It has an area of 700-1100 sqft with 2 beds and 1 BR. Waterfront Communities C1, Weston and Bradford are nearby neighbourhoods.

Upcoming Open Houses

Schedule a Private Tour
Amenities and features
  • Primary Bedroom - Main Floor
  • None
Facts and Features
Property
Status: Active
Property Type: Residential Freehold
Property Sub Type: MobileTrailer
Transaction Type: For Sale
Style: Bungalow
Approximate Age: 51-99
Area: Kawartha Lakes
Community: Manvers
Occupant Type: Owner
Possession Type: 30-59 days
Special Designation: Landlease
Cross Street: Hwy 35/ Fleetwood
Listed On: 2026-06-30
Last Modified: 2026-09-23
MLS Number: X13503590
Listing Brokerage: Re/Max All-Stars Realty Inc.
Inside
Air Conditioning: Central Air
Bedrooms: 2
Total Bathrooms: 1
Heating: Forced Air / Propane
Interior Features: Primary Bedroom - Main Floor
Building
Kitchens Total: 1
Foundation: Block
Roof: Asphalt Rolled
Construction: Aluminum Siding
Living Area Range: 700-1100
HST Application: Included In
Parking
Parking Features: Private
Parking Spaces (Driveway): 4
Parking Total: 4
Covered Spaces: 0
Financial
Tax Annual Amount: 262.64
Tax Year: 2025
Tax Legal Description: Pt Lt 11 *See Mortgage Comments For Full Legal
Land
Frontage Type: South
Directions: Highway 35 to Fleetwood Rd
Water Source: Comm Well
Sewer: Septic
Cross Street: Hwy 35/ Fleetwood
Commercial General
Contract Status: Available
List AOR: Central Lakes Association of REALTORS
Showing Requirements: See Brokerage Remarks, Showing System
Rooms
Room Level Dimensions
Kitchen Main 4.27 x 4.57
Living Room Main 4.57 x 6.4
Bathroom Main 1.4 x 1.4
Bedroom 2 Main 3.66 x 4.57
Primary Bedroom Main 4.57 x 4.57
Latest Properties

The Most Recent Estate

49 Shore Crescent, Georgina, ON L0E 1S0
For Sale
1 day
$1,299,999
3+1 bed • 4 bath • 2500-3000 sqft • 11 parking
Lot: 115.49 x 196.05 ft • 16-30 Years Old
MLS® N14116614 • CENTURY 21 HERITAGE GROUP LTD.
178 Shuttleworth Drive, Leitrim, ON K1T 0S8
For Sale
1 day
$699,900
3 bed • 4 bath • 2500-3000 sqft • 2 parking
Lot: 25.36 x 94.34 ft
MLS® X14116616 • EXP REALTY
718 Birchwood Drive, Midland, ON L4R 2P7
For Sale
1 day
$599,900
4 bed • 3 bath • 1500-2000 sqft • 5 parking
Lot: 50 x 129 ft • 51-99 Years Old
MLS® S14116612 • RE/MAX Georgian Bay Realty Ltd
19 Featherwood Drive, Vaughan, ON L6A 0S3
For Sale
1 day
$2,359,000
5+1 bed • 5 bath • 3500-5000 sqft • 6 parking
Lot: 41.33 x 112.94 ft
MLS® N14116610 • HOMELIFE NEW WORLD REALTY INC.
570 John Street S, Gravenhurst, ON P1P 1J9
For Sale
Open: Sun Nov 1, 12-2 1 day
$465,000
3 bed • 3 bath • 1100-1500 sqft • 3 parking
Lot: 19.75 x 131.77 ft
MLS® X14116488 • Royal LePage Lakes Of Muskoka...
47 Robideau Place, Whitby, ON L1R 3G6
For Sale
1 day
$650,000
4+1 bed • 4 bath • 1500-2000 sqft • 4 parking
Lot: 31 x 105 ft • 16-30 Years Old
MLS® E14116316 • SMART SOLD REALTY
151 Fairhill Avenue, Brampton, ON L7A 2J4
For Sale
1 day
$1,019,999
4+1 bed • 4 bath • 2500-3000 sqft • 4 parking
Lot: 36.09 x 100.07 ft
MLS® W14116324 • RE/MAX REALTY SERVICES INC.
46 Reynier Drive, Brampton, ON L6Z 1L8
For Sale
Open: Sun Nov 1, 2-4 1 day
$699,900
3+1 bed • 2 bath • 1100-1500 sqft • 6 parking
Lot: 56 x 100 ft • 31-50 Years Old
MLS® W14116442 • ROYAL LEPAGE MEADOWTOWNE REALT...

FAQs About 11 Beverly Road, Kawartha Lakes, ON L0B 1K0, Kawartha Lakes


11 Beverly Road, Kawartha Lakes, ON L0B 1K0 is a mobiletrailer, residential freehold development located at 11 Beverly Road, Kawartha Lakes, ON L0B 1K0.

11 Beverly Road, Kawartha Lakes, ON L0B 1K0 offers a wide array of amenities including Primary Bedroom - Main Floor, None.

Ask About this Home

Your experience on this site will be improved by allowing cookies.