60 McTavish Crescent, Huron-Kinloss, ON N0G 2R0

Huron-Kinloss, ON

Huron-Kinloss, ON

$749,000
3 bed 2 bath 1500-2000 sqft
Selling
Added 2 weeks ago
1 View
Overview
Bedrooms: 3
Bathrooms: 2
Square: 1500-2000 sqft
MLS Number: X13762908
Listing Brokerage: Royal LePage RCR Realty
Co-Listing Brokerage: Wilfred McIntee & Co Limited
Listed On: Sep 9, 2026 (50 days ago)
Last Updated: Sep 28, 2026 (31 days ago)

60 McTavish Crescent, Huron-Kinloss, ON N0G 2R0 - About this home

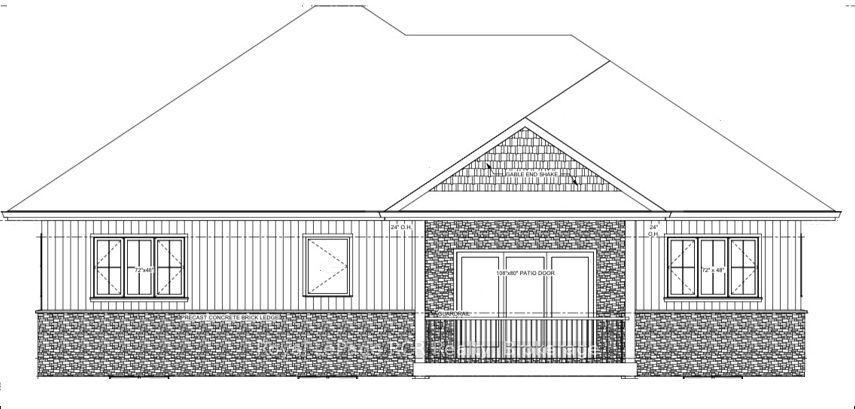
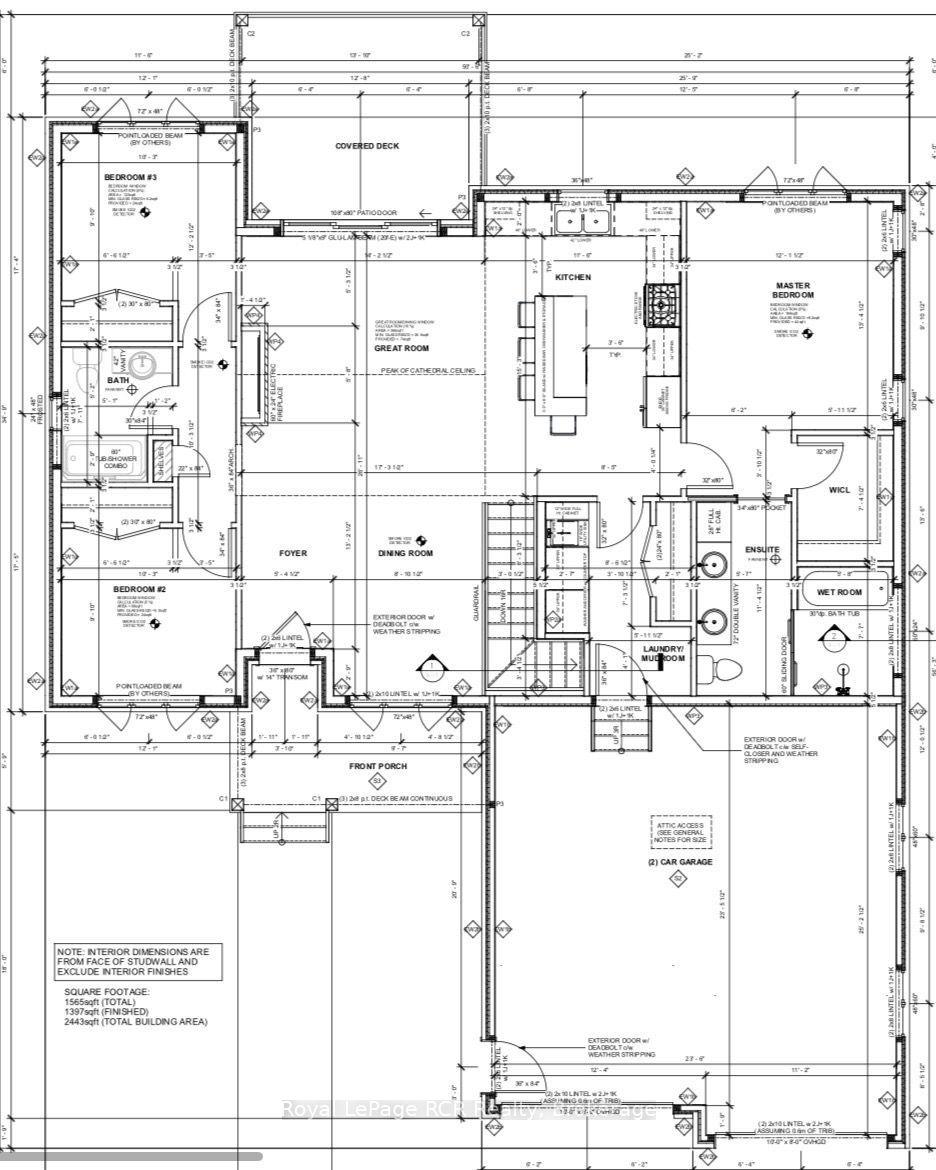
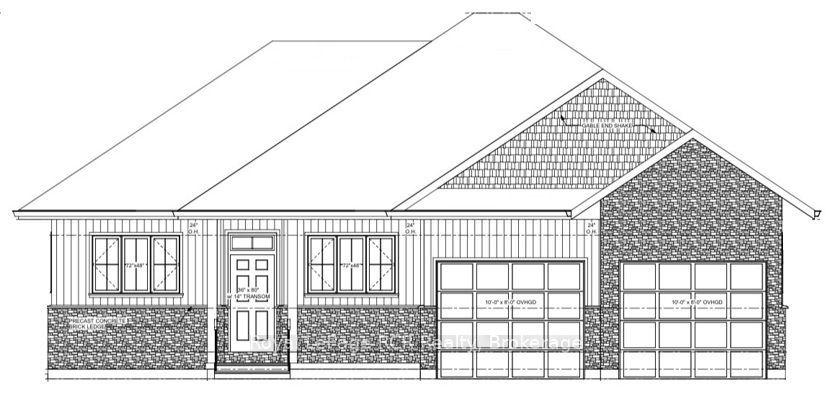
Welcome to 60 McTavish Crescent! This brand new 1565 square foot bungalow is located in the McTavish subdivision in the Village of Ripley. This property features 3 Bedrooms, 2 Bathrooms and laundry on the main floor as well as an open concept kitchen, dining and living room area complimented by a beautiful fireplace. The Kitchen and Bathrooms are completed with custom cabinets and quartz countertops. The Primary Bedroom features a custom walk-in closet and 5 piece Primary Bathroom featuring a custom tiled shower and stand-alone soaker tub. The unfinished basement is available for you to add your special touch. For further information, contact your REALTOR today!
This Detached located at 60 McTavish Crescent, Huron-Kinloss, ON N0G 2R0 is currently for sale and has been available at Kash Invest for 50 days. This property, in the city of Huron-Kinloss and Huron-Kinloss neighborhood, is listed at $749,000 with an estimated mortgage of $3,503* per month. It has an area of 80.08x185.19 sqft with 3 beds and 2 BR. Waterfront Communities C1, Weston and Bradford are nearby neighbourhoods.

Upcoming Open Houses

Schedule a Private Tour
Amenities and features
  • Auto Garage Door Remote
  • Carpet Free
  • Primary Bedroom - Main Floor
  • Water Heater Owned
  • None
Facts and Features
Property
Status: Active
Property Type: Residential Freehold
Property Sub Type: Detached
Transaction Type: For Sale
Style: Bungalow
Assesment Year: 2025
Area: Bruce
Community: Huron-Kinloss
Occupant Type: Vacant
Possession Type: Other
Cross Street: County Road 7 (Huron Street)
Listed On: 2026-09-09
Last Modified: 2026-09-28
MLS Number: X13762908
Listing Brokerage: Royal LePage RCR Realty
Co-Listing Brokerage: Wilfred McIntee & Co Limited
Inside
Air Conditioning: Central Air
Bedrooms: 3
Total Bathrooms: 2
Heating: Forced Air / Gas
Fireplaces Total: 1
Fireplace Features: Electric
Interior Features: Auto Garage Door Remote, Carpet Free, Primary Bedroom - Main Floor, Water Heater Owned
Building
Kitchens Total: 1
Basement: Unfinished
Foundation: Poured Concrete
Roof: Asphalt Shingle
Construction: Stone, Vinyl Siding
Living Area Range: 1500-2000
HST Application: In Addition To
Parking
Garage Type: Attached
Parking Spaces (Driveway): 4
Parking Total: 6
Covered Spaces: 2
Financial
Tax Annual Amount: 805
Tax Year: 2026
Tax Legal Description: PCL 24-1 SEC M49; LT 24 PL M49; HURON-KINLOSS
Land
Frontage: 80.08
Lot Depth: 185.19
Lot Size Units: Feet
Lot Size Source: MPAC
Frontage Type: North
Directions: From County Road 7 (Huron Street) go West on McTavish Crescent
Sewer: Sewer
Parcel Number: 333220024
Roll Number: 410716001000147
Cross Street: County Road 7 (Huron Street)
Commercial General
Contract Status: Available
List AOR: One Point Association of REALTORS
Showing Requirements: Showing System
Rooms
Room Level Dimensions
Dining Room Main 2.69 x 3.35
Foyer Main 3.35 x 1.65
Living Room Main 4.57 x 4.33
Kitchen Main 4.57 x 3.54
Laundry Main 2.62 x 3.48
Bathroom Main 1.92 x 2.41
Primary Bedroom Main 4.08 x 3.69
Bathroom Main 3.35 x 3.48
Bedroom 2 Main 3.35 x 3.35
Bedroom 3 Main 3.71 x 3.12
Latest Properties

The Most Recent Estate

2108 Innisfil Beach Road, Innisfil, ON L9S 4B9
For Sale
37 seconds
$1,100,000
3 bed • 2 bath • 2000-2500 sqft • 12 parking
Lot: 110 x 193.7 ft
MLS® N14123018 • RE/MAX REALTRON REALTY INC.
92 Foxbar Road, Burlington, ON L7L 2Z6
For Sale
5 minutes
$869,900
3 bed • 2 bath • 700-1100 sqft • 6 parking
Lot: 60 x 112 ft • 51-99 Years Old
MLS® W14126250 • Halton Heritage Realty Inc.
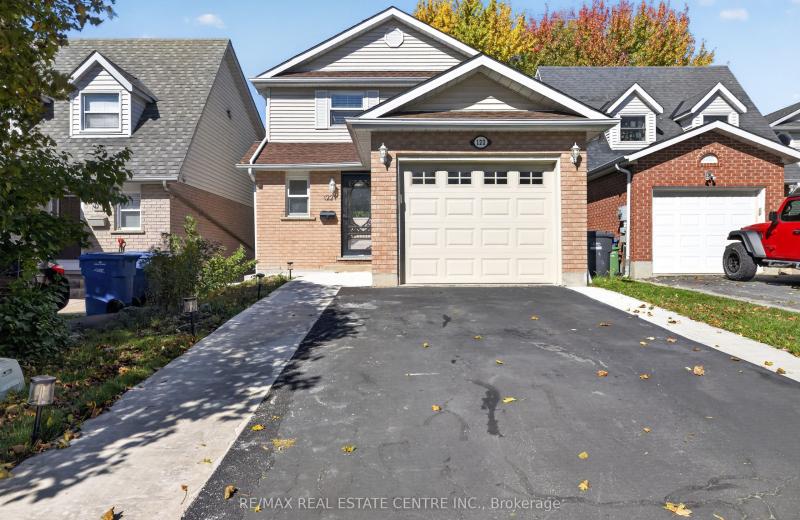
122 Moss Place, Guelph, ON N1G 4V4
For Sale
7 minutes
$799,900
3+1 bed • 3 bath • 1100-1500 sqft • 3 parking
Lot: 28.6 x 130.56 ft
MLS® X14122758 • RE/MAX REAL ESTATE CENTRE INC.
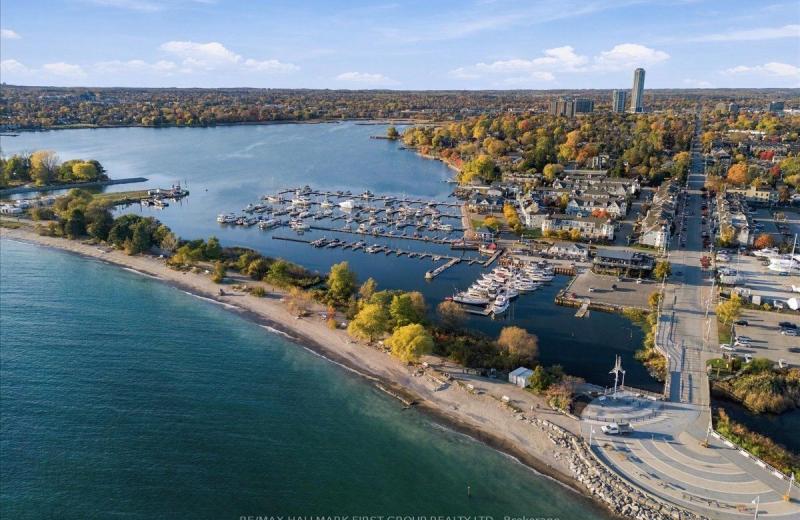
1295 Wharf Street 21, Pickering, ON L1W 1A2
For Sale
Open: Sun Nov 1, 2-4 12 minutes
$838,800
3 bed • 3 bath • 1500-2000 sqft • 2 parking
Lot: 19.69 x 97.64 ft
MLS® E14123882 • RE/MAX HALLMARK FIRST GROUP RE...
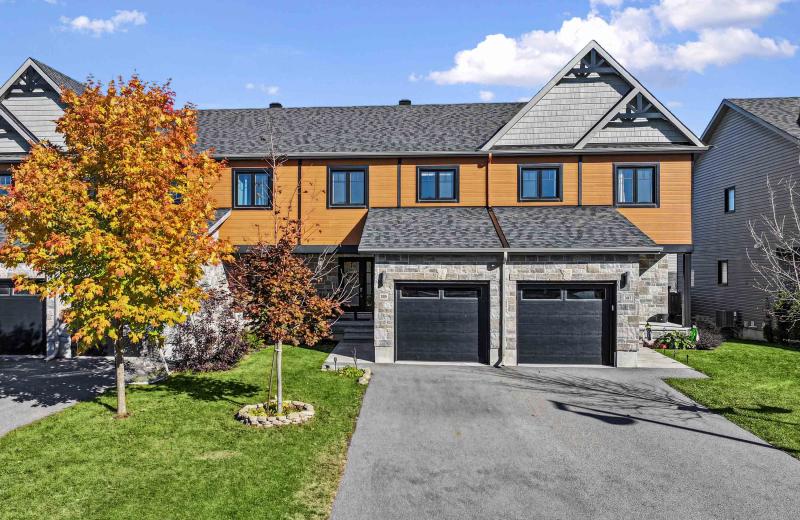
305 Twilight Avenue, Russell, ON K4R 1E5
For Sale
Open: Sun Nov 1, 2-4 15 minutes
$514,900
3+1 bed • 2 bath • 1100-1500 sqft • 3 parking
Lot: 20 x 109.91 ft
MLS® X14118486 • EXP REALTY
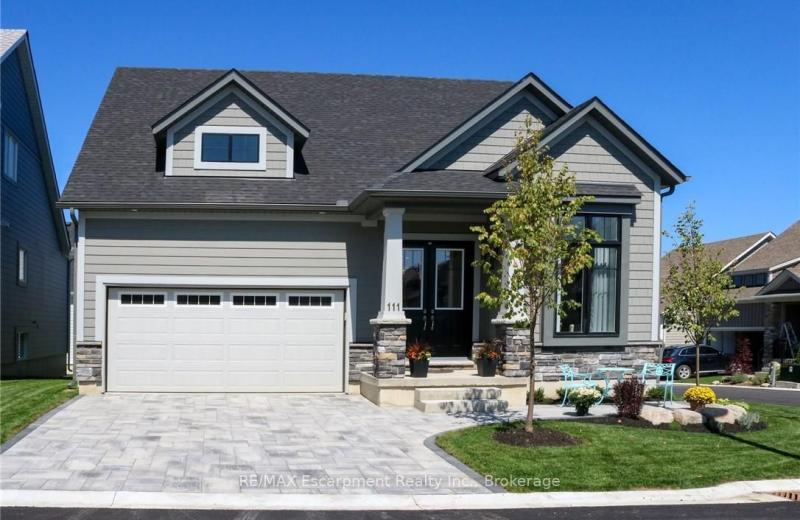
111 CLIPPERS Lane, Blue Mountains, ON N0H 2P0
For Sale
21 minutes
$1,029,900
3 bed • 3 bath • 1500-2000 sqft • 4 parking
Lot: 53.77 x 84 ft • 0-5 Years Old
MLS® X14126816 • RE/MAX Escarpment Realty Inc.,...
1636 Glenforest Boulevard, Peterborough, ON K9K 2L5
For Sale
24 minutes
$829,000
3+3 bed • 3 bath • 2000-2500 sqft • 6 parking
Lot: 50 x 90 ft • 16-30 Years Old
MLS® X14126808 • Royal Service Real Estate Inc.
3 Pilley Road, Brantford, ON N3T 0W7
For Sale
24 minutes
$714,900
4 bed • 3 bath • 1500-2000 sqft • 2 parking
Lot: 26.97 x 92.09 ft
MLS® X14124552 • ROYAL LEPAGE SIGNATURE REALTY

FAQs About 60 McTavish Crescent, Huron-Kinloss, ON N0G 2R0, Huron-Kinloss


60 McTavish Crescent, Huron-Kinloss, ON N0G 2R0 is a residential freehold, detached development located at 60 McTavish Crescent, Huron-Kinloss, ON N0G 2R0.

60 McTavish Crescent, Huron-Kinloss, ON N0G 2R0 offers a wide array of amenities including Auto Garage Door Remote, Carpet Free, Primary Bedroom - Main Floor, Water Heater Owned, None.

Ask About this Home

Your experience on this site will be improved by allowing cookies.