185 Twyford Street, Hunt Club - Windsor Park Village and Area, ON K1V 0V8

Hunt Club - Windsor Park Village and Area, ON

Hunt Club - Windsor Park Village and Area, ON

$899,000
4 bed 3 bath 2500-3000 sqft
Selling
Added 1 day ago
1 View
Overview
Bedrooms: 4
Bathrooms: 3
Square: 2500-3000 sqft
MLS Number: X14091576
Listing Brokerage: COLDWELL BANKER SARAZEN REALTY
Listed On: Oct 18, 2026 (10 days ago)
Last Updated: Oct 18, 2026 (10 days ago)

185 Twyford Street, Hunt Club - Windsor Park Village and Area, ON K1V 0V8 - About this home

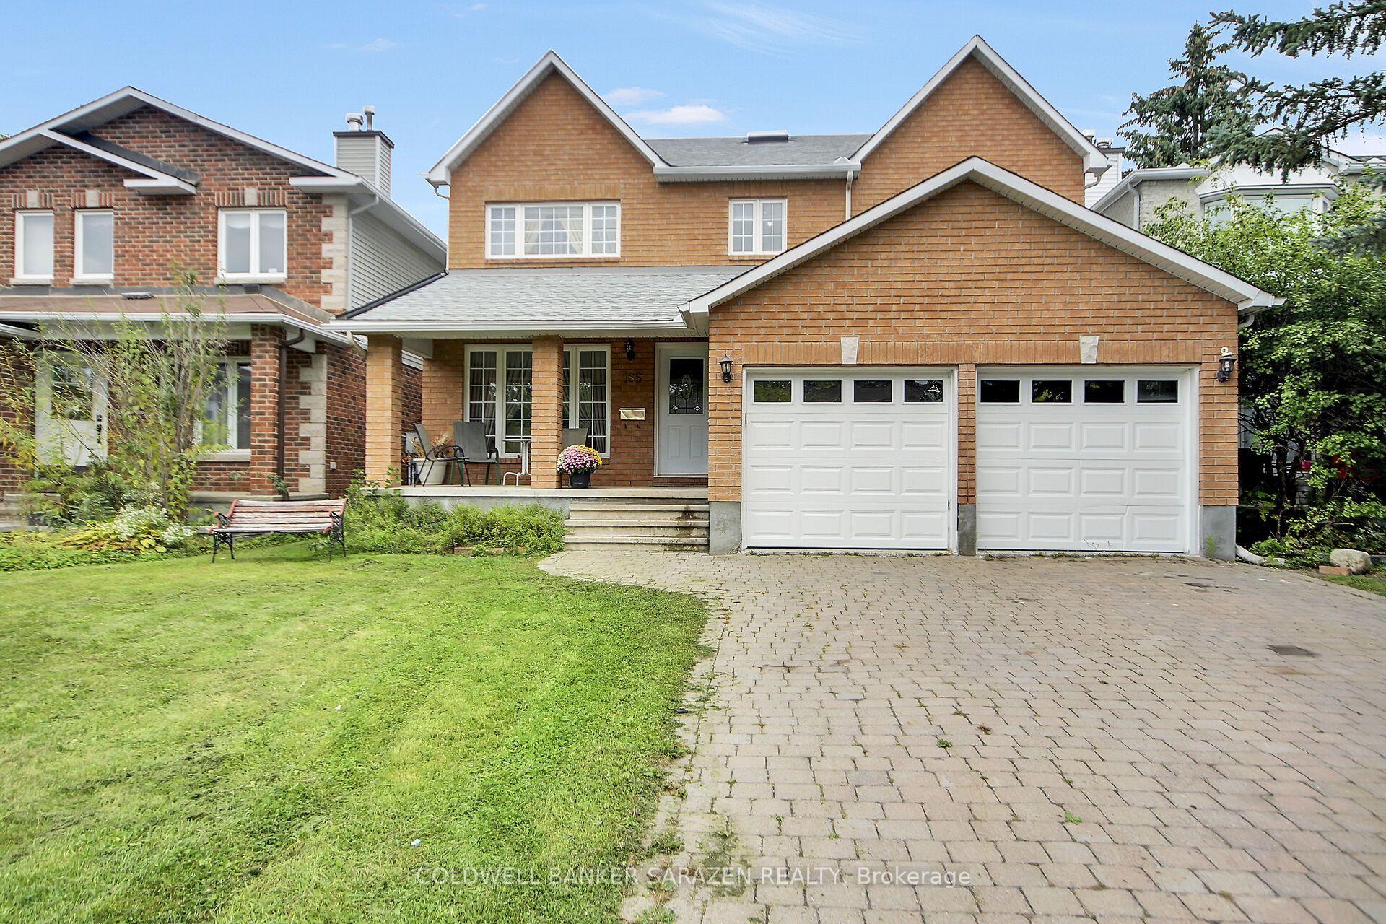
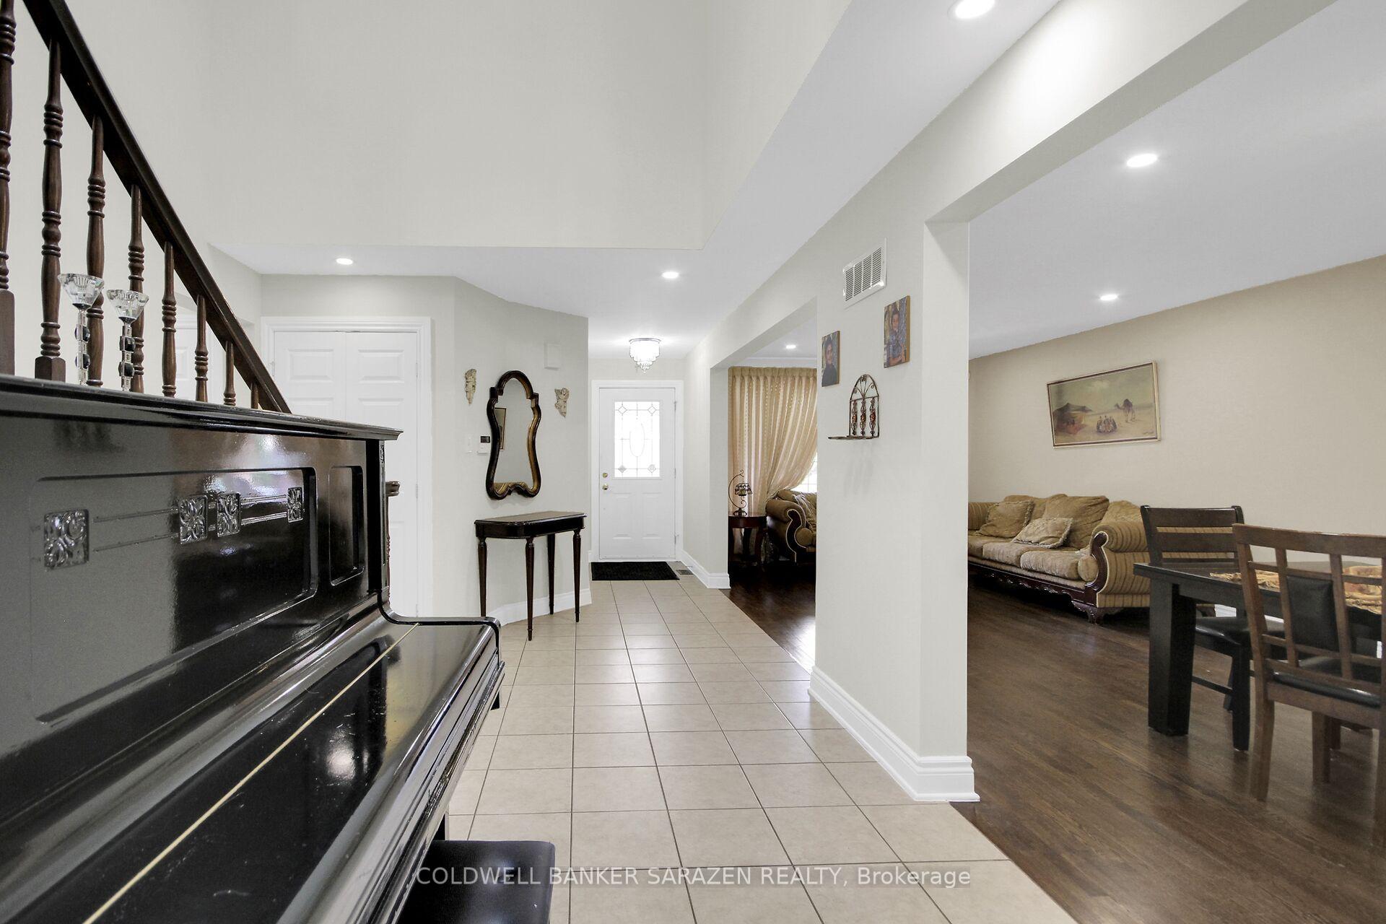
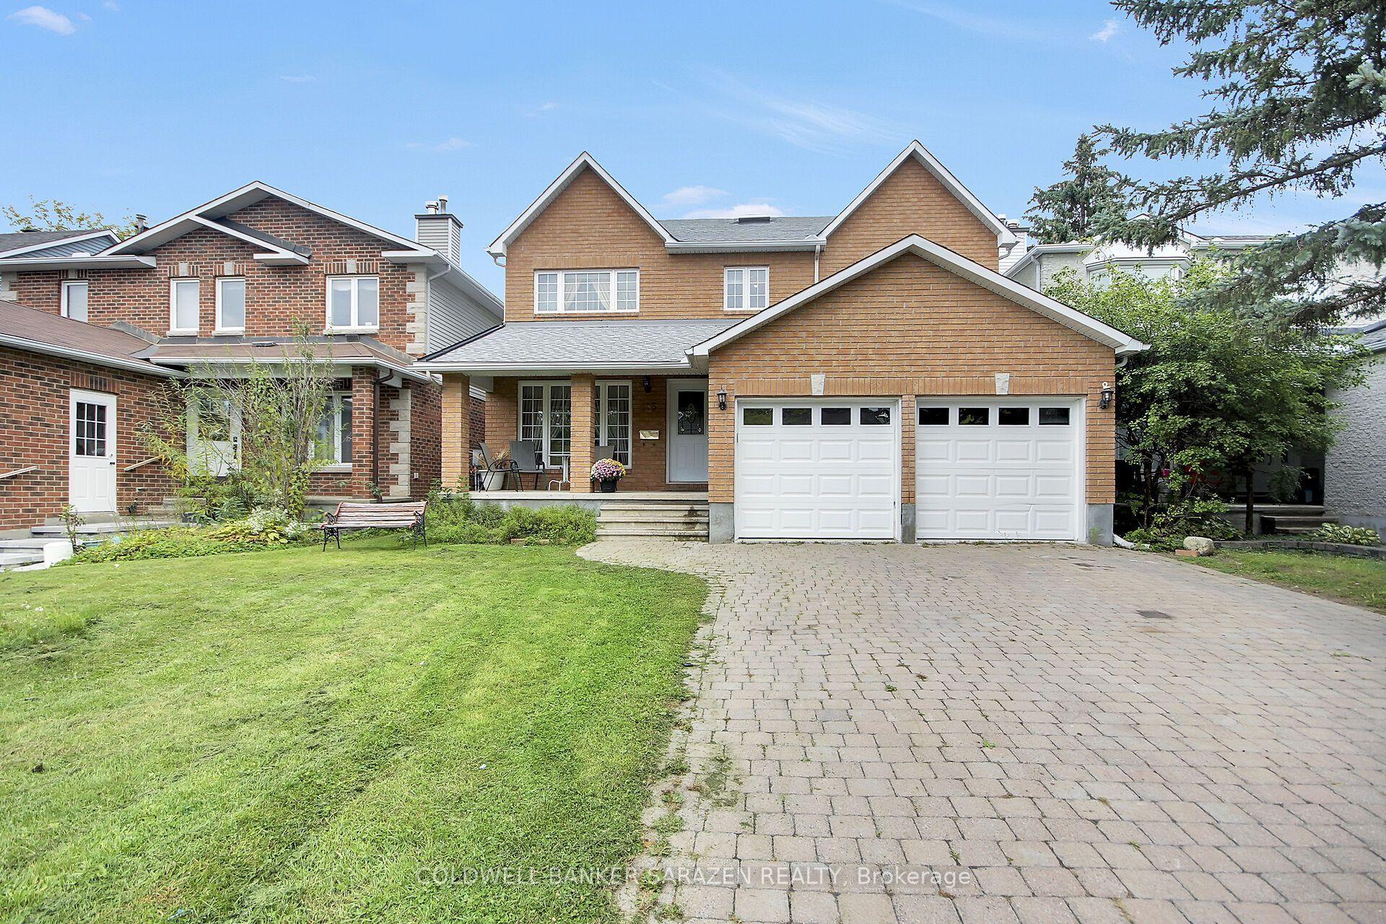
Great custom built home, finished with quality throughout, Approx 2942 sq.ft. the main and second level. Hardwood floors throughout. Main floor offers a living room, dining room , family room with fireplace, office/den, kitchen with gas range, eating area, laundry/mudroom. On the second floor, Master with 5 piece ensuite and walk in closet. 3 Additional large bedrooms, one with walk-in closet. Lower level semi-finished Basement waiting for your imagination to complete the flooring and ceiling, and the rough-in bathroom. House comes complete with window coverings, 2-cargarage and full interlock driveway
This Detached located at 185 Twyford Street, Hunt Club - Windsor Park Village and Area, ON K1V 0V8 is currently for sale and has been available at Kash Invest for 10 days. This property, in the city of Hunt Club - Windsor Park Village and Area and 4805 - Hunt Club neighborhood, is listed at $899,000 with an estimated mortgage of $4,204* per month. It has an area of 38.66x99.88 sqft with 4 beds and 3 BR. Waterfront Communities C1, Weston and Bradford are nearby neighbourhoods.

Upcoming Open Houses

Schedule a Private Tour
Amenities and features
  • Auto Garage Door Remote
  • Carpet Free
  • None
Facts and Features
Property
Status: Active
Property Type: Residential Freehold
Property Sub Type: Detached
Transaction Type: For Sale
Style: 2-Storey
Area: Ottawa
Community: 4805 - Hunt Club
Occupant Type: Owner
Possession Type: Flexible
Cross Street: Hunt club and Mcarthy
Listed On: 2026-10-18
Last Modified: 2026-10-18
MLS Number: X14091576
Listing Brokerage: COLDWELL BANKER SARAZEN REALTY
Inside
Air Conditioning: Central Air
Bedrooms: 4
Total Bathrooms: 3
Heating: Forced Air / Gas
Fireplaces Total: 1
Fireplace Features: Natural Gas
Interior Features: Auto Garage Door Remote, Carpet Free
Building
Kitchens Total: 1
Basement: Full, Partially Finished
Foundation: Concrete
Roof: Asphalt Shingle
Construction: Brick Veneer, Vinyl Siding
Living Area Range: 2500-3000
HST Application: Included In
Parking
Garage Type: Built-In
Parking Spaces (Driveway): 4
Parking Total: 6
Covered Spaces: 2
Financial
Tax Annual Amount: 7838
Tax Year: 2026
Tax Legal Description: PCL 77-1, SEC 4M-588 ; BLK 77, PL 4M-588 ; S/T LT531239,LT533906,LT535312 OTTAWA/GLOUCESTER
Land
Frontage: 38.66
Lot Depth: 99.88
Lot Size Units: Feet
Lot Size Source: MPAC
Frontage Type: South
Directions: Hunt Club to Mcarthy. Macarthy left onto Cahill, west on Cahill right on Twyford st., home on the right 185
Sewer: Sewer
Parcel Number: 040590100
Roll Number: 061411640102852
Cross Street: Hunt club and Mcarthy
Commercial General
Contract Status: Available
List AOR: Ottawa Real Estate Board
Showing Requirements: Showing System
Latest Properties

The Most Recent Estate

49 Shore Crescent, Georgina, ON L0E 1S0
For Sale
1 day
$1,299,999
3+1 bed • 4 bath • 2500-3000 sqft • 11 parking
Lot: 115.49 x 196.05 ft • 16-30 Years Old
MLS® N14116614 • CENTURY 21 HERITAGE GROUP LTD.
178 Shuttleworth Drive, Leitrim, ON K1T 0S8
For Sale
1 day
$699,900
3 bed • 4 bath • 2500-3000 sqft • 2 parking
Lot: 25.36 x 94.34 ft
MLS® X14116616 • EXP REALTY
718 Birchwood Drive, Midland, ON L4R 2P7
For Sale
1 day
$599,900
4 bed • 3 bath • 1500-2000 sqft • 5 parking
Lot: 50 x 129 ft • 51-99 Years Old
MLS® S14116612 • RE/MAX Georgian Bay Realty Ltd
19 Featherwood Drive, Vaughan, ON L6A 0S3
For Sale
1 day
$2,359,000
5+1 bed • 5 bath • 3500-5000 sqft • 6 parking
Lot: 41.33 x 112.94 ft
MLS® N14116610 • HOMELIFE NEW WORLD REALTY INC.
570 John Street S, Gravenhurst, ON P1P 1J9
For Sale
Open: Sun Nov 1, 12-2 1 day
$465,000
3 bed • 3 bath • 1100-1500 sqft • 3 parking
Lot: 19.75 x 131.77 ft
MLS® X14116488 • Royal LePage Lakes Of Muskoka...
47 Robideau Place, Whitby, ON L1R 3G6
For Sale
Open: Sun Nov 1, 2-4 1 day
$650,000
4+1 bed • 4 bath • 1500-2000 sqft • 4 parking
Lot: 31 x 105 ft • 16-30 Years Old
MLS® E14116316 • SMART SOLD REALTY
151 Fairhill Avenue, Brampton, ON L7A 2J4
For Sale
1 day
$1,019,999
4+1 bed • 4 bath • 2500-3000 sqft • 4 parking
Lot: 36.09 x 100.07 ft
MLS® W14116324 • RE/MAX REALTY SERVICES INC.
46 Reynier Drive, Brampton, ON L6Z 1L8
For Sale
Open: Sun Nov 1, 2-4 1 day
$699,900
3+1 bed • 2 bath • 1100-1500 sqft • 6 parking
Lot: 56 x 100 ft • 31-50 Years Old
MLS® W14116442 • ROYAL LEPAGE MEADOWTOWNE REALT...

FAQs About 185 Twyford Street, Hunt Club - Windsor Park Village and Area, ON K1V 0V8, Hunt Club - Windsor Park Village and Area


185 Twyford Street, Hunt Club - Windsor Park Village and Area, ON K1V 0V8 is a residential freehold, detached development located at 185 Twyford Street, Hunt Club - Windsor Park Village and Area, ON K1V 0V8.

185 Twyford Street, Hunt Club - Windsor Park Village and Area, ON K1V 0V8 offers a wide array of amenities including Auto Garage Door Remote, Carpet Free, None.

Ask About this Home

Your experience on this site will be improved by allowing cookies.