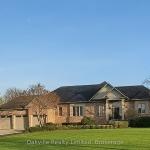
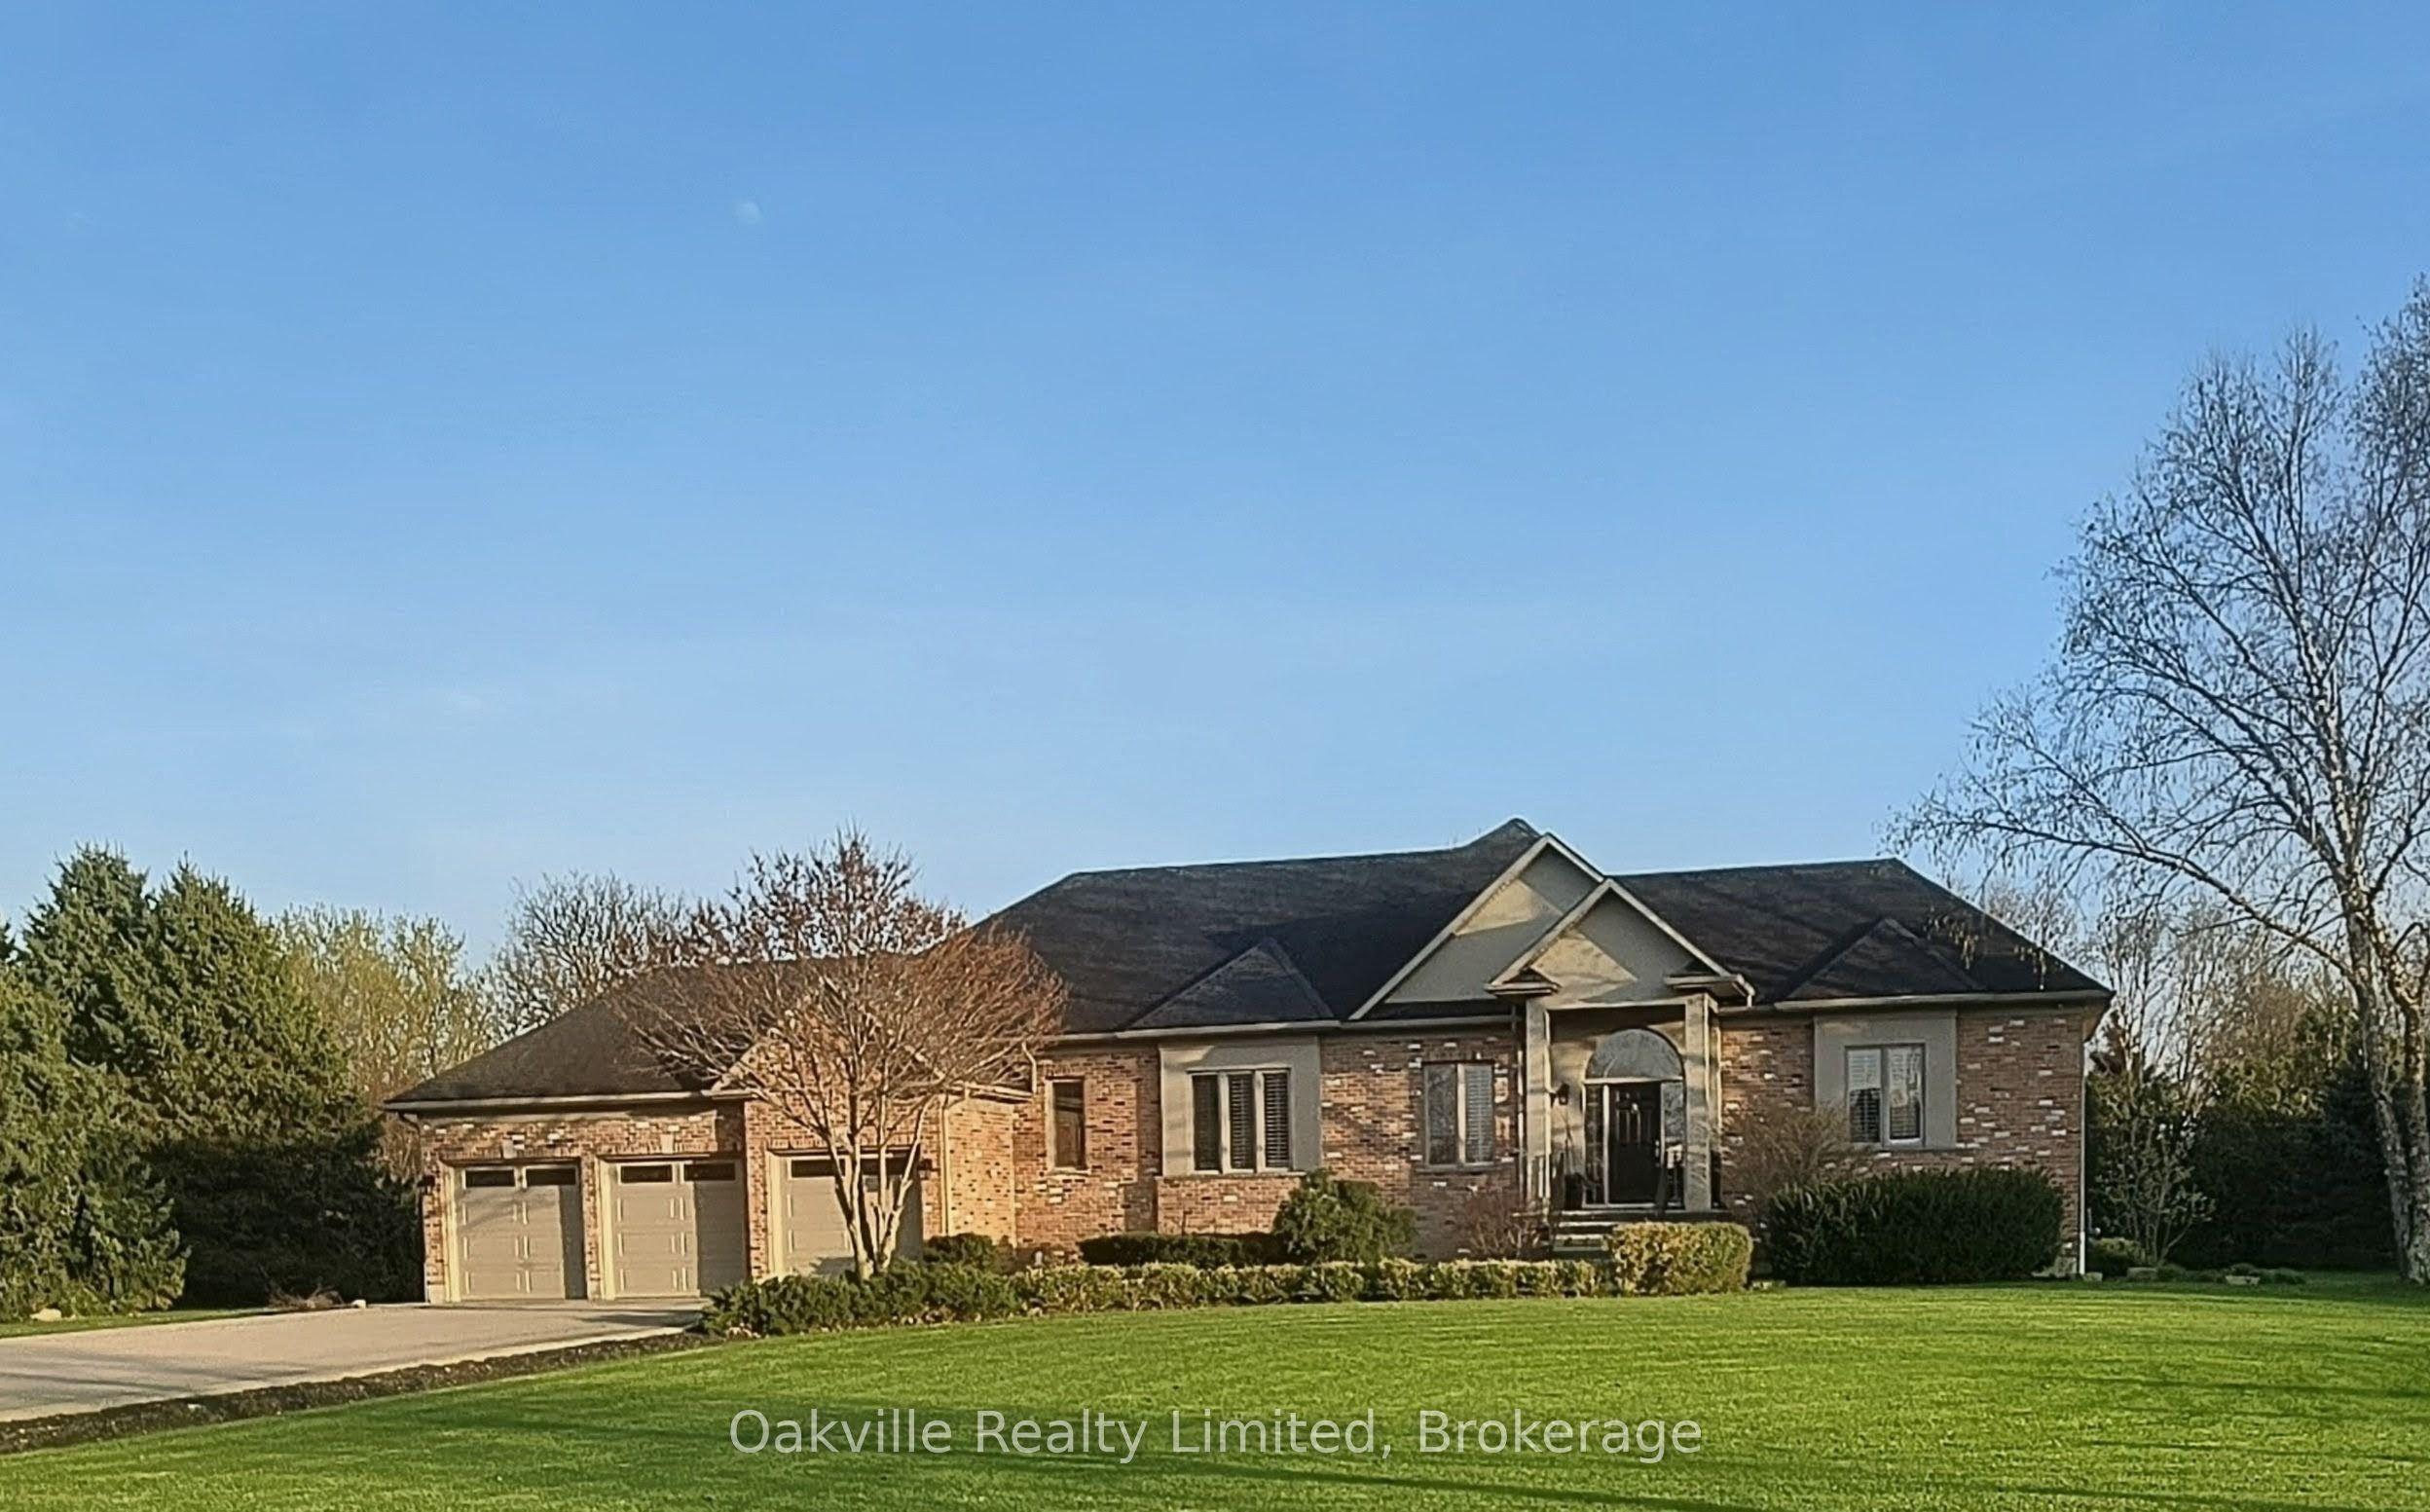
45 Gatepost Place, Hamilton, ON L0R 1T0

Hamilton, ON

Hamilton, ON

$2,295,000
4 bed 3 bath 2000-2500 sqft
Selling
Added 2 weeks ago
1 View
Overview
Bedrooms: 4
Bathrooms: 3
Square: 2000-2500 sqft
MLS Number: X13721066
Listing Brokerage: Oakville Realty Limited, Brokerage
Listed On: Aug 28, 2026 (61 days ago)
Last Updated: Aug 28, 2026 (61 days ago)

45 Gatepost Place, Hamilton, ON L0R 1T0 - About this home

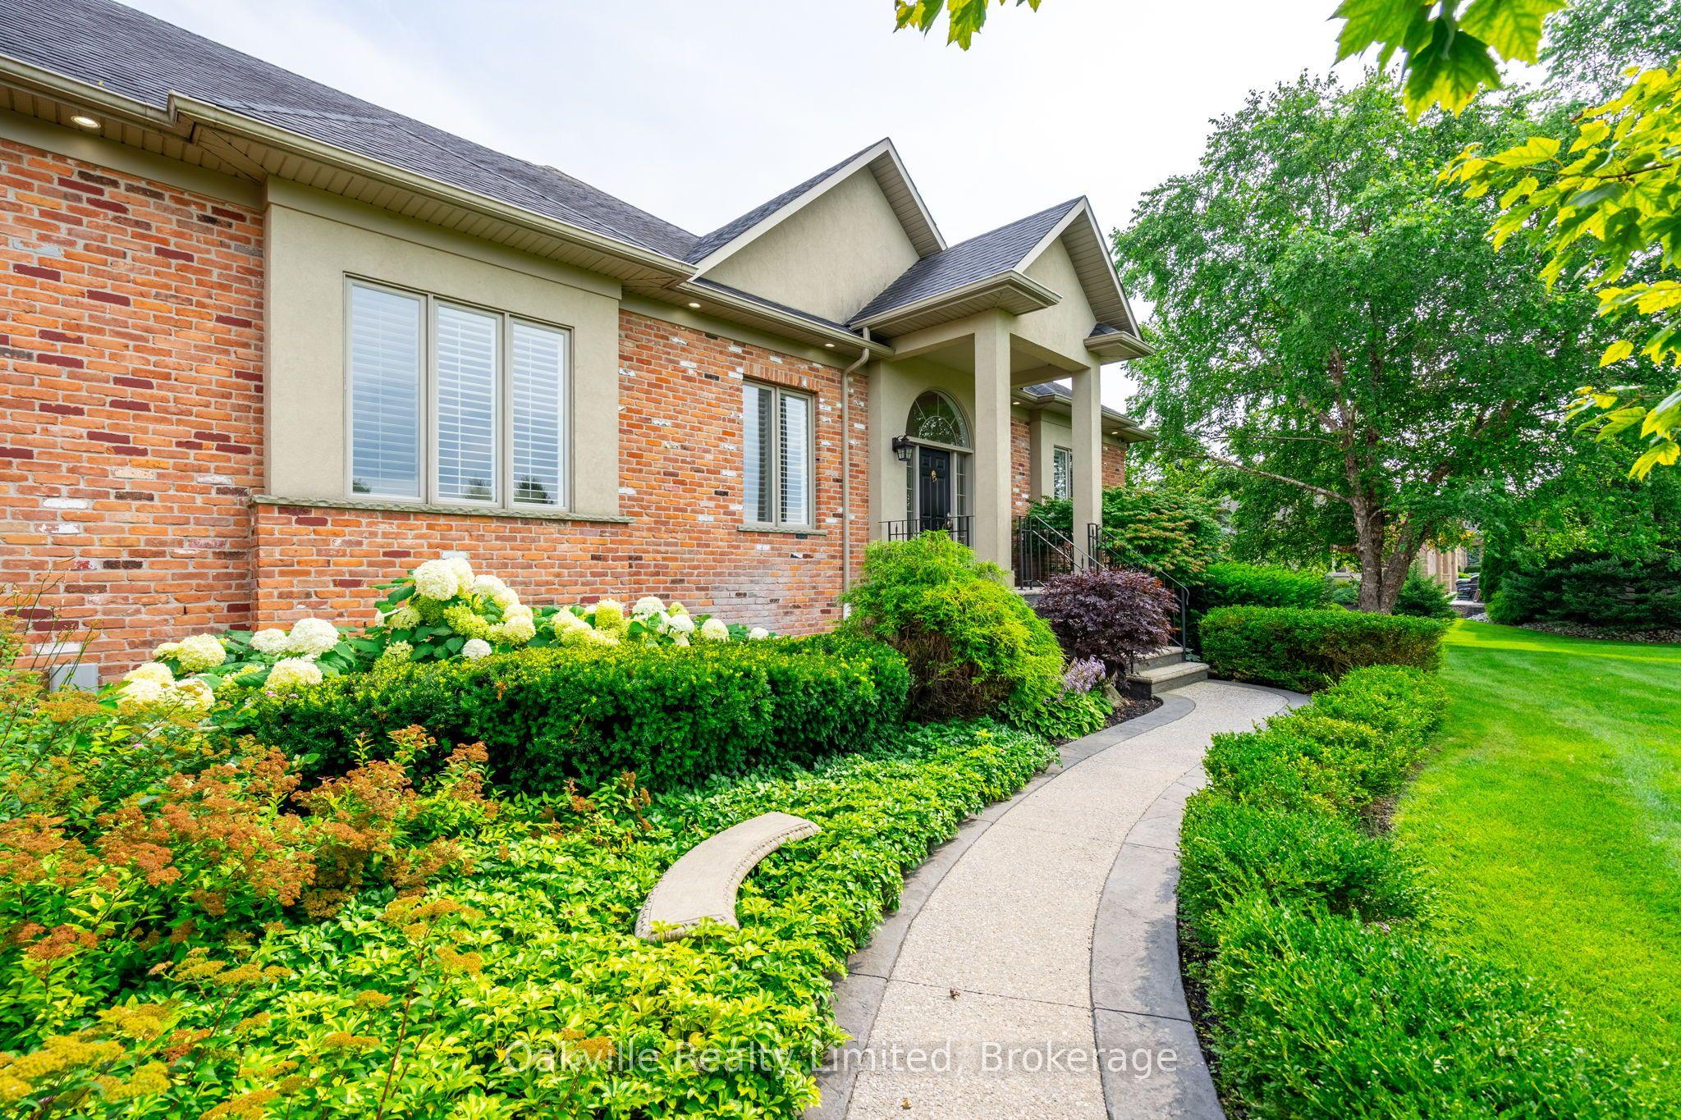
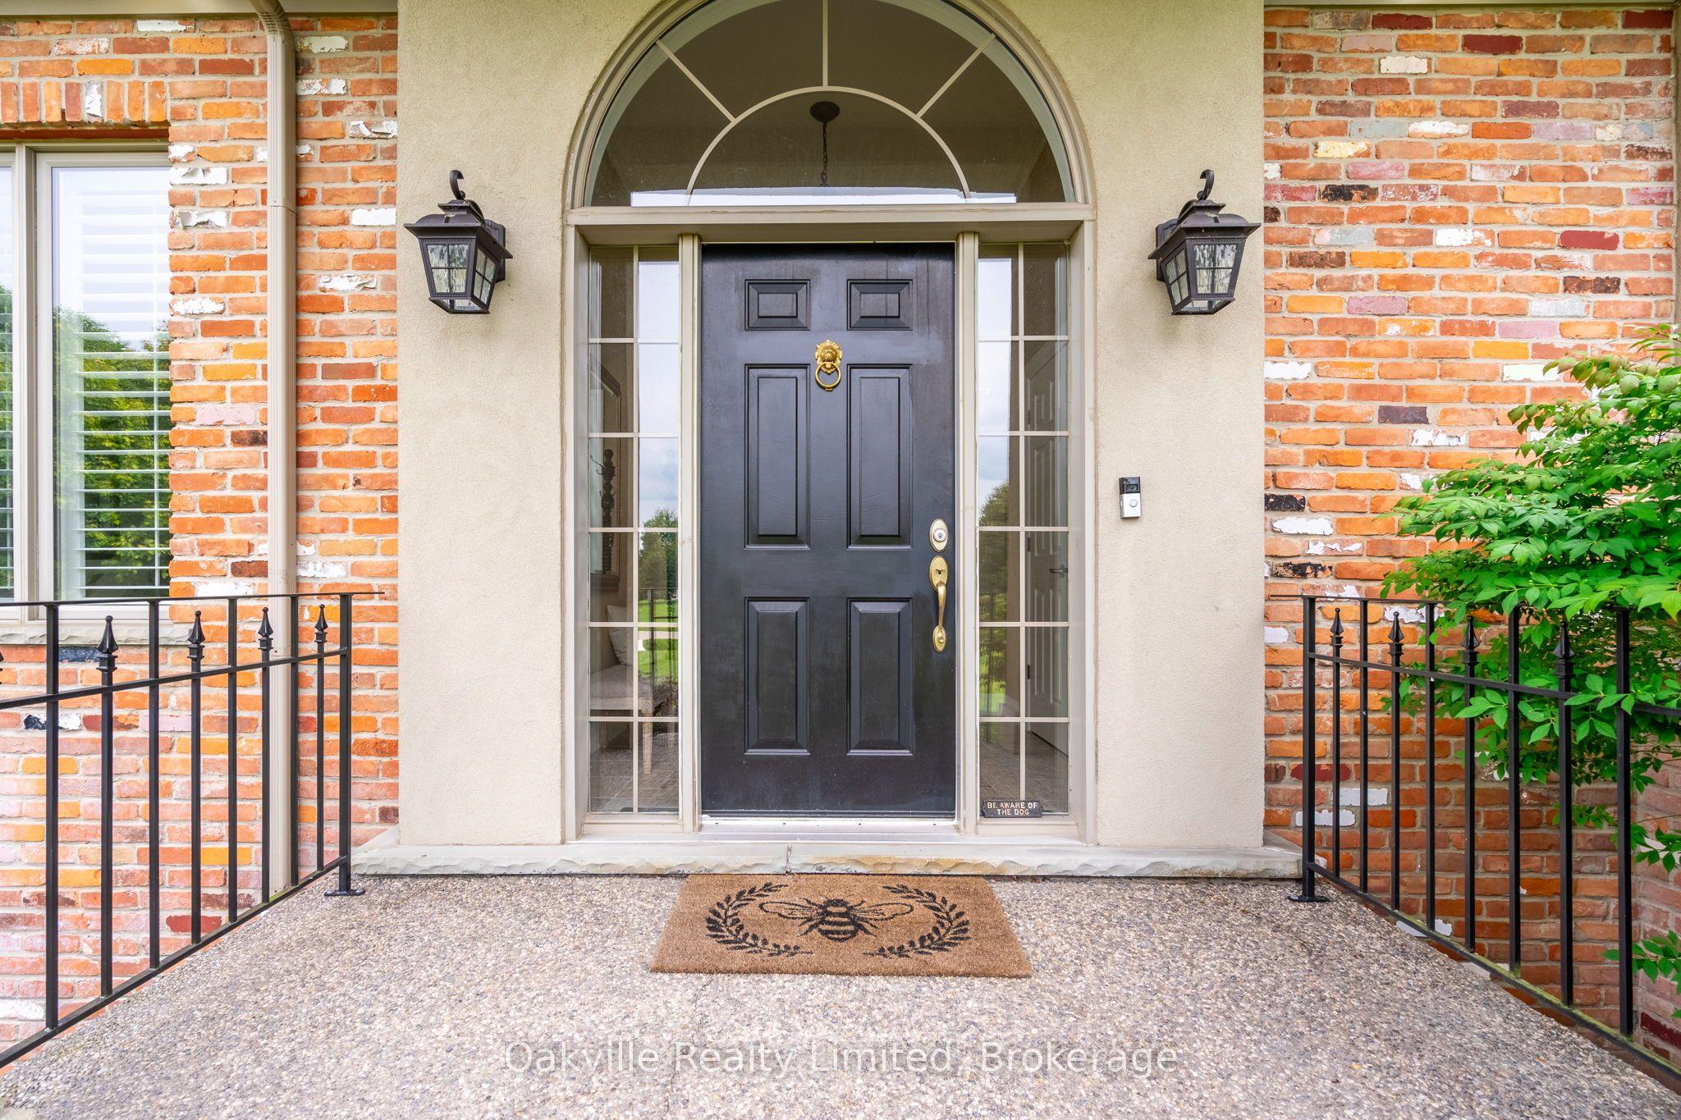
'Escape to the Country' or Not! Located within Orkney Estates, a Cull de Sac, with 12 custom homes on approximately 1 acre lots, virtually an equidistant drive to Dundas, Ancaster and Waterdown with associated shopping , services and entertainment, within a 5 minute drive to 1 private and 3 semi-private golf clubs, this 2434 sq Ft raised Bungalow and 2000 sq ft finished area in Basement has 3.1 Bedrooms, 3.1 Bathrooms , on a1.2 Acre lot with Salt Water Swimming Pool, Gazebo, Shed, Large Pattern Concrete Patio, Hot Tub and Fire Pit, boasts 10 ft Ceilings in the main level, Crown Moldings throughout all finished areas, Hardwood and Ceramic tiles on main level and Laminate flooring in basement. Carpet Free. The Main level has large windows all with California Shutters. This Spectacular Kitchen has High End Appliances including a Double Convection oven (one of which doubles a microwave), Large Commercial Style Gas Range, Refrigerator, and a Wine Cooler built into a massive Granite Topped Island and Granite Counter Tops. Direct Access from Kitchen/Family Room to Garden. The Family Room overlooks the large south facing back yard and Pool. Pot lights in all public areas including basement. The Primary Bedroom has an en-suite Bathroom with Double Sinks, Separate Shower, Jetted Bathtub and Private Toilet and a Double Door Walkout to a Private Deck and Jacuzzi Hot Tub. Two other Bedrooms share a Jack and Jill Bathroom with separate Tub and Shower. Main floor with Laundry and access to garage. The Finished Basement has a further Bedroom next to a 3 Piece Bathroom, a Theatre/Exercise Room, Recreation Room with Bar and Cold Cellar, Large Utility and Storage Room with a Walk-Up to a Large 3 Car Garage completes the home. Once you arrive you may not want to leave your Private Resort!
This Detached located at 45 Gatepost Place, Hamilton, ON L0R 1T0 is currently for sale and has been available at Kash Invest for 61 days. This property, in the city of Hamilton and Lynden neighborhood, is listed at $2,295,000 with an estimated mortgage of $10,733* per month. It has an area of 196.85x281.45 sqft with 3+1 beds and 3 BR. Waterfront Communities C1, Weston and Bradford are nearby neighbourhoods.

Upcoming Open Houses

Schedule a Private Tour
Amenities and features
  • Auto Garage Door Remote
  • Bar Fridge
  • Built-In Oven
  • Carpet Free
  • Central Vacuum
  • Primary Bedroom - Main Floor
  • Sewage Pump
  • Storage
  • Sump Pump
  • Water Purifier
  • Water Heater
  • Water Treatment
  • Inground
  • Salt
Facts and Features
Property
Status: Active
Property Type: Residential Freehold
Property Sub Type: Detached
Transaction Type: For Sale
Style: Bungalow-Raised
Approximate Age: 16-30
Assesment Year: 2025
Survey Type: Boundary Only
Area: Hamilton
Community: Lynden
Occupant Type: Owner
Possession Type: 90+ days
Cross Street: HWY 5/Orkney Rd
Listed On: 2026-08-28
Last Modified: 2026-08-28
MLS Number: X13721066
Listing Brokerage: Oakville Realty Limited, Brokerage
Inside
Air Conditioning: Central Air
Bedrooms: 4
Total Bathrooms: 3
Heating: Forced Air / Gas
Fireplaces Total: 1
Interior Features: Auto Garage Door Remote, Bar Fridge, Built-In Oven, Carpet Free, Central Vacuum, Primary Bedroom - Main Floor, Sewage Pump, Storage, Sump Pump, Water Purifier, Water Heater, Water Treatment
Building
Kitchens Total: 1
Basement: Partially Finished, Walk-Up, Development Potential, Separate Entrance
Foundation: Concrete
Roof: Asphalt Shingle
Construction: Brick
Security Features: Alarm System, Carbon Monoxide Detectors, Smoke Detector
Pool: Inground, Salt
Living Area Range: 2000-2500
HST Application: Included In
Parking
Garage Type: Attached
Parking Spaces (Driveway): 12
Parking Total: 15
Covered Spaces: 3
Financial
Tax Annual Amount: 9552
Tax Year: 2026
Tax Legal Description: Plan 62M1022 LOT 12
Land
Frontage: 196.85
Lot Depth: 281.45
Lot Size Units: Feet
Lot Size: 55403.43
Lot Size Source: GeoWarehouse
Frontage Type: North
Directions: HW5/Orkney South/Gatepost
Water Source: Dug Well
Sewer: Septic
Roll Number: 301240049240000
Cross Street: HWY 5/Orkney Rd
Commercial General
Contract Status: Available
List AOR: Oakville, Milton & District Real Estate Board
Showing Requirements: Showing System
Rooms
Room Level Dimensions
Foyer Ground 2.41 x 2.44
Dining Room Ground 4.27 x 4.27
Living Room Ground 3.25 x 3.96
Powder Room Ground 1.52 x 1.73
Kitchen Ground 3.91 x 5.44
Family Room Ground 5.28 x 5.44
Laundry Ground 2.16 x 4.47
Primary Bedroom Ground 3.38 x 4.57
Bedroom 2 Ground 3.35 x 4.24
Bedroom 3 Ground 3.35 x 3.38
Recreation Basement 6.96 x 8
Cold Room/Cantina Basement 1.6 x 2.49
Media Room Basement 3.35 x 9.45
Bedroom 4 Basement 3.66 x 7.44
Bathroom Basement 1.78 x 2.74
Utility Room Basement 18 x 30.5
Latest Properties

The Most Recent Estate

8052 CITATION Road, Niagara Falls, ON L2H 3H7
For Sale
6 minutes
$849,990
4 bed • 4 bath • 2000-2500 sqft • 6 parking
Lot: 44.62 x 101.85 ft • 0-5 Years Old
MLS® X14117334 • REVEL Realty Inc., Brokerage
15 Charles Street N, St. Marys, ON N4X 1C1
For Sale
8 minutes
$400,000
2 bed • 1 bath • 700-1100 sqft • 4 parking
Lot: 100 x 255 ft (28,707 sqft) • 100+ Years Old
MLS® X14116866 • BLUE FOREST REALTY INC.
196 Weldrick Road W, Richmond Hill, ON L4C 3V3
For Sale
Open: Sun Nov 1, 2-4 12 minutes
$1,228,000
4 bed • 4 bath • 1500-2000 sqft • 6 parking
Lot: 60.07 x 126.04 ft (7,567.02 sqft) • 31-50 Years Old
MLS® N14117322 • REALINVEST CANADA INC.
5277 Major Mackenzie Drive E, Markham, ON L6C 0N3
For Sale
13 minutes
$769,000
2+1 bed • 3 bath • 1100-1500 sqft • 2 parking
Lot: 13.12 x 79.23 ft
MLS® N14117294 • HOMELIFE GOLCONDA REALTY INC.
9701 County Road 2, Hamilton Township, ON K9A 4J8
For Sale
13 minutes
$899,900
3 bed • 3 bath • 2000-2500 sqft • 12 parking
Lot: 215.87 x 741.57 ft
MLS® X14117276 • Royal LePage ProAlliance Realt...
16 Logie Street, Kawartha Lakes, ON K9V 1B8
For Sale
13 minutes
$399,900
3 bed • 1 bath • 1100-1500 sqft • 3 parking
Lot: 74.24 x 64.57 ft (0.13 ac) • 51-99 Years Old
MLS® X14116894 • Birdhouse Realty Inc.
126 Woodside Drive, St. Catharines, ON L2T 1X2
For Sale
13 minutes
$599,900
3+1 bed • 2 bath • 1100-1500 sqft • 4 parking
Lot: 54 x 139.72 ft
MLS® X14117252 • ROYAL LEPAGE NRC REALTY
205 Stanley Street, Norfolk, ON N3Y 1M9
For Sale
13 minutes
$465,000
2 bed • 2 bath • 700-1100 sqft • 1 parking
Lot: 50 x 78.54 ft • 51-99 Years Old
MLS® X14117242 • RE/MAX ESCARPMENT REALTY INC.

FAQs About 45 Gatepost Place, Hamilton, ON L0R 1T0, Hamilton


45 Gatepost Place, Hamilton, ON L0R 1T0 is a residential freehold, detached development located at 45 Gatepost Place, Hamilton, ON L0R 1T0.

45 Gatepost Place, Hamilton, ON L0R 1T0 offers a wide array of amenities including Auto Garage Door Remote, Bar Fridge, Built-In Oven, Carpet Free, Central Vacuum, Primary Bedroom - Main Floor, Sewage Pump, Storage, and more.

Ask About this Home

Your experience on this site will be improved by allowing cookies.