441 STONEHENGE Drive 40, Hamilton, ON L9K 0B1

Hamilton, ON

Hamilton, ON

$899,900
3 bed 3 bath 2000-2249 sqft
Selling
Added 2 weeks ago
1 View
Overview
Bedrooms: 3
Bathrooms: 3
Floors: 1
Square: 2000-2249 sqft
MLS Number: X13767504
Listing Brokerage: RE/MAX ESCARPMENT REALTY INC.
Listed On: Sep 10, 2026 (49 days ago)
Last Updated: Oct 21, 2026 (8 days ago)

441 STONEHENGE Drive 40, Hamilton, ON L9K 0B1 - About this home

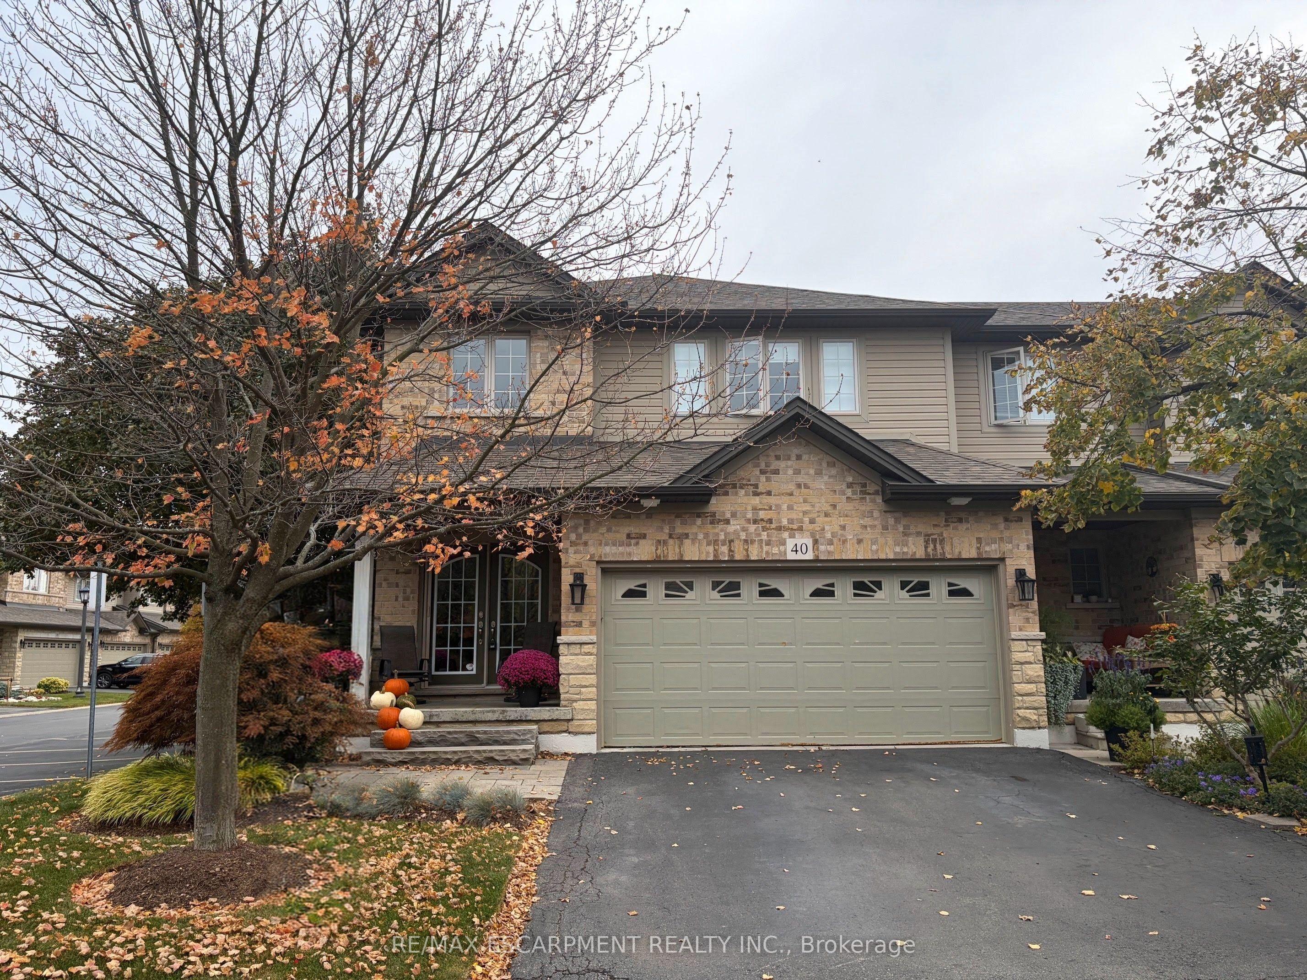
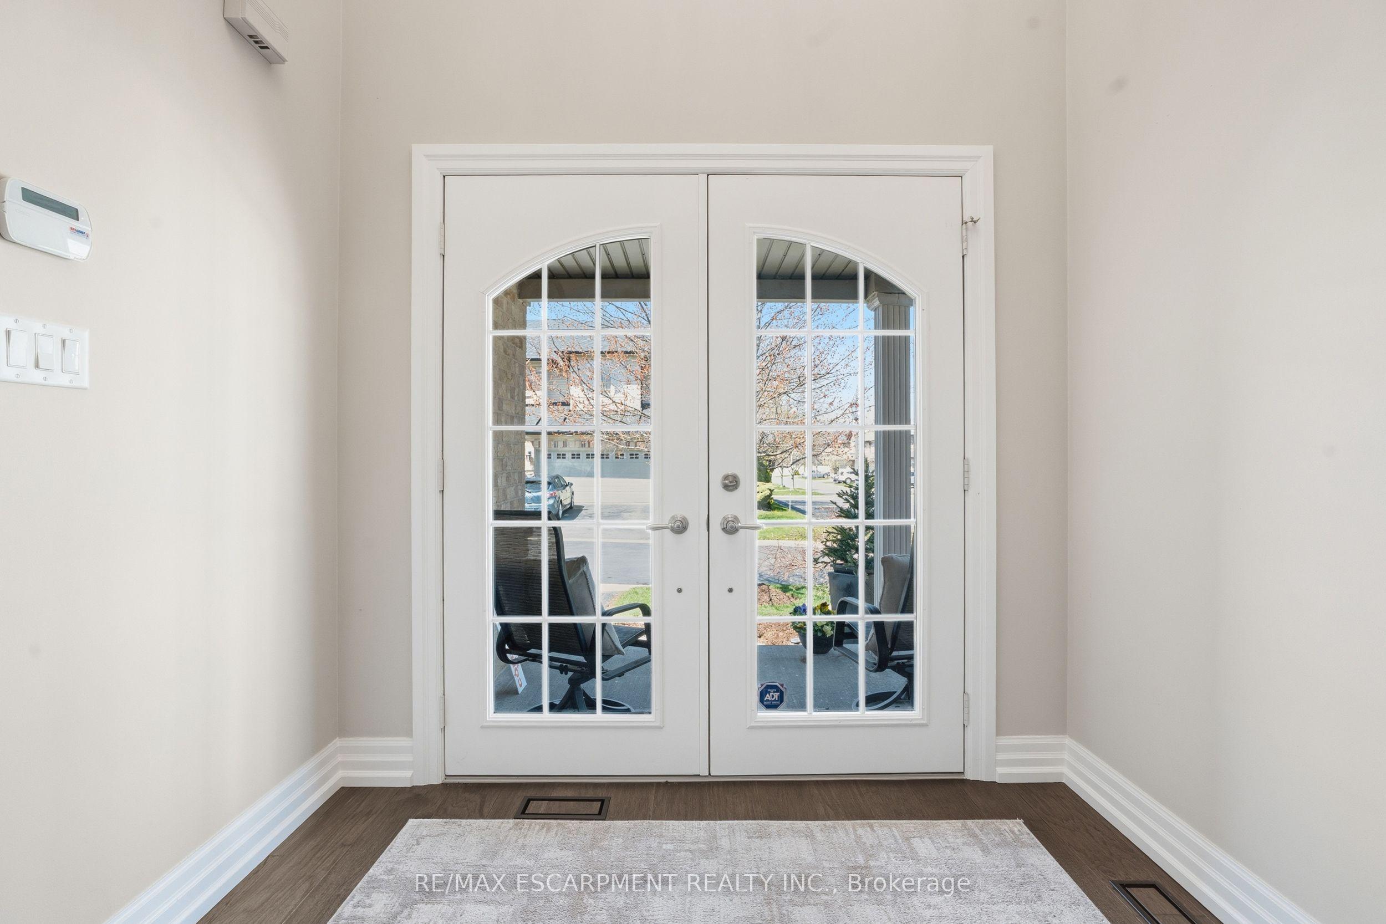
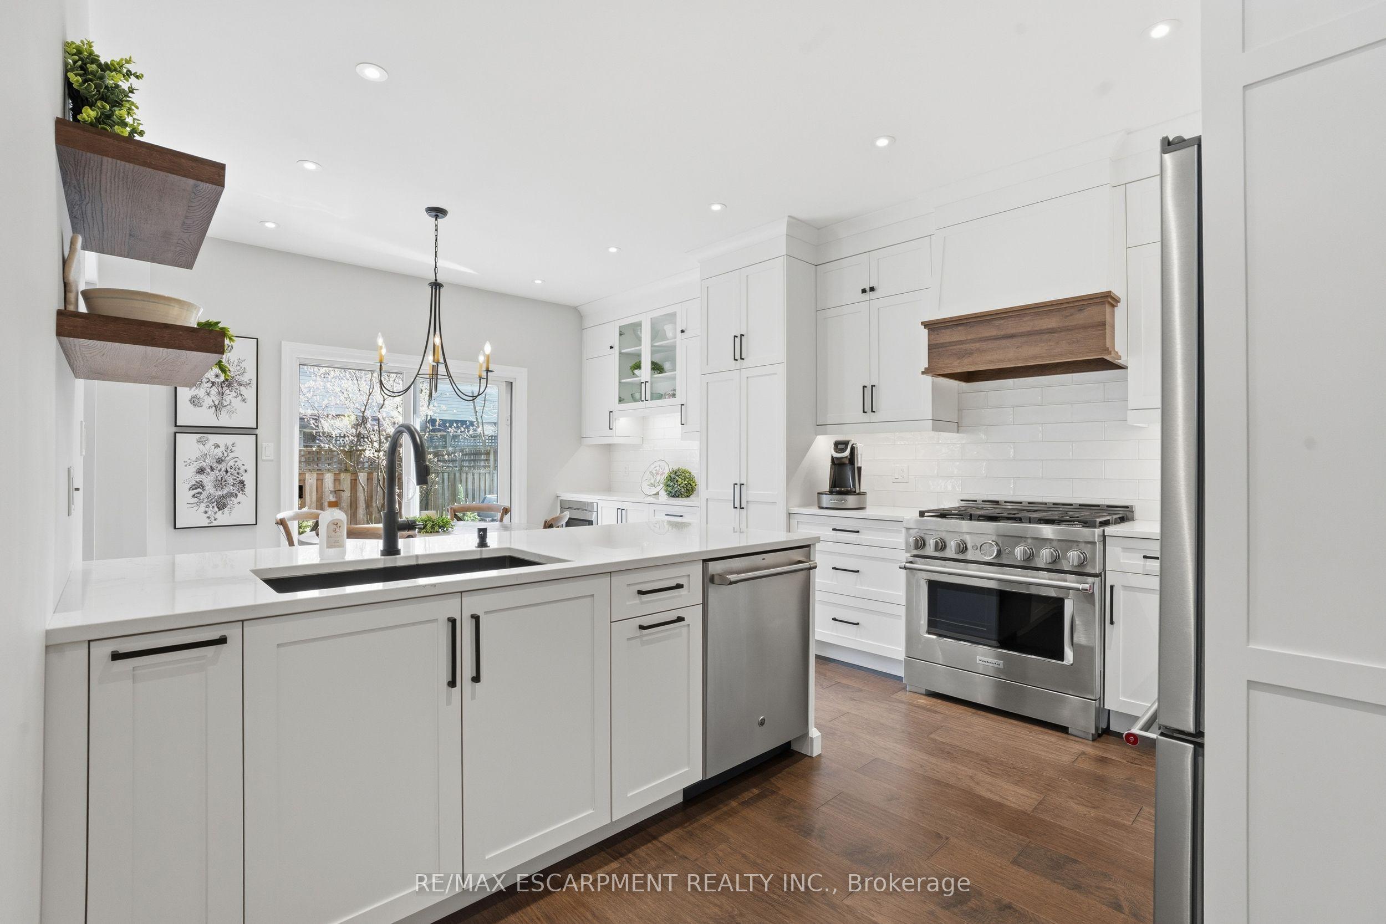
Beautifully upgraded end-unit townhome offering 3 bedrooms, 2.5 bathrooms, a finished basement, and a double car garage. The condo fee includes building insurance, parking, exterior maintenance, lawn care, snow removal (driveway and front steps), as well as windows, roof, doors, and exterior window cleaning. The main level features a custom kitchen with top of the line appliances including 6 burner gas stove and French door refrigerator, dinette area and sliding doors leading to the backyard, perfect for everyday living and entertaining. The spacious primary bedroom includes a 4-piece ensuite and two closets, including a generous walk-in. The finished basement adds valuable living space with a flexible layout, ideal for a recreation room, home office, or games area, complete with a new electric fireplace. Ideally located within walking distance to the shopping district and less than a 5-minute drive to the major highways, offering excellent convenience for commuters. Double car garage and double-wide driveway (driveway can accommodate larger vehicles -current owner parks a truck), with ample visitor parking available. Private, fully fenced backyard, perfect for relaxing or entertaining.
This Condo Townhouse located at 441 STONEHENGE Drive 40, Hamilton, ON L9K 0B1 is currently for sale and has been available at Kash Invest for 49 days. This property, in the city of Hamilton and Meadowlands neighborhood, is listed at $899,900 with an estimated mortgage of $4,209* per month. It has an area of 2000-2249 sqft with 3 beds and 3 BR. Waterfront Communities C1, Weston and Bradford are nearby neighbourhoods.

Upcoming Open Houses

Schedule a Private Tour
Amenities and features
  • Air Exchanger
  • Auto Garage Door Remote
Facts and Features
Property
Status: Active
Property Type: Residential Condo & Other
Property Sub Type: Condo Townhouse
Transaction Type: For Sale
Style: 2-Storey
Approximate Age: 16-30
Area: Hamilton
Community: Meadowlands
Occupant Type: Owner
Possession Type: Flexible
Cross Street: RAYMOND
Listed On: 2026-09-10
Last Modified: 2026-10-21
MLS Number: X13767504
Listing Brokerage: RE/MAX ESCARPMENT REALTY INC.
Inside
Air Conditioning: Central Air
Bedrooms: 3
Total Bathrooms: 3
Heating: Forced Air / Electric, Gas
Fireplaces Total: 1
Fireplace Features: Electric, Living Room, Natural Gas, Rec Room
Interior Features: Air Exchanger, Auto Garage Door Remote
Laundry Features: Laundry Room, Sink
Building
Kitchens Total: 1
Basement: Full, Finished
Construction: Brick, Vinyl Siding
Living Area Range: 2000-2249
HST Application: Included In
Parking
Garage Type: Attached
Parking Features: Inside Entry, Private
Parking Spaces (Driveway): 2
Parking Total: 4
Covered Spaces: 2
Financial
Tax Annual Amount: 6522
Tax Year: 2026
Association Fee: 480.89
Land
Directions: KITTY MURRAY TO STONEHENGE
Parcel Number: 184290023
Roll Number: 251814028014232
Cross Street: RAYMOND
Commercial General
Contract Status: Available
Property Mgmt Company: Wilson Blanchard
List AOR: Toronto Regional Real Estate Board
Showing Requirements: Lockbox, Showing System, List Brokerage
Rooms
Room Level Dimensions
Living Room Main 3.96 x 7.01
Kitchen Main 2.84 x 3.96
Breakfast Main 2.9 x 3.96
Primary Bedroom Second 4.4 x 5.38
Bedroom Second 3.15 x 3.81
Bedroom Second 3.35 x 3.96
Recreation Basement 4.57 x 5.36
Sitting Basement 3.12 x 6.73
Latest Properties

The Most Recent Estate

38 Lee Centre Drive 508, Toronto, ON M1H 3J7
For Sale
17 minutes
$419,900
1+1 bed • 1 bath • 600-699 sqft • 1 parking
$694/mo Maint • 16-30 Years Old
MLS® E14126822 • HOMELIFE LANDMARK REALTY INC.
125 Redpath Avenue 2703, Toronto, ON M4S 0B5
For Sale
23 minutes
$469,900
1+1 bed • 1 bath • 500-599 sqft
$485/mo Maint
MLS® C14121630 • HOMELIFE LANDMARK REALTY INC.
3 Dayspring Circle 401, Brampton, ON L6P 1B7
For Sale
24 minutes
$399,900
2+1 bed • 2 bath • 1200-1399 sqft • 1 parking
$1,253/mo Maint • 16-30 Years Old
MLS® W14119738 • RE/MAX PREMIER INC.
205 Hilda Avenue 1708, Toronto, ON M2M 4B1
For Sale
1 hour
$549,000
3 bed • 2 bath • 1000-1199 sqft • 1 parking
$670/mo Maint
MLS® C14117542 • HARVEY KALLES REAL ESTATE LTD.
2111 Lake Shore Boulevard W 116, Toronto, ON M8V 4B2
For Sale
2 hours
$2,795,000
2+1 bed • 4 bath • 3250-3499 sqft • 2 parking
$3,459/mo Maint
MLS® W14117524 • WESTVIEW REALTY INC.
7 Carlton Street 1702, Toronto, ON M5B 2M3
For Sale
2 hours
$498,000
1 bath • 0-499 sqft
$494/mo Maint
MLS® C14117496 • RE/MAX METROPOLIS REALTY
11 Wincott Drive 914, Toronto, ON M9R 2R9
For Sale
2 hours
$439,800
2 bed • 1 bath • 1000-1199 sqft • 1 parking
$958/mo Maint
MLS® W13668592 • CENTURY 21 LEADING EDGE REALTY...
20 Blue Jays Way 309, Toronto, ON M5V 3W6
For Sale
2 hours
$549,900
1+1 bed • 1 bath • 700-799 sqft
$602/mo Maint
MLS® C14117474 • RE/MAX HALLMARK BIBBY GROUP RE...

FAQs About 441 STONEHENGE Drive 40, Hamilton, ON L9K 0B1, Hamilton


441 STONEHENGE Drive 40, Hamilton, ON L9K 0B1 is a condo townhouse, residential condo & other development located at 441 STONEHENGE Drive 40, Hamilton, ON L9K 0B1.

441 STONEHENGE Drive 40, Hamilton, ON L9K 0B1 will feature 1 storeys offering a variety of living spaces.

441 STONEHENGE Drive 40, Hamilton, ON L9K 0B1 offers a wide array of amenities including Air Exchanger, Auto Garage Door Remote.

Ask About this Home

Your experience on this site will be improved by allowing cookies.