1602 6 Highway N, Hamilton, ON L8N 2Z7

Hamilton, ON

Hamilton, ON

$1,850,000
4 bed 2 bath 1100-1500 sqft
Selling
Added 2 weeks ago
1 View
Overview
Bedrooms: 4
Bathrooms: 2
Square: 1100-1500 sqft
MLS Number: X10404299
Listing Brokerage: Royal LePage Meadowtowne Realty Inc., Brokerage
Listed On: Oct 15, 2024 (743 days ago)
Last Updated: Mar 12, 2026 (230 days ago)

1602 6 Highway N, Hamilton, ON L8N 2Z7 - About this home

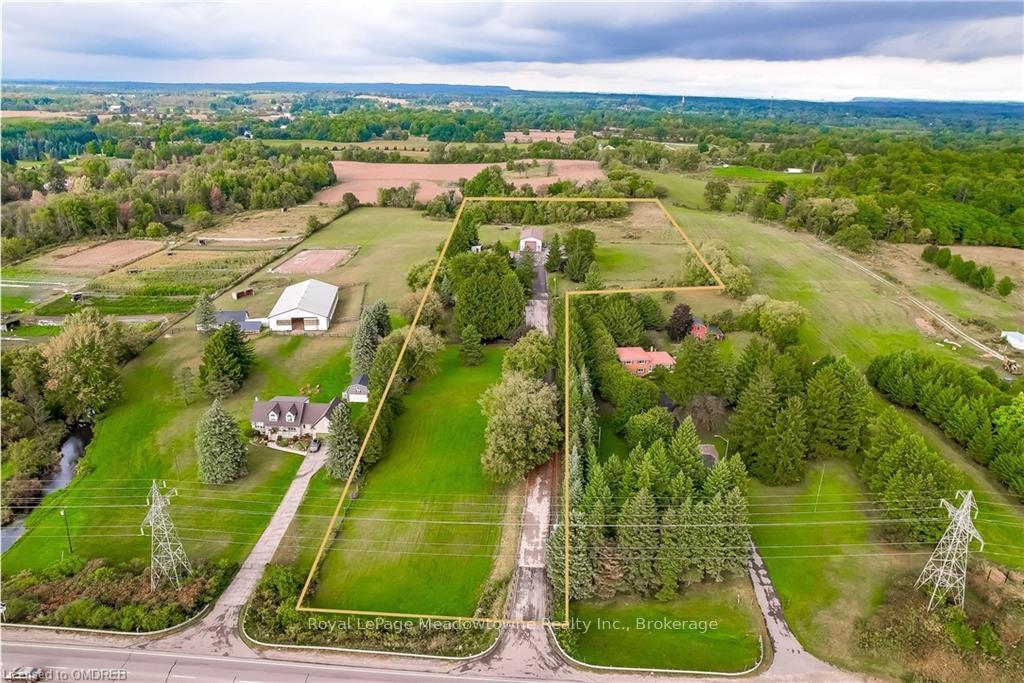
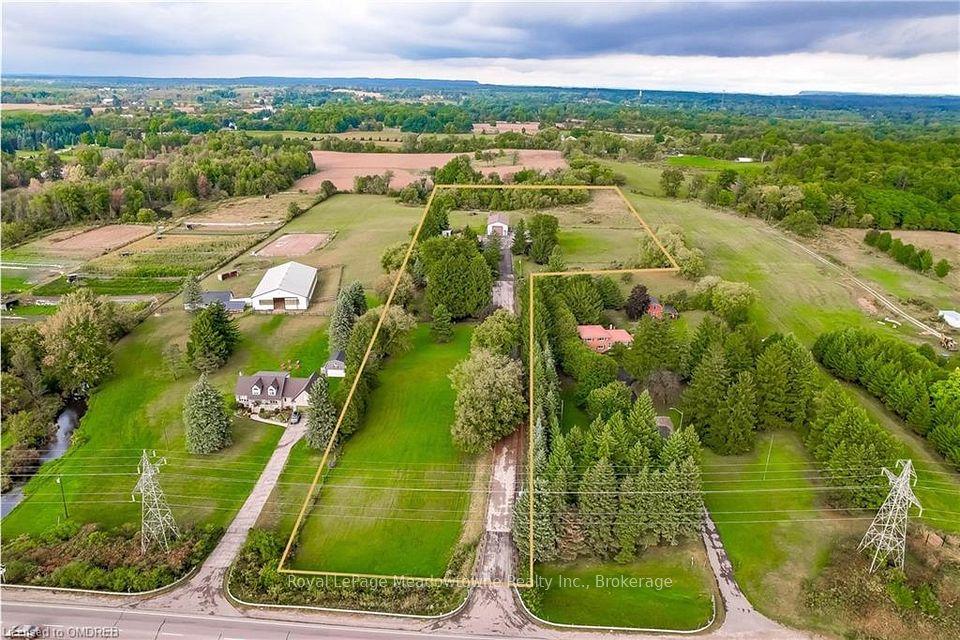
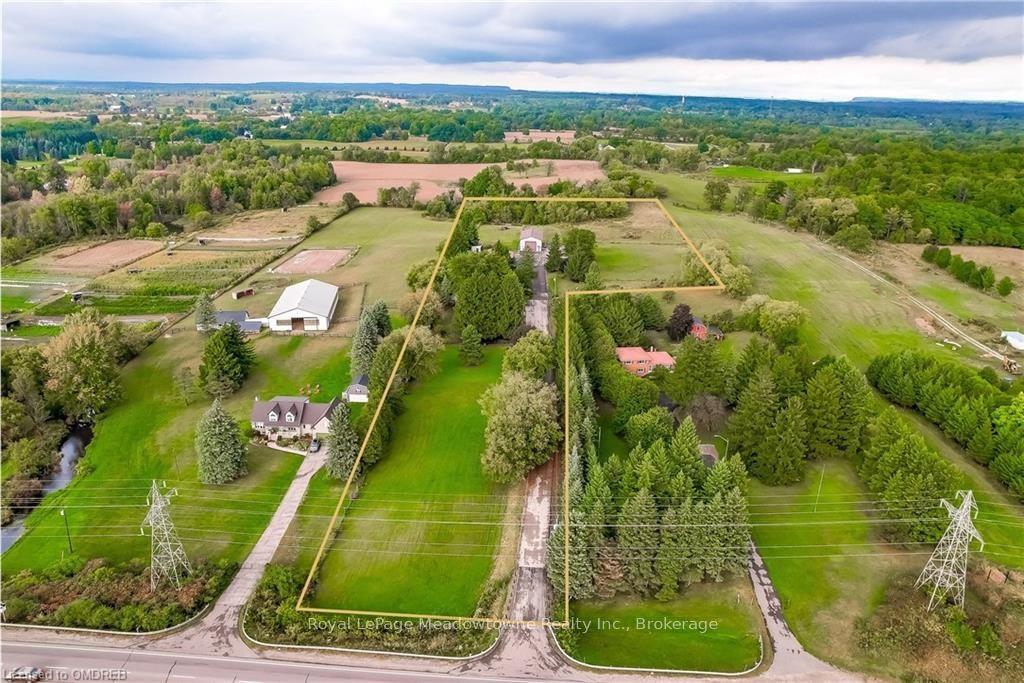
Wow - 8 acres of opportunity located at the edge of the quaint village of Carlisle near major roadways, commerce centres and shopping! Enter from Highway 6 down a long, beautifully tree-lined paved driveway to a well maintained 3+1 (4) bedroom raised bungalow set back off the road in a very private setting. The driveway extends beyond the back of the home to a large paved parking area and turnabout that easily accommodates very large and long vehicles. This property boasts an abundance of structures: a metal-clad 32'x64' workshop equipped with a mezzanine and an oversized garage door, a 30'x42' 5-stall metal barn with tac room, a 14'x24' drive shed and a 14'x16' storage unit. There are also a number of fenced pastures on the property for those who want to enjoy hobby farming.The home has a generously-sized eat-in kitchen e/w stainless steel appliances (2024/2015) and distressed maple cabinets (2014). A large living room, 3 generously sized bedrooms and two 3-piece bathrooms complete the main level. The lower level has a large family room e/w a wood burning fireplace, an abundance of storage cabinets, a large 4th bedroom and a laundry/utility room. Relax in the beautiful back yard which has a gazebo to relax under, and a large multilevel deck (2014) surrounded by a multitude of perennial gardens and a water feature creating a peaceful and inviting ambiance.Home improvements also include a new oil furnace (2021) newer roof shingles (2014), boundary/pastures fencing (an approximate investment of $90,000), electrical panel (2019) and an owned water heater (2014). The home is serviced by a drilled well, which is delivering an abundance water.
This Detached located at 1602 6 Highway N, Hamilton, ON L8N 2Z7 is currently for sale and has been available at Kash Invest for 743 days. This property, in the city of Hamilton and Rural Flamborough neighborhood, is listed at $1,850,000 with an estimated mortgage of $8,652* per month. It has an area of 1100-1500 sqft with 3+1 beds and 2 BR. Waterfront Communities C1, Weston and Bradford are nearby neighbourhoods.

Upcoming Open Houses

Schedule a Private Tour
Amenities and features
  • Water Purifier
  • Water Heater Owned
  • Water Softener
  • Central Vacuum
  • Deck
  • Paved Yard
  • None
Facts and Features
Property
Status: Active
Property Type: Residential Freehold
Property Sub Type: Detached
Transaction Type: For Sale
Style: Bungalow-Raised
Approximate Age: 51-99
Assesment Year: 2024
Area: Hamilton
Community: Rural Flamborough
Occupant Type: Owner
Cross Street: North on Hwy 6 from the QEW.
Listed On: 2024-10-15
Last Modified: 2026-03-12
MLS Number: X10404299
Listing Brokerage: Royal LePage Meadowtowne Realty Inc., Brokerage
Inside
Air Conditioning: Central Air
Bedrooms: 4
Total Bathrooms: 2
Heating: Forced Air / Oil
Fireplaces Total: 1
Fireplace Features: Family Room
Interior Features: Water Purifier, Water Heater Owned, Water Softener, Central Vacuum
Laundry Features: Laundry Room
Building
Kitchens Total: 1
Basement: Partially Finished, Full
Foundation: Concrete Block
Roof: Asphalt Shingle
Construction: Brick
Security Features: Carbon Monoxide Detectors, Smoke Detector
Building Area Total: 2242
Building Area Units: Square Feet
Living Area Range: 1100-1500
HST Application: Call LBO
Parking
Garage Type: Attached
Parking Features: Private, Other
Parking Spaces (Driveway): 15
Parking Total: 16
Covered Spaces: 1
Financial
Tax Annual Amount: 3873.36
Tax Year: 2024
Tax Legal Description: PT LT 13, CON 9 EAST FLAMBOROUGH, AS IN VM71011; S/T EFI4662 FLAMBOROUGH CITY OF HAMILTON.
Land
Frontage: 137.49
Lot Depth: 0
Lot Size Units: Acres
Lot Size Source: GeoWarehouse
Lot Features: Irregular Lot
Lot Irregularities: 1262.71 X 138.25 X 400.72 X 200.36 X 872
Frontage Type: West
Water Source: Drilled Well
Sewer: Septic
Parcel Number: 175230179
Cross Street: North on Hwy 6 from the QEW.
Commercial General
Contract Status: Available
Price Unit: For Sale
List AOR: Oakville, Milton & District Real Estate Board
Showing Requirements: List Salesperson
New Construction: Yes
Rooms
Room Level Dimensions
Primary Bedroom Main 3.66 x 3.56
Living Room Main 6.1 x 4.39
Kitchen Main 4.24 x 3.53
Dining Room Main 2.82 x 3.53
Bedroom Main 3.25 x 3.25
Bedroom Main 3.25 x 3.28

Latest Properties

The Most Recent Estate

3470 County Rd 13 Road, Prince Edward County, ON K0K 2T0
For Sale
5 minutes
$799,000
5 bed • 2 bath • 1500-2000 sqft
MLS® X14116932 • Kashif Abbas
1 Snowcrest Avenue, Toronto, ON M2K 2K5
For Sale
9 minutes
$999,999
4+1 bed • 4 bath • 1500-2000 sqft • 4 parking
Lot: 55 x 110 ft (6,038.55 sqft) • 51-99 Years Old
MLS® C14116924 • ROYAL LEPAGE TERREQUITY REALTY
242 Island Road, Toronto, ON M1C 2R2
For Sale
16 minutes
$699,000
3+1 bed • 2 bath • 700-1100 sqft • 3 parking
Lot: 60 x 159 ft
MLS® E14116910 • RE/MAX CROSSROADS REALTY INC.
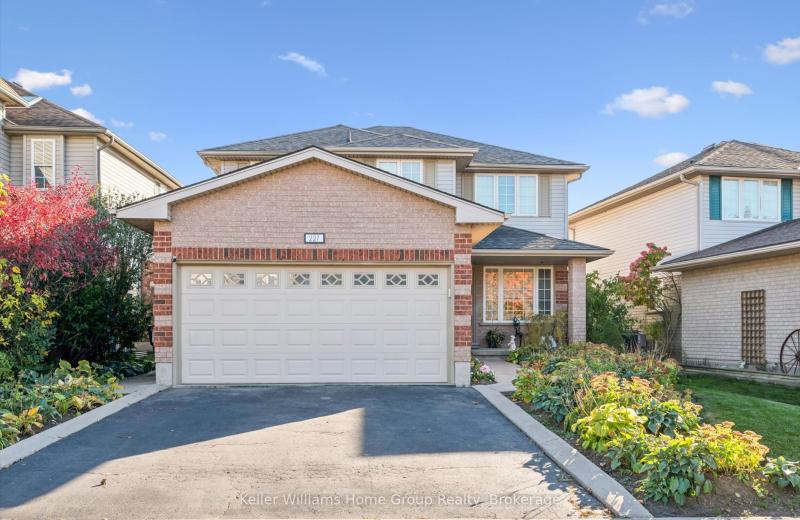
227 Green Vista Drive, Cambridge, ON N1T 1Z1
For Sale
Open: Sat Oct 31, 1-3 17 minutes
$895,000
4 bed • 3 bath • 1500-2000 sqft • 4 parking
Lot: 44.82 x 115 ft
MLS® X14116908 • Keller Williams Home Group Rea...
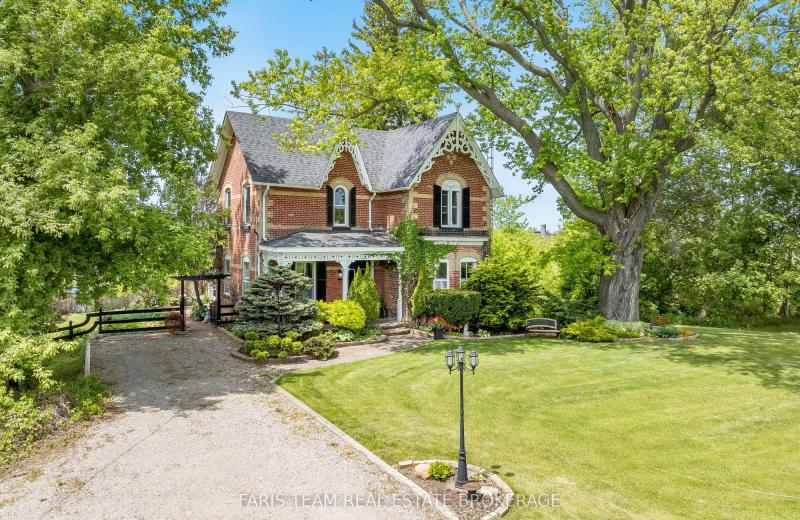
5716 County Road 56, Essa, ON L0L 1N0
For Sale
20 minutes
$829,900
3 bed • 2 bath • 2000-2500 sqft • 5 parking
Lot: 153.84 x 288.11 ft • 100+ Years Old
MLS® N14116902 • FARIS TEAM REAL ESTATE BROKERA...
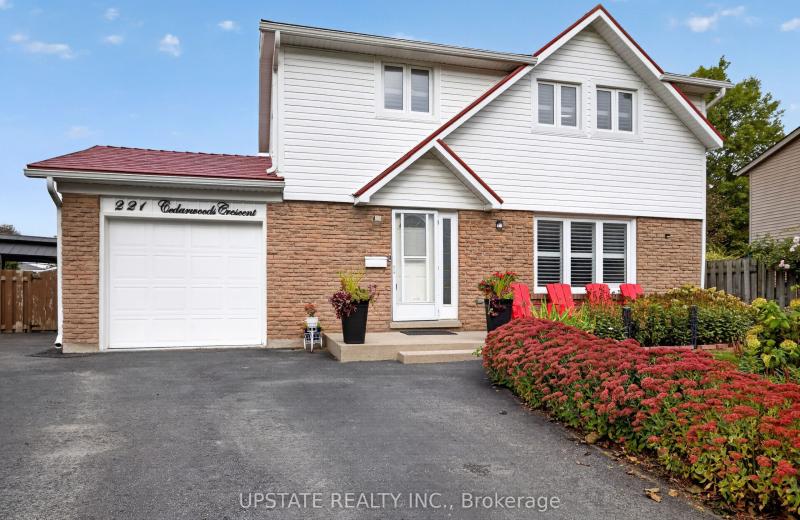
221 Cedarwoods Crescent, Kitchener, ON N2C 2K1
For Sale
22 minutes
$779,000
4 bed • 3 bath • 1500-2000 sqft • 5 parking
Lot: 45 x 112.51 ft
MLS® X14116900 • UPSTATE REALTY INC.
792 Pierre Avenue, Windsor, ON N9A 2K5
For Sale
25 minutes
$699,999
4+3 bed • 4 bath • 2500-3000 sqft • 1 parking
Lot: 34.18 x 124.43 ft
MLS® X13540172 • ENGEL & VOLKERS TORONTO CITY
4 Birchdale Avenue, Crystal Bay - Rocky Point - Bayshore, ON K2H 5A2
For Sale
Open: Sun Nov 1, 2-4 28 minutes
$689,000
4 bed • 3 bath • 2000-2500 sqft • 3 parking
Lot: 26 x 100 ft
MLS® X14116884 • ROYAL LEPAGE PERFORMANCE REALT...

FAQs About 1602 6 Highway N, Hamilton, ON L8N 2Z7, Hamilton


1602 6 Highway N, Hamilton, ON L8N 2Z7 is a residential freehold, detached development located at 1602 6 Highway N, Hamilton, ON L8N 2Z7.

1602 6 Highway N, Hamilton, ON L8N 2Z7 offers a wide array of amenities including Water Purifier, Water Heater Owned, Water Softener, Central Vacuum, Deck, Paved Yard, None.

Ask About this Home

Your experience on this site will be improved by allowing cookies.