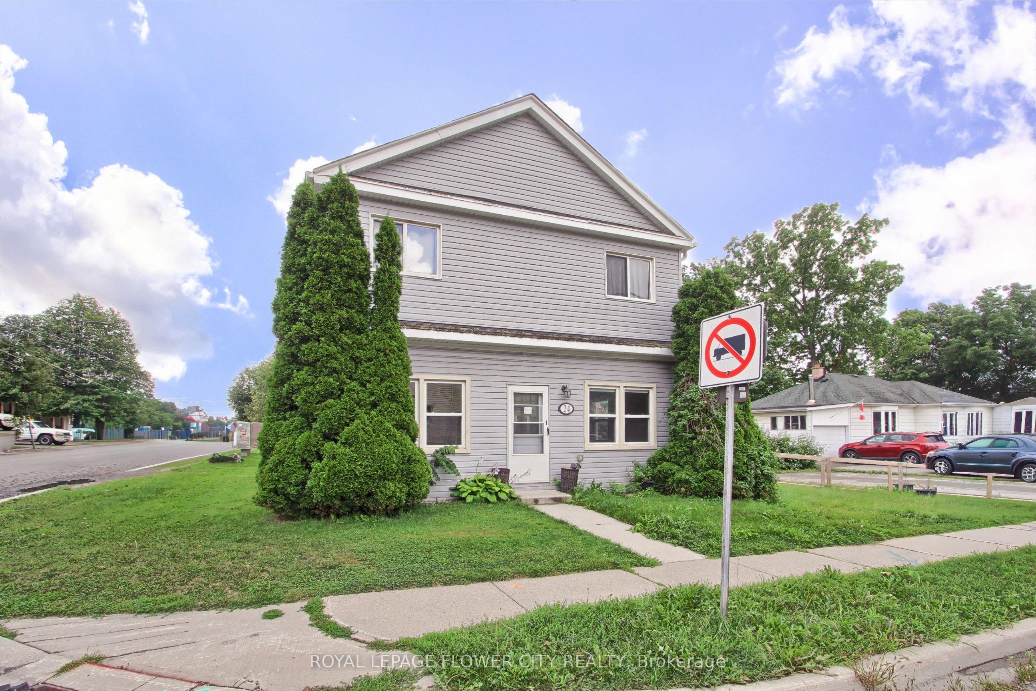
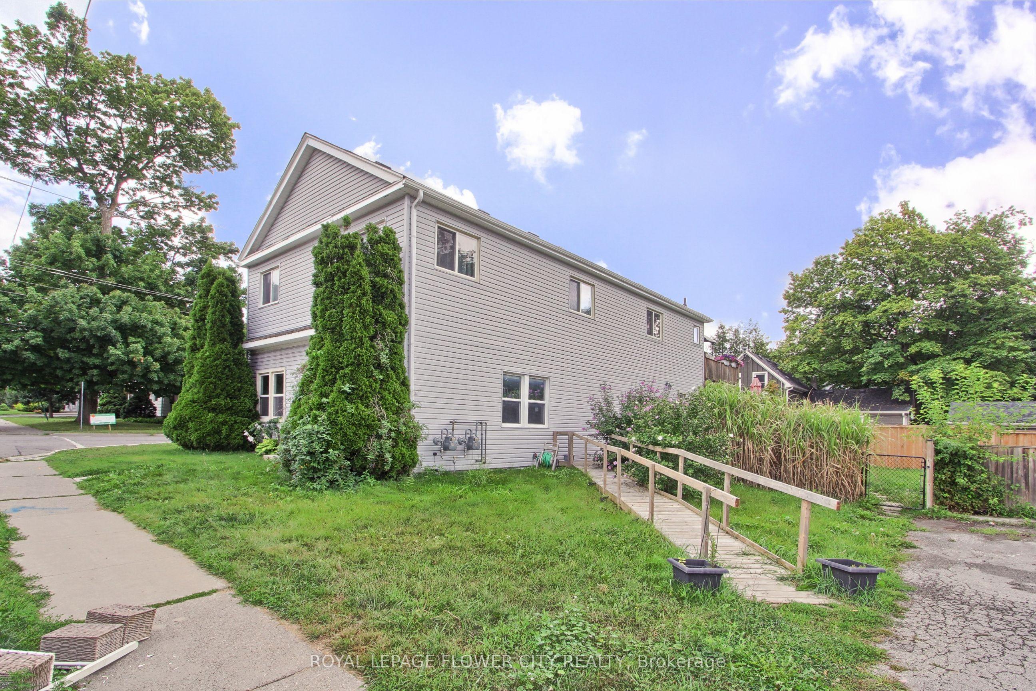
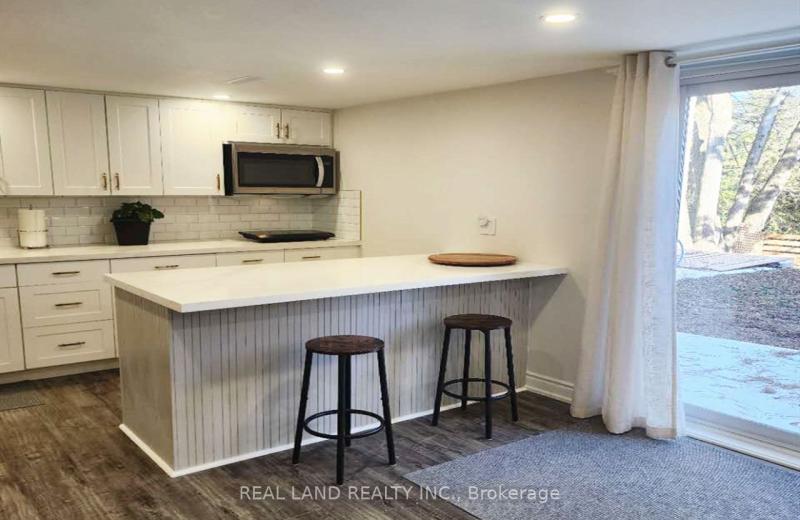
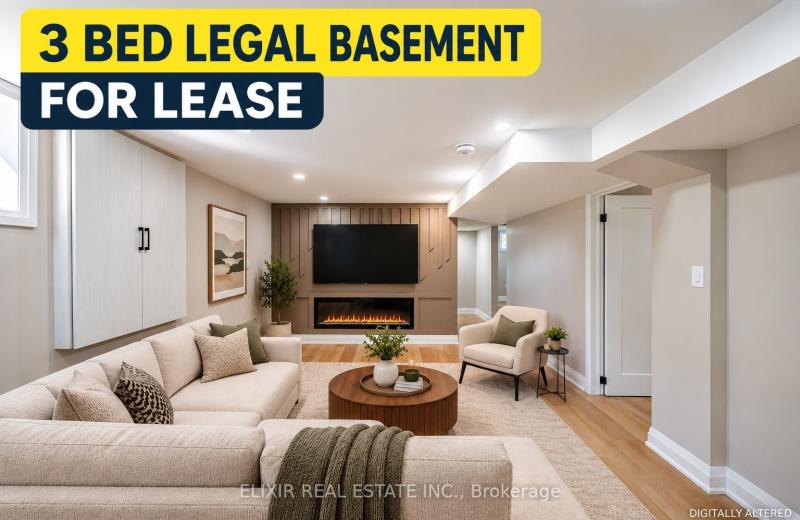
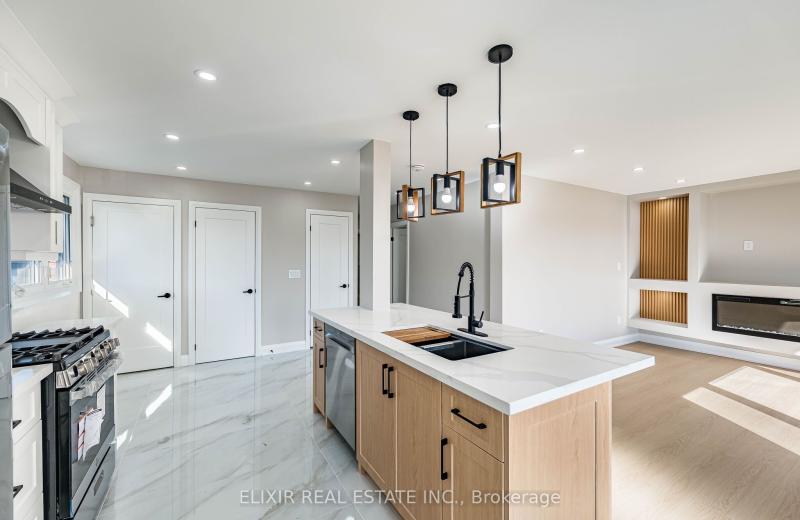
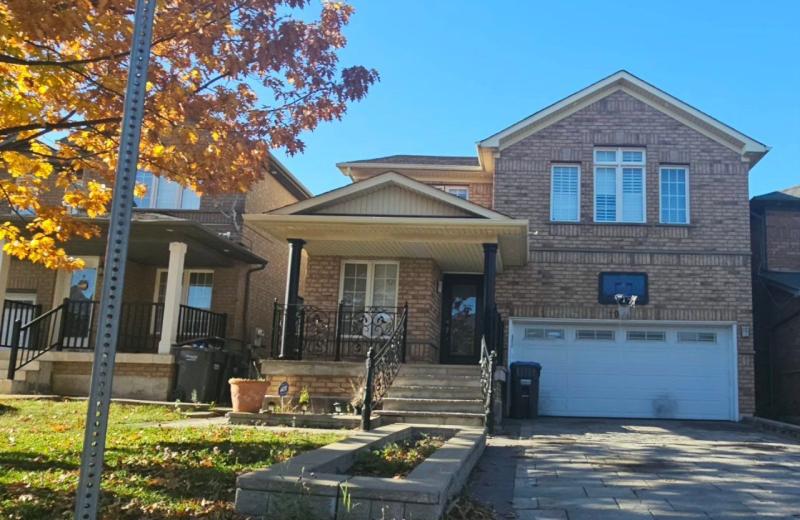
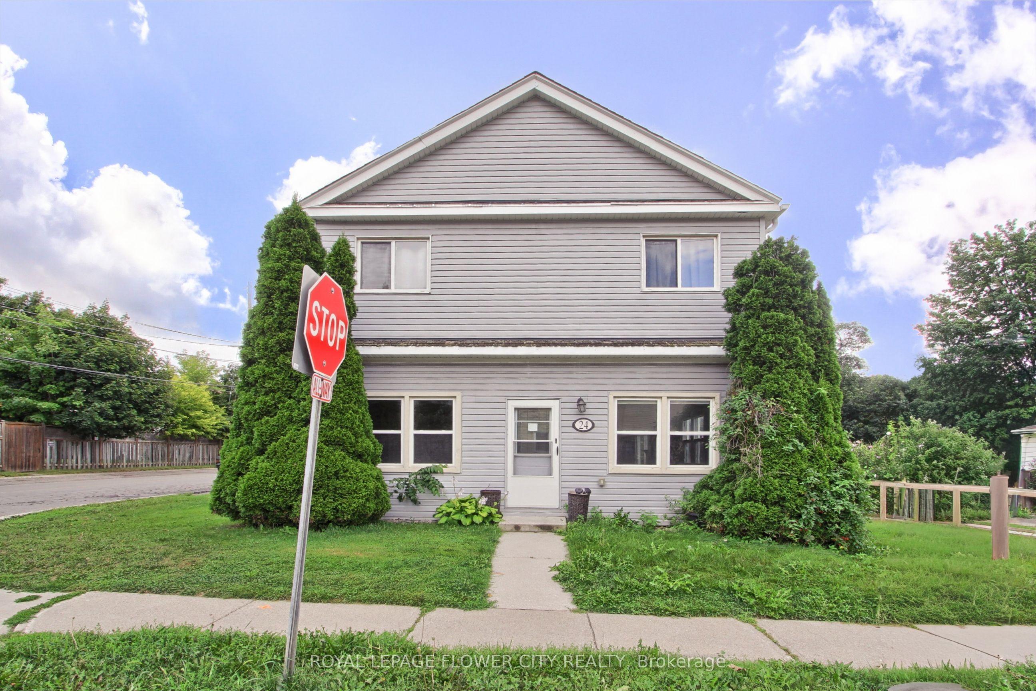
24 John Street Main Floor, Halton Hills, ON L7G 2J7

Halton Hills, ON

Halton Hills, ON

$2,799 / month
3 bed 2 bath 1500-2000 sqft
Renting
Added 2 weeks ago
1 View
Overview
Bedrooms: 3
Bathrooms: 2
Square: 1500-2000 sqft
MLS Number: W13725446
Listing Brokerage: ROYAL LEPAGE FLOWER CITY REALTY
Listed On: Aug 29, 2026 (61 days ago)
Last Updated: Aug 29, 2026 (61 days ago)

24 John Street Main Floor, Halton Hills, ON L7G 2J7 - About this home

Newly Renovated 3 BR & 2 WR. With A Fantastic Open Concept Dining And Living Room Area In Most Convenient Location of Georgetown. Kitchen With Stainless Steel Appliances Along With LargeWindows To Allow Extra Daylight!. 2 Car Parking Included With Private Entrance To Unit. Living Room With Vinyl Flooring Throughout And En suite Laundry! Walk Out To Private Deck with Access To then Beautiful Backyard Outlooks Onto Go Station! 1 Minute To Go Station, And All Amenities And Minutes To Georgetown Downtown. New Immigrants are welcome.
This Duplex located at 24 John Street Main Floor, Halton Hills, ON L7G 2J7 is currently for lease and has been available at Kash Invest for 61 days. This property, in the city of Halton Hills and Georgetown neighborhood, is listed at $2,799 with an estimated mortgage of $13* per month. It has an area of 1500-2000 sqft with 3 beds and 2 BR. Waterfront Communities C1, Weston and Bradford are nearby neighbourhoods.

Upcoming Open Houses

Schedule a Private Tour
Amenities and features
  • Carpet Free
  • None
Facts and Features
Property
Status: Active
Property Type: Residential Freehold
Property Sub Type: Duplex
Transaction Type: For Lease
Style: 2-Storey
Approximate Age: 100+
Area: Halton
Community: Georgetown
Occupant Type: Vacant
Possession Type: Immediate
Cross Street: Mountainview Rd / Guelph St
Listed On: 2026-08-29
Last Modified: 2026-08-29
MLS Number: W13725446
Listing Brokerage: ROYAL LEPAGE FLOWER CITY REALTY
Inside
Air Conditioning: Central Air
Bedrooms: 3
Total Bathrooms: 2
Heating: Forced Air / Gas
Fireplaces Total: 1
Fireplace Features: Electric
Interior Features: Carpet Free
Laundry Features: Ensuite
Building
Kitchens Total: 1
Foundation: Block
Roof: Asphalt Shingle
Construction: Vinyl Siding
Living Area Range: 1500-2000
Parking
Parking Features: Private
Parking Spaces (Driveway): 2
Parking Total: 2
Covered Spaces: 0
Land
Frontage Type: East
Directions: Mountainview Rd / Guelph St
Sewer: Sewer
Cross Street: Mountainview Rd / Guelph St
Commercial General
Contract Status: Available
List AOR: Toronto Regional Real Estate Board
Showing Requirements: Lockbox
Rooms
Room Level Dimensions
Kitchen Main 2.74 x 3.65
Dining Room Main 3.65 x 7.62
Family Room Main 3.65 x 7.62
Primary Bedroom Main 3.66 x 3.05
Bedroom 2 Main 3.35 x 3.05
Bedroom 3 Main 3.35 x 3.05
Breakfast Second 2.13 x 2.74
Family Room Second 3.65 x 3.04
Primary Bedroom Second 2.74 x 3.05
Kitchen Second 3.05 x 2.74
Bedroom 3 Second 2.74 x 2.74
Bedroom 2 Second 2.74 x 2.74
Latest Properties

The Most Recent Estate

13025 Mccowan Road, Whitchurch-Stouffville, ON L4A 3Y5
For Rent
7 minutes
$4,800
2+2 bed • 3 bath • 1100-1500 sqft • 6 parking
MLS® N14126974 • SMART SOLD REALTY
77 Riverside Boulevard Lower, Vaughan, ON L4J 1J1
For Rent
9 minutes
$2,300
2+1 bed • 1 bath • < 700 sqft • 2 parking
Lot: 67.47 x 126.14 ft
MLS® N14126972 • 100% PARTNERS REAL ESTATE
65 Glentworth Road Basement, Toronto, ON M2J 2E7
For Rent
11 minutes
$1,950
1 bath • < 700 sqft • 1 parking
MLS® C14126970 • REAL LAND REALTY INC.
135 Nugent Drive Basement, Hamilton, ON L8H 2N3
For Rent
23 minutes
$2,100
3 bed • 1 bath • 700-1100 sqft • 2 parking
Lot: 48 x 112.69 ft
MLS® X14126956 • ELIXIR REAL ESTATE INC.
135 Nugent Drive Upper, Hamilton, ON L8H 2N3
For Rent
25 minutes
$2,600
3 bed • 2 bath • 700-1100 sqft • 4 parking
Lot: 48 x 112.69 ft
MLS® X14126954 • ELIXIR REAL ESTATE INC.
10 Fairhill Avenue # Main + 2nd floor, Brampton, ON L7A 2A9
For Rent
28 minutes
$3,200
4 bed • 3 bath • 2000-2500 sqft • 2 parking
MLS® W14124694 • SMART SOLD REALTY
1000 EIDER Street, Blossom Park - Airport and Area, ON K4M 0P5
For Rent
29 minutes
$3,100
3 bed • 3 bath • 1500-2000 sqft • 4 parking
MLS® X14126922 • COLDWELL BANKER FIRST OTTAWA R...
55 Markland Avenue, Prince Edward County, ON K0K 2T0
For Rent
29 minutes
$2,250
2 bed • 2 bath • 1500-2000 sqft • 2 parking
0-5 Years Old
MLS® X14120722 • Century 21 Lanthorn Real Estat...

FAQs About 24 John Street Main Floor, Halton Hills, ON L7G 2J7, Halton Hills


24 John Street Main Floor, Halton Hills, ON L7G 2J7 is a duplex, residential freehold development located at 24 John Street Main Floor, Halton Hills, ON L7G 2J7.

24 John Street Main Floor, Halton Hills, ON L7G 2J7 offers a wide array of amenities including Carpet Free, None.

Ask About this Home

Your experience on this site will be improved by allowing cookies.