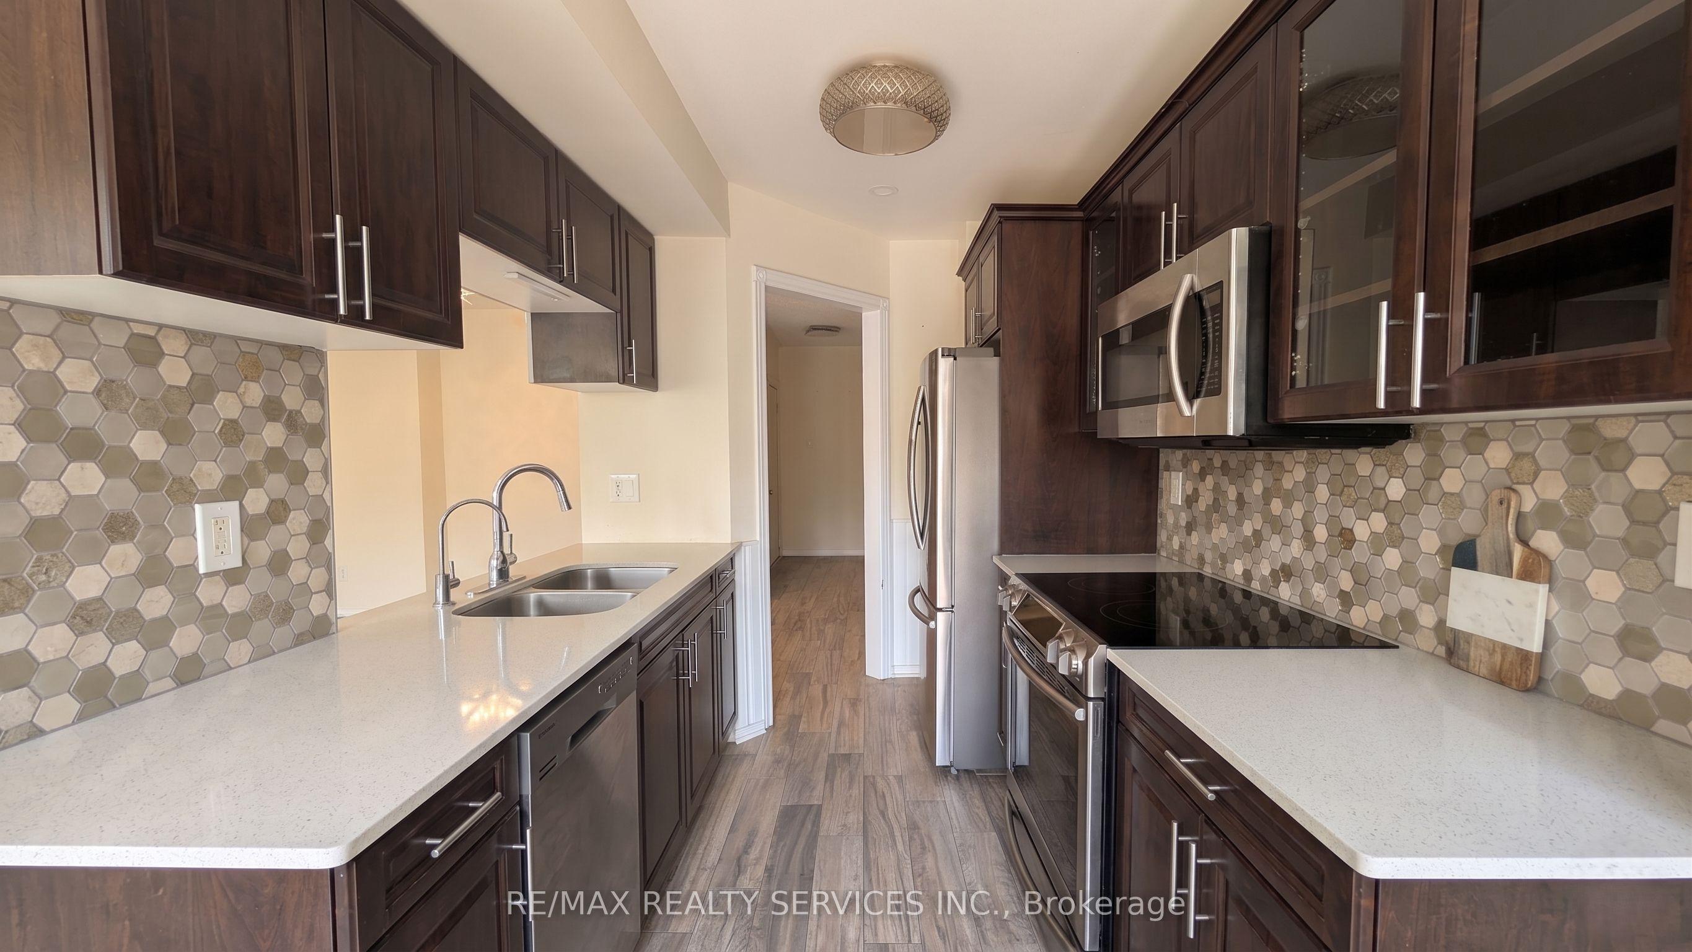
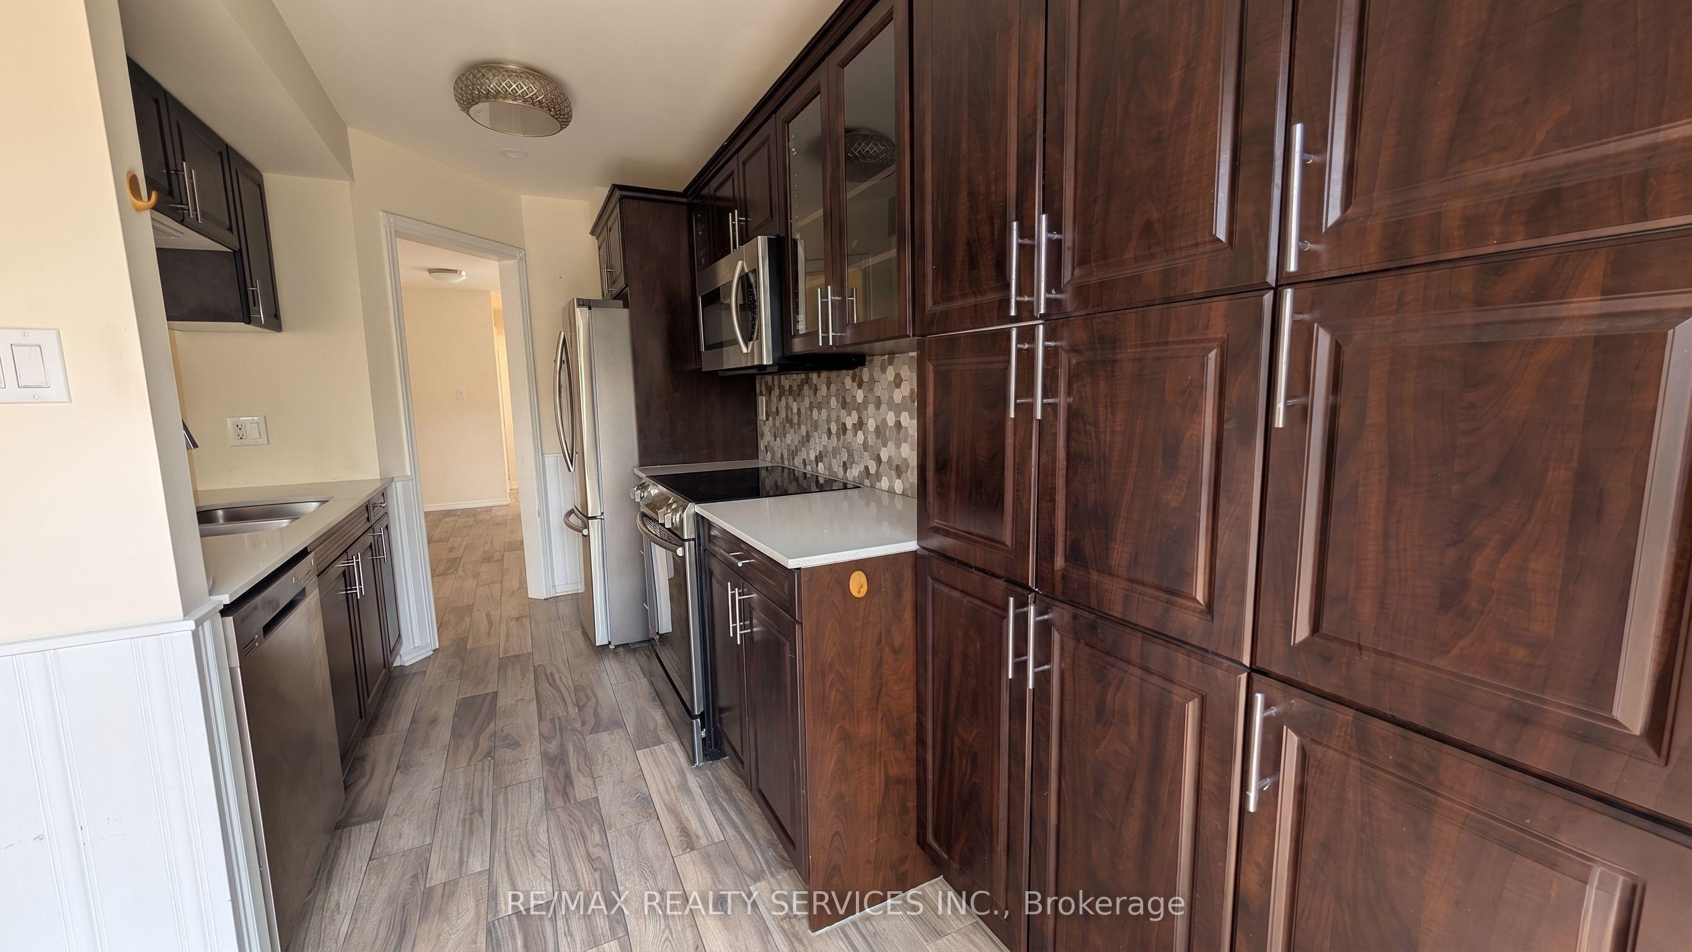
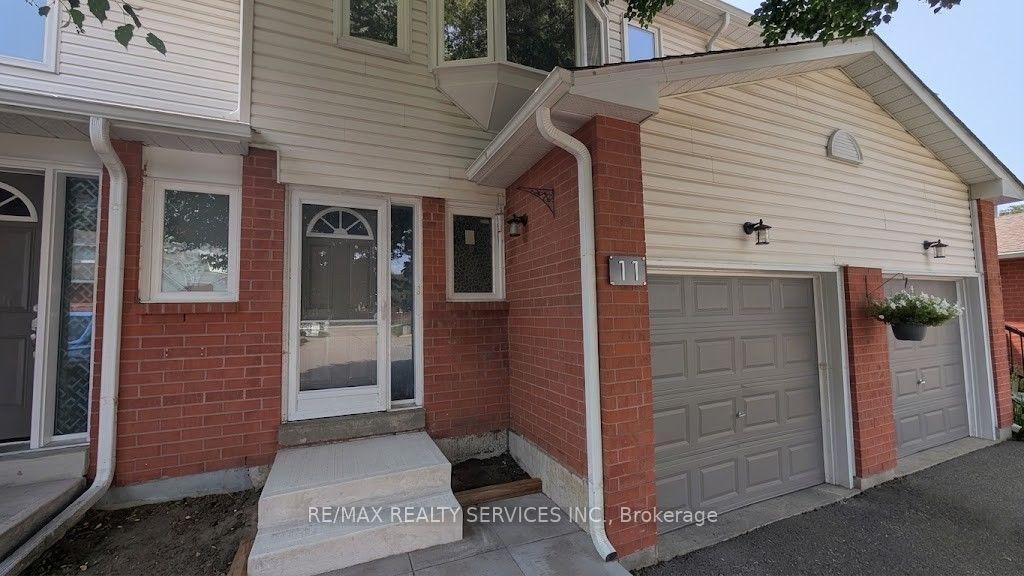
11 Beverly Lane, Halton Hills, ON L7G 5L7

Halton Hills, ON

Halton Hills, ON

$619,900
4 bed 4 bath 1200-1399 sqft
Selling
Added 2 weeks ago
1 View
Overview
Bedrooms: 4
Bathrooms: 4
Floors: 1
Square: 1200-1399 sqft
MLS Number: W13689042
Listing Brokerage: RE/MAX REALTY SERVICES INC.
Listed On: Aug 18, 2026 (72 days ago)
Last Updated: Oct 19, 2026 (10 days ago)

11 Beverly Lane, Halton Hills, ON L7G 5L7 - About this home

Welcome to Beverly Lane - a quiet, dead-end street in one of Georgetown's most sought-after communities. This 3-bedroom, 3-bathroom condo townhouse offers a functional layout across three levels, including a finished basement with a recreation room, 3-piece bathroom, and laundry. The main floor features an open-concept living and dining area with direct garage access and a 2-piece powder room. Three bedrooms and a full 4-piece bathroom complete the upper level. With an attached garage and private driveway, you have room for two vehicles. Beverly Lane's dead-end location means minimal traffic - ideal for families. Walk to the Georgetown GO Station, explore two nearby parkettes, or take in the boutique shops and restaurants of historic downtown Georgetown.
This Condo Townhouse located at 11 Beverly Lane, Halton Hills, ON L7G 5L7 is currently for sale and has been available at Kash Invest for 72 days. This property, in the city of Halton Hills and Georgetown neighborhood, is listed at $619,900 with an estimated mortgage of $2,899* per month. It has an area of 1200-1399 sqft with 3+1 beds and 4 BR. Waterfront Communities C1, Weston and Bradford are nearby neighbourhoods.

Upcoming Open Houses

Schedule a Private Tour
Amenities and features
  • Carpet Free
  • BBQs Allowed
  • Visitor Parking
Facts and Features
Property
Status: Active
Property Type: Residential Condo & Other
Property Sub Type: Condo Townhouse
Transaction Type: For Sale
Style: 2-Storey
Area: Halton
Community: Georgetown
Occupant Type: Vacant
Possession Type: Flexible
Cross Street: Stewart Maclaren/Mountain View
Listed On: 2026-08-18
Last Modified: 2026-10-19
MLS Number: W13689042
Listing Brokerage: RE/MAX REALTY SERVICES INC.
Inside
Air Conditioning: Other
Bedrooms: 4
Total Bathrooms: 4
Heating: Forced Air / Gas
Interior Features: Carpet Free
Laundry Features: In-Suite Laundry
Building
Kitchens Total: 1
Basement: Finished
Construction: Brick, Vinyl Siding
Living Area Range: 1200-1399
HST Application: In Addition To
Parking
Garage Type: Attached
Parking Features: Private
Parking Spaces (Driveway): 1
Parking Total: 2
Covered Spaces: 1
Financial
Tax Annual Amount: 3086.26
Tax Year: 2025
Association Fee: 344.23
Land
Directions: Stewart Maclaren/Mountain View
Parcel Number: 255410004
Roll Number: 241501020000204
Cross Street: Stewart Maclaren/Mountain View
Commercial General
Contract Status: Available
Property Mgmt Company: Mareka properties (2000) Ltd
List AOR: Toronto Regional Real Estate Board
Showing Requirements: Lockbox
Rooms
Room Level Dimensions
Kitchen Main 2.39 x 4.47
Living Room Main 2.9 x 3.5
Dining Room Main 2.84 x 2.9
Primary Bedroom Second 3.51 x 4.95
Bedroom 2 Second 2.54 x 4.22
Bedroom 3 Second 2.56 x 4.27
Bedroom 4 Basement 2.62 x 5.46
Latest Properties

The Most Recent Estate

38 Grenville Street 4404, Toronto, ON M4Y 1A5
For Sale
10 minutes
$938,000
2 bed • 2 bath • 900-999 sqft • 1 parking
$929/mo Maint
MLS® C14127000 • RE/MAX CONDOS PLUS CORPORATION
1185 The Queensway 801, Toronto, ON M8Z 0C6
For Sale
10 minutes
$399,000
1 bed • 1 bath • 500-599 sqft • 1 parking
$584/mo Maint
MLS® W14126998 • CENTURY 21 NEW CONCEPT
125 Blue Jays Way 4909, Toronto, ON M5V 0N5
For Sale
10 minutes
$499,000
1+1 bed • 1 bath • 500-599 sqft • 1 parking
$571/mo Maint • 6-10 Years Old
MLS® C14126996 • RE/MAX ABOUTOWNE REALTY CORP.
770 Bay Street 2001, Toronto, ON M5G 0N6
For Sale
10 minutes
$829,000
2 bed • 2 bath • 800-899 sqft • 1 parking
$832/mo Maint
MLS® C14126984 • FENGHILL REALTY INC.
8171 Kipling Avenue 8, Vaughan, ON L4L 0G4
For Sale
10 minutes
$749,900
2 bed • 2 bath • 1000-1199 sqft • 2 parking
$461/mo Maint
MLS® N14126966 • ROYAL LEPAGE REAL ESTATE ASSOC...
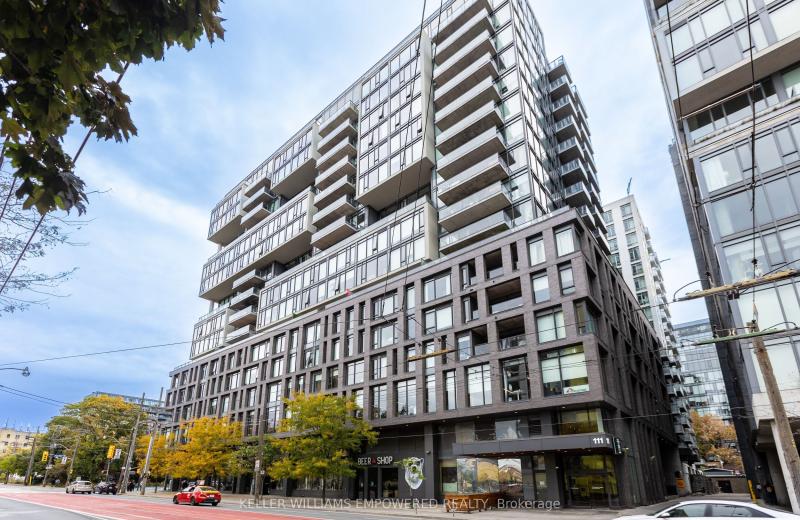
111 Bathurst Street 717, Toronto, ON M5V 0M9
For Sale
10 minutes
$649,000
2 bed • 1 bath • 700-799 sqft
$551/mo Maint • 6-10 Years Old
MLS® C14122986 • KELLER WILLIAMS EMPOWERED REAL...
30 Shore Breeze Drive 2419, Toronto, ON M8V 1A1
For Sale
10 minutes
$399,000
1+1 bed • 1 bath • 0-499 sqft • 1 parking
$515/mo Maint • 6-10 Years Old
MLS® W14126952 • SMART SOLD REALTY
41 Ferndale Drive S 107, Barrie, ON L4N 5T6
For Sale
Open: Sat Oct 31, 1-3 10 minutes
$347,500
1 bed • 1 bath • 700-799 sqft • 1 parking
$360/mo Maint
MLS® S14122888 • RARE REAL ESTATE

FAQs About 11 Beverly Lane, Halton Hills, ON L7G 5L7, Halton Hills


11 Beverly Lane, Halton Hills, ON L7G 5L7 is a condo townhouse, residential condo & other development located at 11 Beverly Lane, Halton Hills, ON L7G 5L7.

11 Beverly Lane, Halton Hills, ON L7G 5L7 will feature 1 storeys offering a variety of living spaces.

11 Beverly Lane, Halton Hills, ON L7G 5L7 offers a wide array of amenities including Carpet Free, BBQs Allowed, Visitor Parking.

Ask About this Home

Your experience on this site will be improved by allowing cookies.