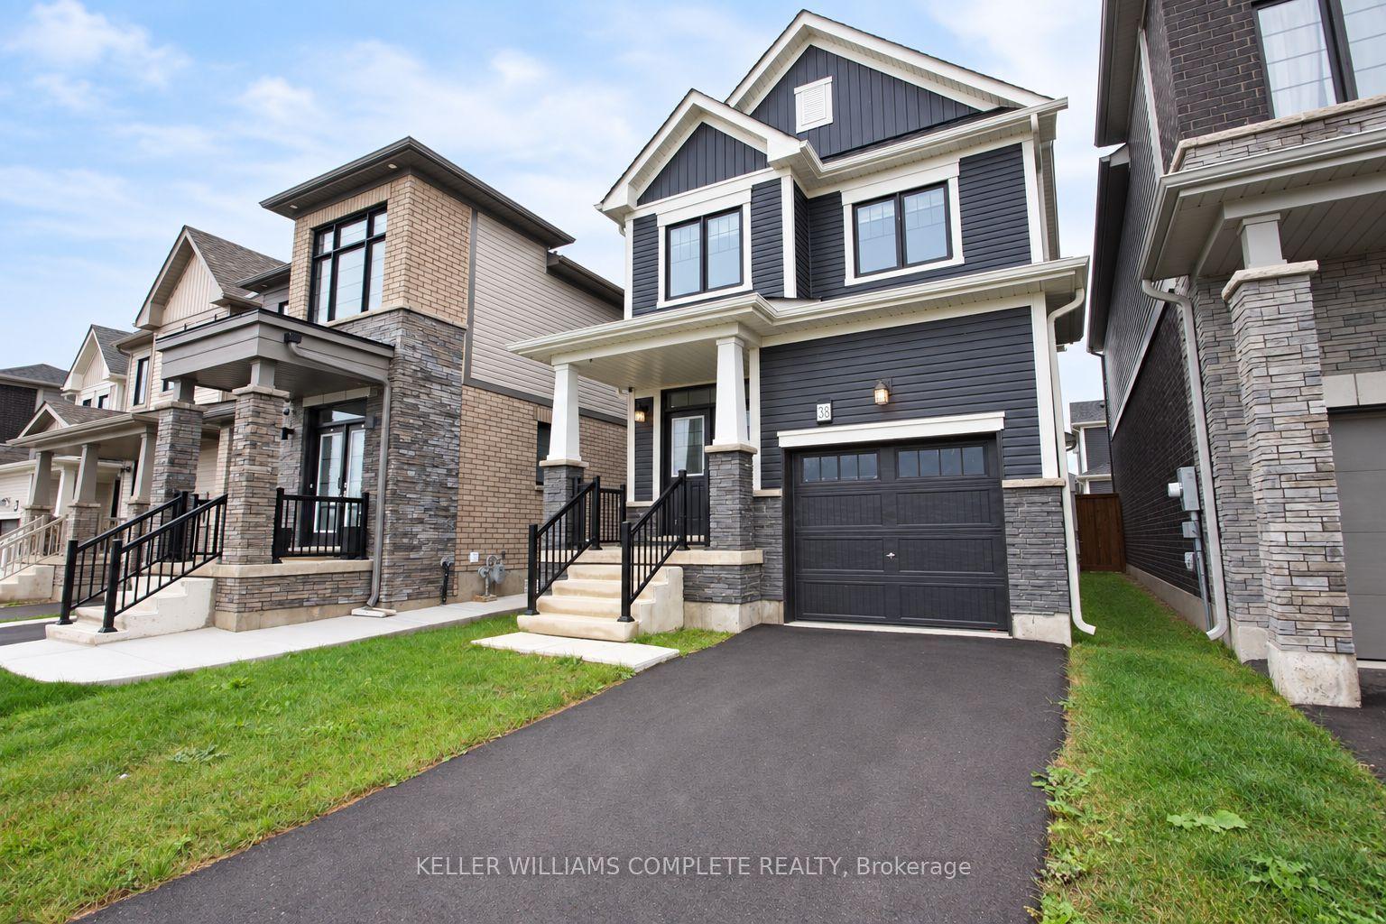
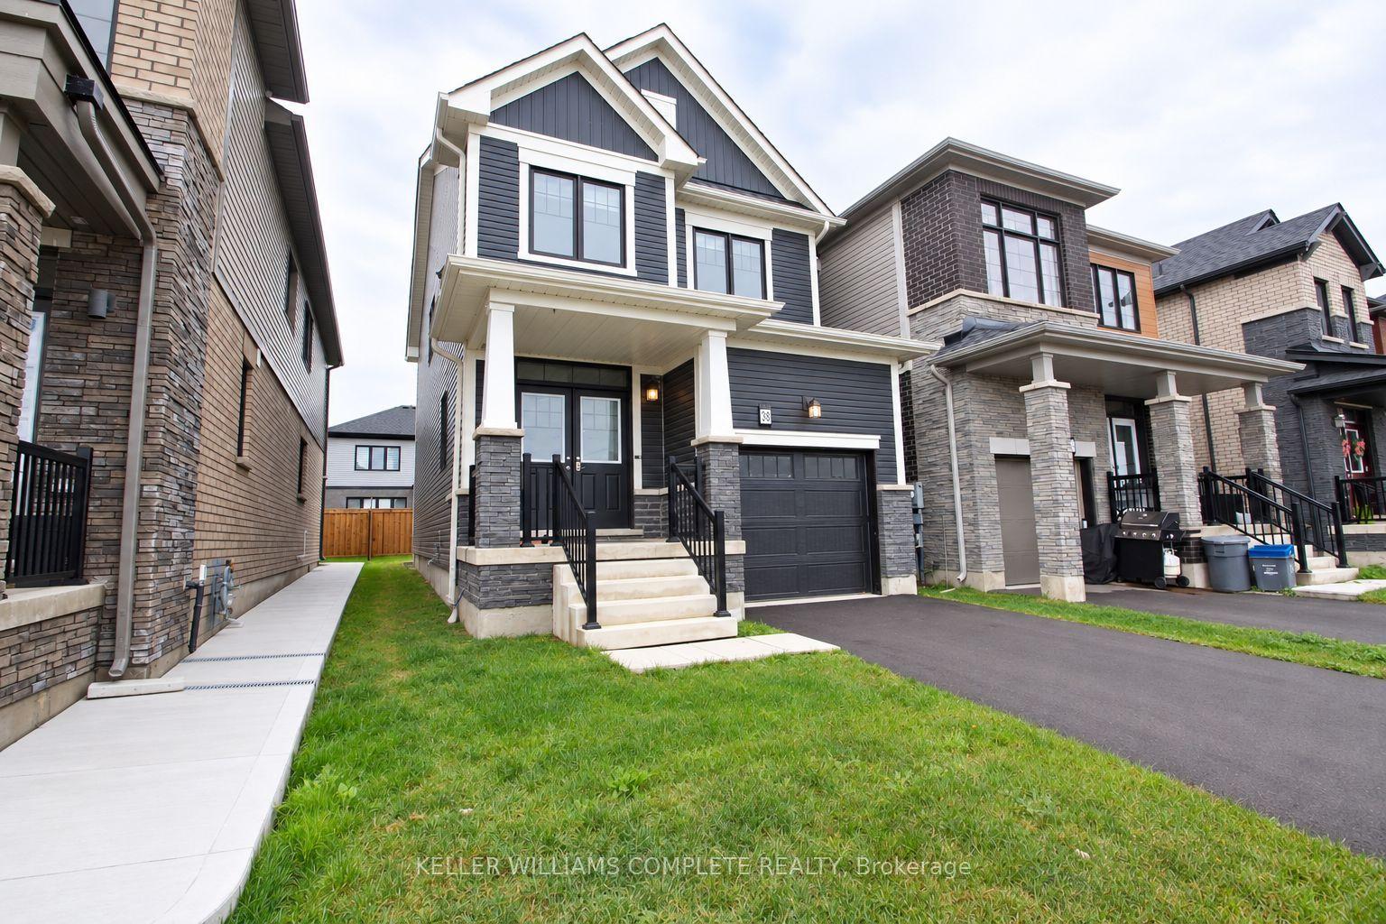
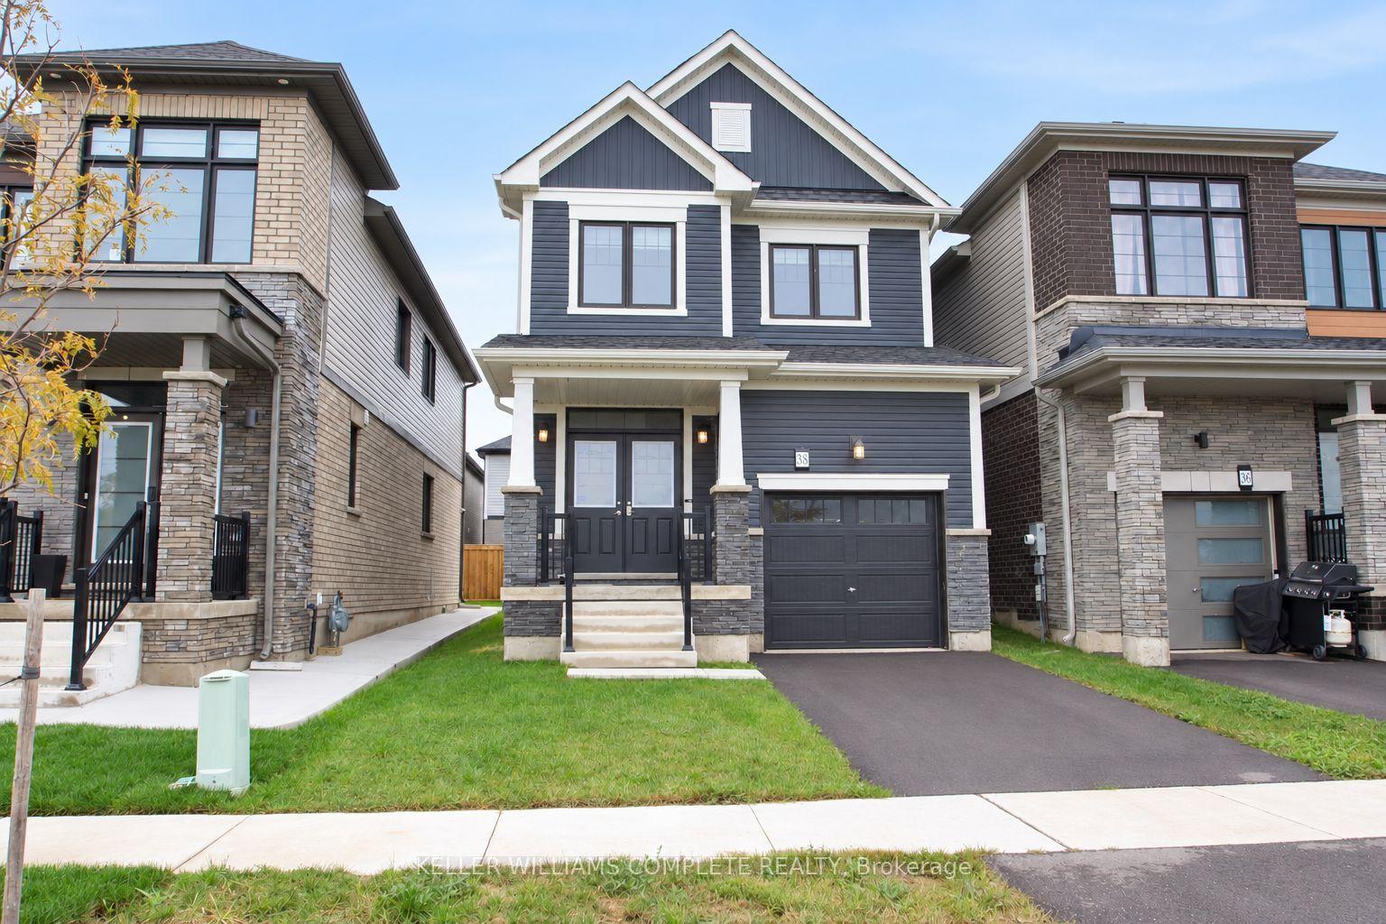
38 Lilac Circle, Haldimand, ON N3W 0H6

Haldimand, ON

Haldimand, ON

$2,750 / month
3 bed 3 bath 1500-2000 sqft
Renting
Added 1 week ago
1 View
Overview
Bedrooms: 3
Bathrooms: 3
Square: 1500-2000 sqft
MLS Number: X13848824
Listing Brokerage: KELLER WILLIAMS COMPLETE REALTY
Listed On: Oct 1, 2026 (26 days ago)
Last Updated: Oct 2, 2026 (25 days ago)

38 Lilac Circle, Haldimand, ON N3W 0H6 - About this home

Welcome to this beautiful 3-bedroom, 2.5-bathroom detached home in Caledonia's popular Avalon community.From the moment you arrive, this home makes a great first impression with its attractive curb appeal, large covered front porch and welcoming double-door entrance.Built in 2023, this bright and spacious home offers a functional open-concept layout designed for comfortable everyday living. The main floor features 9-foot ceilings, hardwood flooring and a beautiful oak staircase. The kitchen flows seamlessly into the dining area and living room, where a cozy fireplace creates an inviting space for family time, entertaining or relaxing at the end of the day.This well-designed level also includes convenient main-floor laundry, inside access from the attached garage, a powder room and plenty of closet space.Upstairs, you'll find three generous bedrooms and two full bathrooms. The spacious 13' x 13' primary bedroom includes a walk-in closet and a private 4-piece ensuite. The additional bedrooms offer great space for children, guests or a home office. Step outside to the newly fenced rear yard, providing a private outdoor space for relaxing, entertaining or enjoying time with the family.Additional features include custom window coverings, an attached garage with an automatic opener, driveway parking and an unfinished basement offering plenty of additional storage.Located in a quiet, growing neighbourhood with convenient access to local schools, parks, shopping, Hamilton, Highway 403 and Airport.
This Detached located at 38 Lilac Circle, Haldimand, ON N3W 0H6 is currently for lease and has been available at Kash Invest for 26 days. This property, in the city of Haldimand and Haldimand neighborhood, is listed at $2,750 with an estimated mortgage of $13* per month. It has an area of 26.9x92 sqft with 3 beds and 3 BR. Waterfront Communities C1, Weston and Bradford are nearby neighbourhoods.

Upcoming Open Houses

Schedule a Private Tour
Amenities and features
  • Other
  • None
Facts and Features
Property
Status: Active
Property Type: Residential Freehold
Property Sub Type: Detached
Transaction Type: For Lease
Style: 2-Storey
Approximate Age: 0-5
Area: Haldimand
Community: Haldimand
Occupant Type: Vacant
Possession Type: Flexible
Cross Street: McClung Rd to Lilac circle
Listed On: 2026-10-01
Last Modified: 2026-10-02
MLS Number: X13848824
Listing Brokerage: KELLER WILLIAMS COMPLETE REALTY
Inside
Air Conditioning: Central Air
Bedrooms: 3
Total Bathrooms: 3
Heating: Forced Air / Gas
Fireplaces Total: 1
Fireplace Features: Natural Gas
Interior Features: Other
Building
Kitchens Total: 1
Basement: Unfinished
Foundation: Concrete
Roof: Asphalt Shingle
Construction: Aluminum Siding, Brick
Living Area Range: 1500-2000
Parking
Garage Type: Attached
Parking Features: Private
Parking Spaces (Driveway): 1
Parking Total: 2
Covered Spaces: 1
Land
Frontage: 26.9
Lot Depth: 92
Lot Size Units: Feet
Lot Size Source: MPAC
Frontage Type: South
Directions: McClung Rd to Lilac circle
Sewer: Sewer
Parcel Number: 381510399
Roll Number: 281015200319672
Cross Street: McClung Rd to Lilac circle
Commercial General
Contract Status: Available
Rent Includes: Other
List AOR: Toronto Regional Real Estate Board
Showing Requirements: Lockbox, Showing System
Rooms
Room Level Dimensions
Foyer Main 0.1 x 0.1
Bathroom Main 0.1 x 0.1
Laundry Main 0.1 x 0.1
Kitchen Main 2.62 x 3.4
Dining Room Main 2.62 x 2.79
Living Room Main 3.4 x 4.55
Bathroom Second 0.1 x 0.1
Bedroom Second 3.96 x 3.96
Bedroom 2 Second 3.23 x 3.23
Bedroom 3 Second 2.46 x 3.84
Bathroom Second 0.1 x 0.1
Office Basement 0.1 x 0.1
Latest Properties

The Most Recent Estate

1043 Ossington Avenue Lower, Toronto, ON M6G 3V9
For Rent
1 day
$1,550
1 bed • 1 bath • < 700 sqft
MLS® W14116608 • ROYAL LEPAGE SIGNATURE REALTY
30 Snider Avenue GSuite, Toronto, ON M6E 4R9
For Rent
1 day
$3,550
4 bed • 3 bath • 1100-1500 sqft • 1 parking
MLS® W14115974 • ROYAL LEPAGE SIGNATURE CONNECT...
16 Bobcat Terrace Bsmt, Toronto, ON M1B 6G5
For Rent
1 day
$1,400
1 bed • 1 bath • 700-1100 sqft • 1 parking
MLS® E14116594 • THE AGENCY
5071 Spruce Avenue, Burlington, ON L7L 1M6
For Rent
1 day
$5,500
3+1 bed • 3 bath • 2000-2500 sqft • 7 parking
Lot: 65 x 201 ft
MLS® W14114662 • Real Broker Ontario Ltd.
24 Markhaven Road, Markham, ON L3R 1T9
For Rent
1 day
$3,650
4 bed • 2 bath • 1500-2000 sqft • 4 parking
Lot: 54 x 115 ft
MLS® N14116466 • FIRST CLASS REALTY INC.
1241 Main Street E 1, Hamilton, ON L8K 1A8
For Rent
1 day
$1,950
2 bed • 1 bath • 700-1100 sqft • 1 parking
Lot: 30 x 100 ft
MLS® X14116586 • SirLuckHomes Real Estate Broke...
135 Hamilton Road, London East, ON N6B 1N4
For Rent
1 day
$1,650
2 bed • 2 bath • 700-1100 sqft • 2 parking
MLS® X14116572 • KELLER WILLIAMS LIFESTYLES
862 Ossington Avenue Main, Toronto, ON M6G 3V1
For Rent
1 day
$2,100
2 bed • 1 bath • 700-1100 sqft
MLS® W14116182 • RE/MAX WEST REALTY INC.

FAQs About 38 Lilac Circle, Haldimand, ON N3W 0H6, Haldimand


38 Lilac Circle, Haldimand, ON N3W 0H6 is a residential freehold, detached development located at 38 Lilac Circle, Haldimand, ON N3W 0H6.

38 Lilac Circle, Haldimand, ON N3W 0H6 offers a wide array of amenities including Other, None.

Ask About this Home

Your experience on this site will be improved by allowing cookies.