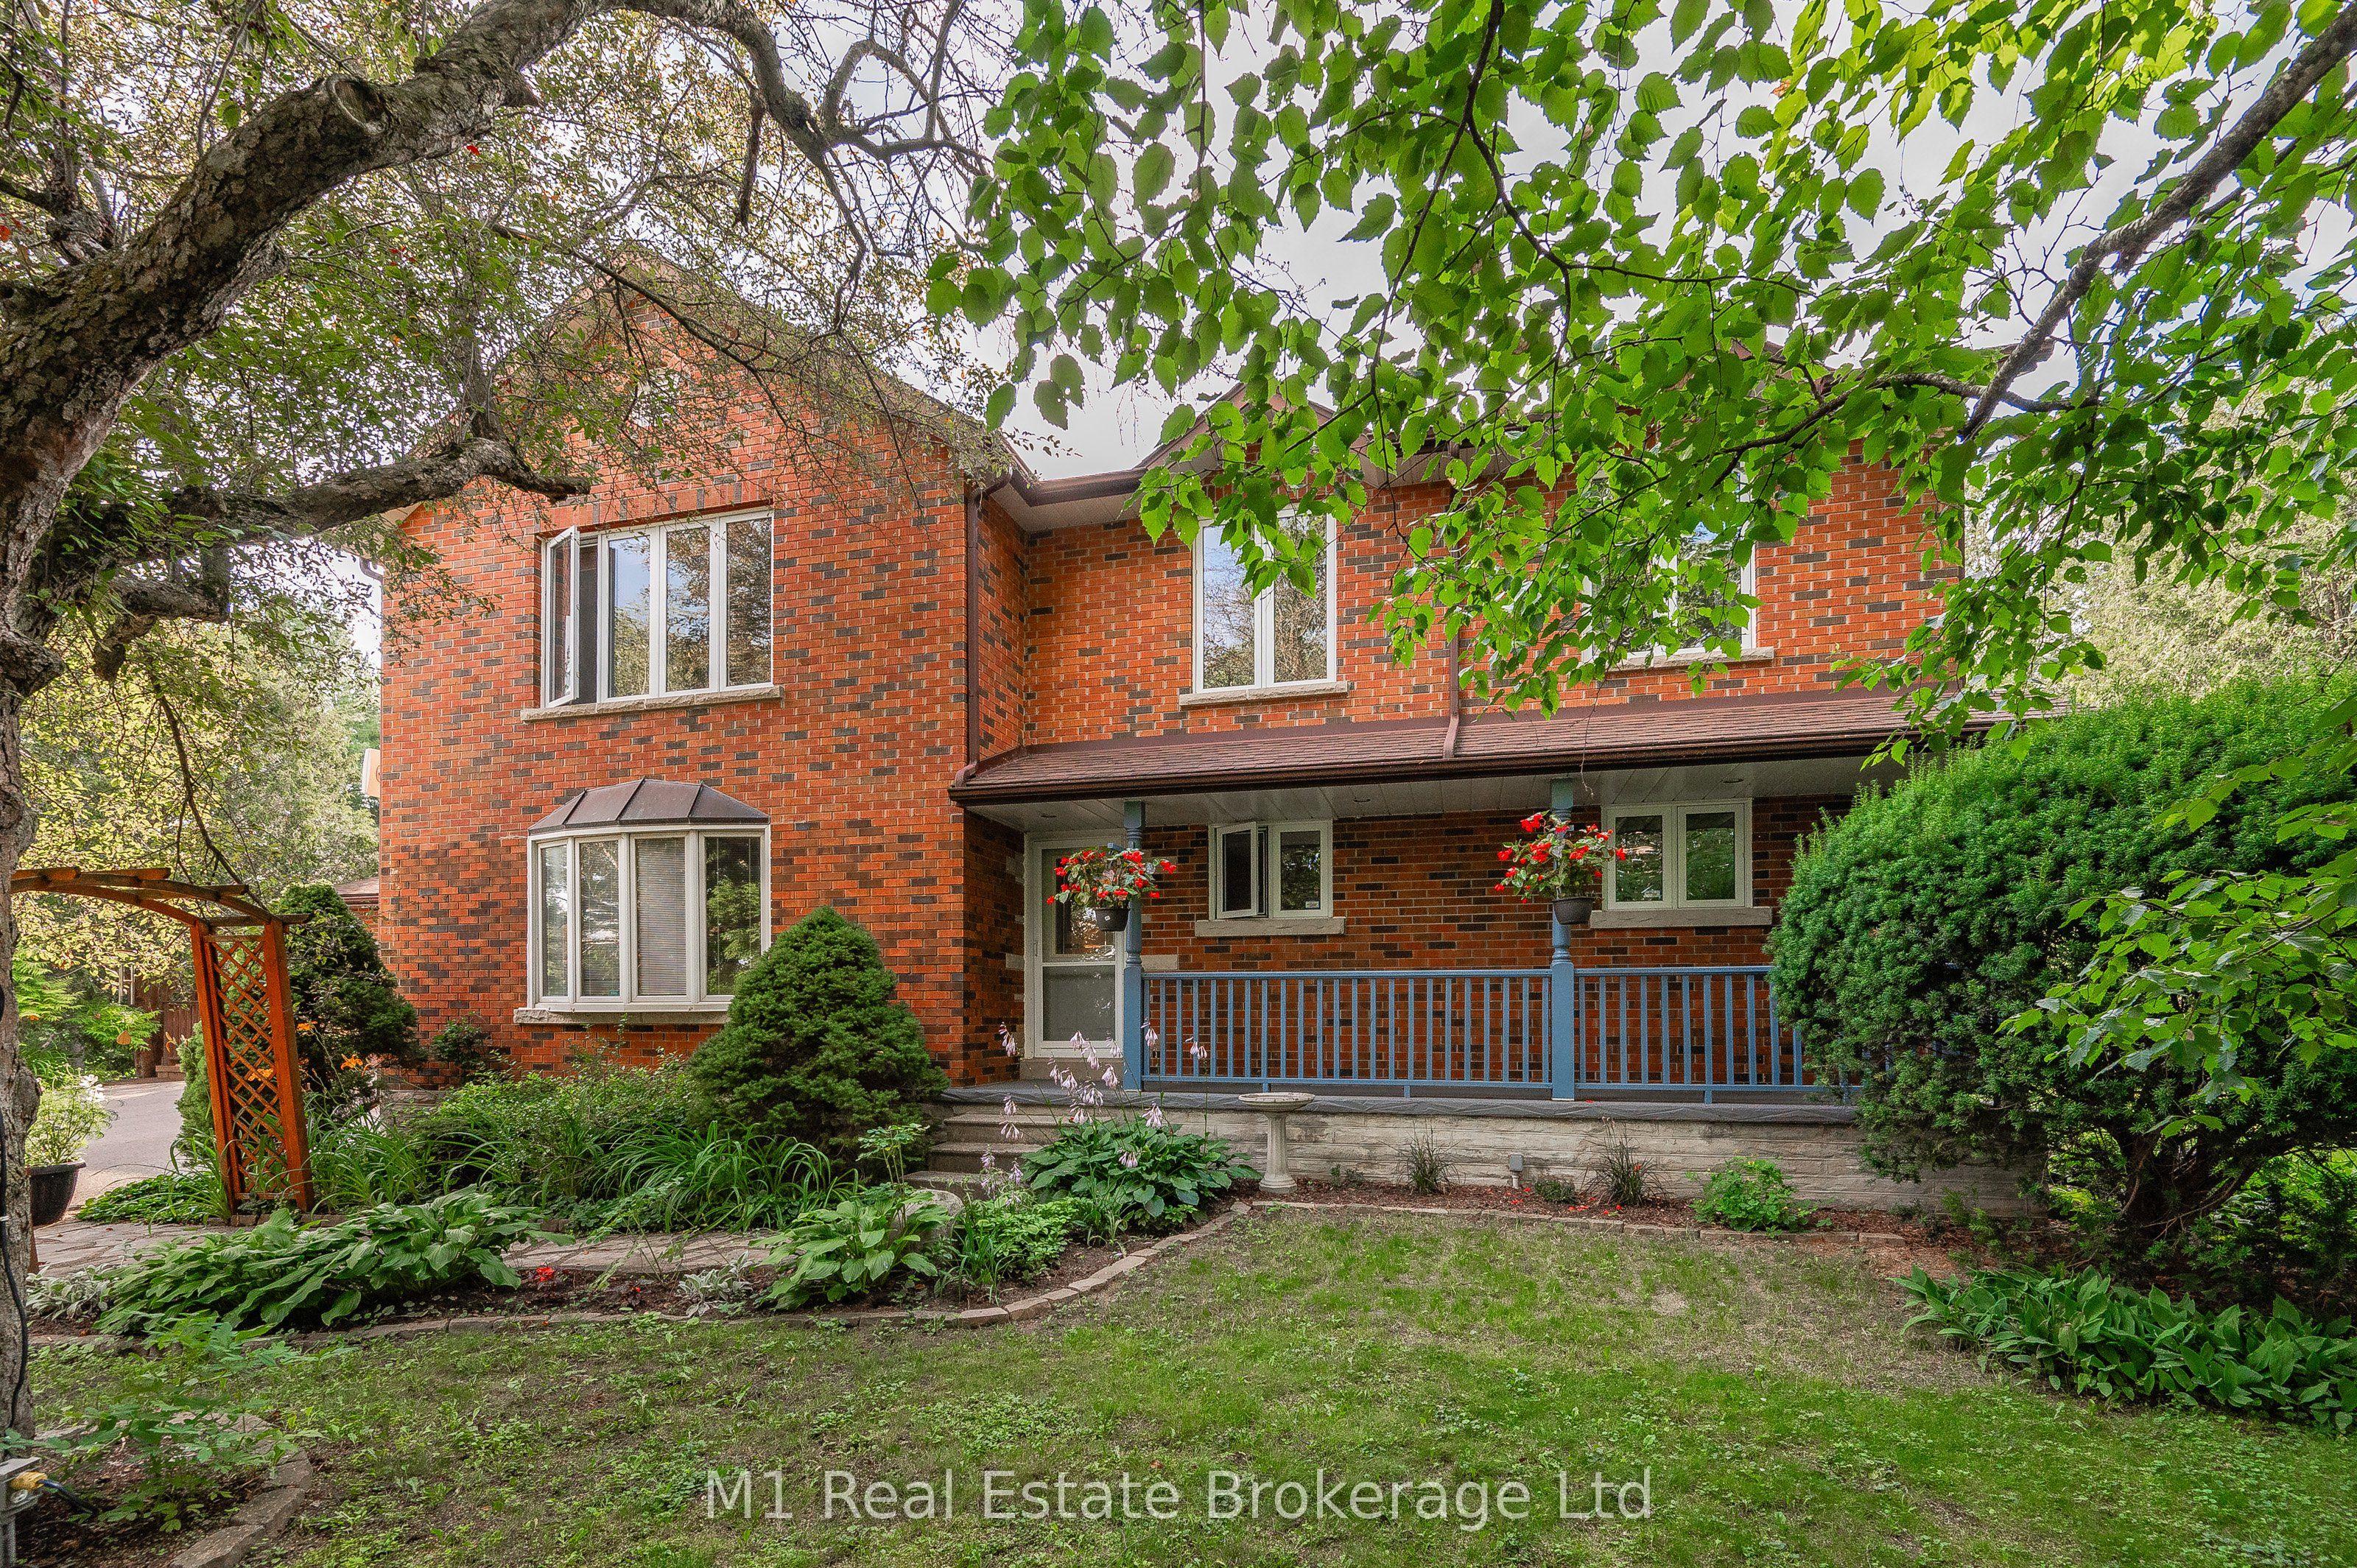
6946 FIFE Road, Guelph/Eramosa, ON N1H 6J4

Guelph/Eramosa, ON

Guelph/Eramosa, ON

$2,150,000
7 bed 3 bath 3500-5000 sqft
Selling
Added 2 weeks ago
1 View
Overview
Bedrooms: 7
Bathrooms: 3
Square: 3500-5000 sqft
MLS Number: X13220028
Listing Brokerage: M1 Real Estate Brokerage Ltd
Co-Listing Brokerage: M1 Real Estate Brokerage Ltd
Listed On: Jun 1, 2026 (150 days ago)
Last Updated: Sep 15, 2026 (44 days ago)

6946 FIFE Road, Guelph/Eramosa, ON N1H 6J4 - About this home

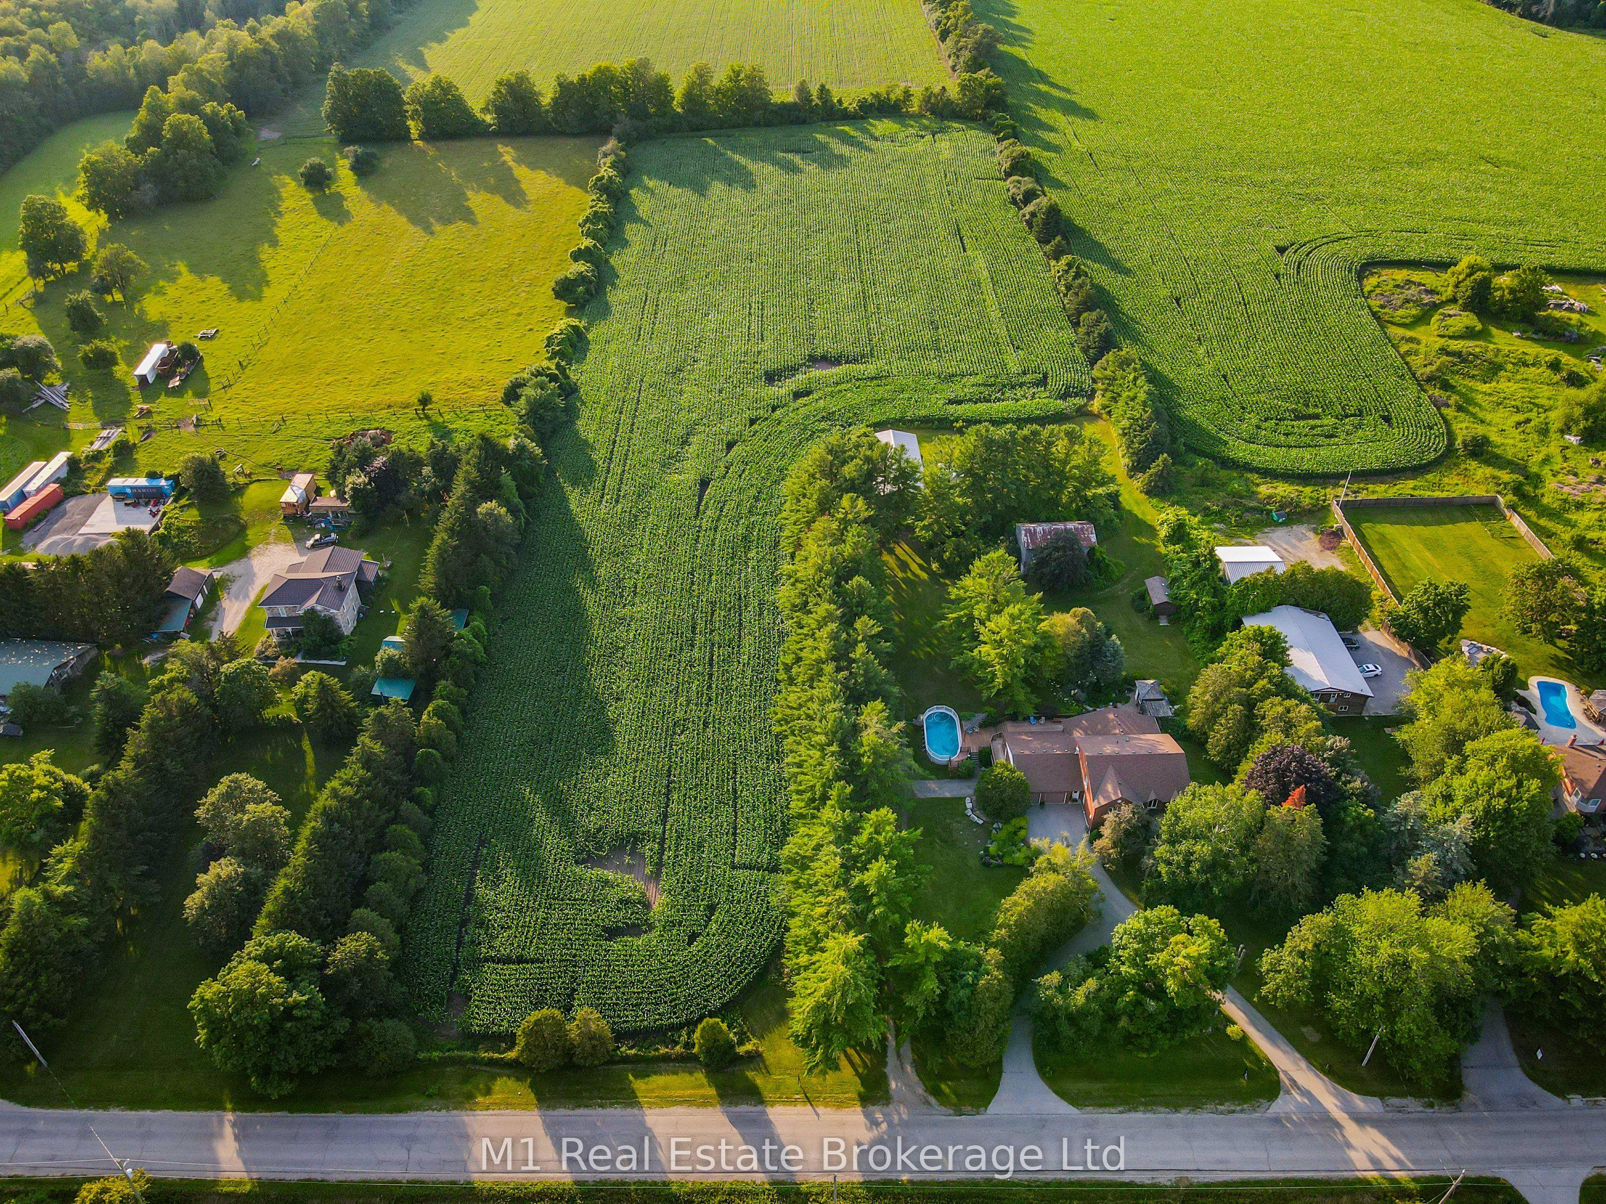
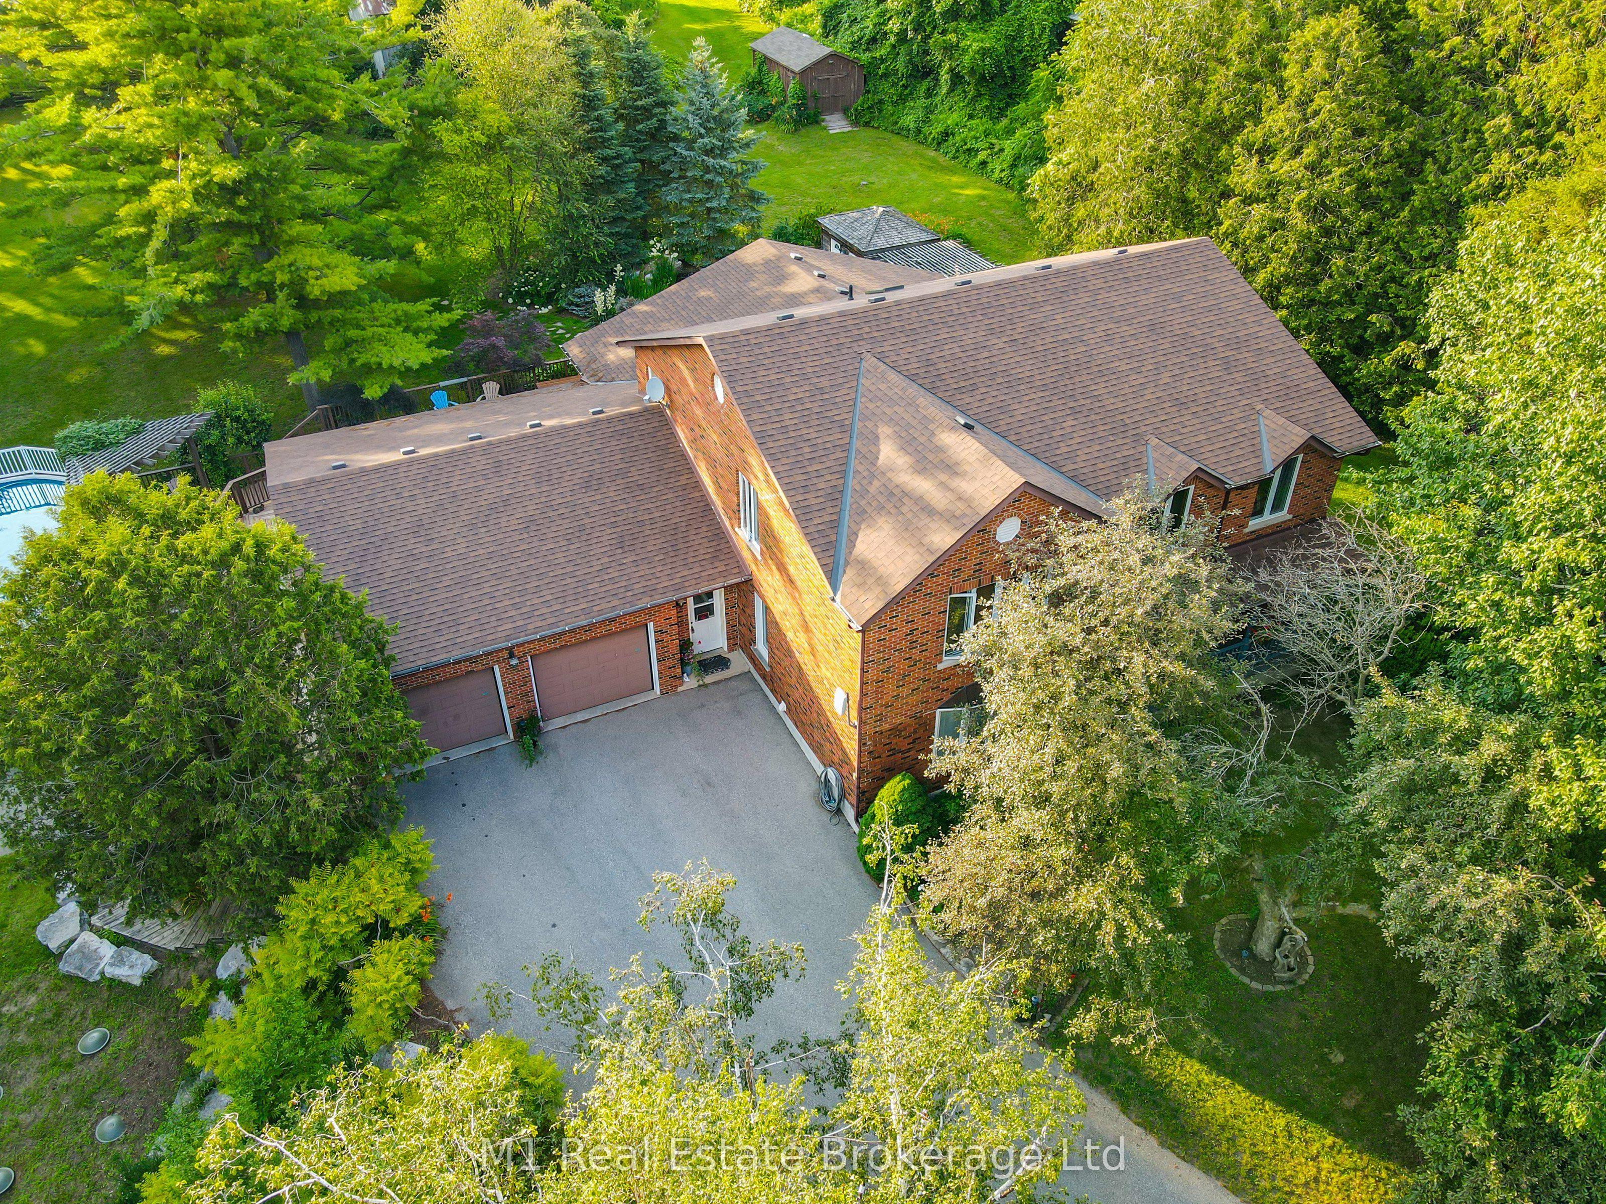
Welcome to your own private slice of countryside paradise in the heart of beautiful Guelph/Eramosa Township. Set on 10 picturesque acres of Agricultural-zoned land, this exceptional property offers the perfect blend of space, privacy, and opportunity, all while being just minutes from the amenities of Guelph. Boasting an impressive 7 bedrooms and 4 bathrooms, this spacious home is designed to accommodate large families, multi-generational living, or those seeking room to grow. Sunlight pours through the home's expansive windows, creating bright and inviting living spaces throughout. At the heart of the home, the well-appointed kitchen features modern appliances, abundant cabinetry, and generous workspace, making it the perfect gathering place for family meals, entertaining guests, and creating lasting memories.Outside, the possibilities are truly endless. Whether you envision a private country estate, hobby farm or simply a peaceful retreat surrounded by nature, this remarkable acreage provides the flexibility to bring your dreams to life. Car enthusiasts, hobbyists, and those in need of extra storage will appreciate the double-car attached garage along with the additional 1.5-car garage below, offering ample space for vehicles, equipment, and recreational toys. Enjoy the tranquility of rural living without sacrificing convenience. Located within easy reach of the Region of Waterloo International Airport and major commuter routes including Highway 401, this property offers seamless access to surrounding communities while allowing you to come home to peace and quiet every day. Rarely does a property offer this much space, versatility, and potential in such a sought-after location. Come experience the lifestyle you've been dreaming of.
This Detached located at 6946 FIFE Road, Guelph/Eramosa, ON N1H 6J4 is currently for sale and has been available at Kash Invest for 150 days. This property, in the city of Guelph/Eramosa and Rural Guelph/Eramosa West neighborhood, is listed at $2,150,000 with an estimated mortgage of $10,055* per month. It has an area of 400x1,091 sqft with 7 beds and 3 BR. Waterfront Communities C1, Weston and Bradford are nearby neighbourhoods.

Upcoming Open Houses

Schedule a Private Tour
Amenities and features
  • Ventilation System
  • Countertop Range
  • Workbench
  • Bar Fridge
  • Water Heater Owned
  • Air Exchanger
  • Water Softener
  • Deck
  • Landscaped
  • Patio
  • Privacy
  • None
Facts and Features
Property
Status: Active
Property Type: Residential Freehold
Property Sub Type: Detached
Transaction Type: For Sale
Style: 2-Storey
Approximate Age: 51-99
Area: Wellington
Community: Rural Guelph/Eramosa West
Occupant Type: Owner
Possession Type: 90+ days
Cross Street: Take Wellington Road #32, turn West on Fife Road, home will be on the right hand side
Listed On: 2026-06-01
Last Modified: 2026-09-15
MLS Number: X13220028
Listing Brokerage: M1 Real Estate Brokerage Ltd
Co-Listing Brokerage: M1 Real Estate Brokerage Ltd
Inside
Bedrooms: 7
Total Bathrooms: 3
Heating: Other / Propane
Fireplace Features: Electric
Interior Features: Ventilation System, Countertop Range, Workbench, Bar Fridge, Water Heater Owned, Air Exchanger, Water Softener
Building
Kitchens Total: 1
Basement: Separate Entrance, Partially Finished
Foundation: Concrete Block, Poured Concrete
Roof: Fibreglass Shingle
Construction: Brick
Security Features: Alarm System, Carbon Monoxide Detectors, Smoke Detector
Living Area Range: 3500-5000
HST Application: Included In
Parking
Garage Type: Attached
Parking Features: Front Yard Parking, Private Double, Other, Circular Drive
Parking Spaces (Driveway): 10
Parking Total: 13
Covered Spaces: 3.5
Financial
Tax Annual Amount: 6800
Tax Year: 2026
Tax Legal Description: PT Lot 4, Concession 4, Division B , Township OF GUELPH, AS IN ROS643991 ; TOWNSHIP OF GUELPH
Land
Frontage: 400
Lot Depth: 1091
Lot Size Units: Feet
Frontage Type: West
Directions: Take Wellington Road #32, turn West on Fife Road, home will be on the right hand side
Water Source: Drilled Well
Sewer: Septic
Parcel Number: 713620040
Roll Number: 231100000813800
Cross Street: Take Wellington Road #32, turn West on Fife Road, home will be on the right hand side
Commercial General
Contract Status: Available
Rural Utilities: Cell Services, Internet Other, Recycling Pickup
List AOR: One Point Association of REALTORS
Showing Requirements: Lockbox
Rooms
Room Level Dimensions
Bathroom Main
Bedroom Main 3.73 x 5.56
Bathroom Main
Bedroom Main 2.97 x 3.73
Bedroom Main 3.2 x 4.12
Kitchen Main 3.72 x 6.89
Bedroom Second 3.26 x 5.52
Breakfast Main 4.06 x 5.99
Bedroom Second 3.2 x 4.08
Dining Room Main 4.14 x 5.13
Bathroom Second
Bedroom Second 3.57 x 5.52
Family Room Main 5.84 x 8
Primary Bedroom Second 5.24 x 6.07
Foyer Main 2.77 x 4.06
Bathroom Main 1.92 x 2.47
Other Main 6.55 x 7.01
Bathroom Main 0.64 x 2.13
Bathroom Second 2.26 x 3.17
Living Room Main 4.47 x 5.33
Bathroom Second
Bathroom Second 3.29 x 4.36
Mud Room Main 1.8 x 5.92
Sunroom Main 4.06 x 8.99
Other Second 3.2 x 4.34
Other Second 1.98 x 2.69
Other Second 2.03 x 2.69
Other Basement 6.58 x 6.88
Recreation Basement 3.94 x 7.9
Other Basement 1.04 x 2.59
Utility Room Basement 4.17 x 4.19
Other Basement
Latest Properties

The Most Recent Estate

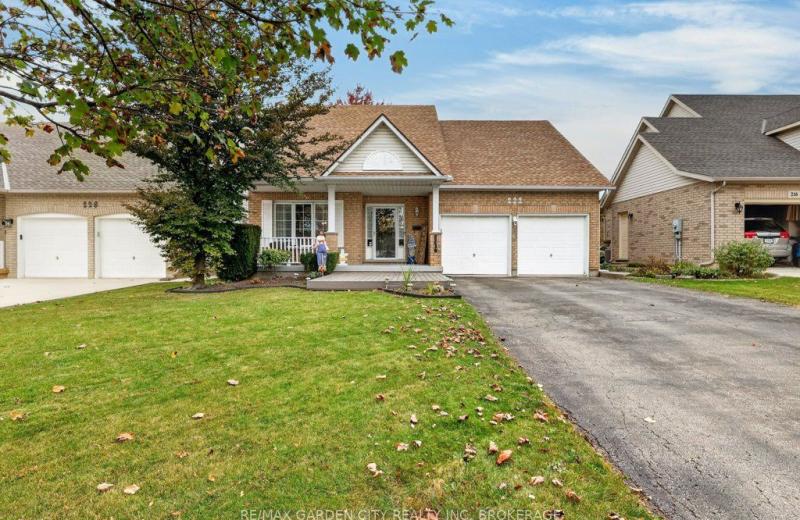
222 SUMMERS Drive, Thorold, ON L2V 5A6
For Sale
Open: Sat Nov 7, 2-4 38 minutes
$674,900
2+2 bed • 3 bath • 1100-1500 sqft • 6 parking
Lot: 49.21 x 109.91 ft • 16-30 Years Old
MLS® X14126936 • RE/MAX GARDEN CITY REALTY INC,...
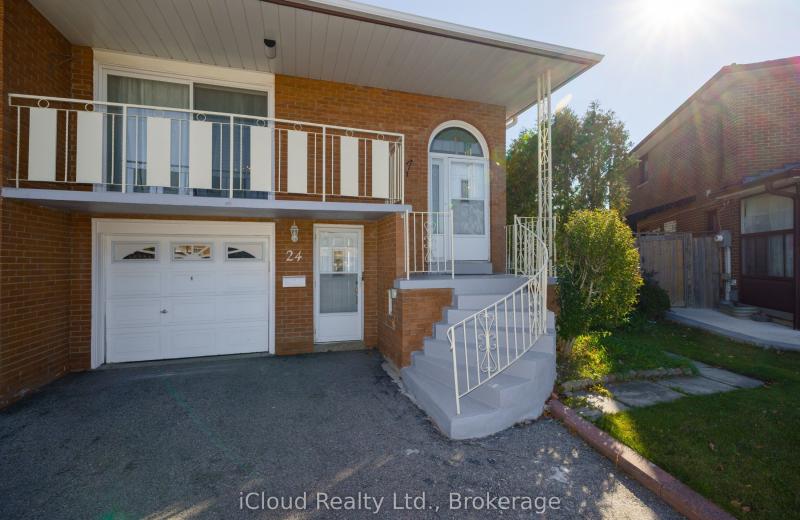
24 Radford Drive, Brampton, ON L6V 2Y9
For Sale
Open: Sat Oct 31, 1-4 40 minutes
$799,000
3+1 bed • 2 bath • 1500-2000 sqft • 3 parking
Lot: 31.73 x 98.53 ft
MLS® W14123282 • iCloud Realty Ltd.
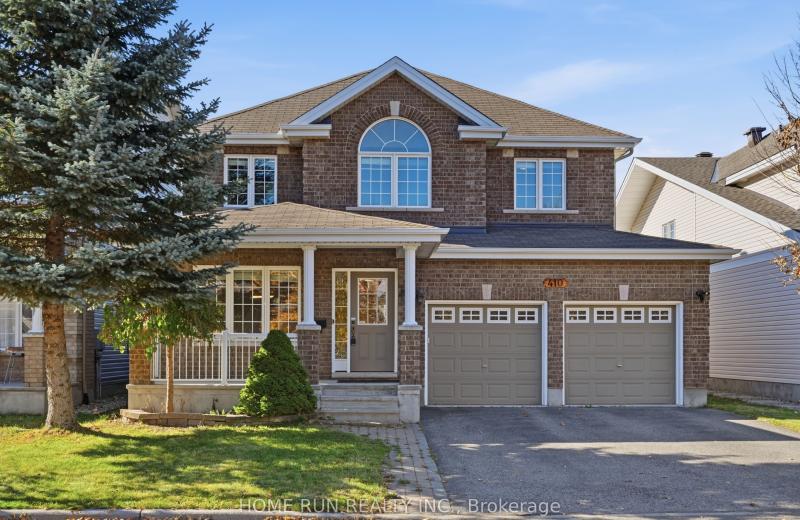
410 Deer View Avenue, Blossom Park - Airport and Area, ON K1T 0B8
For Sale
Open: Sat Oct 31, 2-4 45 minutes
$858,800
4 bed • 3 bath • 2500-3000 sqft • 6 parking
Lot: 45.65 x 98.32 ft
MLS® X14126988 • HOME RUN REALTY INC.
230 Paradelle Drive, Richmond Hill, ON L4E 0E4
For Sale
47 minutes
$1,190,000
4 bed • 5 bath • 2000-2500 sqft • 2 parking
Lot: 28.22 x 113.02 ft
MLS® N14126986 • HOMECOMFORT REALTY INC.
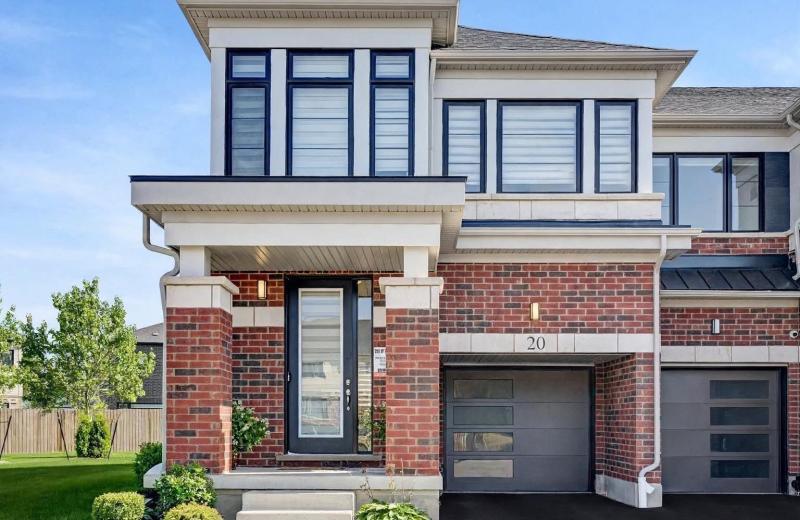
15 Blacklock Street 20, Cambridge, ON N1S 0E6
For Sale
50 minutes
$699,000
4 bed • 3 bath • 1500-2000 sqft • 2 parking
Lot: 24.39 x 91.27 ft • 0-5 Years Old
MLS® X14126948 • RIGHT AT HOME REALTY
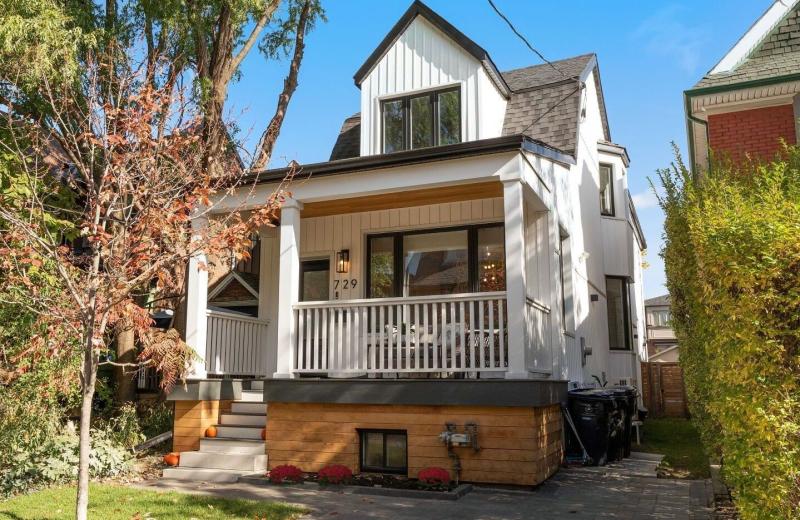
729 Gladstone Avenue, Toronto, ON M6H 3J5
For Sale
Open: Sat Oct 31, 2-4 56 minutes
$1,999,900
3+1 bed • 4 bath • 2000-2500 sqft • 1 parking
Lot: 22.5 x 149 ft
MLS® W14126980 • ROYAL LEPAGE SIGNATURE REALTY
368 Balkan Road, Richmond Hill, ON L4C 2P1
For Sale
56 minutes
$1,049,000
3+1 bed • 3 bath • 1100-1500 sqft • 7 parking
Lot: 53.08 x 100 ft
MLS® N14126978 • ROYAL LEPAGE PEACELAND GRACE H...
226 MARSHALL Avenue, Welland, ON L3C 2N4
For Sale
56 minutes
$499,900
2+1 bed • 2 bath • 700-1100 sqft • 5 parking
Lot: 44 x 119.71 ft • 51-99 Years Old
MLS® X14126976 • RE/MAX GARDEN CITY REALTY INC,...

FAQs About 6946 FIFE Road, Guelph/Eramosa, ON N1H 6J4, Guelph/Eramosa


6946 FIFE Road, Guelph/Eramosa, ON N1H 6J4 is a residential freehold, detached development located at 6946 FIFE Road, Guelph/Eramosa, ON N1H 6J4.

6946 FIFE Road, Guelph/Eramosa, ON N1H 6J4 offers a wide array of amenities including Ventilation System, Countertop Range, Workbench, Bar Fridge, Water Heater Owned, Air Exchanger, Water Softener, Deck, and more.

Ask About this Home

Your experience on this site will be improved by allowing cookies.