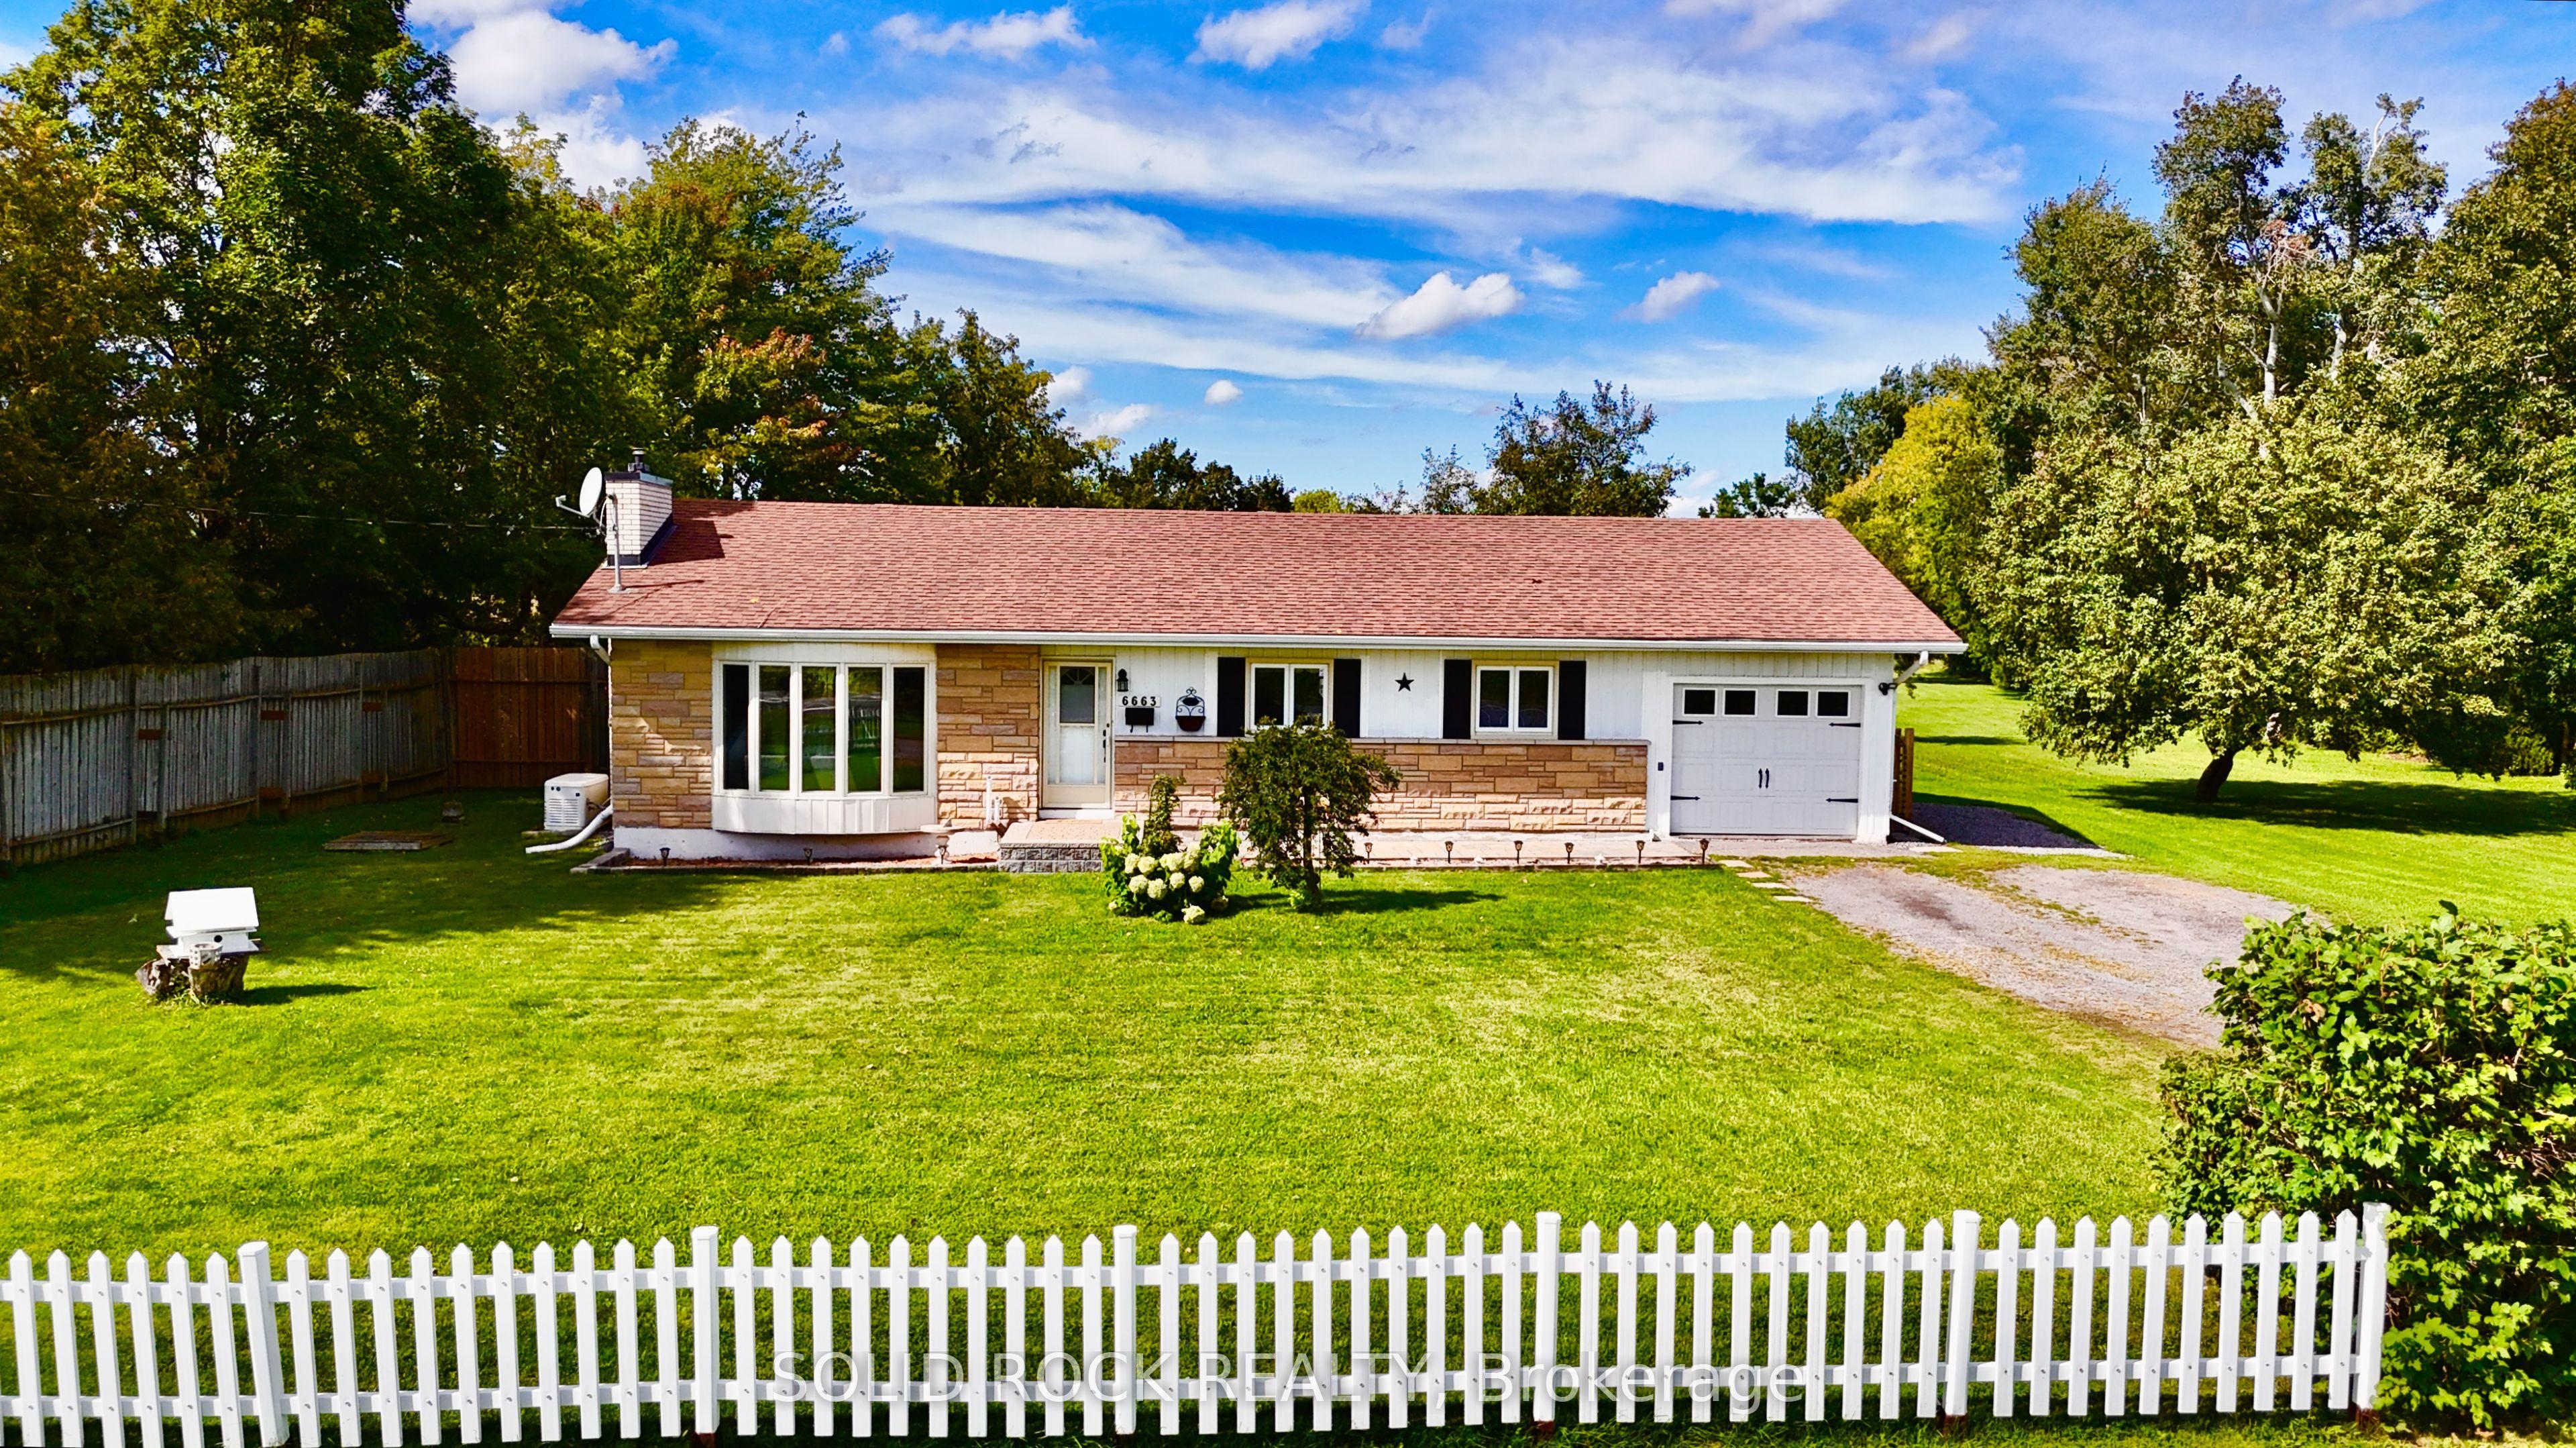
6663 Dalmeny Road E, Greely - Metcalfe - Osgoode - Vernon and Area, ON K0A 2W0

Greely - Metcalfe - Osgoode - Vernon and Area, ON

Greely - Metcalfe - Osgoode - Vernon and Area, ON

$649,000
3 bed 2 bath 1100-1500 sqft
Selling
Added 2 weeks ago
1 View
Overview
Bedrooms: 3
Bathrooms: 2
Square: 1100-1500 sqft
MLS Number: X13799950
Listing Brokerage: SOLID ROCK REALTY
Listed On: Sep 17, 2026 (42 days ago)
Last Updated: Oct 21, 2026 (8 days ago)

6663 Dalmeny Road E, Greely - Metcalfe - Osgoode - Vernon and Area, ON K0A 2W0 - About this home

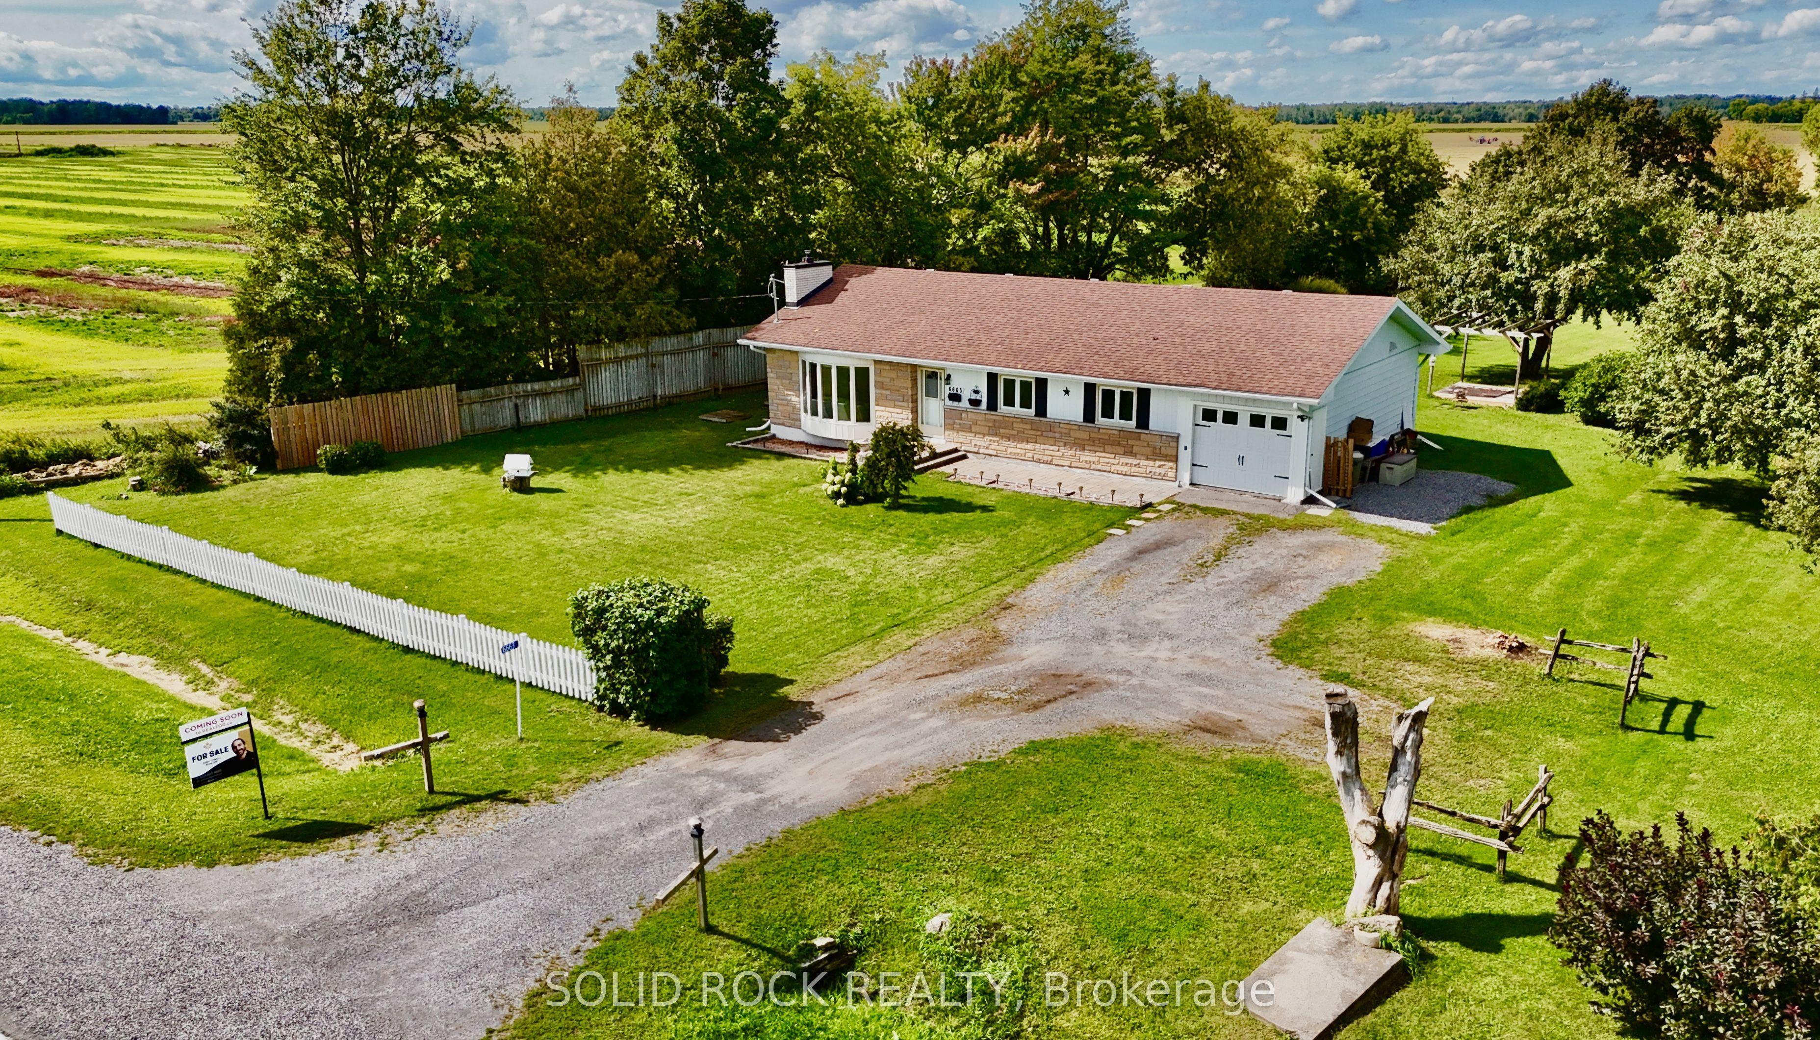
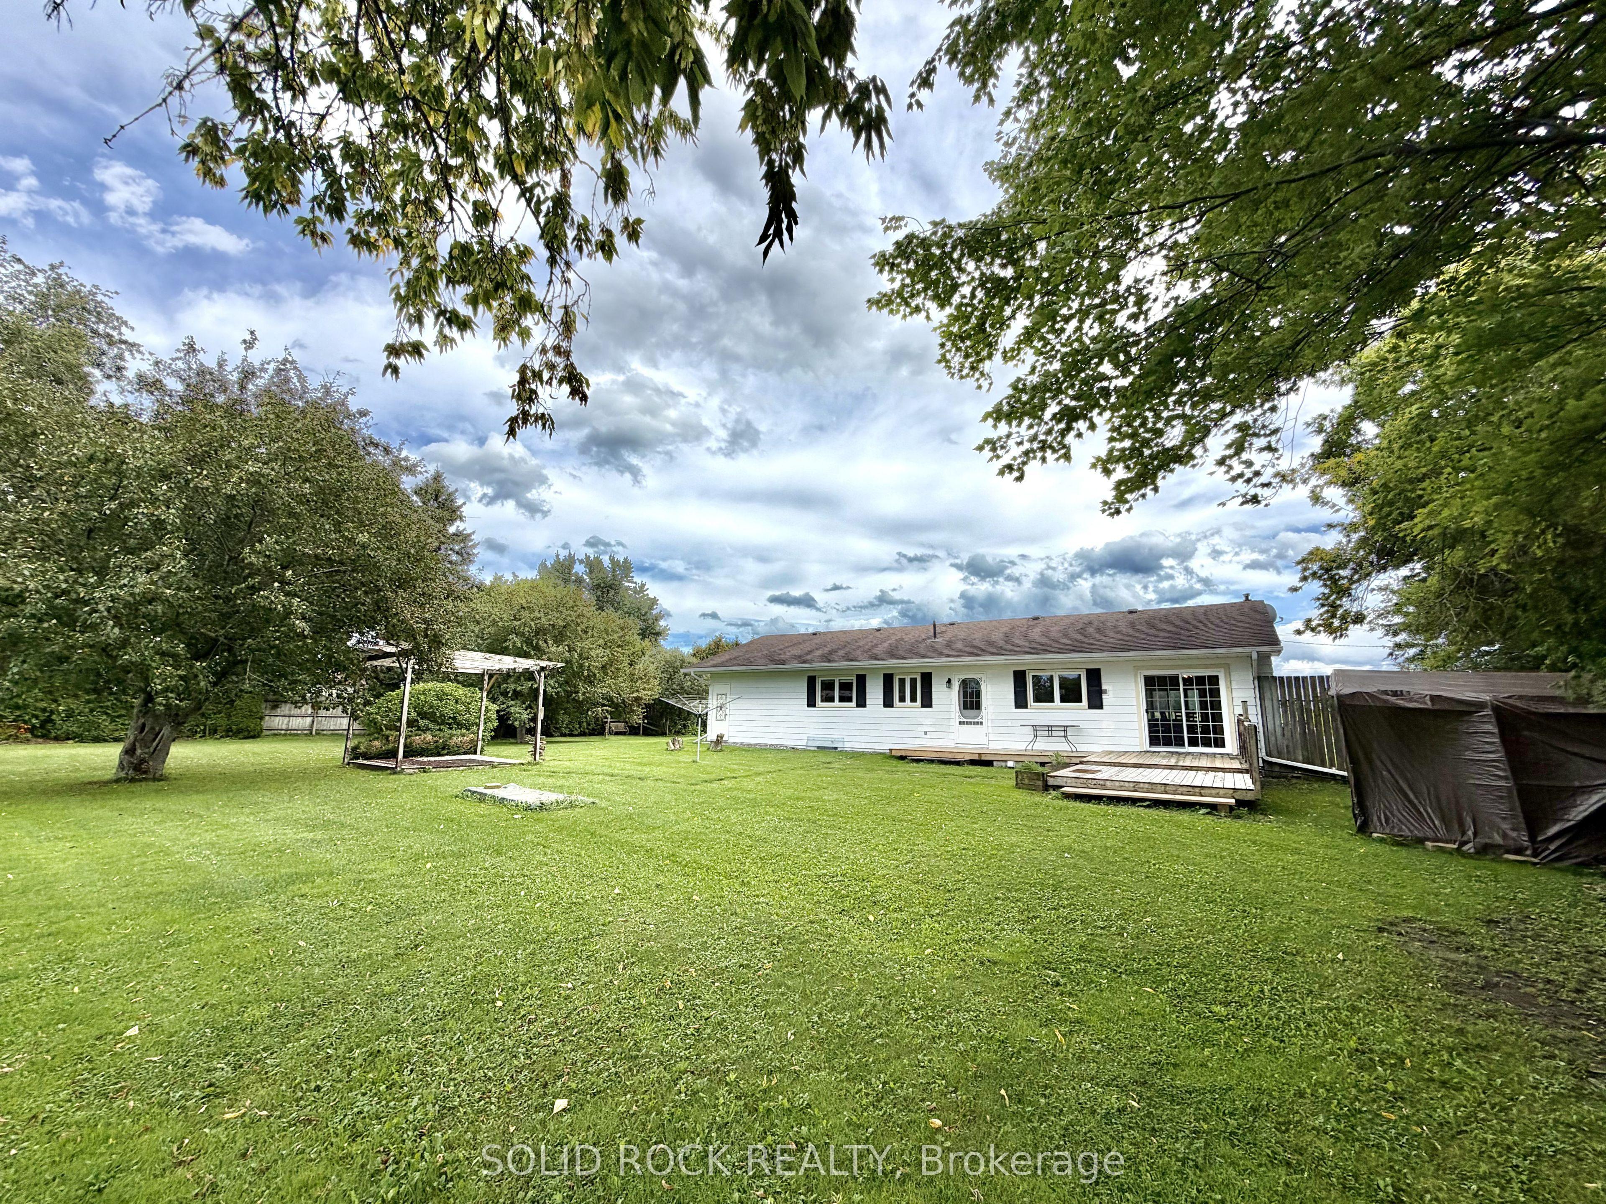
***OPEN HOUSE - SUNDAY OCTOBER 25TH 2-4P.M***Welcome to 6663 Dalmeny Road, a meticulously maintained 3-bedroom bungalow nestled on approximately 2.15 acres, offering space, privacy and peaceful country living. Warm and inviting, this lovingly cared-for home features a functional layout and thoughtful updates including a new furnace (2022), sump pump, jet pump and pressure tank (2023), and updated kitchen taps and lighting (2024). A standout feature is the hardwired backup generator with its own dedicated electrical panel, providing reliable backup power when the power goes out. The partially finished lower level offers plenty of potential for an additional bedroom, playroom, home office, gym or recreation space. Outside, the expansive 150' x 624' lot is where the possibilities really open up-picture a pool, pickleball court, sprawling gardens, hobby farm, play structures or simply an incredible backyard with room for the whole family to enjoy. Complete with an attached garage and included riding lawn mower, this special property offers room to grow, space to breathe and all the charm of country living.
This Detached located at 6663 Dalmeny Road E, Greely - Metcalfe - Osgoode - Vernon and Area, ON K0A 2W0 is currently for sale and has been available at Kash Invest for 42 days. This property, in the city of Greely - Metcalfe - Osgoode - Vernon and Area and 1606 - Osgoode Twp South of Reg Rd 6 neighborhood, is listed at $649,000 with an estimated mortgage of $3,035* per month. It has an area of 149.9x624.08 sqft with 3 beds and 2 BR. Waterfront Communities C1, Weston and Bradford are nearby neighbourhoods.

Upcoming Open Houses

Schedule a Private Tour
Amenities and features
  • Carpet Free
  • Generator - Full
  • Primary Bedroom - Main Floor
  • Sump Pump
  • Water Heater Owned
  • Water Purifier
  • None
Facts and Features
Property
Status: Active
Property Type: Residential Freehold
Property Sub Type: Detached
Transaction Type: For Sale
Style: Bungalow
Approximate Age: 51-99
Assesment Year: 2025
Survey Type: Available
Area: Ottawa
Community: 1606 - Osgoode Twp South of Reg Rd 6
Occupant Type: Vacant
Possession Type: Flexible
Cross Street: Dalmeny Road between Stagecoach Road and Bank Street
Listed On: 2026-09-17
Last Modified: 2026-10-21
MLS Number: X13799950
Listing Brokerage: SOLID ROCK REALTY
Inside
Air Conditioning: Central Air
Bedrooms: 3
Total Bathrooms: 2
Heating: Forced Air / Propane
Fireplaces Total: 1
Fireplace Features: Pellet Stove
Interior Features: Carpet Free, Generator - Full, Primary Bedroom - Main Floor, Sump Pump, Water Heater Owned, Water Purifier
Building
Kitchens Total: 1
Basement: Partially Finished, Full
Foundation: Concrete
Roof: Shingles
Construction: Stone
Living Area Range: 1100-1500
HST Application: Included In, Not Subject to HST
Parking
Garage Type: Attached
Parking Spaces (Driveway): 8
Parking Total: 9
Covered Spaces: 1
Financial
Tax Annual Amount: 3210
Tax Year: 2025
Tax Legal Description: PT LT 35 CON 3 OSGOODE AS IN N664487 ; OSGOODE
Land
Frontage: 149.9
Lot Depth: 624.08
Lot Size Units: Feet
Lot Size: 89146
Lot Size Source: MPAC
Frontage Type: North
Directions: From Bank Street, head west on Dalmeny Road and continue to 6663 Dalmeny Road. Alternatively, from Stagecoach Road, turn onto Dalmeny Road and continue to the property.
Water Source: Drilled Well, Water System
Sewer: Septic
Parcel Number: 042930083
Roll Number: 061470003510501
Cross Street: Dalmeny Road between Stagecoach Road and Bank Street
Commercial General
Contract Status: Available
List AOR: Ottawa Real Estate Board
Showing Requirements: Lockbox, Showing System
Rooms
Room Level Dimensions
Living Room Main 4.57 x 5.67
Dining Room Main 2.74 x 4.57
Kitchen Main 3.96 x 4.57
Primary Bedroom Main 4.27 x 5.06
Bedroom 2 Main 3.35 x 3.9
Bedroom 3 Main 3.81 x 4.21
Recreation Basement 6.1 x 7.99
Laundry Basement 5.18 x 8.23
Latest Properties

The Most Recent Estate

222 SUMMERS Drive, Thorold, ON L2V 5A6
For Sale
Open: Sat Nov 7, 2-4 25 minutes
$674,900
2+2 bed • 3 bath • 1100-1500 sqft • 6 parking
Lot: 49.21 x 109.91 ft • 16-30 Years Old
MLS® X14126936 • RE/MAX GARDEN CITY REALTY INC,...
24 Radford Drive, Brampton, ON L6V 2Y9
For Sale
Open: Sat Oct 31, 1-4 27 minutes
$799,000
3+1 bed • 2 bath • 1500-2000 sqft • 3 parking
Lot: 31.73 x 98.53 ft
MLS® W14123282 • iCloud Realty Ltd.
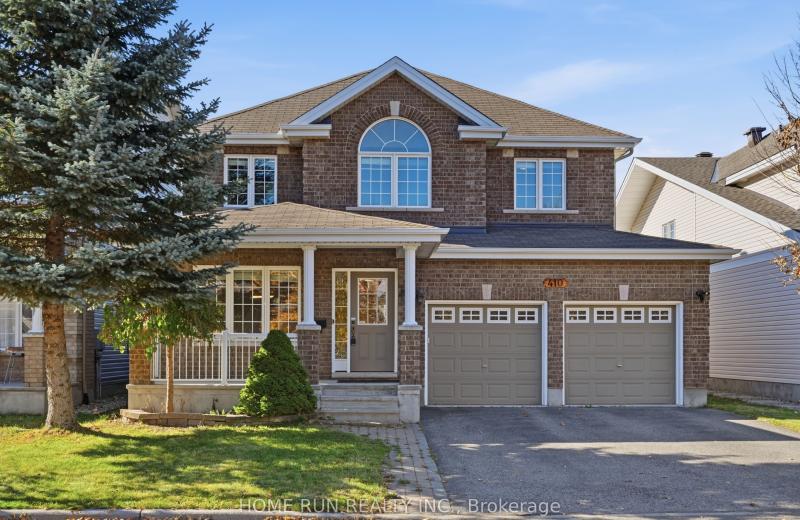
410 Deer View Avenue, Blossom Park - Airport and Area, ON K1T 0B8
For Sale
Open: Sat Oct 31, 2-4 31 minutes
$858,800
4 bed • 3 bath • 2500-3000 sqft • 6 parking
Lot: 45.65 x 98.32 ft
MLS® X14126988 • HOME RUN REALTY INC.
230 Paradelle Drive, Richmond Hill, ON L4E 0E4
For Sale
34 minutes
$1,190,000
4 bed • 5 bath • 2000-2500 sqft • 2 parking
Lot: 28.22 x 113.02 ft
MLS® N14126986 • HOMECOMFORT REALTY INC.
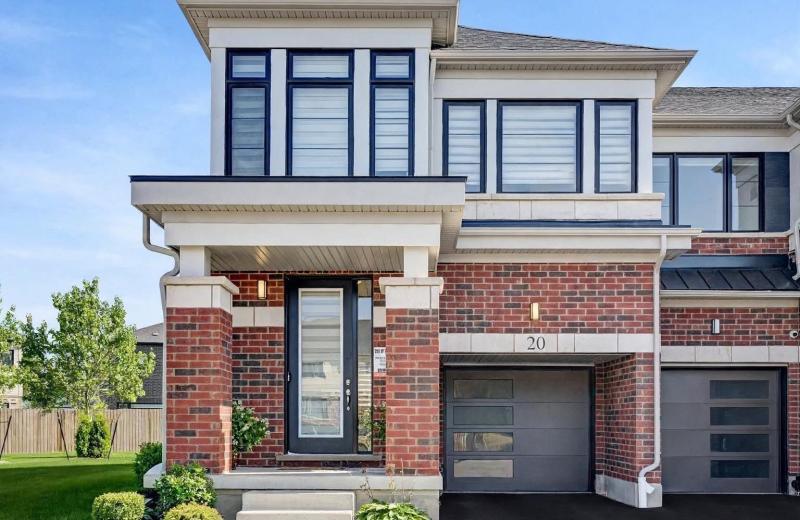
15 Blacklock Street 20, Cambridge, ON N1S 0E6
For Sale
37 minutes
$699,000
4 bed • 3 bath • 1500-2000 sqft • 2 parking
Lot: 24.39 x 91.27 ft • 0-5 Years Old
MLS® X14126948 • RIGHT AT HOME REALTY
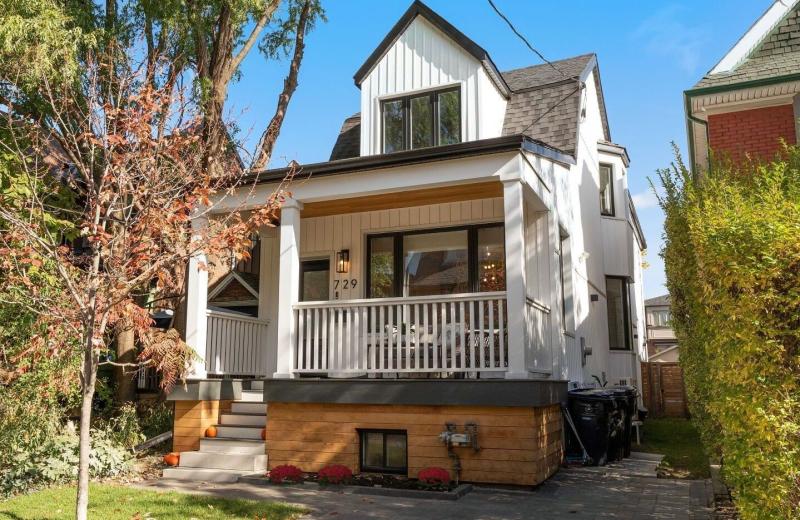
729 Gladstone Avenue, Toronto, ON M6H 3J5
For Sale
Open: Sat Oct 31, 2-4 43 minutes
$1,999,900
3+1 bed • 4 bath • 2000-2500 sqft • 1 parking
Lot: 22.5 x 149 ft
MLS® W14126980 • ROYAL LEPAGE SIGNATURE REALTY
368 Balkan Road, Richmond Hill, ON L4C 2P1
For Sale
43 minutes
$1,049,000
3+1 bed • 3 bath • 1100-1500 sqft • 7 parking
Lot: 53.08 x 100 ft
MLS® N14126978 • ROYAL LEPAGE PEACELAND GRACE H...
226 MARSHALL Avenue, Welland, ON L3C 2N4
For Sale
43 minutes
$499,900
2+1 bed • 2 bath • 700-1100 sqft • 5 parking
Lot: 44 x 119.71 ft • 51-99 Years Old
MLS® X14126976 • RE/MAX GARDEN CITY REALTY INC,...

FAQs About 6663 Dalmeny Road E, Greely - Metcalfe - Osgoode - Vernon and Area, ON K0A 2W0, Greely - Metcalfe - Osgoode - Vernon and Area


6663 Dalmeny Road E, Greely - Metcalfe - Osgoode - Vernon and Area, ON K0A 2W0 is a residential freehold, detached development located at 6663 Dalmeny Road E, Greely - Metcalfe - Osgoode - Vernon and Area, ON K0A 2W0.

6663 Dalmeny Road E, Greely - Metcalfe - Osgoode - Vernon and Area, ON K0A 2W0 offers a wide array of amenities including Carpet Free, Generator - Full, Primary Bedroom - Main Floor, Sump Pump, Water Heater Owned, Water Purifier, None.

Ask About this Home

Your experience on this site will be improved by allowing cookies.