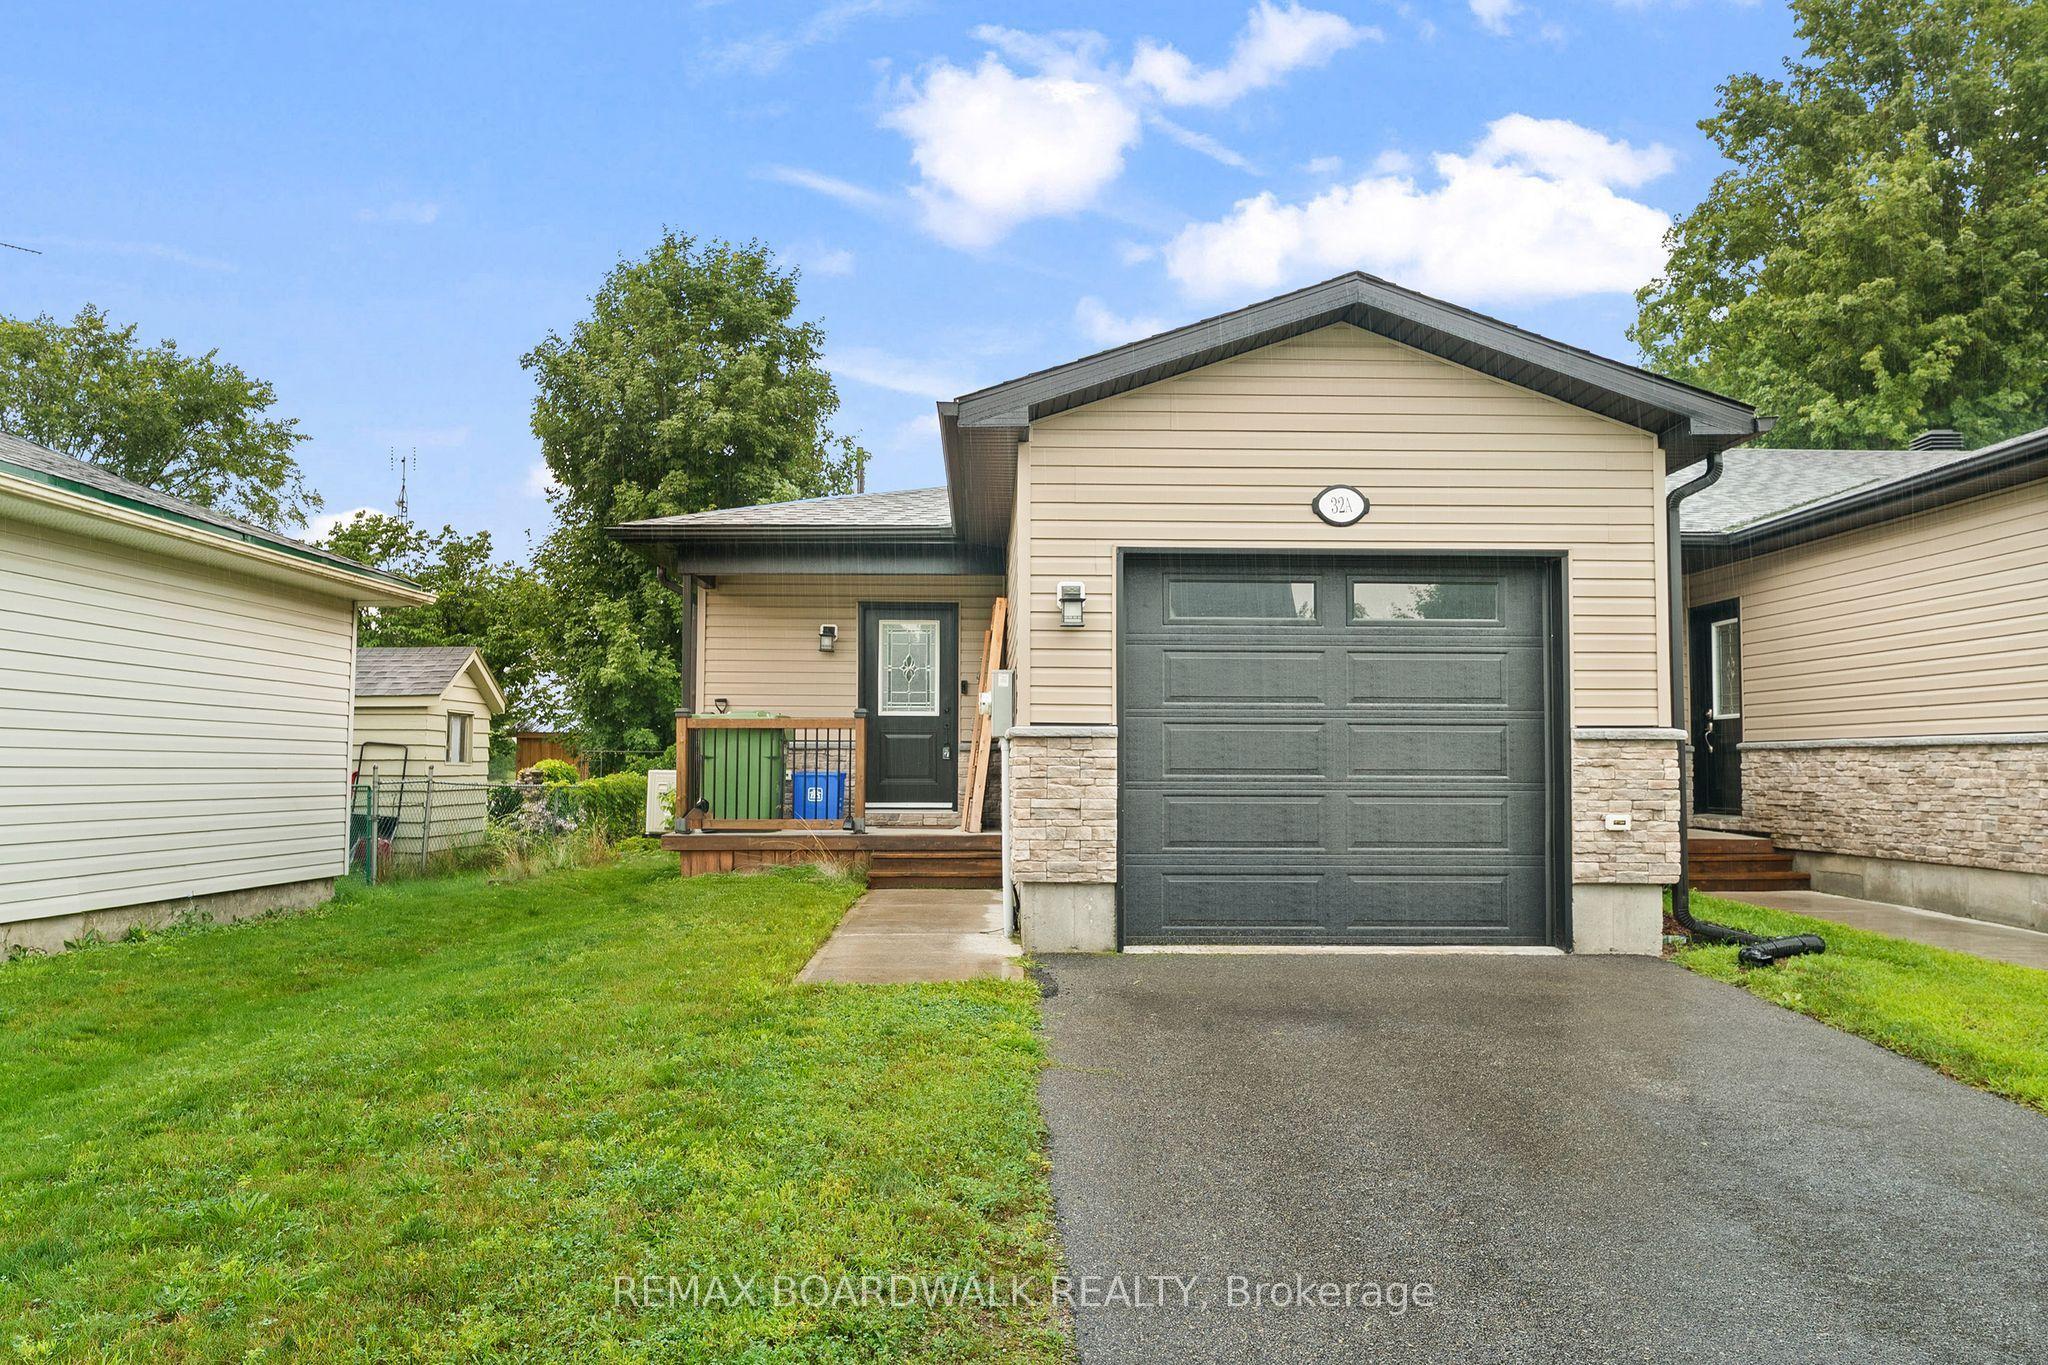
32 David Street A, Edwardsburgh/Cardinal, ON K0E 1X0

Edwardsburgh/Cardinal, ON

Edwardsburgh/Cardinal, ON

$399,900
2 bed 2 bath 700-1100 sqft
Selling
Added 2 weeks ago
1 View
Overview
Bedrooms: 2
Bathrooms: 2
Square: 700-1100 sqft
MLS Number: X13635970
Listing Brokerage: REMAX BOARDWALK REALTY
Listed On: Aug 4, 2026 (85 days ago)
Last Updated: Oct 23, 2026 (5 days ago)

32 David Street A, Edwardsburgh/Cardinal, ON K0E 1X0 - About this home

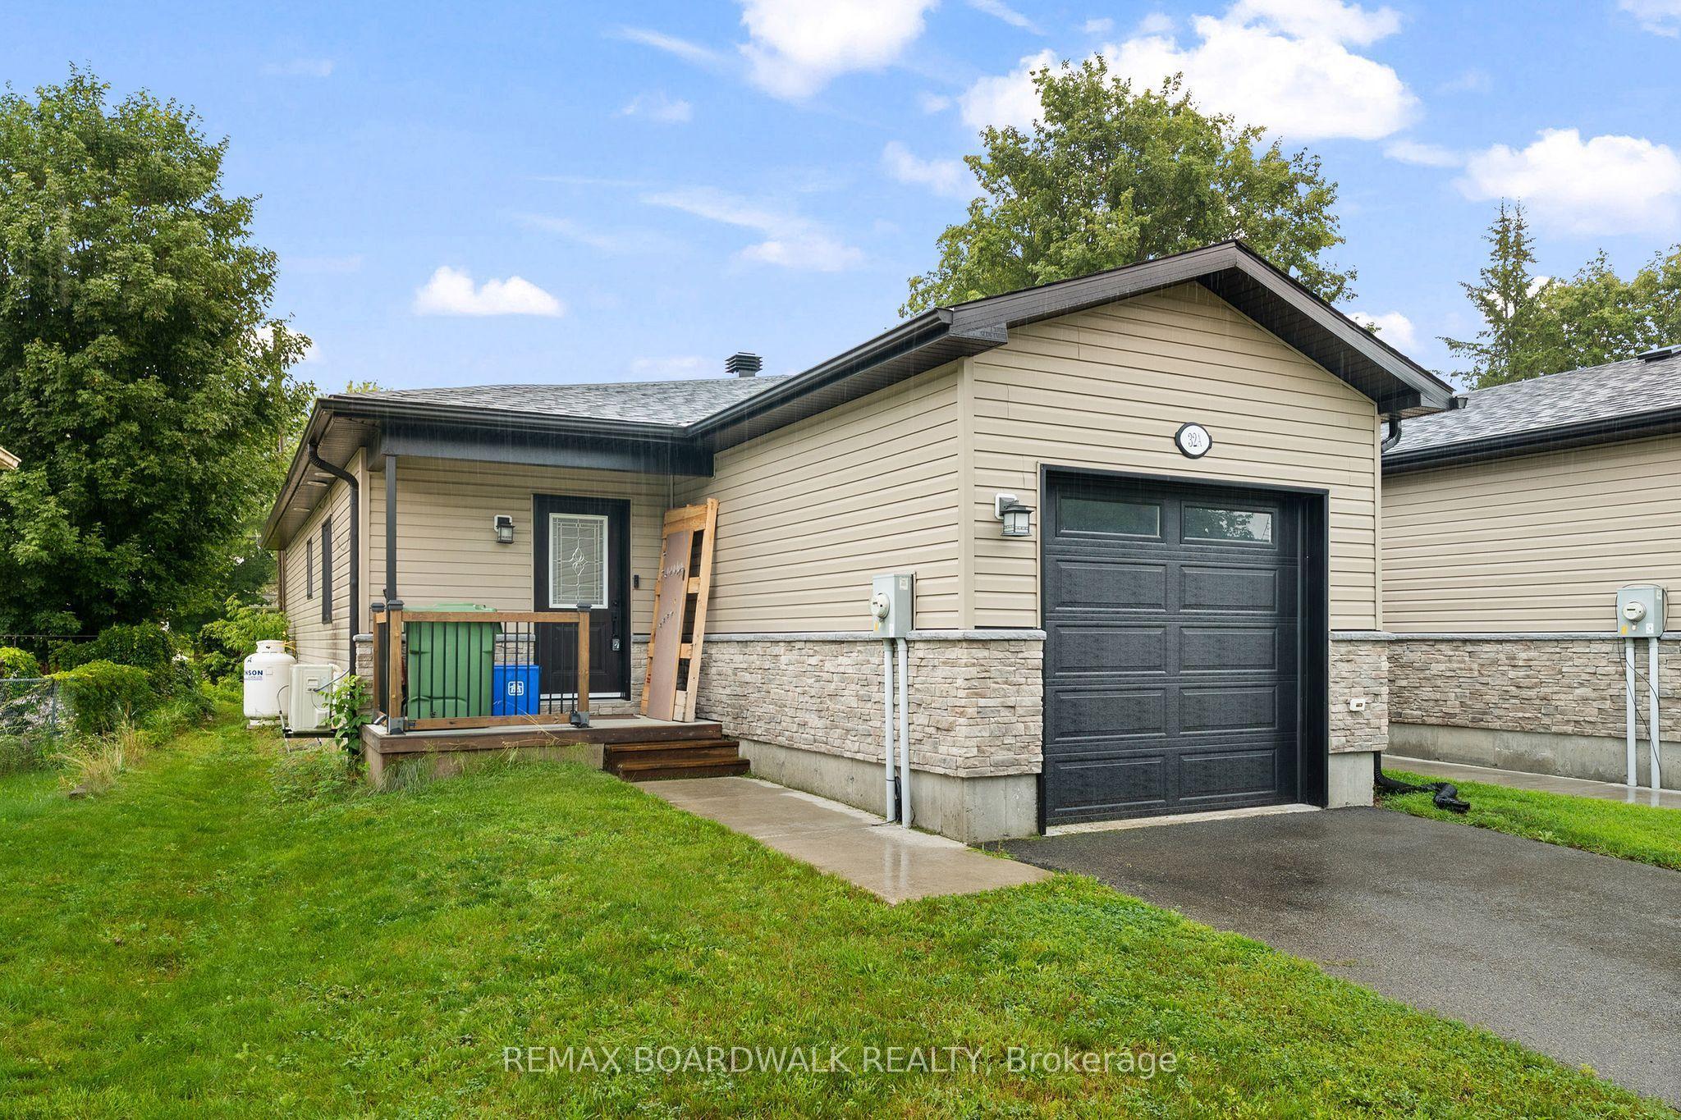
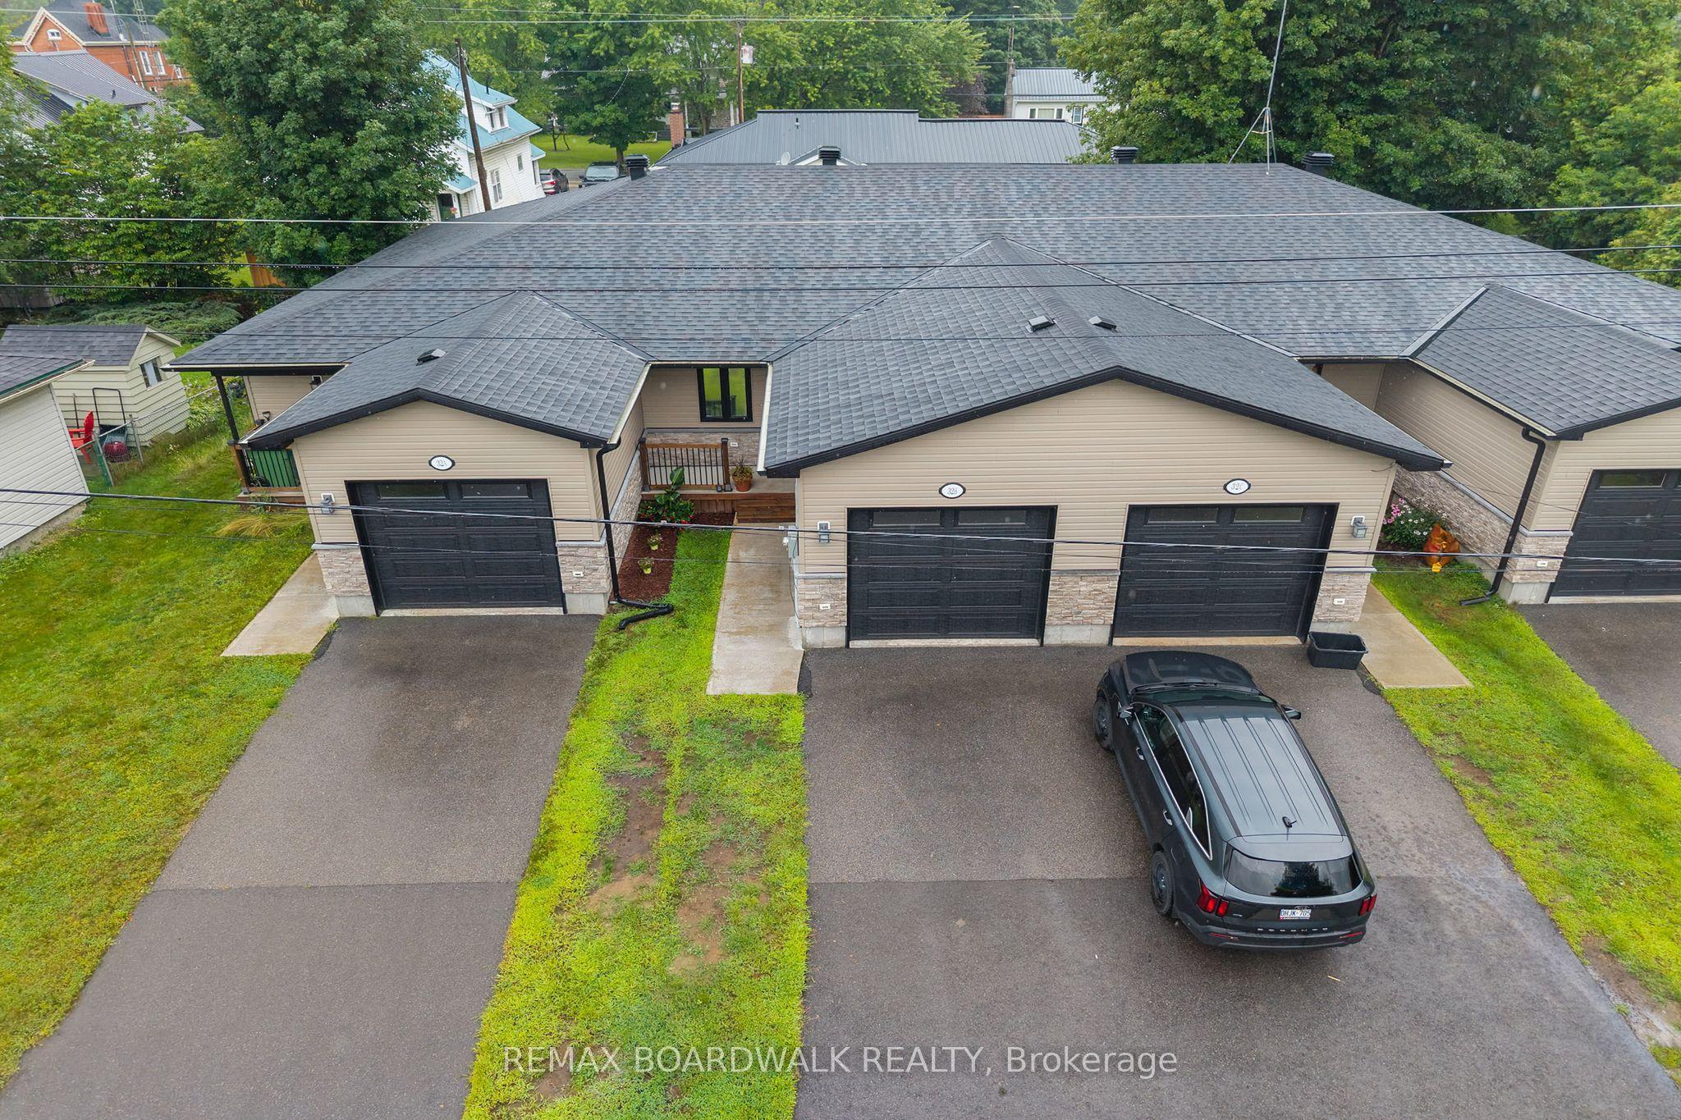
This end-unit townhouse sits on a quiet street in the charming village of Spencerville, offering comfort and convenience in a peaceful setting. A private porch leads into a spacious foyer with laundry, powder room, and inside entry to the garage. The open-concept main level features a well-appointed kitchen with ample cabinetry, granite countertops, and a functional island, flowing into the dining and living areas with patio doors to a fully fenced backyard. The primary bedroom offers double walk thru closets and direct access to the 4-piece bathroom, alongside a generously sized second bedroom, while the lower level's large window and open potential are ready for your personal touch - extra living space, a bedroom, home office, or family room. Located in a family-friendly neighbourhood within walking distance to local amenities, this 5 year old end unit townhouse with inside garage entry, and fenced yard is a rare find in a mature village. Property is tenanted and requires 24 hours' notice for showings. ** Please note interior pictures are of a different unit, however the floor plan is the same**
This Att/Row/Townhouse located at 32 David Street A, Edwardsburgh/Cardinal, ON K0E 1X0 is currently for sale and has been available at Kash Invest for 85 days. This property, in the city of Edwardsburgh/Cardinal and 807 - Edwardsburgh/Cardinal Twp neighborhood, is listed at $399,900 with an estimated mortgage of $1,870* per month. It has an area of 33.59x99.41 sqft with 2 beds and 2 BR. Waterfront Communities C1, Weston and Bradford are nearby neighbourhoods.

Upcoming Open Houses

Schedule a Private Tour
Amenities and features
  • Auto Garage Door Remote
  • Carpet Free
  • None
Facts and Features
Property
Status: Active
Property Type: Residential Freehold
Property Sub Type: Att/Row/Townhouse
Transaction Type: For Sale
Style: Bungalow
Approximate Age: 0-5
Survey Type: Available
Area: Leeds and Grenville
Community: 807 - Edwardsburgh/Cardinal Twp
Occupant Type: Tenant
Possession Type: 60-89 days
Cross Street: Cook St & Centre St (County Rd 21)
Listed On: 2026-08-04
Last Modified: 2026-10-23
MLS Number: X13635970
Listing Brokerage: REMAX BOARDWALK REALTY
Inside
Air Conditioning: Central Air
Bedrooms: 2
Total Bathrooms: 2
Heating: Forced Air / Propane
Interior Features: Auto Garage Door Remote, Carpet Free
Building
Kitchens Total: 1
Basement: Full, Unfinished
Foundation: Poured Concrete
Roof: Asphalt Shingle
Construction: Brick Veneer, Vinyl Siding
Living Area Range: 700-1100
HST Application: Not Subject to HST
Parking
Garage Type: Attached
Parking Features: Inside Entry
Parking Spaces (Driveway): 1
Parking Total: 2
Covered Spaces: 1
Financial
Tax Annual Amount: 2675
Tax Year: 2025
Tax Legal Description: PART LOT 5 N/S DAVID STREET PLAN 40; PART BRUCE STREET PLAN 40 CLOSED BY PR23706, BEING PART 1 & 2 ON PLAN 15R12238 SUBJECT TO AN EASEMENT OVER PART 1 ON 15R12238 IN FAVOUR OF PARTS 3, 7 & 9 ON 15R12238 AS IN GC81096 TOGETHER WITH AN EASEMENT OVER PA
Land
Frontage: 33.59
Lot Depth: 99.41
Lot Size Units: Feet
Frontage Type: North
Directions: From Spencer St (County Rd 44), turn onto Centre St (County Rd 21), turn left onto Cook St, then turn right onto David St; SP will be on RHS.
Water Source: Drilled Well
Sewer: Sewer
Parcel Number: 681410557
Roll Number: 070170104010302
Cross Street: Cook St & Centre St (County Rd 21)
Commercial General
Contract Status: Available
List AOR: Ottawa Real Estate Board
Showing Requirements: Lockbox, Showing System
Rooms
Room Level Dimensions
Foyer Main 1.83 x 4.17
Kitchen Main 2.36 x 2.92
Dining Room Main 2.29 x 2.36
Living Room Main 3.45 x 3.96
Bathroom Main 1.57 x 2.29
Primary Bedroom Main 3 x 3.94
Bedroom 2 Main 2.97 x 3.05
Bathroom Main 2.11 x 3.05
Latest Properties

The Most Recent Estate

1 Carty Road, North Algona Wilberforce, ON K0J 1X0
For Sale
1 minute
$175,000
2 bed • 1 bath • < 700 sqft • 4 parking
MLS® X14117348 • SIGNATURE TEAM REALTY LTD.
13441 Highway 48, Whitchurch-Stouffville, ON L4A 3B1
For Sale
8 minutes
$1,999,000
Lot: 329.54 x 200 ft (1.49 ac)
MLS® N14117036 • HOMELIFE/FUTURE REALTY INC.
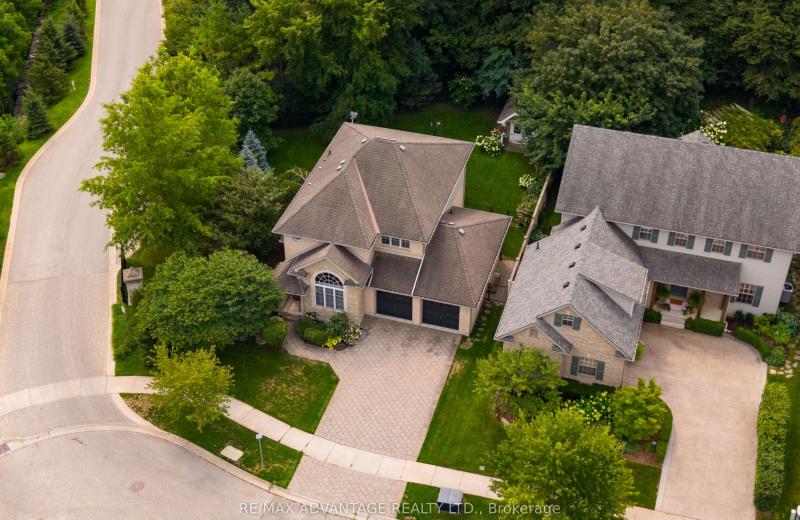
1519 Shore Road, London South, ON N6K 4Z5
For Sale
Open: Sat Oct 31, 2-4 9 minutes
$1,049,900
4+1 bed • 4 bath • 2000-2500 sqft • 6 parking
Lot: 47.84 x 114.83 ft • 16-30 Years Old
MLS® X14117406 • RE/MAX ADVANTAGE REALTY LTD.
981 West Village Square, London North, ON N6H 0J7
For Sale
17 minutes
$509,000
3 bed • 3 bath • 1500-2000 sqft • 2 parking
Lot: 6.1 x 26.02 ft • 6-15 Years Old
MLS® X14117394 • THRIVE REALTY GROUP INC.
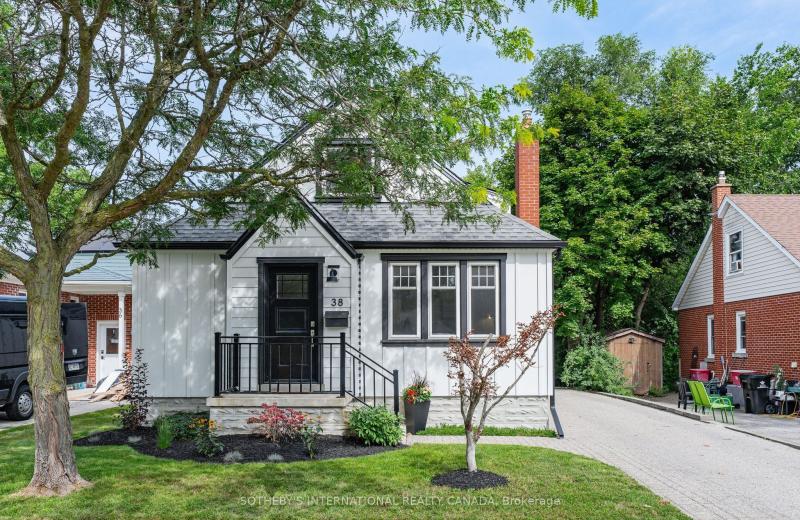
38 Roslin Avenue S, Waterloo, ON N2L 2P8
For Sale
Open: Sat Oct 31, 12-2 17 minutes
$799,999
3 bed • 2 bath • 1100-1500 sqft • 3 parking
Lot: 44 x 132 ft • 51-99 Years Old
MLS® X14117272 • SOTHEBY'S INTERNATIONAL REALTY...
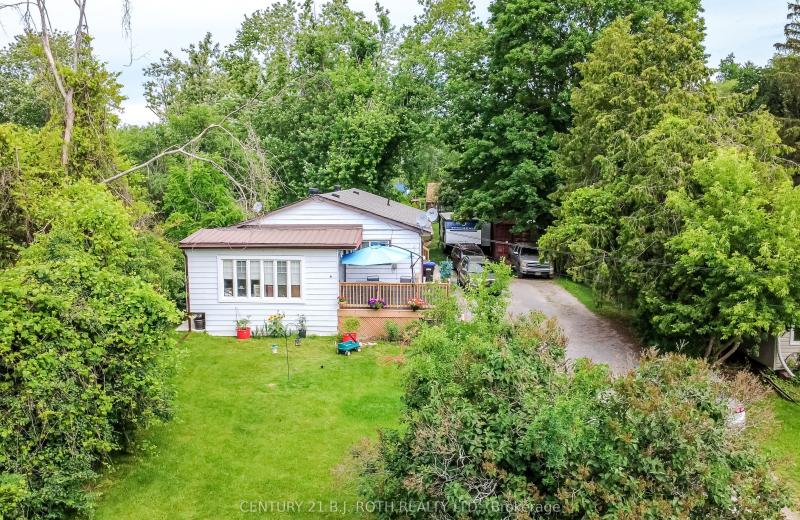
6 Caroline Street, Ramara, ON L3V 1A2
For Sale
17 minutes
$725,000
6 bed • 3 bath • 1100-1500 sqft • 6 parking
Lot: 66 x 264 ft • 51-99 Years Old
MLS® S14117396 • CENTURY 21 B.J. ROTH REALTY LT...
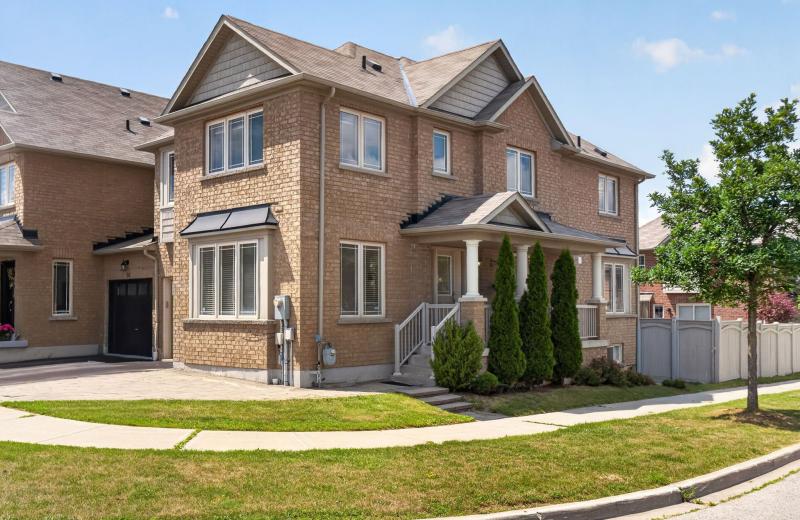
95 Stoyell Drive, Richmond Hill, ON L4E 0M8
For Sale
19 minutes
$1,099,000
4+1 bed • 4 bath • 2000-2500 sqft • 3 parking
Lot: 33.53 x 85.73 ft
MLS® N14117390 • FOREST HILL REAL ESTATE INC.
312 Rosewell Avenue, Toronto, ON M4R 2B2
For Sale
Open: Sat Oct 31, 2-4 19 minutes
$1,499,900
3+1 bed • 2 bath • 1500-2000 sqft • 1 parking
Lot: 25 x 100 ft
MLS® C14117362 • REAL ESTATE HOMEWARD

FAQs About 32 David Street A, Edwardsburgh/Cardinal, ON K0E 1X0, Edwardsburgh/Cardinal


32 David Street A, Edwardsburgh/Cardinal, ON K0E 1X0 is a att/row/townhouse, residential freehold development located at 32 David Street A, Edwardsburgh/Cardinal, ON K0E 1X0.

32 David Street A, Edwardsburgh/Cardinal, ON K0E 1X0 offers a wide array of amenities including Auto Garage Door Remote, Carpet Free, None.

Ask About this Home

Your experience on this site will be improved by allowing cookies.