63 Georgian Manor Drive, Collingwood, ON L9Y 5P4

Collingwood, ON

Collingwood, ON

$2,399,000
5 bed 3 bath 3000-3500 sqft
Selling
Added 2 weeks ago
1 View
Overview
Bedrooms: 5
Bathrooms: 3
Square: 3000-3500 sqft
MLS Number: S13658890
Listing Brokerage: Engel & Volkers Toronto Central
Co-Listing Brokerage: Engel & Volkers Toronto Central
Listed On: Aug 10, 2026 (80 days ago)
Last Updated: Oct 26, 2026 (3 days ago)

63 Georgian Manor Drive, Collingwood, ON L9Y 5P4 - About this home

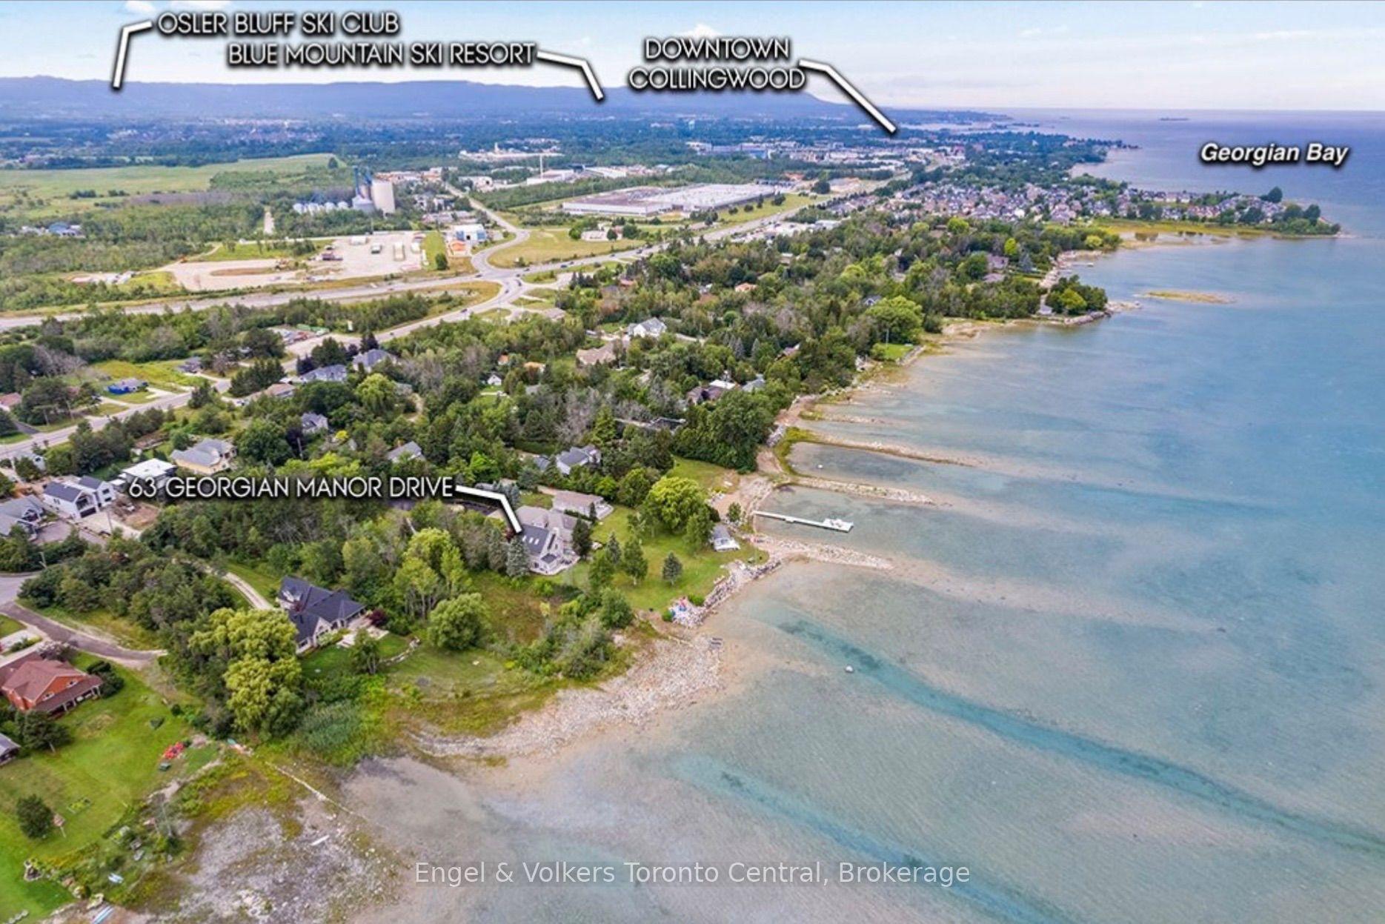
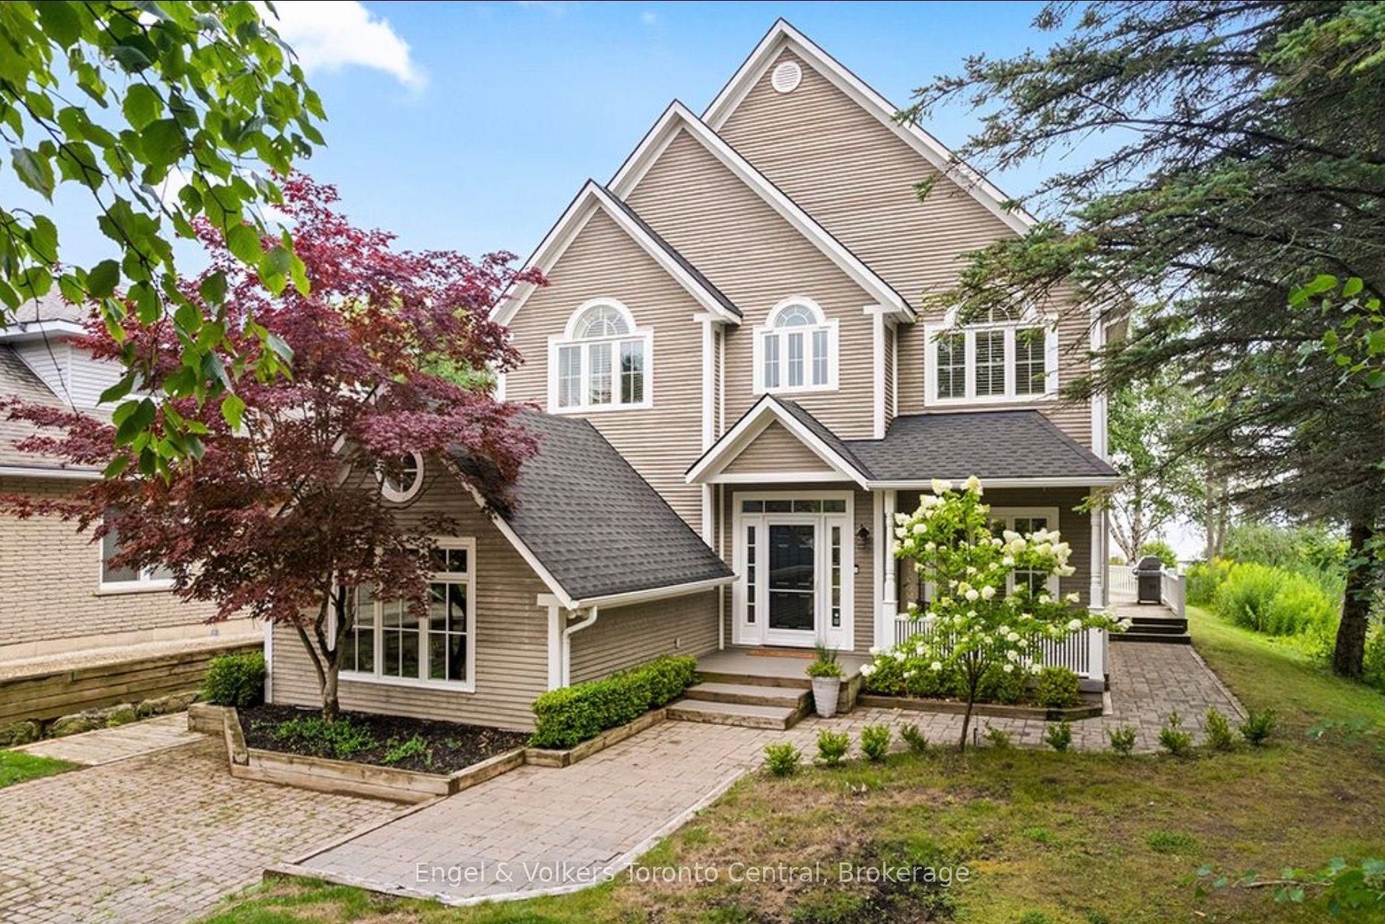
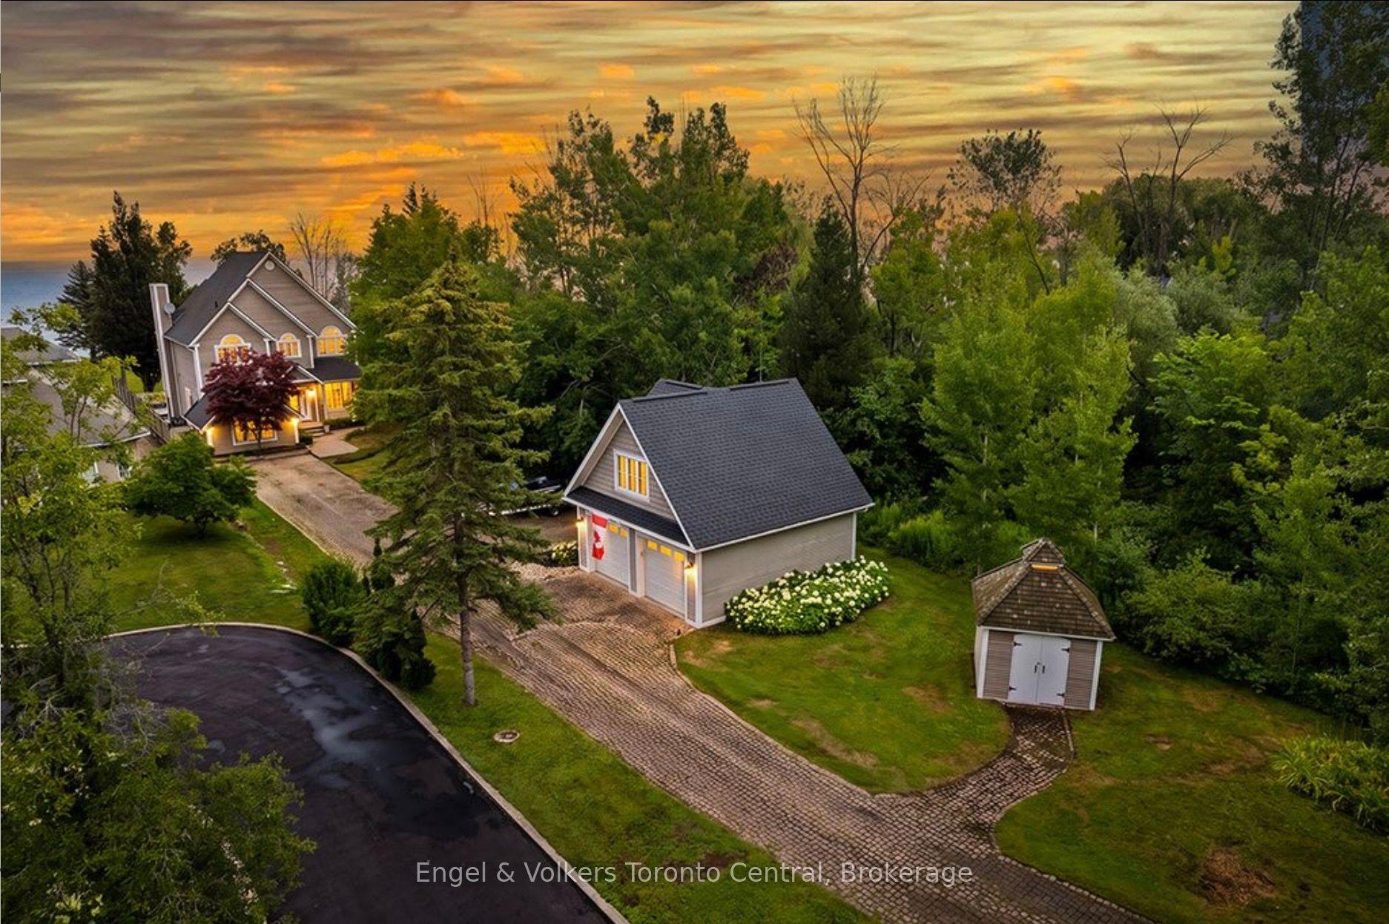
Wake up to spectacular sunrises, unwind with unforgettable sunsets, and enjoy panoramic 180-degree views across Nottawasaga Bay from this exceptional waterfront property. Beautifully landscaped with an expansive flagstone patio, this is a setting designed for relaxing, entertaining, and embracing Georgian Bay living.The custom-built 3,300 sq. ft. home offers five bedrooms plus a den and three bathrooms, combining timeless craftsmanship with thoughtfully designed living spaces. The spacious primary suite features a luxurious ensuite with heated floors, while custom millwork and quality finishes are showcased throughout.Designed for entertaining, the chef-inspired kitchen flows seamlessly into the open-concept living and dining areas, all positioned to capture breathtaking water views. A spacious sunken family room with a built-in bar provides the perfect gathering place for family and friends in every season.A detached garage with a newly finished upper level offers exceptional flexibility as guest accommodations, a private retreat for children or grandchildren, a home office, studio, or recreation space.Ideally located just minutes from downtown Collingwood, golf courses, skiing, marinas, and miles of trails, this remarkable waterfront property offers the perfect balance of luxury, privacy, and four-season recreation. Conveniently situated approximately 90 minutes from Toronto Pearson International Airport, this is an exceptional opportunity to enjoy the Georgian Bay lifestyle at its finest.
This Detached located at 63 Georgian Manor Drive, Collingwood, ON L9Y 5P4 is currently for sale and has been available at Kash Invest for 80 days. This property, in the city of Collingwood and Collingwood neighborhood, is listed at $2,399,000 with an estimated mortgage of $11,219* per month. It has an area of 60.41x340 sqft with 5 beds and 3 BR. Waterfront Communities C1, Weston and Bradford are nearby neighbourhoods.

Upcoming Open Houses

Schedule a Private Tour
Amenities and features
  • Central Vacuum
  • None
Facts and Features
Property
Status: Active
Property Type: Residential Freehold
Property Sub Type: Detached
Transaction Type: For Sale
Style: 3-Storey
Approximate Age: 31-50
Assesment Year: 2025
Area: Simcoe
Community: Collingwood
Occupant Type: Owner
Possession Type: Flexible
Cross Street: Lakeview
Listed On: 2026-08-10
Last Modified: 2026-10-26
MLS Number: S13658890
Listing Brokerage: Engel & Volkers Toronto Central
Co-Listing Brokerage: Engel & Volkers Toronto Central
Inside
Air Conditioning: Central Air
Bedrooms: 5
Total Bathrooms: 3
Heating: Forced Air / Gas
Fireplaces Total: 1
Fireplace Features: Natural Gas
Interior Features: Central Vacuum
Building
Kitchens Total: 1
Basement: Crawl Space
Foundation: Concrete
Roof: Asphalt Shingle
Construction: Wood
Living Area Range: 3000-3500
HST Application: Not Subject to HST
Parking
Garage Type: Detached
Parking Spaces (Driveway): 10
Parking Total: 12
Covered Spaces: 2
Financial
Tax Annual Amount: 9923
Tax Year: 2025
Tax Legal Description: LT 3 PL 1041 NOTTAWASAGA; COLLINGWOOD
Land
Frontage: 60.41
Lot Depth: 340
Lot Size Units: Feet
Lot Size Source: MPAC
Frontage Type: North
Directions: Beachwood to Lakeview then make a left of Georgian Manor Dr
Sewer: Septic
Parcel Number: 583010081
Roll Number: 433108000557900
Cross Street: Lakeview
Commercial General
Contract Status: Available
List AOR: One Point Association of REALTORS
Showing Requirements: List Salesperson
Rooms
Room Level Dimensions
Living Room Ground 4.08 x 5.48
Dining Room Ground 3 x 3.45
Kitchen Ground 3.53 x 5.28
Family Room Ground 4.14 x 4.24
Office Ground 2.89 x 2.97
Laundry Ground 2 x 4.26
Primary Bedroom Second 4.08 x 5.79
Bedroom 2 Second 3.65 x 4.9
Bedroom 3 Second 3.03 x 3.65
Bedroom 4 Third 3.55 x 6.01
Bedroom 5 Third 3.27 x 5.74
Latest Properties

The Most Recent Estate

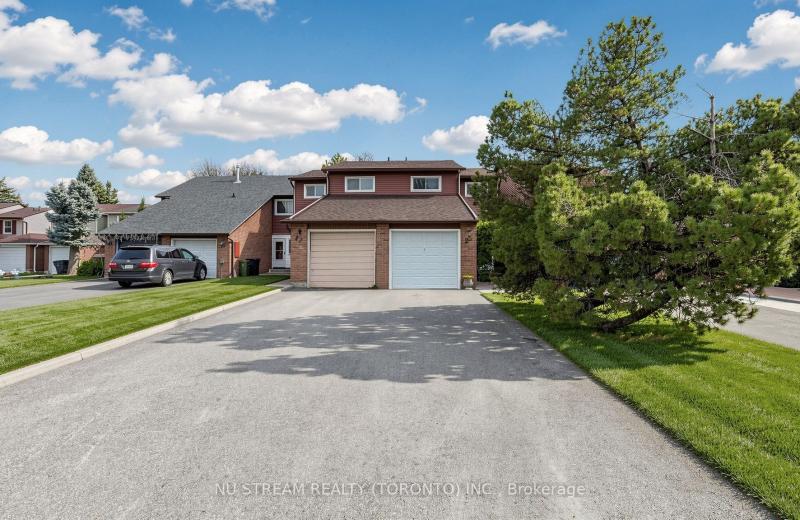
25 Treetops Court, Toronto, ON M1V 2B9
For Sale
1 minute
$739,000
3 bed • 3 bath • 1100-1500 sqft • 3 parking
Lot: 20.06 x 196.2 ft
MLS® E14121970 • NU STREAM REALTY (TORONTO) INC...
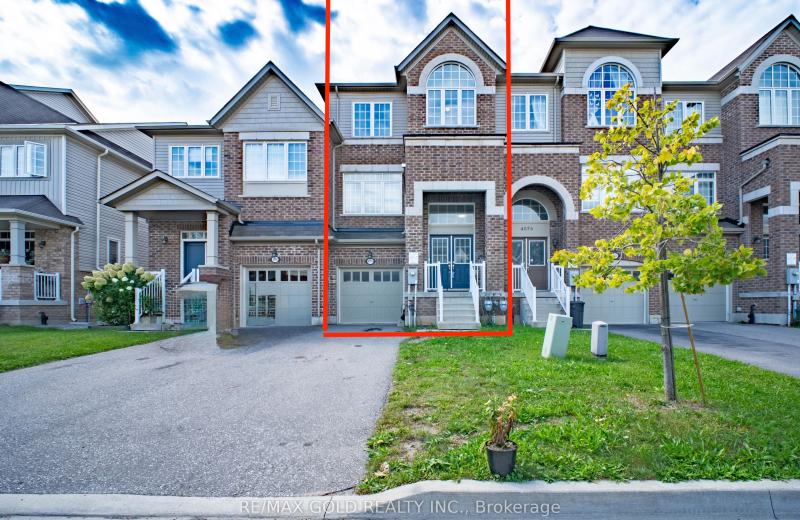
4078 Canby Street, Lincoln, ON L3J 0R6
For Sale
Open: Sun Nov 1, 2-4 7 minutes
$599,000
3 bed • 4 bath • 2000-2500 sqft • 3 parking
Lot: 20.01 x 90.22 ft
MLS® X14126200 • RE/MAX GOLD REALTY INC.
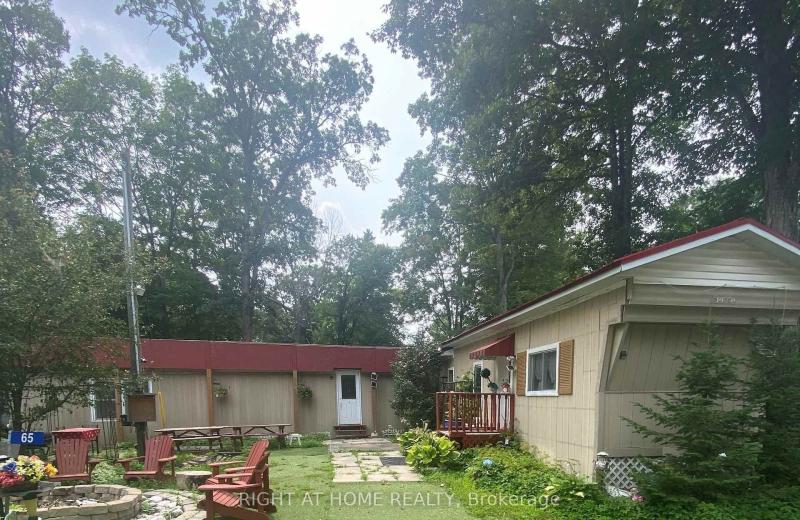
65 Cedar Lane, Trent Hills, ON K0K 2M0
For Sale
8 minutes
$239,900
3 bed • 2 bath • 700-1100 sqft • 2 parking
Lot: 75 x 100 ft
MLS® X14126920 • RIGHT AT HOME REALTY
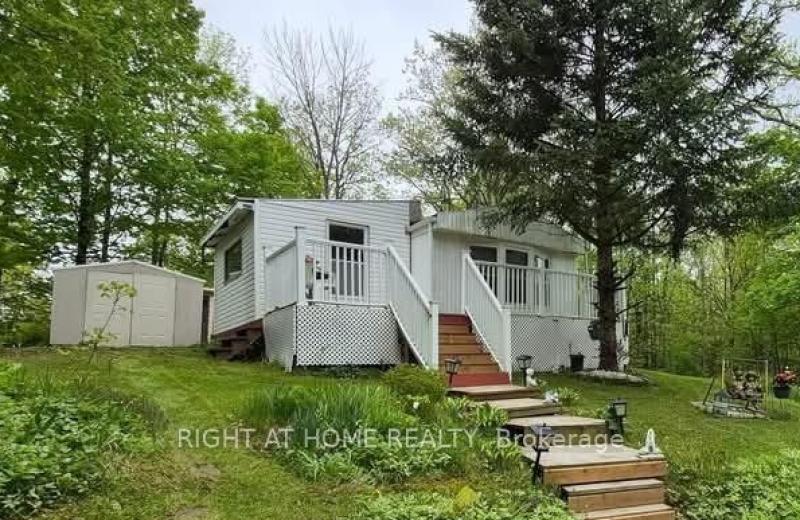
67 Cedar Lane, Trent Hills, ON K0K 2M0
For Sale
8 minutes
$239,900
2 bed • 1 bath • 700-1100 sqft • 2 parking
Lot: 75 x 100 ft
MLS® X14126918 • RIGHT AT HOME REALTY
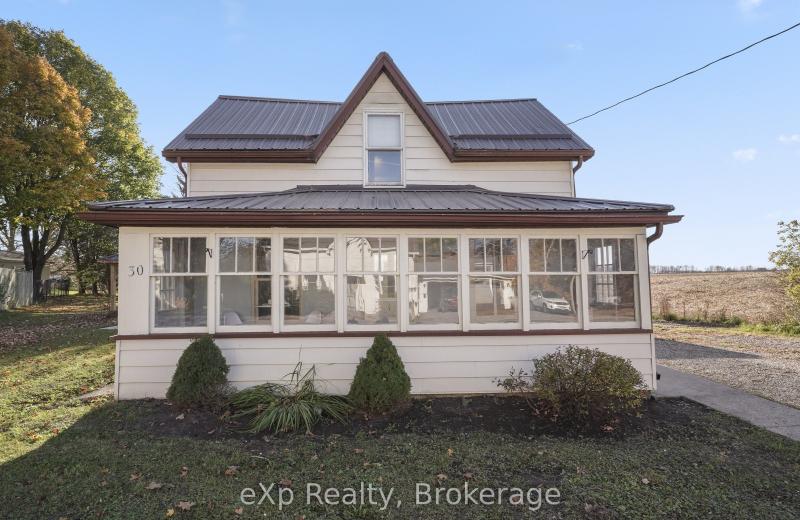
30 Orchard Lane, Huron East, ON N0G 1H0
For Sale
8 minutes
$379,900
3 bed • 1 bath • 1100-1500 sqft • 5 parking
Lot: 94.97 x 166.67 ft (0.31 ac) • 100+ Years Old
MLS® X14126916 • eXp Realty
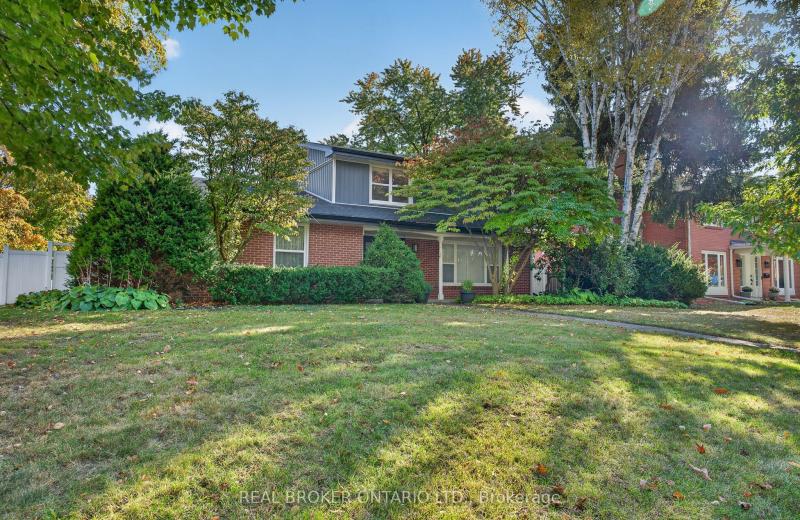
192 Waldoncroft Crescent, Burlington, ON L7L 3A5
For Sale
Open: Sat Oct 31, 2-4 8 minutes
$1,595,000
4 bed • 4 bath • 2000-2500 sqft • 4 parking
Lot: 83.1 x 101.68 ft • 31-50 Years Old
MLS® W14126914 • REAL BROKER ONTARIO LTD.
431 Eagle Street, Newmarket, ON L3Y 1K5
For Sale
Open: Sat Oct 31, 1-3 8 minutes
$739,000
2 bed • 2 bath • 700-1100 sqft • 3 parking
Lot: 40 x 100 ft • 100+ Years Old
MLS® N14124322 • KELLER WILLIAMS REALTY CENTRES
11 Summerglade Drive, Toronto, ON M1S 1W8
For Sale
Open: Sat Oct 31, 2-4 8 minutes
$1,180,000
3+2 bed • 3 bath • 1100-1500 sqft • 2 parking
Lot: 50 x 107.29 ft
MLS® E14126880 • SUTTON GROUP-ADMIRAL REALTY IN...

FAQs About 63 Georgian Manor Drive, Collingwood, ON L9Y 5P4, Collingwood


63 Georgian Manor Drive, Collingwood, ON L9Y 5P4 is a residential freehold, detached development located at 63 Georgian Manor Drive, Collingwood, ON L9Y 5P4.

63 Georgian Manor Drive, Collingwood, ON L9Y 5P4 offers a wide array of amenities including Central Vacuum, None.

Ask About this Home

Your experience on this site will be improved by allowing cookies.