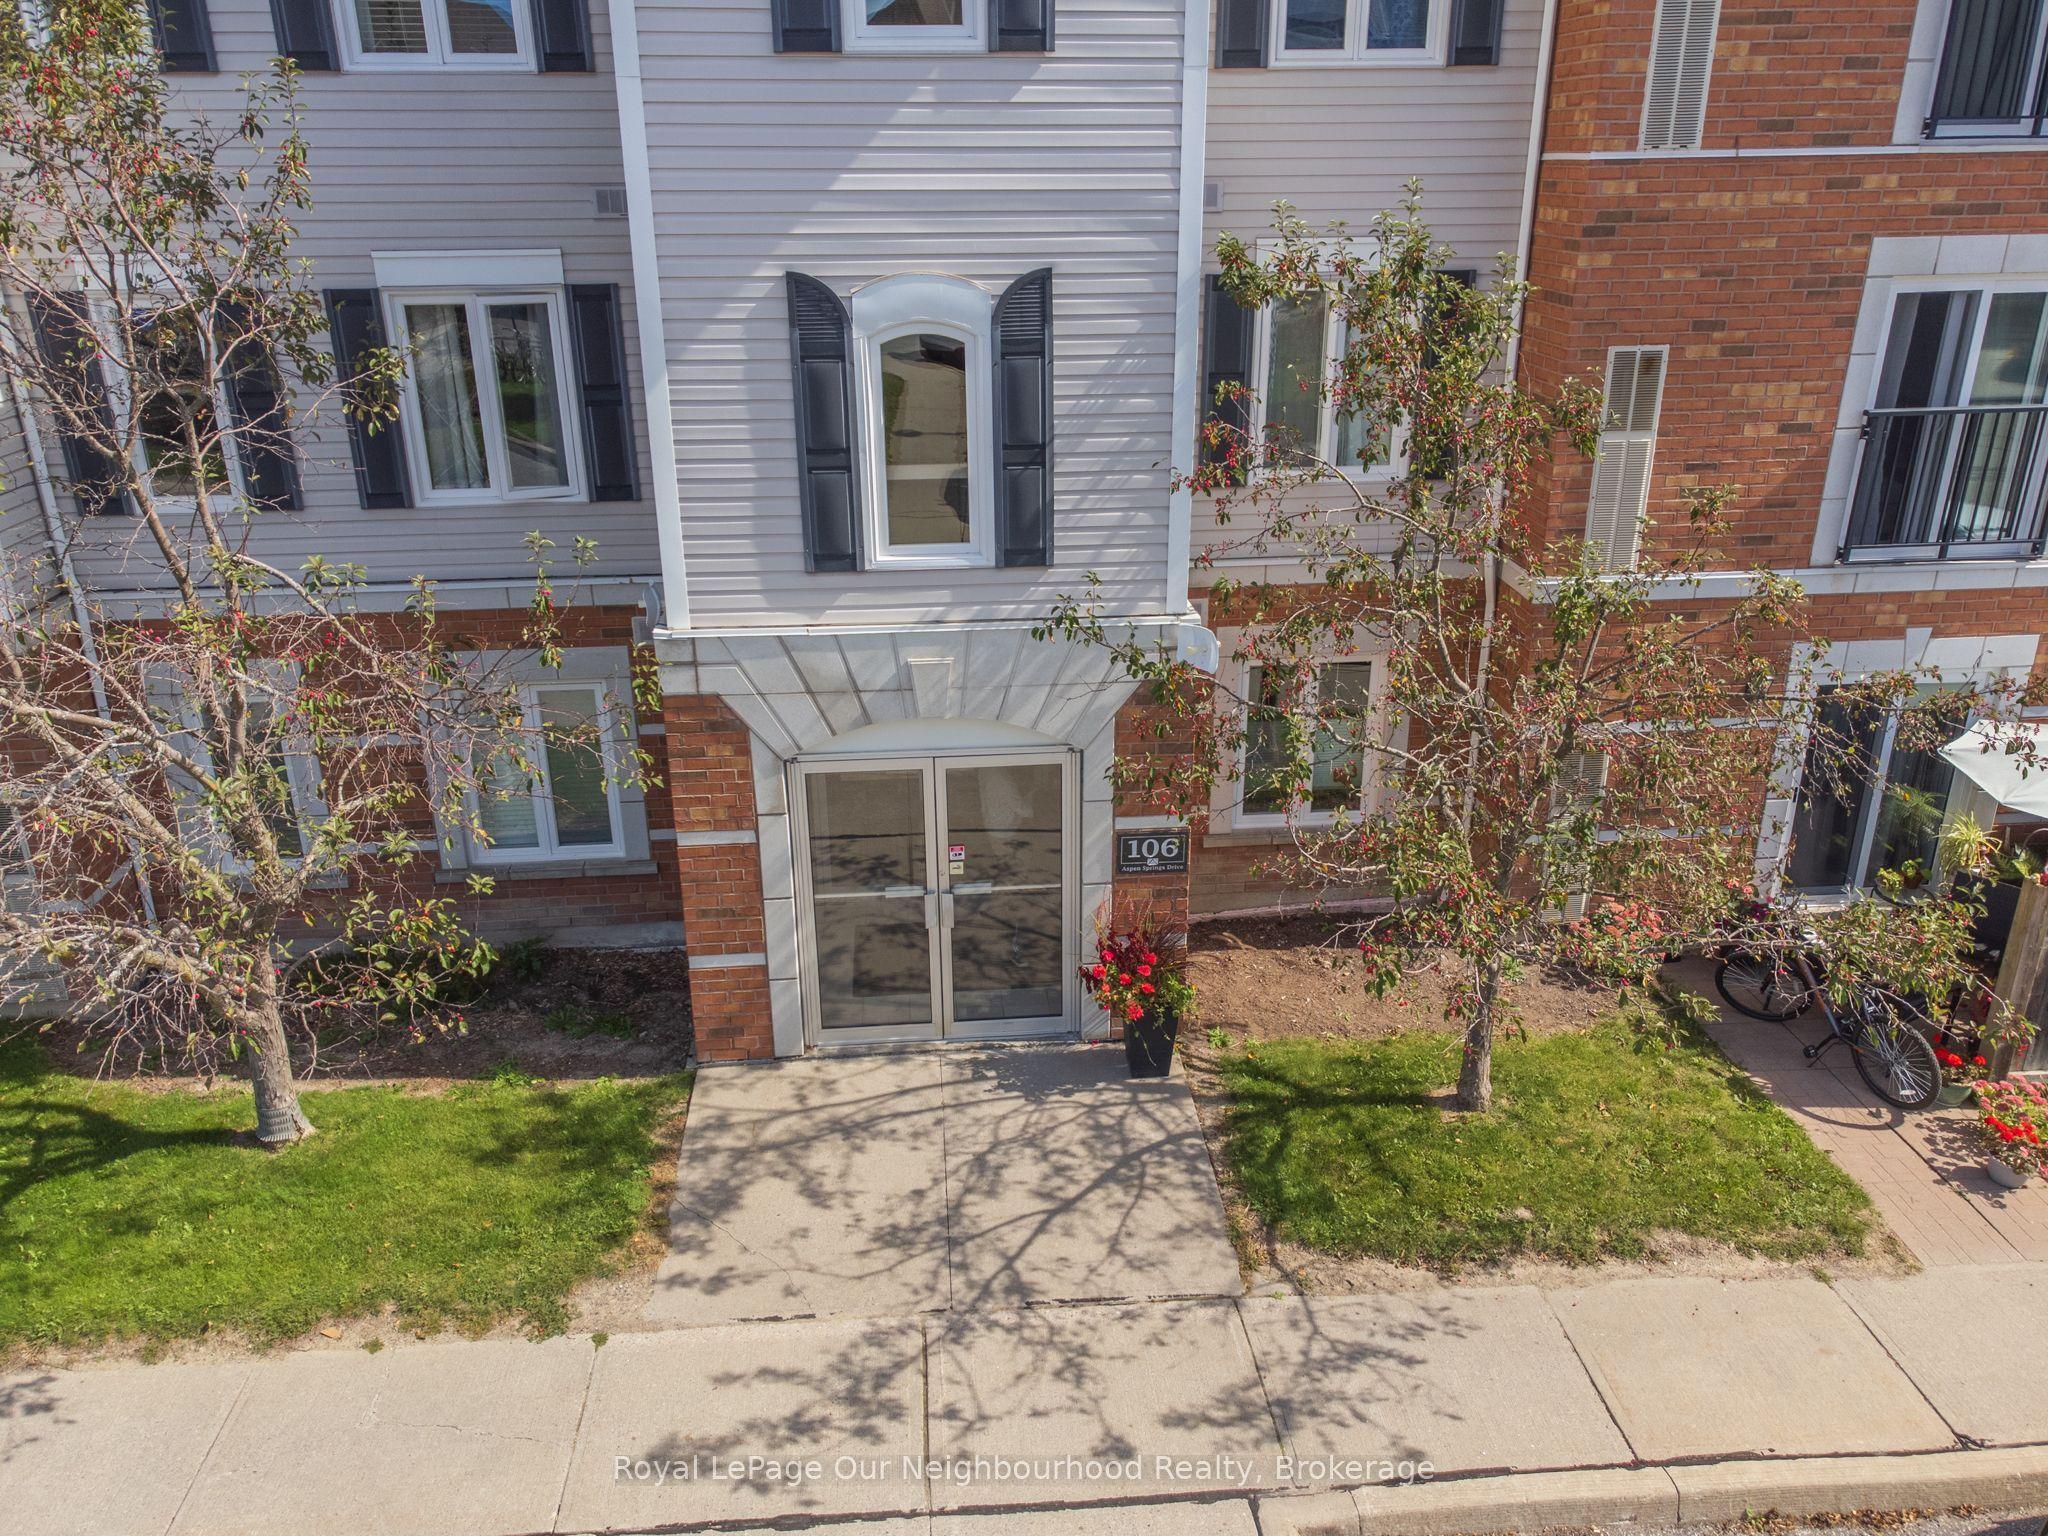
106 Aspen Springs Drive 203, Clarington, ON L1C 5N7

Clarington, ON

Clarington, ON

$449,900
2 bed 1 bath 700-799 sqft
Selling
Added 2 weeks ago
1 View
Overview
Bedrooms: 2
Bathrooms: 1
Floors: 2
Square: 700-799 sqft
MLS Number: E13809360
Listing Brokerage: Royal LePage Our Neighbourhood Realty
Listed On: Sep 21, 2026 (38 days ago)
Last Updated: Oct 14, 2026 (15 days ago)

106 Aspen Springs Drive 203, Clarington, ON L1C 5N7 - About this home

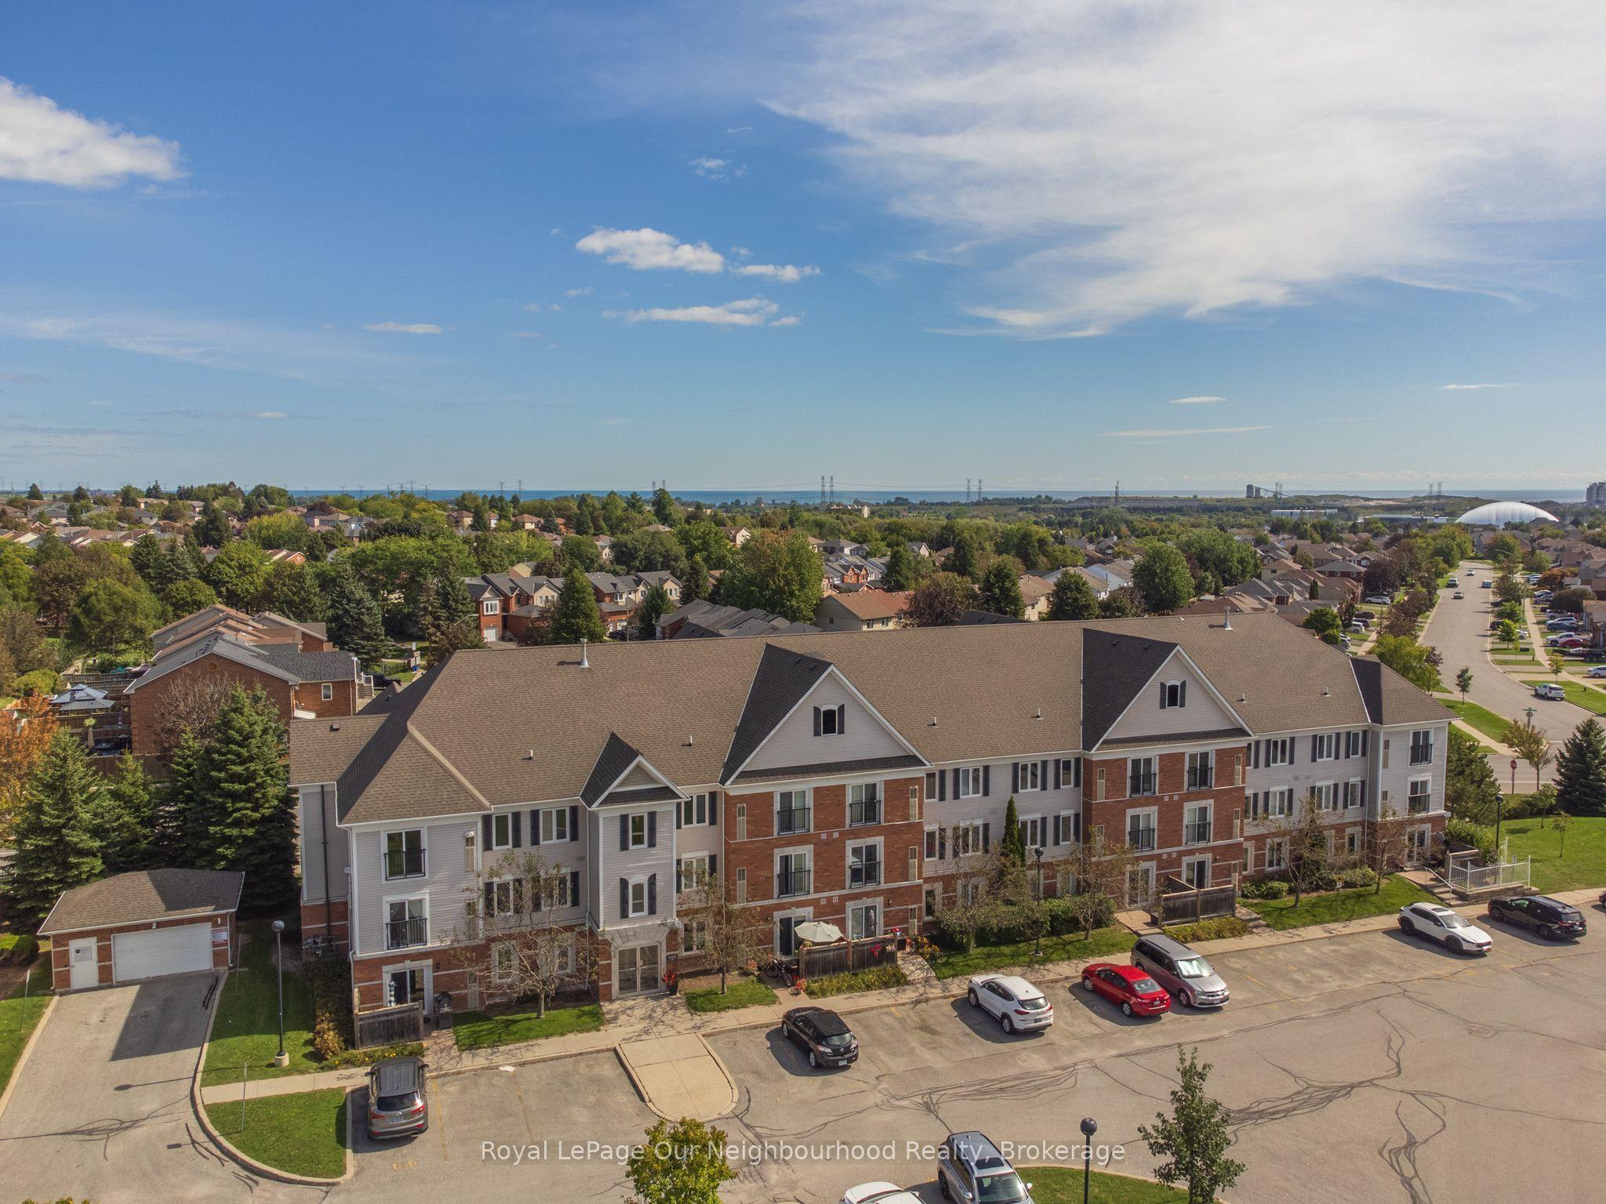
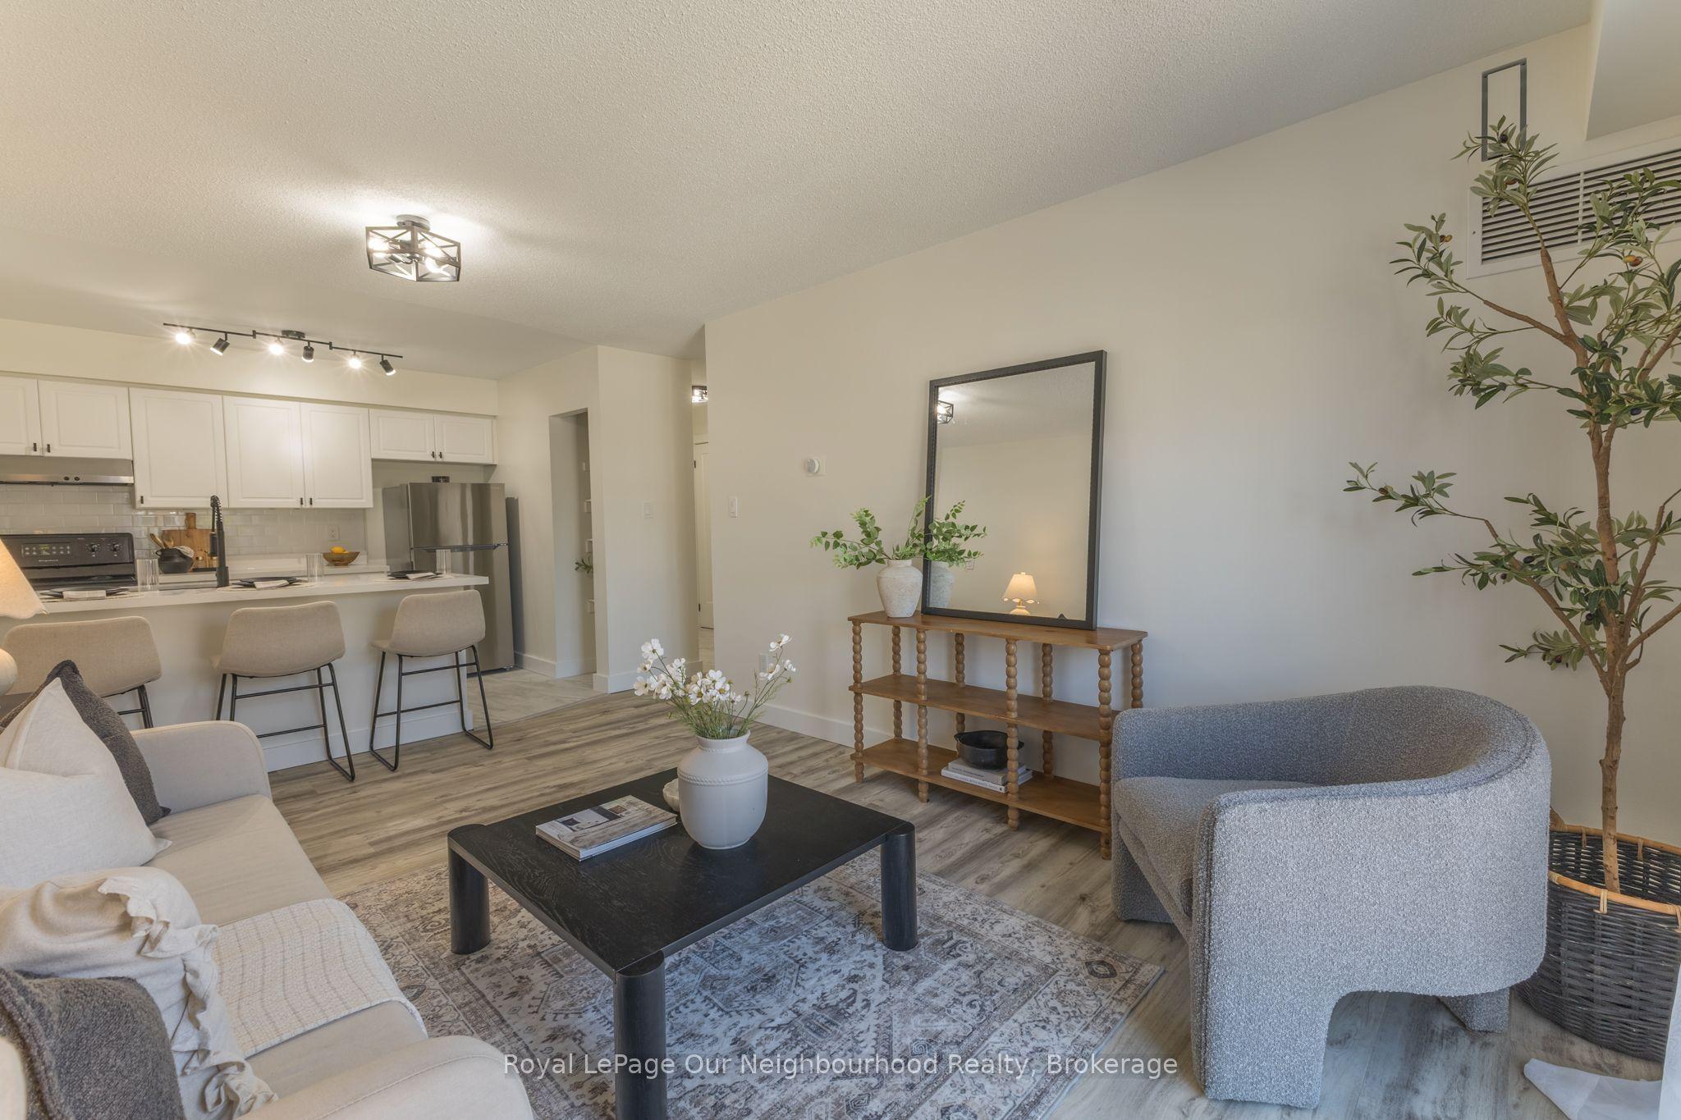
This bright and sunny, open concept condominium unit in the popular Aspen Springs area has been completely renovated with high end materials, fixtures and attention to detail creating a modern, standout home that offers convenient, turn-key living. Located close to highways 401, 407, big box shopping and the restaurants, shops and festivals of downtown Bowmanville, this cheerful second floor unit is located in a building with freshly renovated and modern gym facilities, a large meeting/party room, access to storage lockers, a children's playground and several convenient visitors parking areas for guests. The many recent updates include new high end scratch resistant vinyl flooring and tiles with underlayment and relevelled concrete floors underneath, high quality pine baseboards, trim and window casements, new sliding doors and triple pane windows for noise reduction, freshly skimmed and painted walls, flush mounted ceiling and wall vents, new black drawer pulls, cabinet handles and led ELF's, custom single panel Lincoln Park style doors with new hardware, custom quartz countertops, oversized kitchen sink with black, industrial style faucet, new appliances, subway style tiles in kitchen, new high end sliding closet doors at entryway, new bathroom sink with Moen faucet, refinished bathtub and tiles and Smart Nest thermostat. This is a fantastic unit that offers true move in ready, convenient living that is close to many amenities and ready for a new owner to enjoy!
This Condo Apartment located at 106 Aspen Springs Drive 203, Clarington, ON L1C 5N7 is currently for sale and has been available at Kash Invest for 38 days. This property, in the city of Clarington and Bowmanville neighborhood, is listed at $449,900 with an estimated mortgage of $2,104* per month. It has an area of 700-799 sqft with 2 beds and 1 BR. Waterfront Communities C1, Weston and Bradford are nearby neighbourhoods.

Upcoming Open Houses

Schedule a Private Tour
Amenities and features
  • Carpet Free
  • Intercom
  • Primary Bedroom - Main Floor
  • Water Heater Owned
  • Water Meter
  • Exercise room
  • Gym
  • Media Room
  • Party Room/Meeting Room
  • Playground
  • Visitor Parking
Facts and Features
Property
Status: Active
Property Type: Residential Condo & Other
Property Sub Type: Condo Apartment
Transaction Type: For Sale
Style: 3-Storey
Approximate Age: 16-30
Area: Durham
Community: Bowmanville
Occupant Type: Vacant
Possession Type: 1-29 days
Cross Street: Bowmanville Ave and Aspen Springs Drive
Listed On: 2026-09-21
Last Modified: 2026-10-14
MLS Number: E13809360
Listing Brokerage: Royal LePage Our Neighbourhood Realty
Inside
Air Conditioning: Central Air
Bedrooms: 2
Total Bathrooms: 1
Heating: Forced Air / Gas
Interior Features: Carpet Free, Intercom, Primary Bedroom - Main Floor, Water Heater Owned, Water Meter
Laundry Features: In-Suite Laundry, Laundry Closet
Building
Kitchens Total: 1
Foundation: Poured Concrete
Roof: Asphalt Shingle
Construction: Brick, Vinyl Siding
Security Features: Heat Detector, Smoke Detector, Security System
Living Area Range: 700-799
HST Application: Not Subject to HST
Parking
Parking Spaces (Driveway): 0
Parking Total: 1
Covered Spaces: 0
Financial
Tax Annual Amount: 2710.7
Tax Year: 2026
Association Fee: 348.85
Land
Lot Size Source: MPAC
Directions: Bowmanville Ave to Aspen Springs Drive
Parcel Number: 271870344
Roll Number: 181701002037438
Cross Street: Bowmanville Ave and Aspen Springs Drive
Commercial General
Contract Status: Available
Property Mgmt Company: Eastway Property Management
List AOR: Toronto Regional Real Estate Board
Showing Requirements: Lockbox
Rooms
Room Level Dimensions
Great Room Main 3.3 x 4.9
Kitchen Main 3.2 x 2.6
Primary Bedroom Main 3.07 x 3.3
Bedroom 2 Main 2.61 x 3.3
Latest Properties

The Most Recent Estate

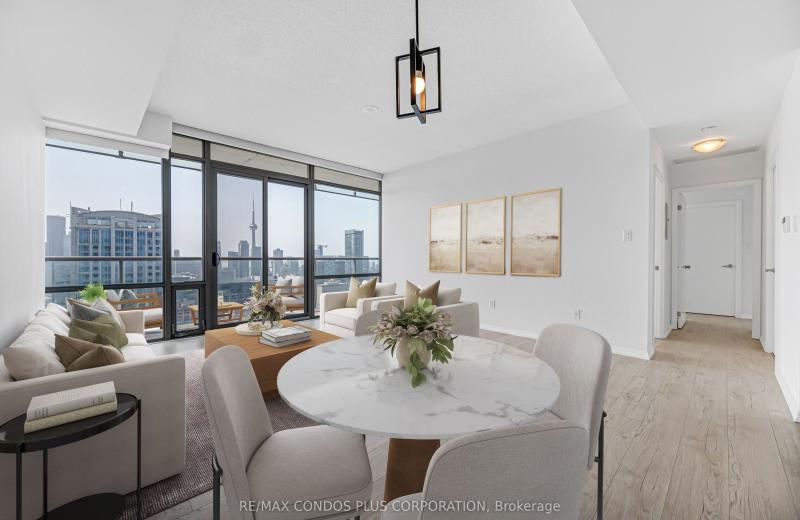
38 Grenville Street 4404, Toronto, ON M4Y 1A5
For Sale
4 minutes
$938,000
2 bed • 2 bath • 900-999 sqft • 1 parking
$929/mo Maint
MLS® C14127000 • RE/MAX CONDOS PLUS CORPORATION
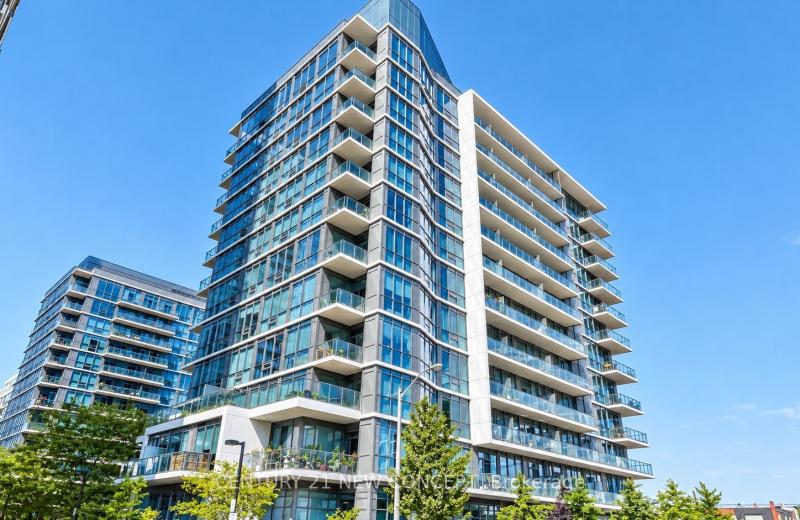
1185 The Queensway 801, Toronto, ON M8Z 0C6
For Sale
4 minutes
$399,000
1 bed • 1 bath • 500-599 sqft • 1 parking
$584/mo Maint
MLS® W14126998 • CENTURY 21 NEW CONCEPT
125 Blue Jays Way 4909, Toronto, ON M5V 0N5
For Sale
4 minutes
$499,000
1+1 bed • 1 bath • 500-599 sqft • 1 parking
$571/mo Maint • 6-10 Years Old
MLS® C14126996 • RE/MAX ABOUTOWNE REALTY CORP.
770 Bay Street 2001, Toronto, ON M5G 0N6
For Sale
4 minutes
$829,000
2 bed • 2 bath • 800-899 sqft • 1 parking
$832/mo Maint
MLS® C14126984 • FENGHILL REALTY INC.
8171 Kipling Avenue 8, Vaughan, ON L4L 0G4
For Sale
4 minutes
$749,900
2 bed • 2 bath • 1000-1199 sqft • 2 parking
$461/mo Maint
MLS® N14126966 • ROYAL LEPAGE REAL ESTATE ASSOC...
111 Bathurst Street 717, Toronto, ON M5V 0M9
For Sale
4 minutes
$649,000
2 bed • 1 bath • 700-799 sqft
$551/mo Maint • 6-10 Years Old
MLS® C14122986 • KELLER WILLIAMS EMPOWERED REAL...
30 Shore Breeze Drive 2419, Toronto, ON M8V 1A1
For Sale
4 minutes
$399,000
1+1 bed • 1 bath • 0-499 sqft • 1 parking
$515/mo Maint • 6-10 Years Old
MLS® W14126952 • SMART SOLD REALTY
41 Ferndale Drive S 107, Barrie, ON L4N 5T6
For Sale
Open: Sat Oct 31, 1-3 4 minutes
$347,500
1 bed • 1 bath • 700-799 sqft • 1 parking
$360/mo Maint
MLS® S14122888 • RARE REAL ESTATE

FAQs About 106 Aspen Springs Drive 203, Clarington, ON L1C 5N7, Clarington


106 Aspen Springs Drive 203, Clarington, ON L1C 5N7 is a residential condo & other, condo apartment development located at 106 Aspen Springs Drive 203, Clarington, ON L1C 5N7.

106 Aspen Springs Drive 203, Clarington, ON L1C 5N7 will feature 2 storeys offering a variety of living spaces.

106 Aspen Springs Drive 203, Clarington, ON L1C 5N7 offers a wide array of amenities including Carpet Free, Intercom, Primary Bedroom - Main Floor, Water Heater Owned, Water Meter, Exercise room, Gym, Media Room, and more.

Ask About this Home

Your experience on this site will be improved by allowing cookies.