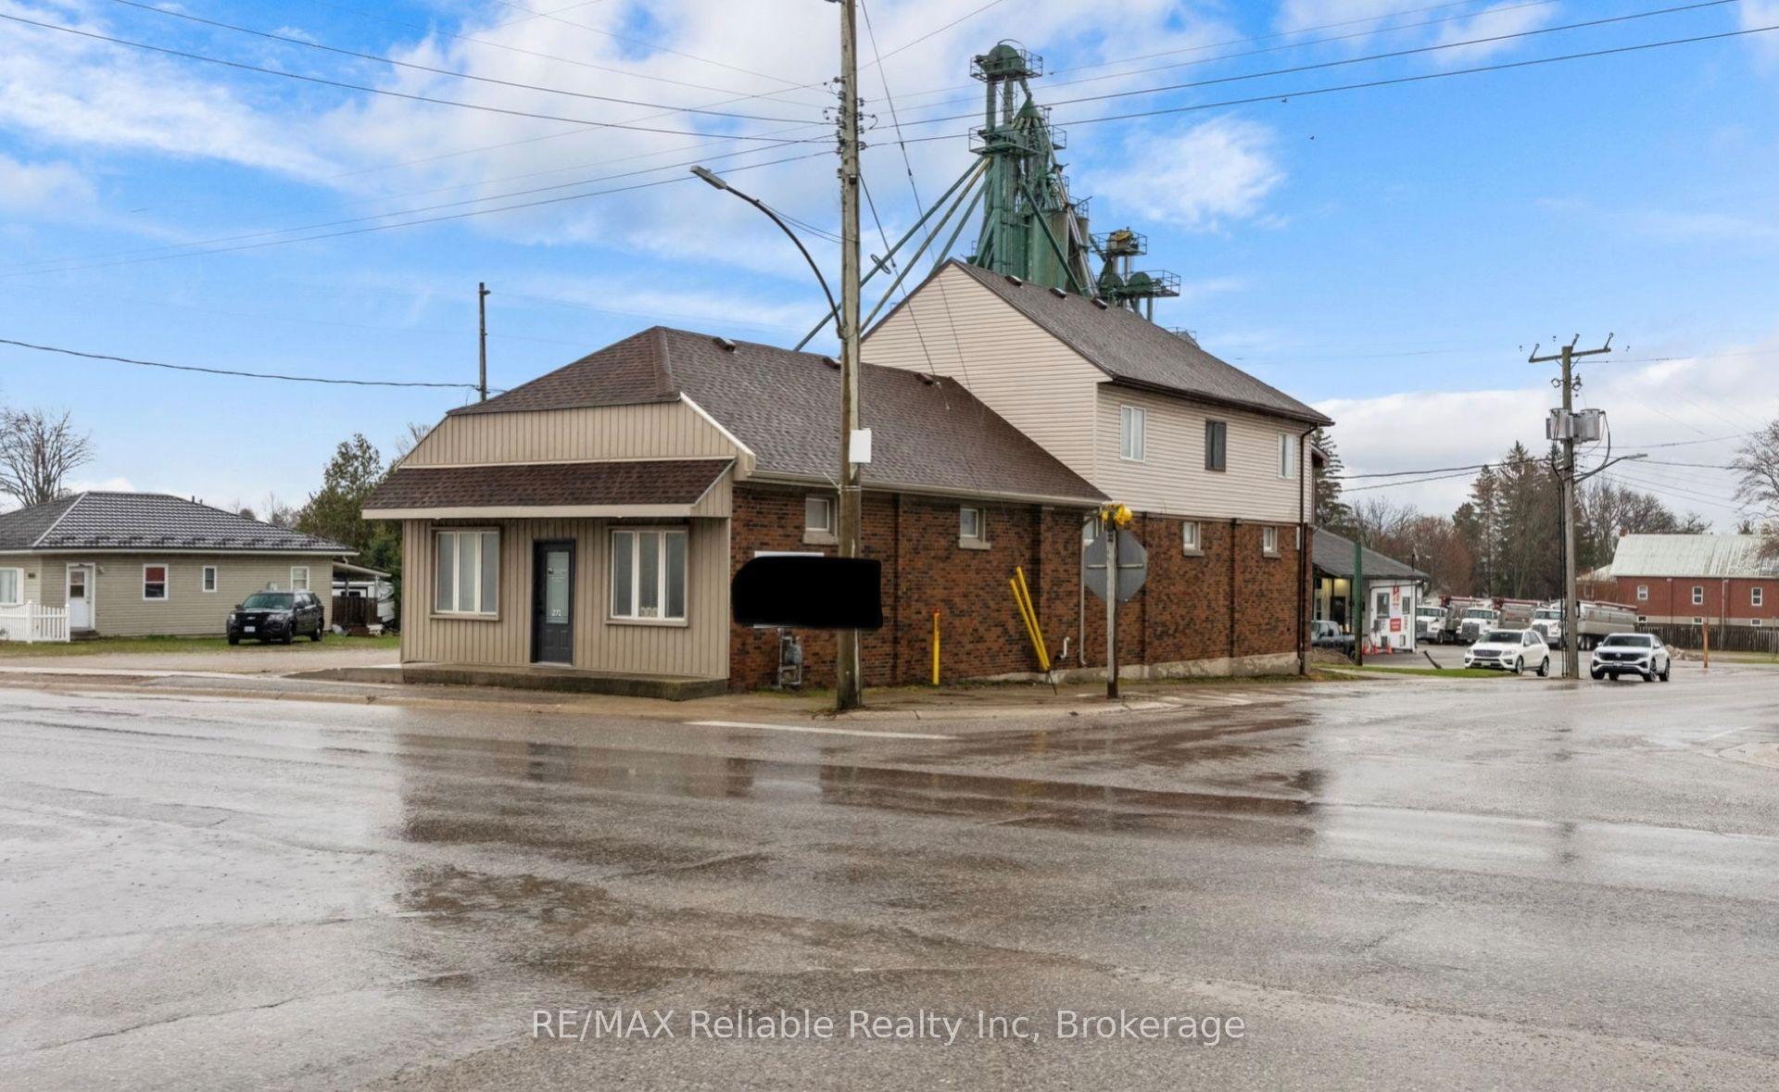
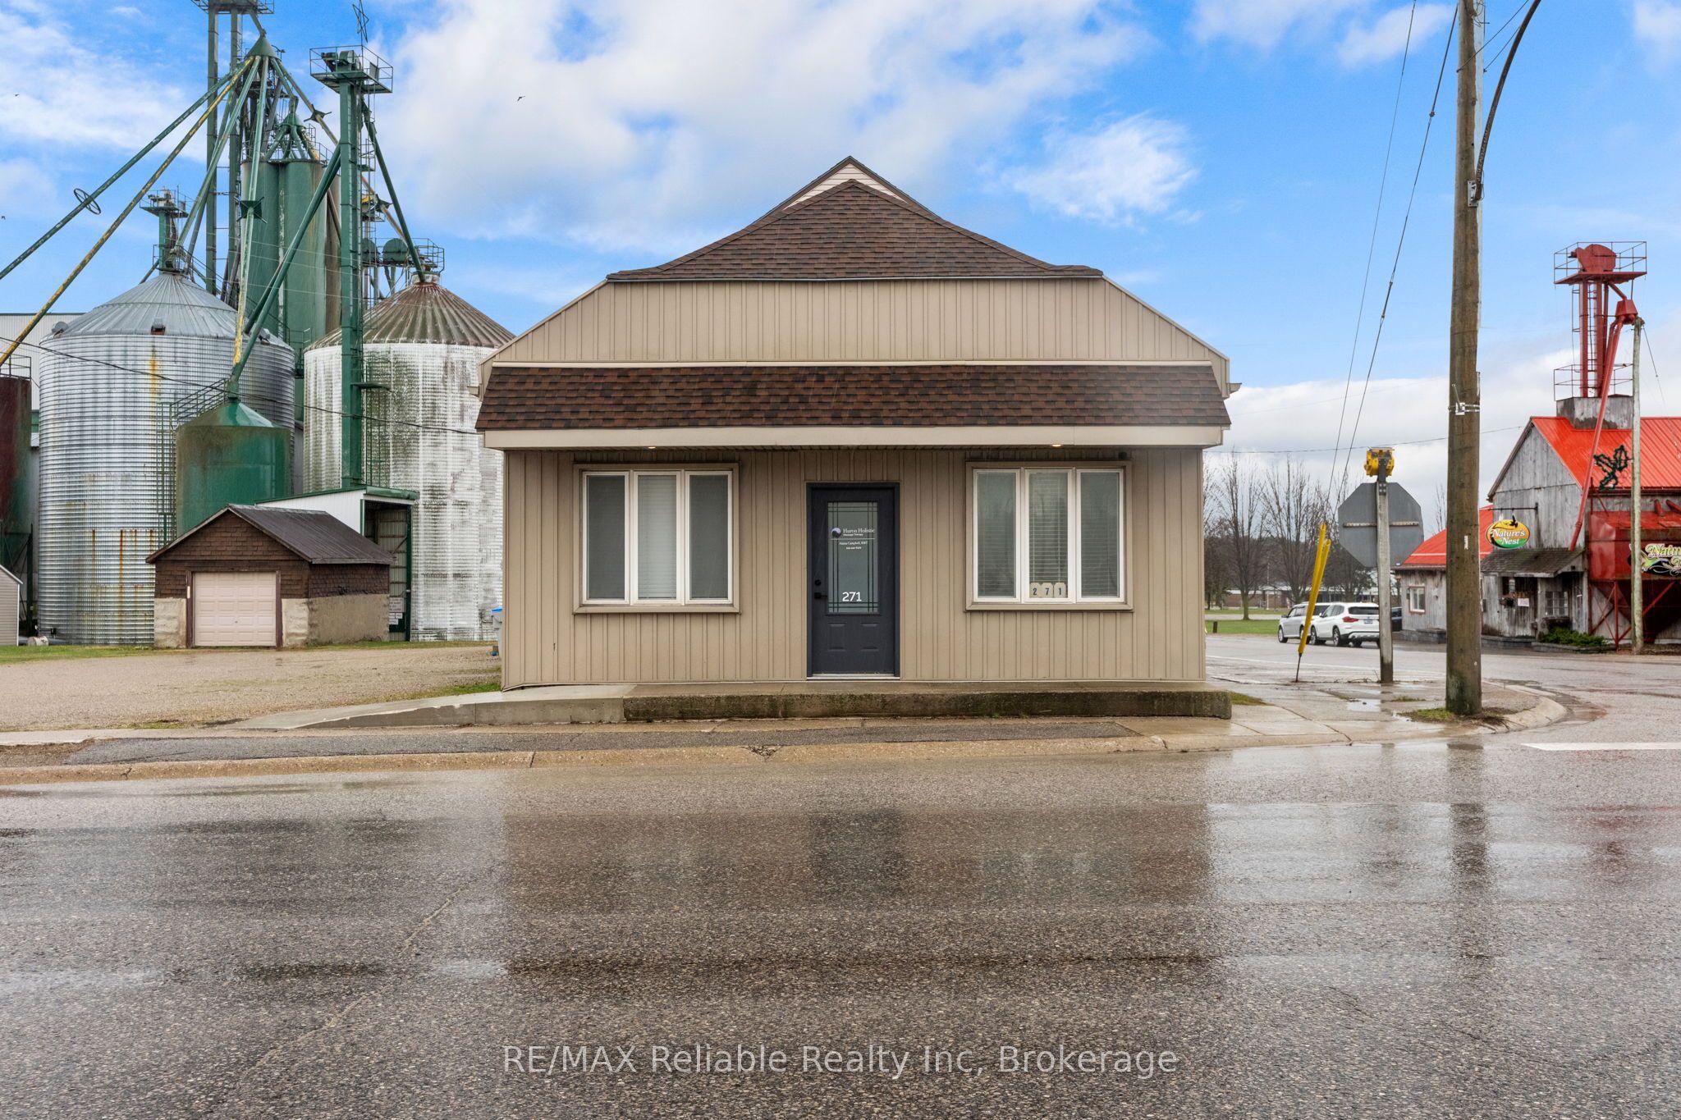
271 Main Street, Central Huron, ON N0M 2H0

Central Huron, ON

Central Huron, ON

$499,900
4 bed 3 bath 2500-3000 sqft
Selling
Added 2 weeks ago
1 View
Overview
Bedrooms: 4
Bathrooms: 3
Square: 2500-3000 sqft
MLS Number: X12964398
Listing Brokerage: RE/MAX Reliable Realty Inc
Listed On: Apr 7, 2026 (204 days ago)
Last Updated: Sep 7, 2026 (51 days ago)

271 Main Street, Central Huron, ON N0M 2H0 - About this home

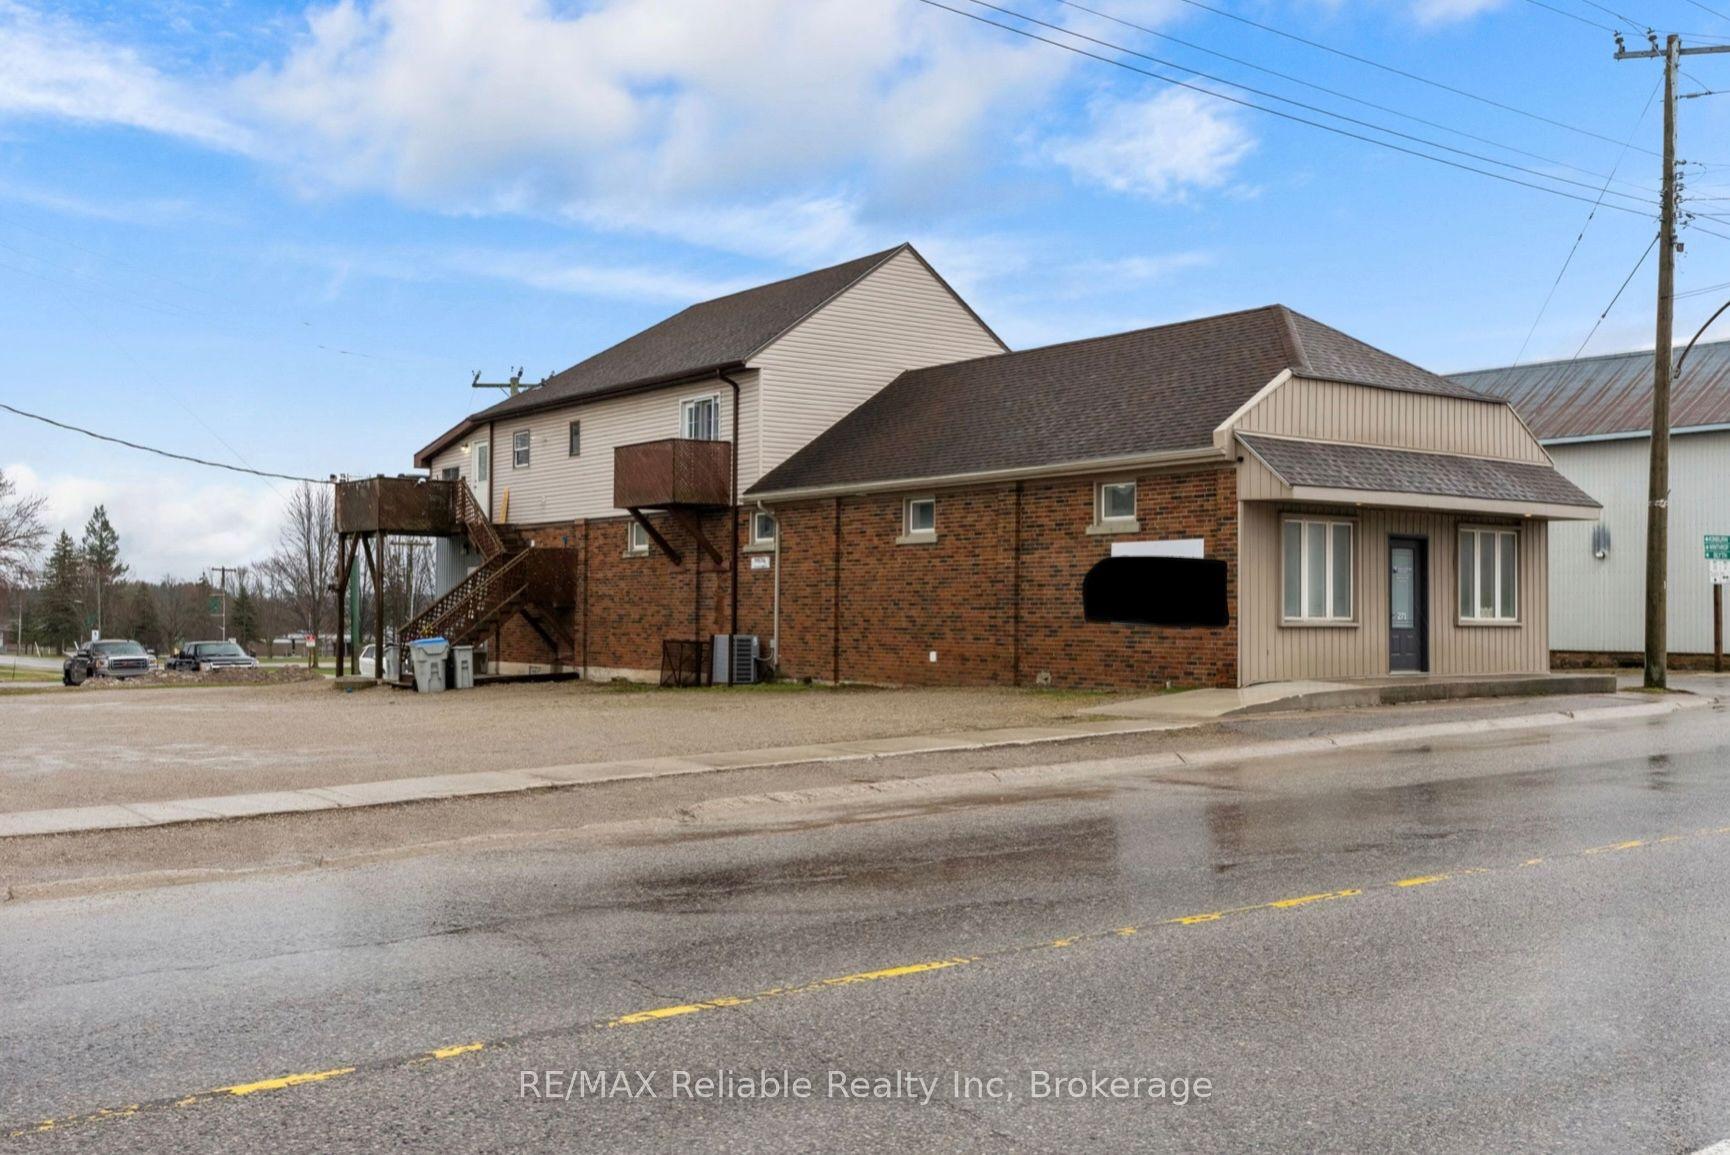
Unique opportunity offering this fully renovated main level, with separate office/retail/commercial space out front for many uses. Fully renovated main floor 2 bedroom apartment at the rear of the building with own access. High ceilings throughout the main level as well as access to full unfinished basement with plenty of room for storage. Upstairs, with a separate entrance and two private balconies, there is another newly renovated 2 bedroom apartment. The building is heated with force air gas furnace (2025) and central air (2025). Ample parking and single detached garage available for use.
This Duplex located at 271 Main Street, Central Huron, ON N0M 2H0 is currently for sale and has been available at Kash Invest for 204 days. This property, in the city of Central Huron and Hullett neighborhood, is listed at $499,900 with an estimated mortgage of $2,338* per month. It has an area of 86.85x143.15 sqft with 4 beds and 3 BR. Waterfront Communities C1, Weston and Bradford are nearby neighbourhoods.

Upcoming Open Houses

Schedule a Private Tour
Amenities and features
  • Storage
  • Upgraded Insulation
  • Deck
  • None
Facts and Features
Property
Status: Active
Property Type: Residential Freehold
Property Sub Type: Duplex
Transaction Type: For Sale
Style: 1 Storey/Apt
Approximate Age: 51-99
Assesment Year: 2025
Area: Huron
Community: Hullett
Occupant Type: Owner+Tenant
Possession Type: Flexible
Cross Street: corner ofhwy #4 and county rd #15
Listed On: 2026-04-07
Last Modified: 2026-09-07
MLS Number: X12964398
Listing Brokerage: RE/MAX Reliable Realty Inc
Inside
Air Conditioning: Central Air
Bedrooms: 4
Total Bathrooms: 3
Heating: Forced Air / Gas
Interior Features: Storage, Upgraded Insulation
Building
Kitchens Total: 2
Basement: Unfinished
Foundation: Concrete
Roof: Asphalt Shingle
Construction: Brick
Living Area Range: 2500-3000
HST Application: In Addition To
Parking
Garage Type: Detached
Parking Spaces (Driveway): 10
Parking Total: 10
Covered Spaces: 1
Financial
Tax Annual Amount: 3571
Tax Year: 2025
Tax Legal Description: Plan 285 LOT 1 PT LOT 2 RP 22R5056 PART 3
Land
Frontage: 86.85
Lot Depth: 143.15
Lot Size Units: Feet
Lot Size Source: GeoWarehouse
Frontage Type: West
Directions: south of Blyth on Hwy #4, in the village of Londesboro at the corner of Hwy #4 and County Rd #15 (Londesboro Rd)
Water Source: Shared Well
Sewer: Septic
Parcel Number: 413220241
Roll Number: 403034001103200
Cross Street: corner ofhwy #4 and county rd #15
Commercial General
Contract Status: Available
List AOR: One Point Association of REALTORS
Showing Requirements: Lockbox
Rooms
Room Level Dimensions
Living Room Second 5.54 x 3.64
Kitchen Second 4.72 x 4.72
Dining Room Second 3.45 x 4.18
Bedroom Second 3.46 x 5.85
Bedroom 2 Second 3.44 x 2.77
Bathroom Second 2.19 x 2.89
Utility Room Second 2.19 x 2.83
Foyer Main 5.51 x 3.39
Kitchen Main 4.5 x 4.29
Living Room Main 6.58 x 5.3
Bedroom Main 3.28 x 4.29
Bedroom 2 Main 3.19 x 4.29
Bathroom Main 1.98 x 3.46
Other Basement 6.58 x 19.21
Other Basement 3.48 x 4.73
Office Basement 3 x 4.24
Office Ground 4.18 x 3.93
Bathroom Ground 4.18 x 2.48
Other Ground 5.23 x 2.5
Other Ground 5.23 x 2.46
Latest Properties

The Most Recent Estate

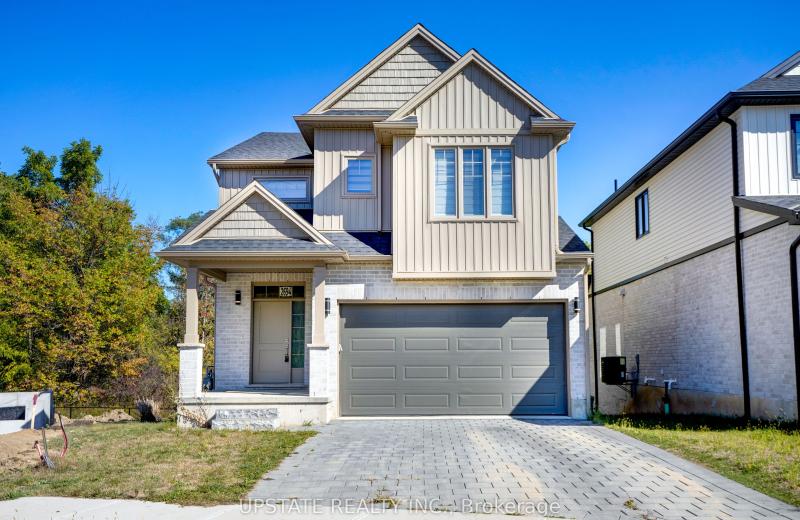
2694 BOBOLINK Lane, London South, ON N6M 0J9
For Sale
3 minutes
$769,900
4 bed • 3 bath • 1500-2000 sqft • 4 parking
Lot: 33.07 x 102.25 ft • New
MLS® X14116976 • UPSTATE REALTY INC.
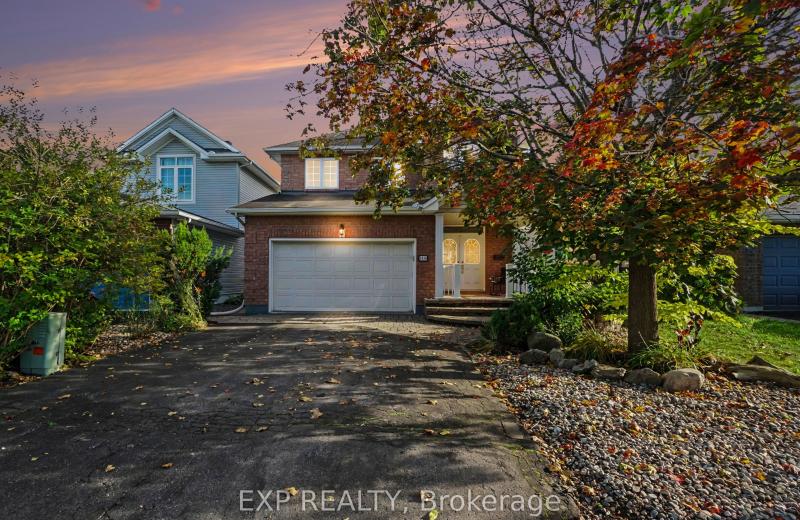
1118 Lichen Avenue, Orleans - Cumberland and Area, ON K4A 4A5
For Sale
Open: Sun Nov 1, 2-4 6 minutes
$774,900
3+1 bed • 4 bath • 1500-2000 sqft • 6 parking
Lot: 36.47 x 108.28 ft • 6-15 Years Old
MLS® X14116666 • EXP REALTY
3795 Highway 28, Douro-Dummer, ON K0L 2H0
For Sale
8 minutes
$349,900
3 bed • 1 bath • 1100-1500 sqft • 10 parking
Lot: 125 x 248 ft • 51-99 Years Old
MLS® X14116796 • Century 21 United Realty Inc.
304 Roselawn Avenue, Toronto, ON M4R 1G1
For Sale
8 minutes
$2,495,000
10+2 bed • 5 bath • 3500-5000 sqft • 5 parking
Lot: 30 x 133 ft
MLS® C14116958 • RE/MAX REALTRON BEN AZIZI REAL...
6 King Richard Court, Markham, ON L3P 1M1
For Sale
11 minutes
$899,000
4 bed • 3 bath • 1100-1500 sqft • 4 parking
Lot: 39.52 x 102.5 ft
MLS® N14116938 • PAUL ZAMMIT REAL ESTATE LTD.
730 Gerard Street, Alfred and Plantagenet, ON K0B 1L0
For Sale
11 minutes
$374,900
2+2 bed • 2 bath • 700-1100 sqft • 3 parking
Lot: 80.28 x 65 ft
MLS® X14116934 • RE/MAX DELTA REALTY
3470 County Rd 13 Road, Prince Edward County, ON K0K 2T0
For Sale
11 minutes
$799,000
3+2 bed • 2 bath • 1500-2000 sqft • 8 parking
Lot: 169.87 x 590.74 ft (2.32 ac) • 31-50 Years Old
MLS® X14116932 • Harvey Kalles Real Estate Ltd.
1 Snowcrest Avenue, Toronto, ON M2K 2K5
For Sale
11 minutes
$999,999
4+1 bed • 4 bath • 1500-2000 sqft • 4 parking
Lot: 55 x 110 ft (6,038.55 sqft) • 51-99 Years Old
MLS® C14116924 • ROYAL LEPAGE TERREQUITY REALTY

FAQs About 271 Main Street, Central Huron, ON N0M 2H0, Central Huron


271 Main Street, Central Huron, ON N0M 2H0 is a duplex, residential freehold development located at 271 Main Street, Central Huron, ON N0M 2H0.

271 Main Street, Central Huron, ON N0M 2H0 offers a wide array of amenities including Storage, Upgraded Insulation, Deck, None.

Ask About this Home

Your experience on this site will be improved by allowing cookies.