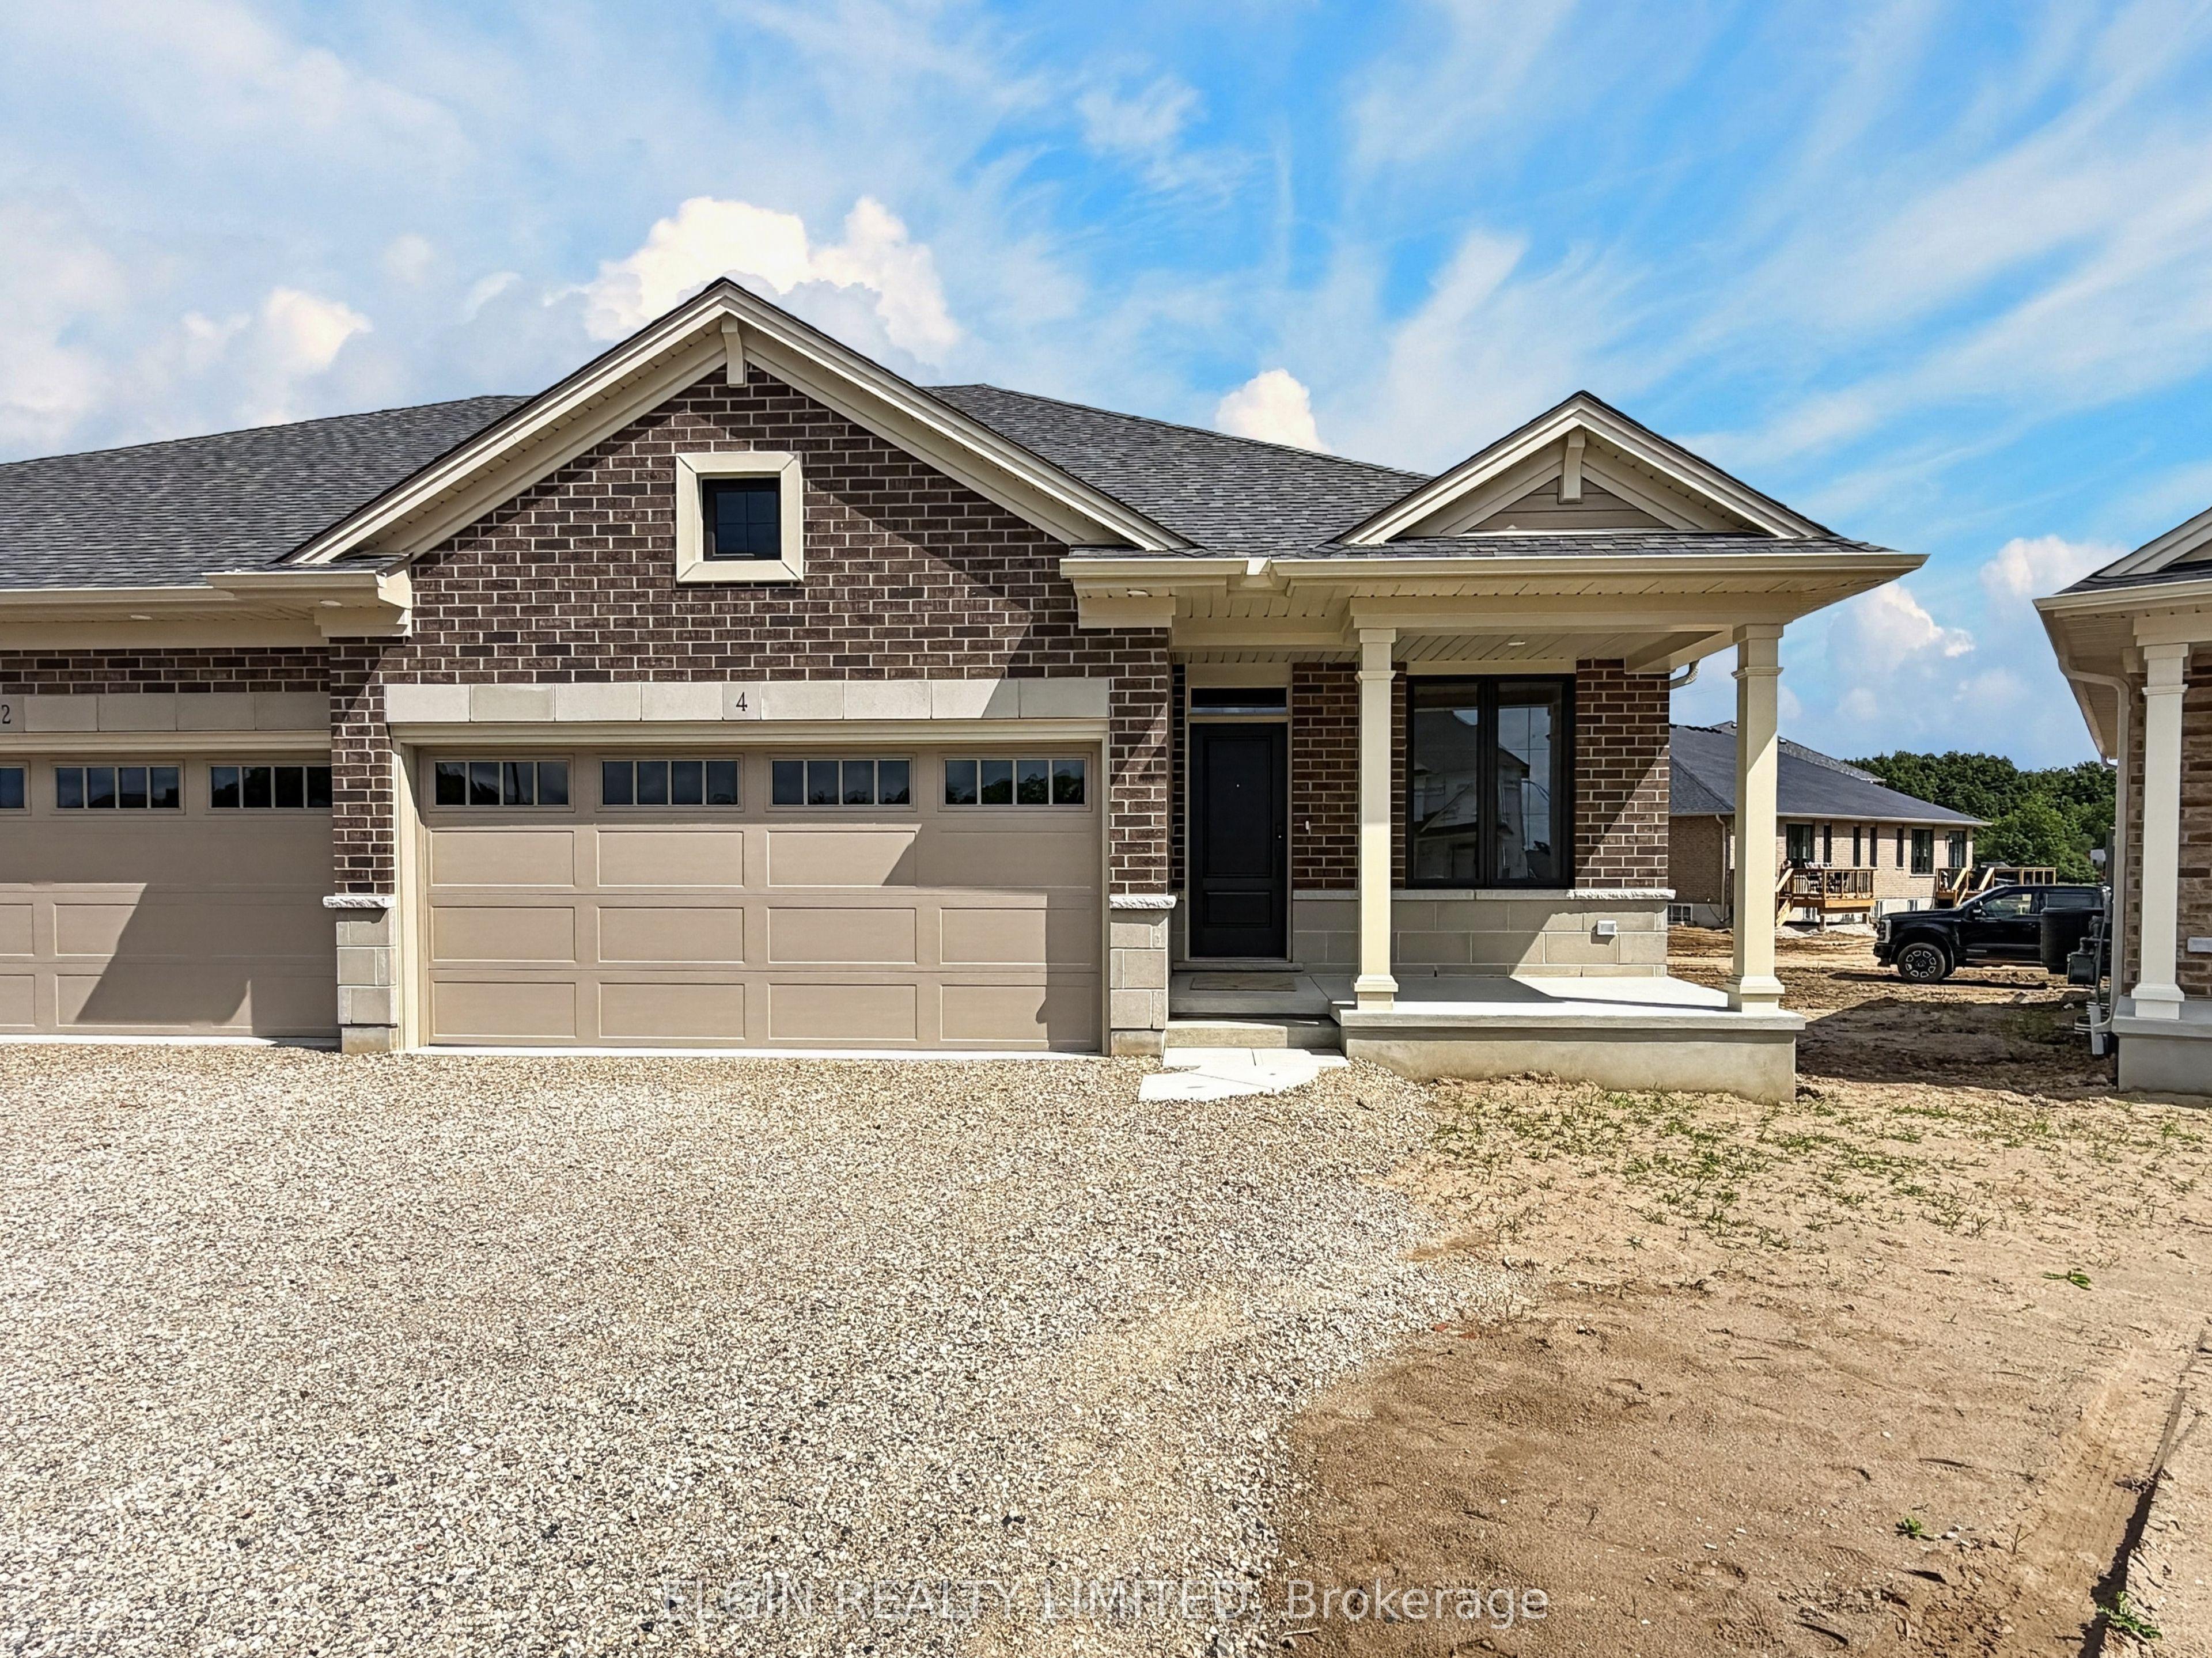
4 Thomas Court, Central Elgin, ON N5P 0E5

Central Elgin, ON

Central Elgin, ON

$525,000
2 bed 2 bath 1100-1500 sqft
Selling
Added 2 weeks ago
1 View
Overview
Bedrooms: 2
Bathrooms: 2
Square: 1100-1500 sqft
MLS Number: X13721766
Listing Brokerage: ELGIN REALTY LIMITED
Listed On: Aug 28, 2026 (61 days ago)
Last Updated: Aug 28, 2026 (61 days ago)

4 Thomas Court, Central Elgin, ON N5P 0E5 - About this home

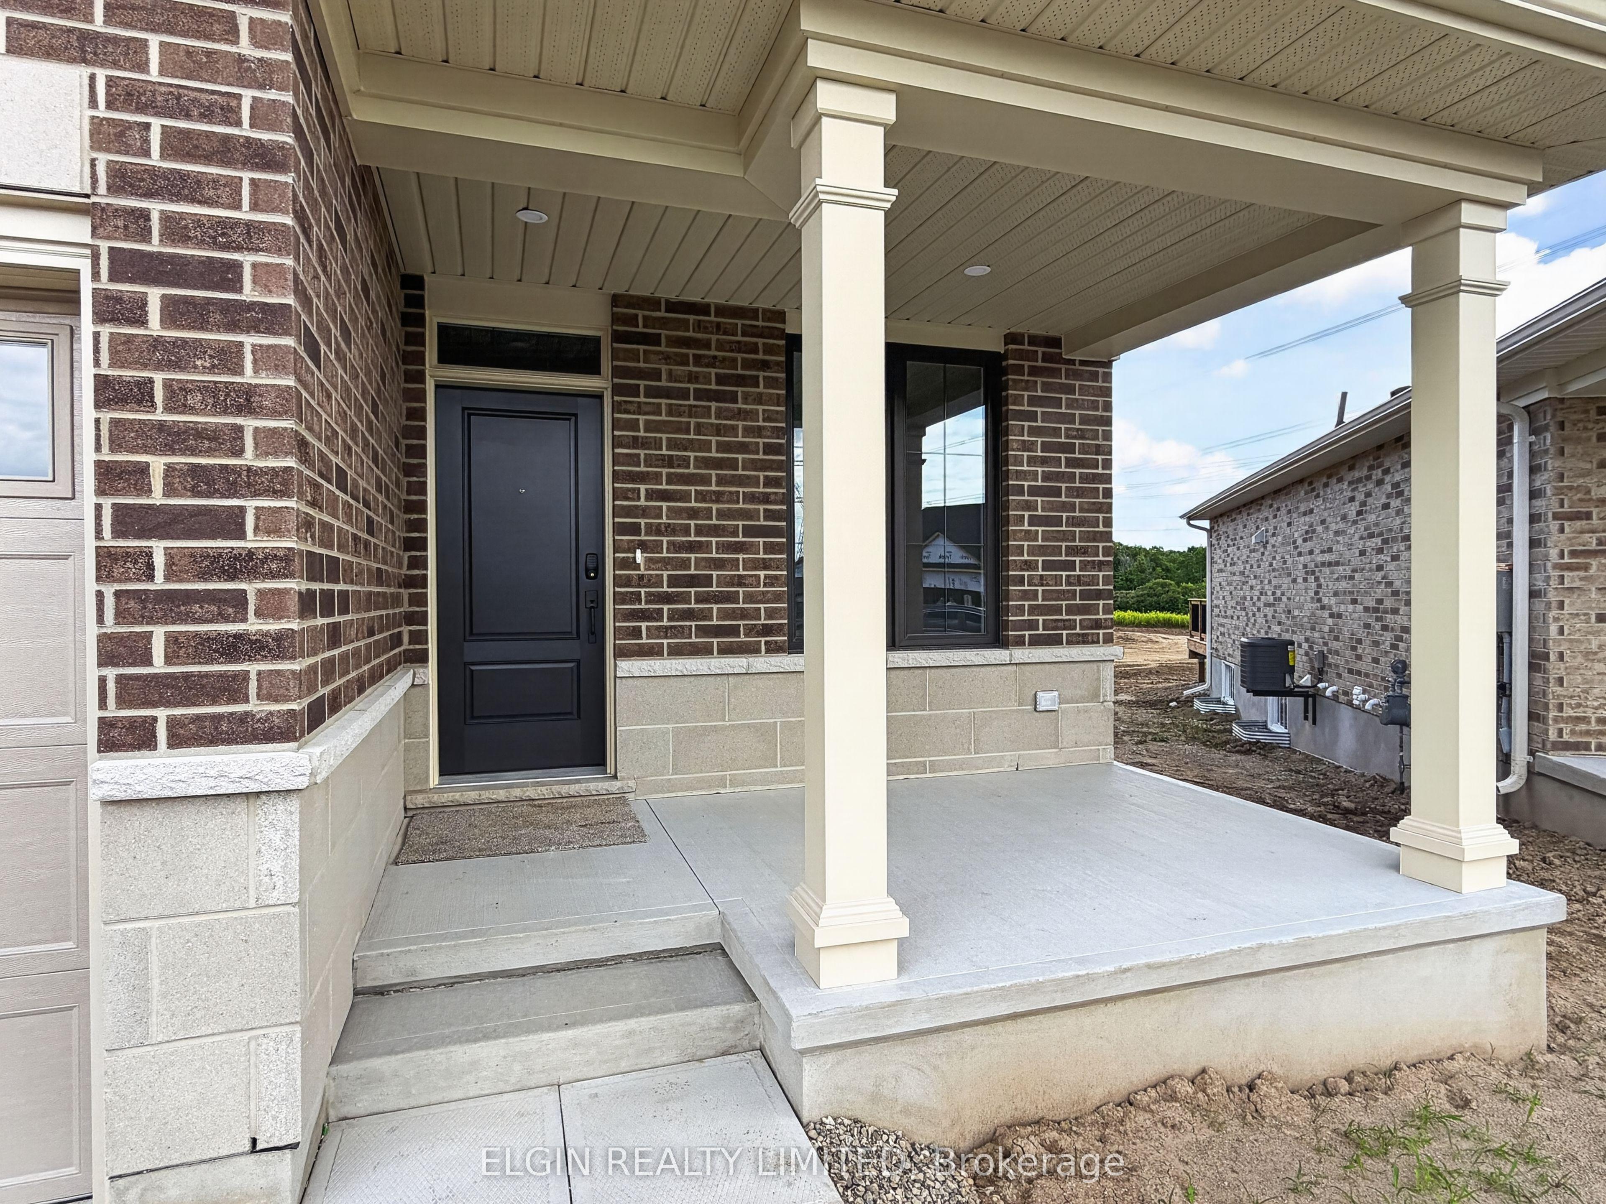
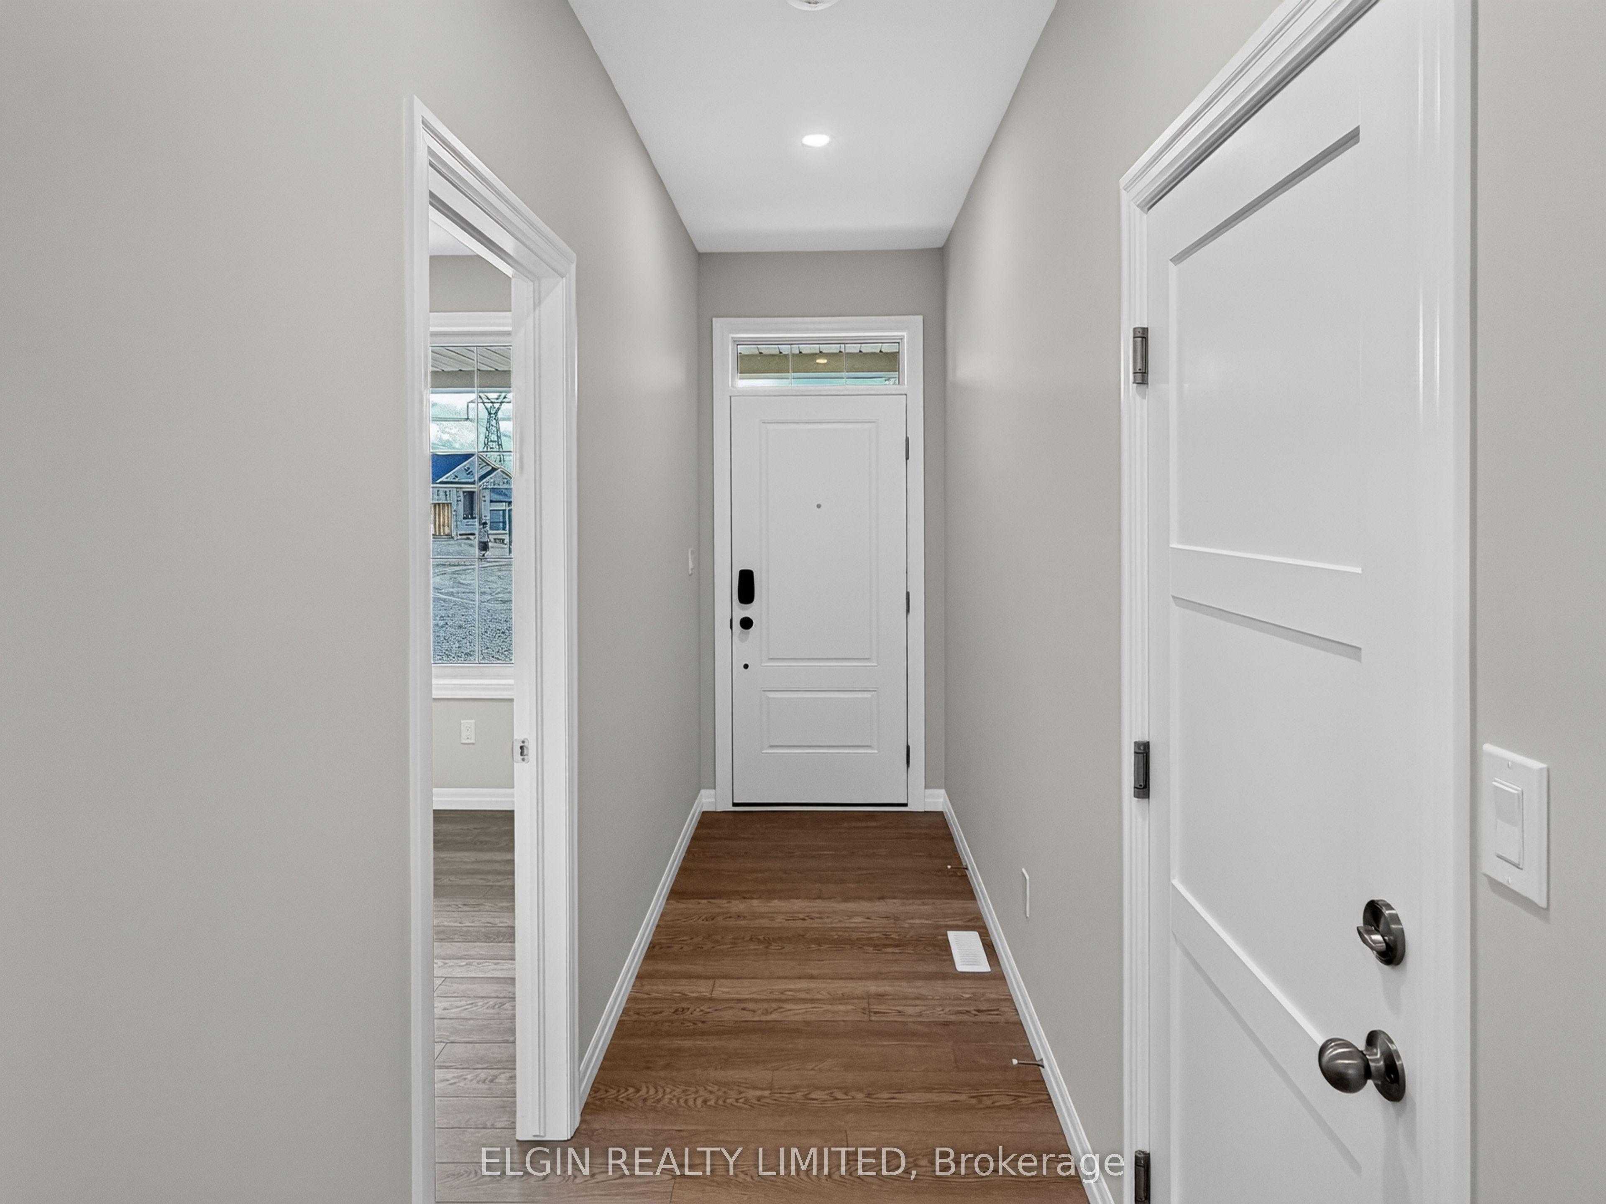
HST Removed! Move-in ready, this beautifully designed bungalow semi-detached home by Hayhoe Homes offers 2 bedrooms, 2 bathrooms, and an attached 2-car garage, set on a pie-shaped lot on a cul-de-sac. The open-concept main floor features 9' ceilings and luxury vinyl plank flooring throughout, highlighted by a designer kitchen with quartz countertops, tile backsplash, pantry, and a central island that flows seamlessly into the great room and dining area with a patio door leading to a rear deck overlooking the backyard. The spacious primary suite includes two closets (walk-in & standard) and private 3-piece ensuite with walk-in shower, complemented by an additional bedroom, a full bath, and convenient main floor laundry. The unfinished basement offers development potential for future family room, additional bedrooms & bathroom. Highlights include a covered front porch, central air conditioning, HRV system, Tarion New Home Warranty, and numerous upgrades throughout. Located in the desirable Lynhurst community, just minutes to London and the amenities of St. Thomas. Taxes to be assessed.
This Semi-Detached located at 4 Thomas Court, Central Elgin, ON N5P 0E5 is currently for sale and has been available at Kash Invest for 61 days. This property, in the city of Central Elgin and Rural Central Elgin neighborhood, is listed at $525,000 with an estimated mortgage of $2,455* per month. It has an area of 29.7x107.1 sqft with 2 beds and 2 BR. Waterfront Communities C1, Weston and Bradford are nearby neighbourhoods.

Upcoming Open Houses

Schedule a Private Tour
Amenities and features
  • ERV/HRV
  • Sump Pump
  • Deck
  • None
Facts and Features
Property
Status: Active
Property Type: Residential Freehold
Property Sub Type: Semi-Detached
Transaction Type: For Sale
Style: Bungalow
Approximate Age: New
Assesment Year: 2026
Area: Elgin
Community: Rural Central Elgin
Occupant Type: Vacant
Possession Type: 30-59 days
Cross Street: Wellington Rd & McBain Line
Listed On: 2026-08-28
Last Modified: 2026-08-28
MLS Number: X13721766
Listing Brokerage: ELGIN REALTY LIMITED
Inside
Air Conditioning: Central Air
Bedrooms: 2
Total Bathrooms: 2
Heating: Forced Air / Gas
Interior Features: ERV/HRV, Sump Pump
Building
Kitchens Total: 1
Basement: Development Potential, Unfinished
Foundation: Poured Concrete
Roof: Shingles
Construction: Brick, Vinyl Siding
Living Area Range: 1100-1500
HST Application: Included In
Parking
Garage Type: Attached
Parking Spaces (Driveway): 2
Parking Total: 4
Covered Spaces: 2
Financial
Tax Annual Amount: 0
Tax Year: 2026
Tax Legal Description: PART LOT 21, PART 18, PLAN 11M272; MUNICIPALITY OF CENTRAL ELGIN
Land
Frontage: 29.7
Lot Depth: 107.1
Lot Size Units: Feet
Frontage Type: East
Directions: Wellington Rd to McBain Line, right on Watson Cres., left on Freeman Line, right on McBain, left on Thomas Court - builder sign on.
Sewer: Sewer
Parcel Number: 351660566
Roll Number: 341800001002126
Cross Street: Wellington Rd & McBain Line
Commercial General
Contract Status: Available
List AOR: London and St. Thomas Association of REALTORS
Showing Requirements: Showing System
Rooms
Room Level Dimensions
Great Room Main 4.26 x 3.27
Latest Properties

The Most Recent Estate

126 Woodside Drive, St. Catharines, ON L2T 1X2
For Sale
6 minutes
$599,900
3+1 bed • 2 bath • 1100-1500 sqft • 4 parking
Lot: 54 x 139.72 ft
MLS® X14117252 • ROYAL LEPAGE NRC REALTY
205 Stanley Street, Norfolk, ON N3Y 1M9
For Sale
14 minutes
$465,000
2 bed • 2 bath • 700-1100 sqft • 1 parking
Lot: 50 x 78.54 ft • 51-99 Years Old
MLS® X14117242 • RE/MAX ESCARPMENT REALTY INC.
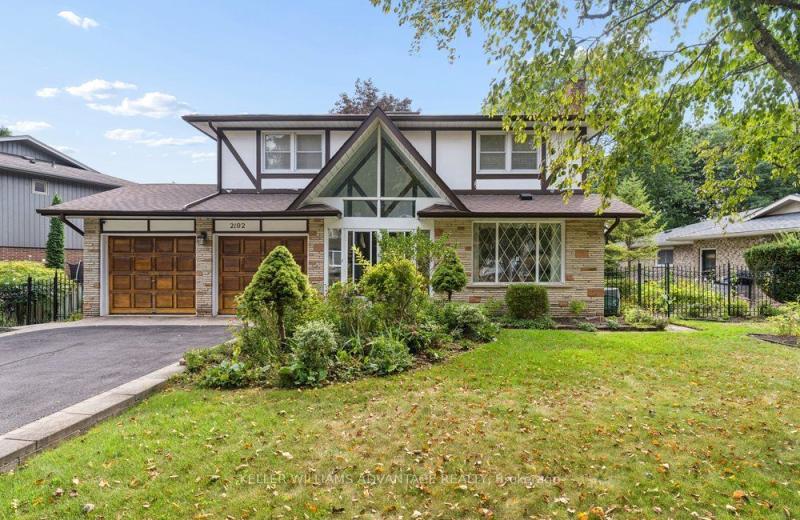
2192 Castlestone Court, Mississauga, ON L5B 1Y1
For Sale
19 minutes
$1,399,990
4+1 bed • 4 bath • 2500-3000 sqft • 6 parking
Lot: 82.25 x 138.62 ft
MLS® W14117234 • KELLER WILLIAMS ADVANTAGE REAL...
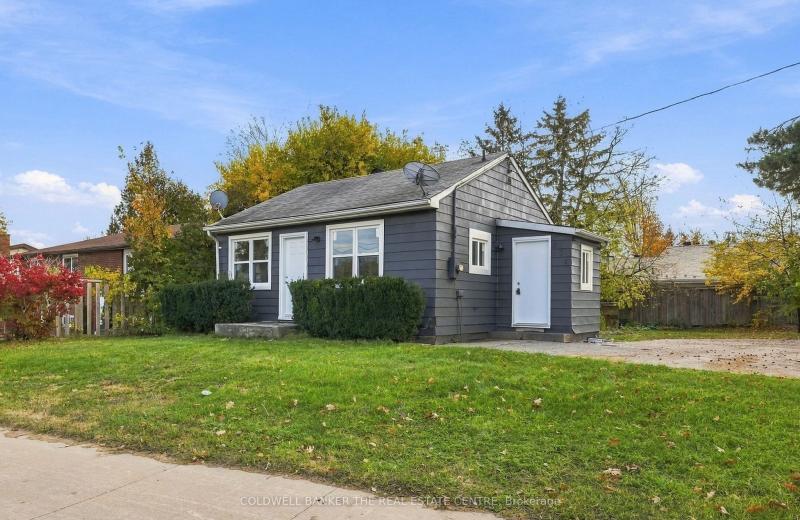
202 Ferndale Drive N, Barrie, ON L4N 9W1
For Sale
22 minutes
$429,000
2 bed • 1 bath • < 700 sqft • 4 parking
Lot: 92 x 88 ft
MLS® S14117232 • COLDWELL BANKER THE REAL ESTAT...
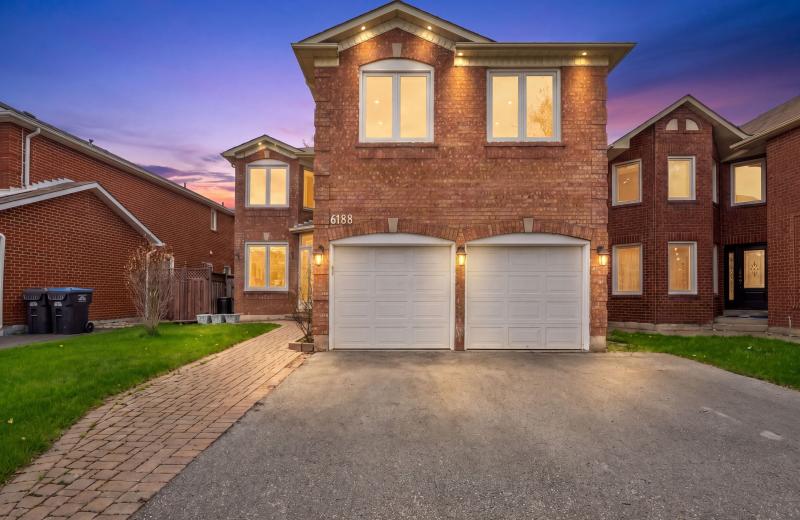
6182 Duford Drive, Mississauga, ON L5V 1A5
For Sale
24 minutes
$1,199,000
4+1 bed • 4 bath • 2500-3000 sqft • 5 parking
Lot: 40.25 x 113.91 ft
MLS® W14117224 • CONDOSKY REALTY INC.
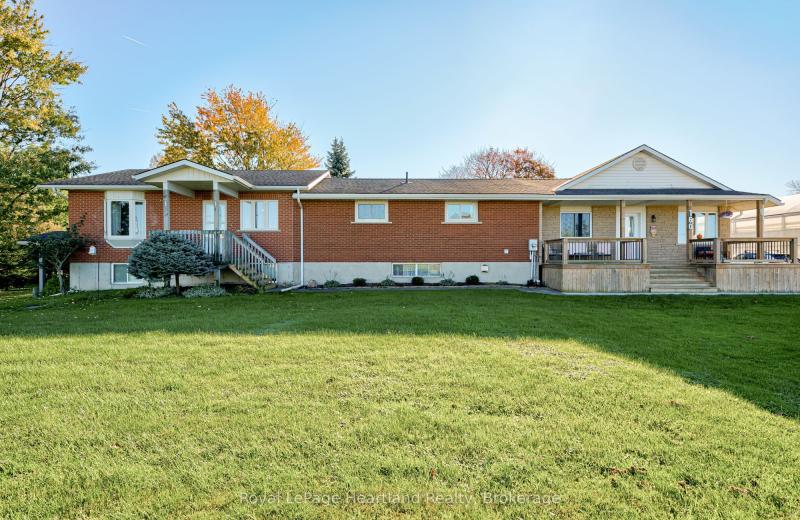
160 Huron Road, West Perth, ON N0K 1N0
For Sale
24 minutes
$2,990,000
3+1 bed • 4 bath • 2500-3000 sqft • 10 parking
Lot: 5.43 ac • 51-99 Years Old
MLS® X14117210 • Royal LePage Heartland Realty
184 Brucker Road, Barrie, ON L4N 8R9
For Sale
Open: Sun Nov 1, 2-4 24 minutes
$689,000
3 bed • 2 bath • 1100-1500 sqft • 4 parking
Lot: 39.4 x 116.04 ft
MLS® S14117038 • COLDWELL BANKER THE REAL ESTAT...
58 Summerberry Way, Hamilton, ON L9B 0G2
For Sale
24 minutes
$799,900
5 bed • 9 bath • 1500-2000 sqft • 3 parking
Lot: 24.61 x 98.43 ft
MLS® X14117202 • EXP REALTY

FAQs About 4 Thomas Court, Central Elgin, ON N5P 0E5, Central Elgin


4 Thomas Court, Central Elgin, ON N5P 0E5 is a semi-detached, residential freehold development located at 4 Thomas Court, Central Elgin, ON N5P 0E5.

4 Thomas Court, Central Elgin, ON N5P 0E5 offers a wide array of amenities including ERV/HRV, Sump Pump, Deck, None.

Ask About this Home

Your experience on this site will be improved by allowing cookies.