52 Crawford Crescent, Cambridge, ON N1T 1X6

Cambridge, ON

Cambridge, ON

$749,000
3 bed 3 bath 1100-1500 sqft
Selling
Added 1 day ago
1 View
Overview
Bedrooms: 3
Bathrooms: 3
Square: 1100-1500 sqft
MLS Number: X14089046
Listing Brokerage: RE/MAX REAL ESTATE CENTRE INC.
Listed On: Oct 16, 2026 (11 days ago)
Last Updated: Oct 16, 2026 (11 days ago)

52 Crawford Crescent, Cambridge, ON N1T 1X6 - About this home

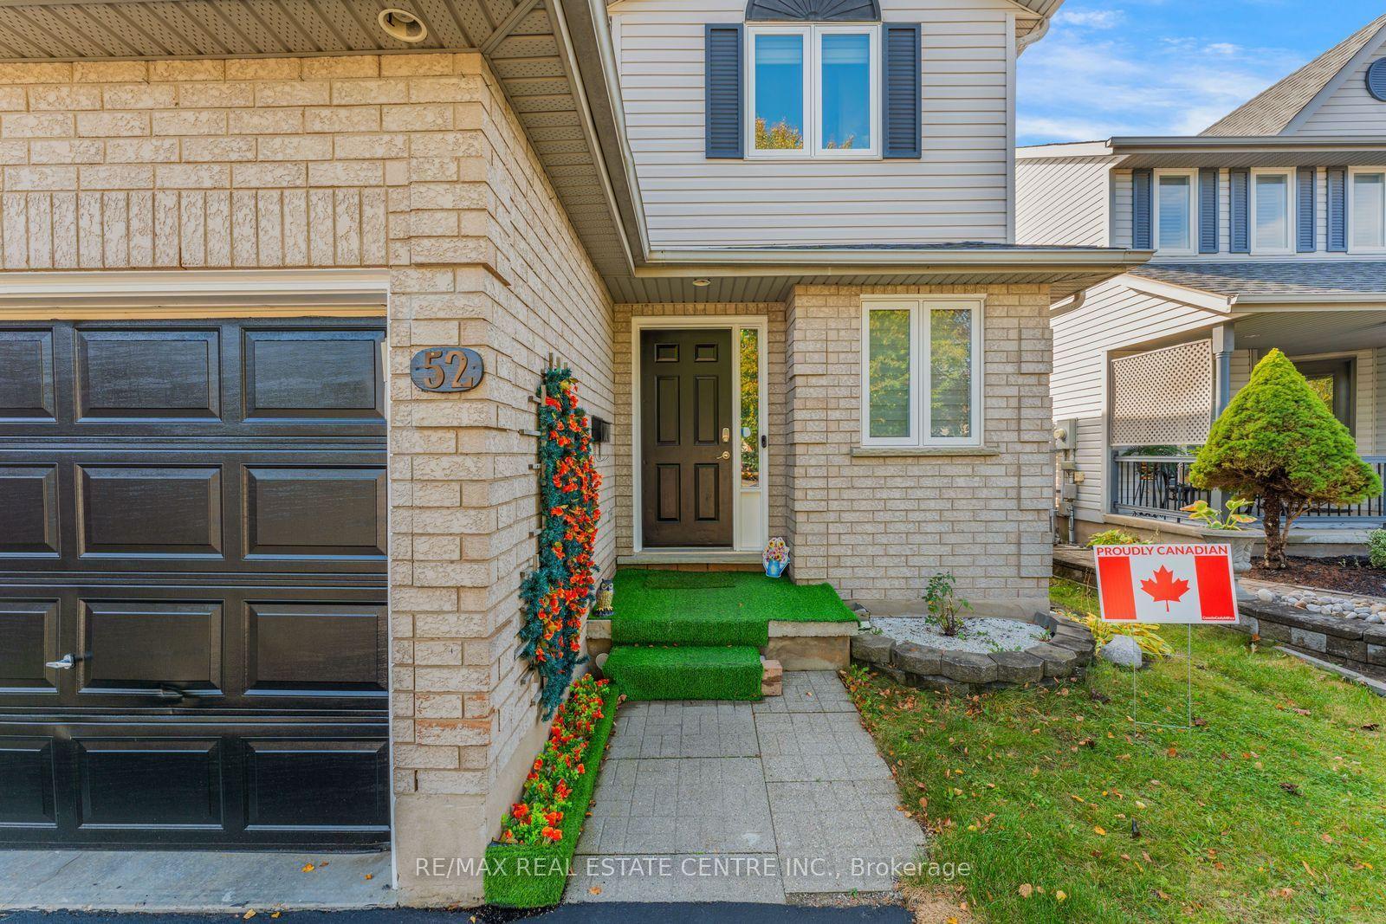
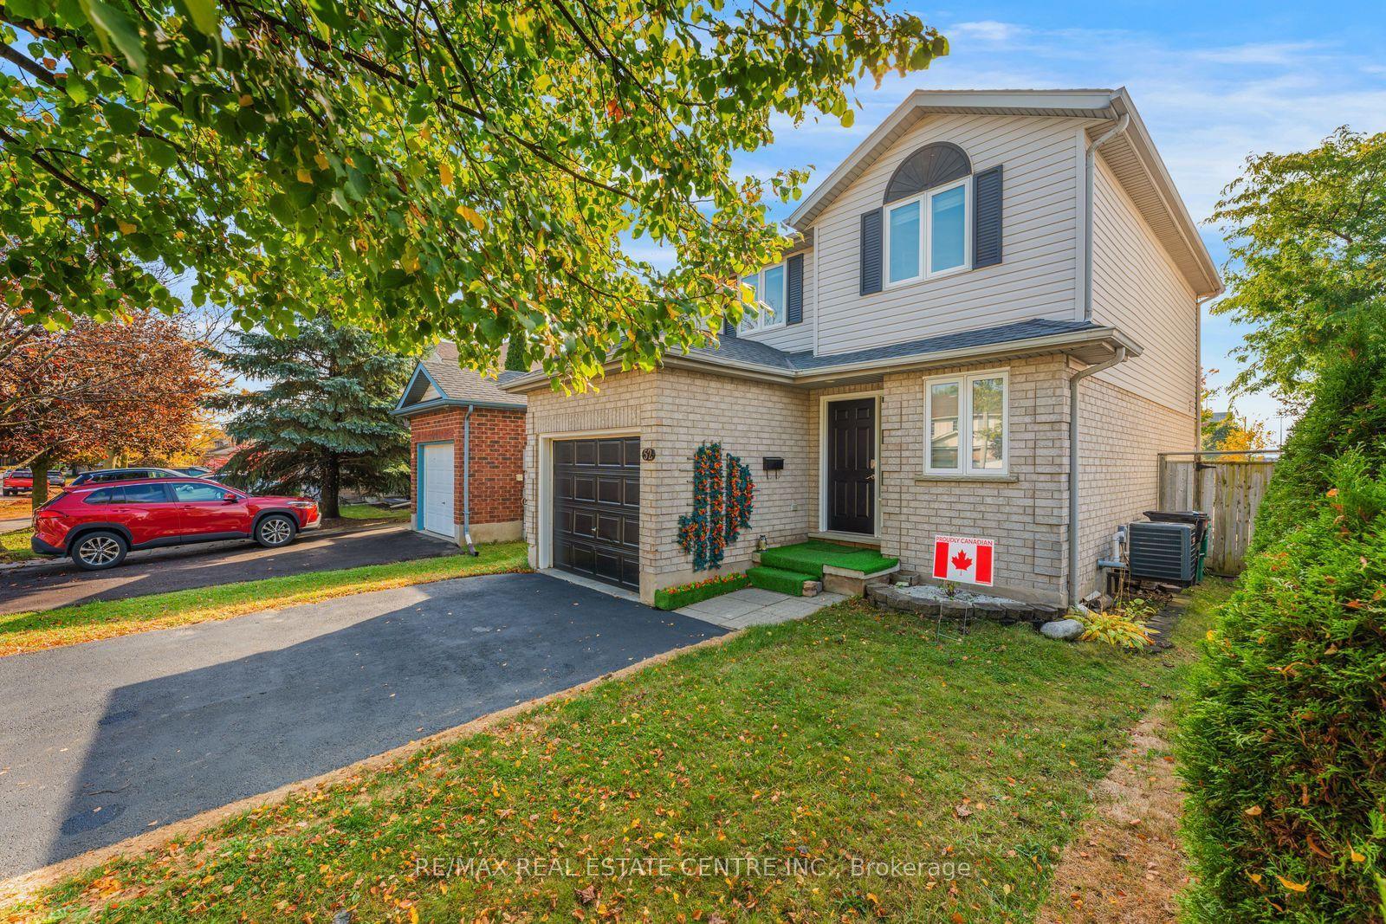
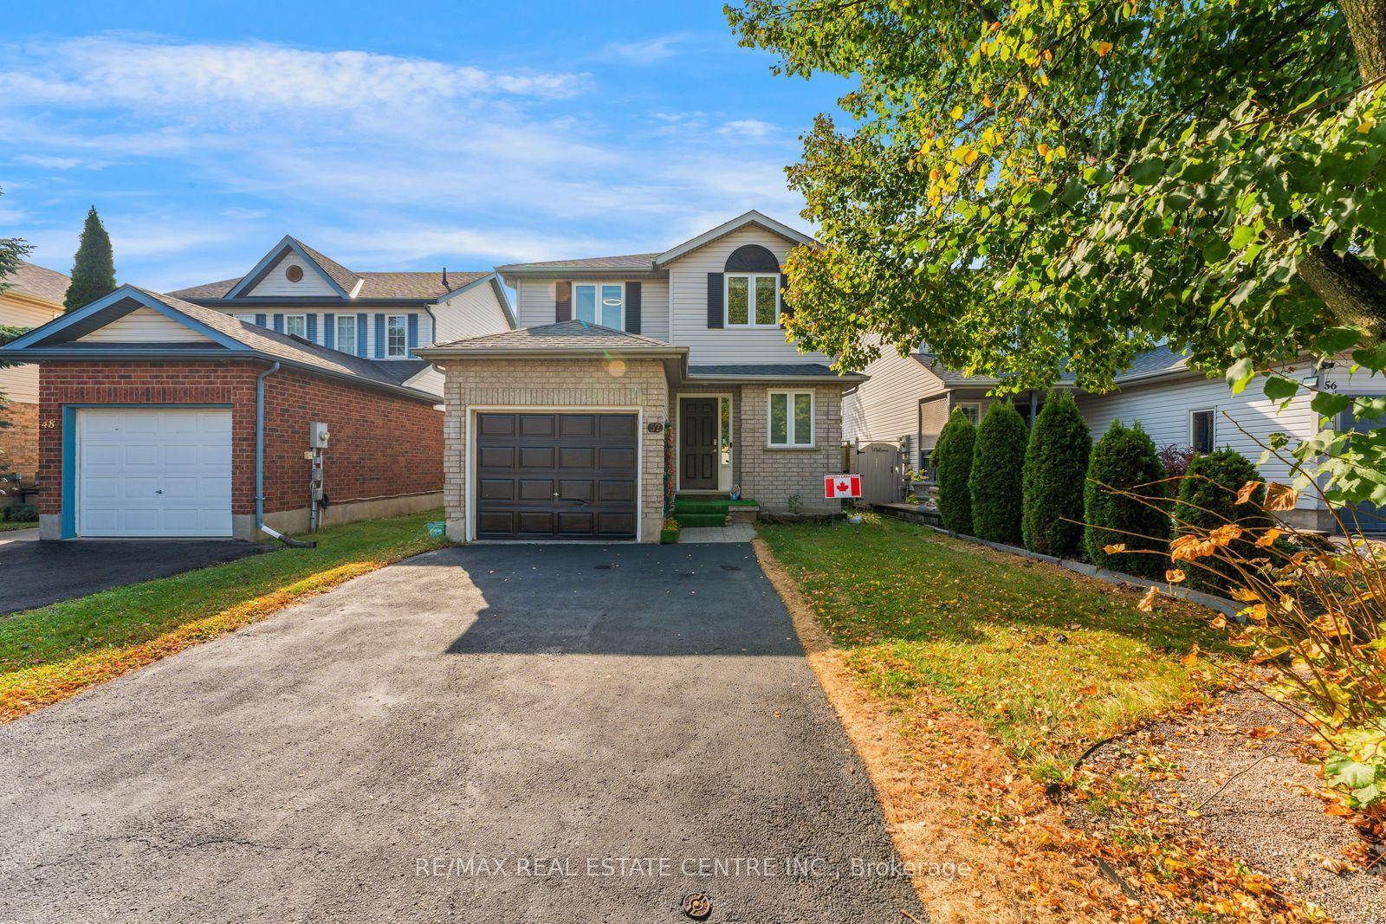
Welcome to 52 Crawford Crescent, a fully updated home situated on an expansive, premium lot in one of Cambridge's most sought-after neighbourhoods! Offering rare privacy with no rear neighbours, this prime location backs directly onto school sports fields, giving you an open, peaceful green-space backdrop for family living and outdoor entertaining. Step inside to discover a completely refreshed, turn-key interior boasting fresh paint throughout, modern flooring, and fine touch-ups from top to bottom. The heart of the home features an updated chef's kitchen, highlighted by a gas stove, newer appliances (including a newer stove & dishwasher), and a stainless-steel refrigerator still under warranty. The living areas flow seamlessly, complimented by newly renovated, contemporary washrooms finished with sleek fixtures. The fully finished basement (2023) offers incredible additional living space, perfect for a family rec room, home office, or guest suite. Major mechanical and structural updates provide complete peace of mind, including brand-new energy-efficient windows (2023) and a durable roof replacement (2018). Outside, enjoy the vast private backyard with scenic, unblocked views across the open sports fields-ideal for summer BBQs, kids playing, and quiet relaxation. Located close to top-rated schools, parks, shopping, and major commuter routes, this exceptional home combines luxury upgrades, worry-free mechanicals, and a prime pool size lot. Move in, relax, and start enjoying life at 52 Crawford Crescent.
This Detached located at 52 Crawford Crescent, Cambridge, ON N1T 1X6 is currently for sale and has been available at Kash Invest for 11 days. This property, in the city of Cambridge and local neighborhood, is listed at $749,000 with an estimated mortgage of $3,503* per month. It has an area of 33.79x131.23 sqft with 3 beds and 3 BR. Waterfront Communities C1, Weston and Bradford are nearby neighbourhoods.

Upcoming Open Houses

Schedule a Private Tour
Amenities and features
  • Water Heater
  • Water Softener
  • None
Facts and Features
Property
Status: Active
Property Type: Residential Freehold
Property Sub Type: Detached
Transaction Type: For Sale
Style: 2-Storey
Approximate Age: 16-30
Assesment Year: 2025
Area: Waterloo
Occupant Type: Owner
Possession Type: Flexible
Cross Street: SAGINAW / GREEN VISTA
Listed On: 2026-10-16
Last Modified: 2026-10-16
MLS Number: X14089046
Listing Brokerage: RE/MAX REAL ESTATE CENTRE INC.
Inside
Air Conditioning: Central Air
Bedrooms: 3
Total Bathrooms: 3
Heating: Forced Air / Gas
Interior Features: Water Heater, Water Softener
Building
Kitchens Total: 1
Basement: Finished
Foundation: Concrete
Roof: Asphalt Rolled
Construction: Aluminum Siding, Brick
Living Area Range: 1100-1500
HST Application: Included In
Parking
Garage Type: Built-In
Parking Features: Available, Private Double
Parking Spaces (Driveway): 2
Parking Total: 3
Covered Spaces: 1
Financial
Tax Annual Amount: 4702.45
Tax Year: 2025
Tax Legal Description: LOT 81, PLAN 58M-41, CAMBRIDGE
Land
Frontage: 33.79
Lot Depth: 131.23
Lot Size Units: Feet
Lot Size Source: MPAC
Frontage Type: North
Directions: SAGINAW / GREEN VISTA
Sewer: Sewer
Parcel Number: 037960849
Roll Number: 300615001521930
Cross Street: SAGINAW / GREEN VISTA
Commercial General
Contract Status: Available
List AOR: Toronto Regional Real Estate Board
Showing Requirements: Lockbox
Latest Properties

The Most Recent Estate

49 Shore Crescent, Georgina, ON L0E 1S0
For Sale
1 day
$1,299,999
3+1 bed • 4 bath • 2500-3000 sqft • 11 parking
Lot: 115.49 x 196.05 ft • 16-30 Years Old
MLS® N14116614 • CENTURY 21 HERITAGE GROUP LTD.
178 Shuttleworth Drive, Leitrim, ON K1T 0S8
For Sale
1 day
$699,900
3 bed • 4 bath • 2500-3000 sqft • 2 parking
Lot: 25.36 x 94.34 ft
MLS® X14116616 • EXP REALTY
718 Birchwood Drive, Midland, ON L4R 2P7
For Sale
1 day
$599,900
4 bed • 3 bath • 1500-2000 sqft • 5 parking
Lot: 50 x 129 ft • 51-99 Years Old
MLS® S14116612 • RE/MAX Georgian Bay Realty Ltd
19 Featherwood Drive, Vaughan, ON L6A 0S3
For Sale
1 day
$2,359,000
5+1 bed • 5 bath • 3500-5000 sqft • 6 parking
Lot: 41.33 x 112.94 ft
MLS® N14116610 • HOMELIFE NEW WORLD REALTY INC.
570 John Street S, Gravenhurst, ON P1P 1J9
For Sale
Open: Sun Nov 1, 12-2 1 day
$465,000
3 bed • 3 bath • 1100-1500 sqft • 3 parking
Lot: 19.75 x 131.77 ft
MLS® X14116488 • Royal LePage Lakes Of Muskoka...
47 Robideau Place, Whitby, ON L1R 3G6
For Sale
1 day
$650,000
4+1 bed • 4 bath • 1500-2000 sqft • 4 parking
Lot: 31 x 105 ft • 16-30 Years Old
MLS® E14116316 • SMART SOLD REALTY
151 Fairhill Avenue, Brampton, ON L7A 2J4
For Sale
1 day
$1,019,999
4+1 bed • 4 bath • 2500-3000 sqft • 4 parking
Lot: 36.09 x 100.07 ft
MLS® W14116324 • RE/MAX REALTY SERVICES INC.
46 Reynier Drive, Brampton, ON L6Z 1L8
For Sale
Open: Sun Nov 1, 2-4 1 day
$699,900
3+1 bed • 2 bath • 1100-1500 sqft • 6 parking
Lot: 56 x 100 ft • 31-50 Years Old
MLS® W14116442 • ROYAL LEPAGE MEADOWTOWNE REALT...

FAQs About 52 Crawford Crescent, Cambridge, ON N1T 1X6, Cambridge


52 Crawford Crescent, Cambridge, ON N1T 1X6 is a residential freehold, detached development located at 52 Crawford Crescent, Cambridge, ON N1T 1X6.

52 Crawford Crescent, Cambridge, ON N1T 1X6 offers a wide array of amenities including Water Heater, Water Softener, None.

Ask About this Home

Your experience on this site will be improved by allowing cookies.