28 Reddington Drive 1, Caledon, ON L7E 0E4

Caledon, ON

Caledon, ON

$799,000
2 bed 2 bath 1400-1599 sqft
Selling
Added 1 week ago
1 View
Overview
Bedrooms: 2
Bathrooms: 2
Floors: 1
Square: 1400-1599 sqft
MLS Number: W13823282
Listing Brokerage: ROYAL LEPAGE RCR REALTY
Listed On: Sep 24, 2026 (33 days ago)
Last Updated: Sep 30, 2026 (27 days ago)

28 Reddington Drive 1, Caledon, ON L7E 0E4 - About this home

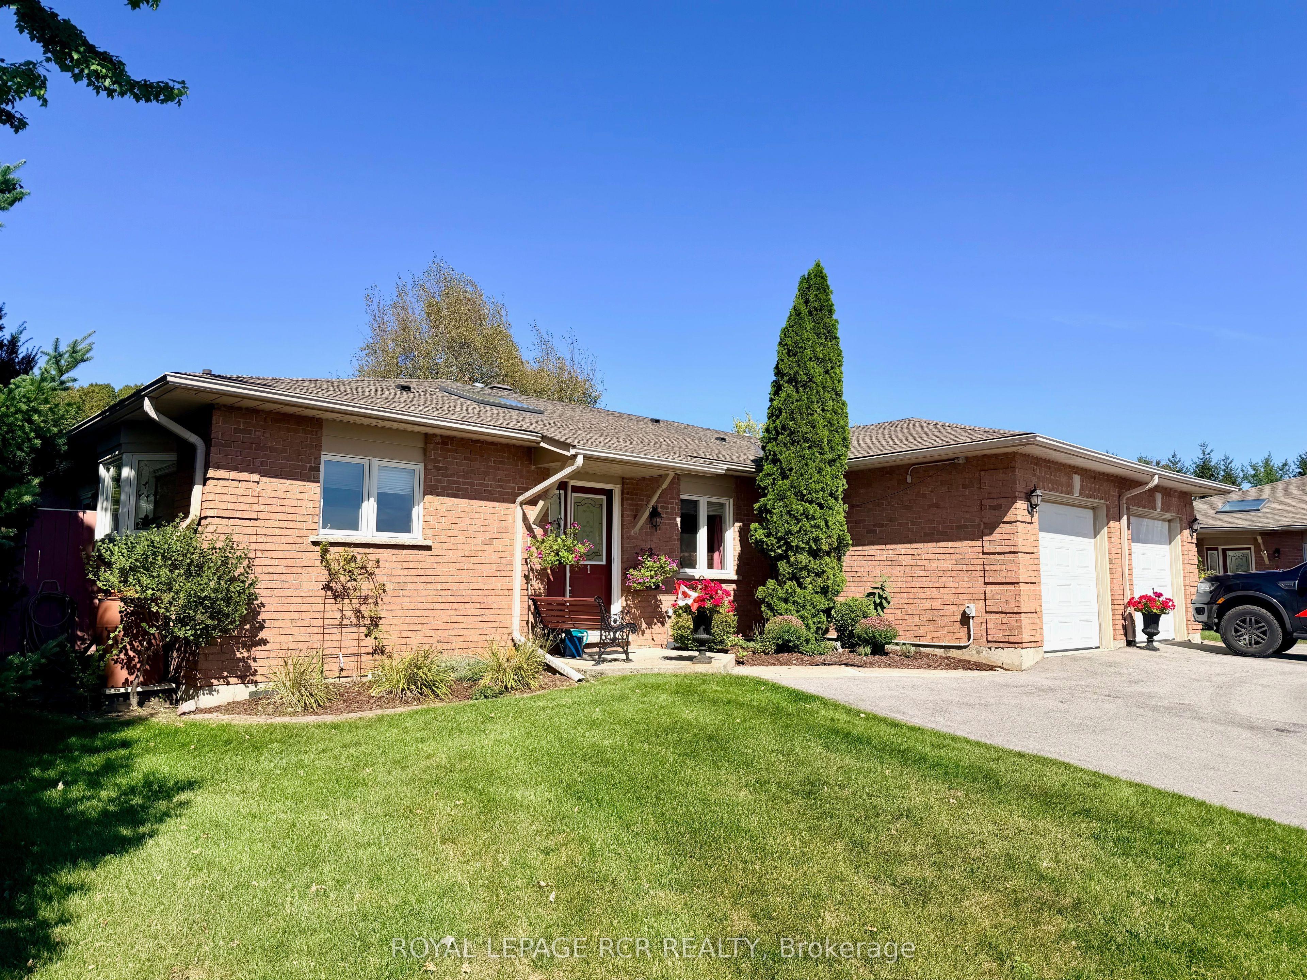
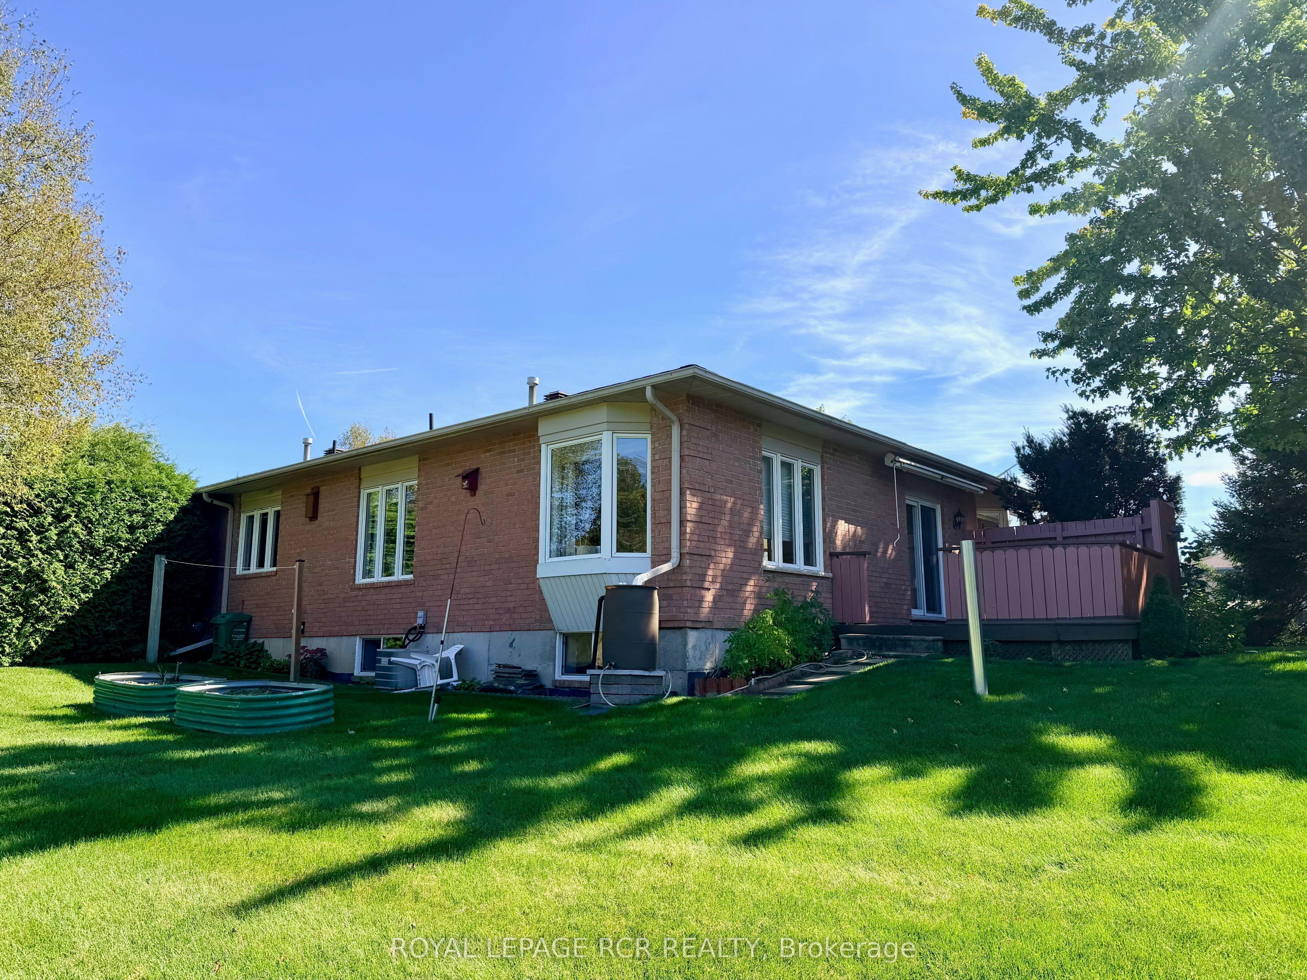
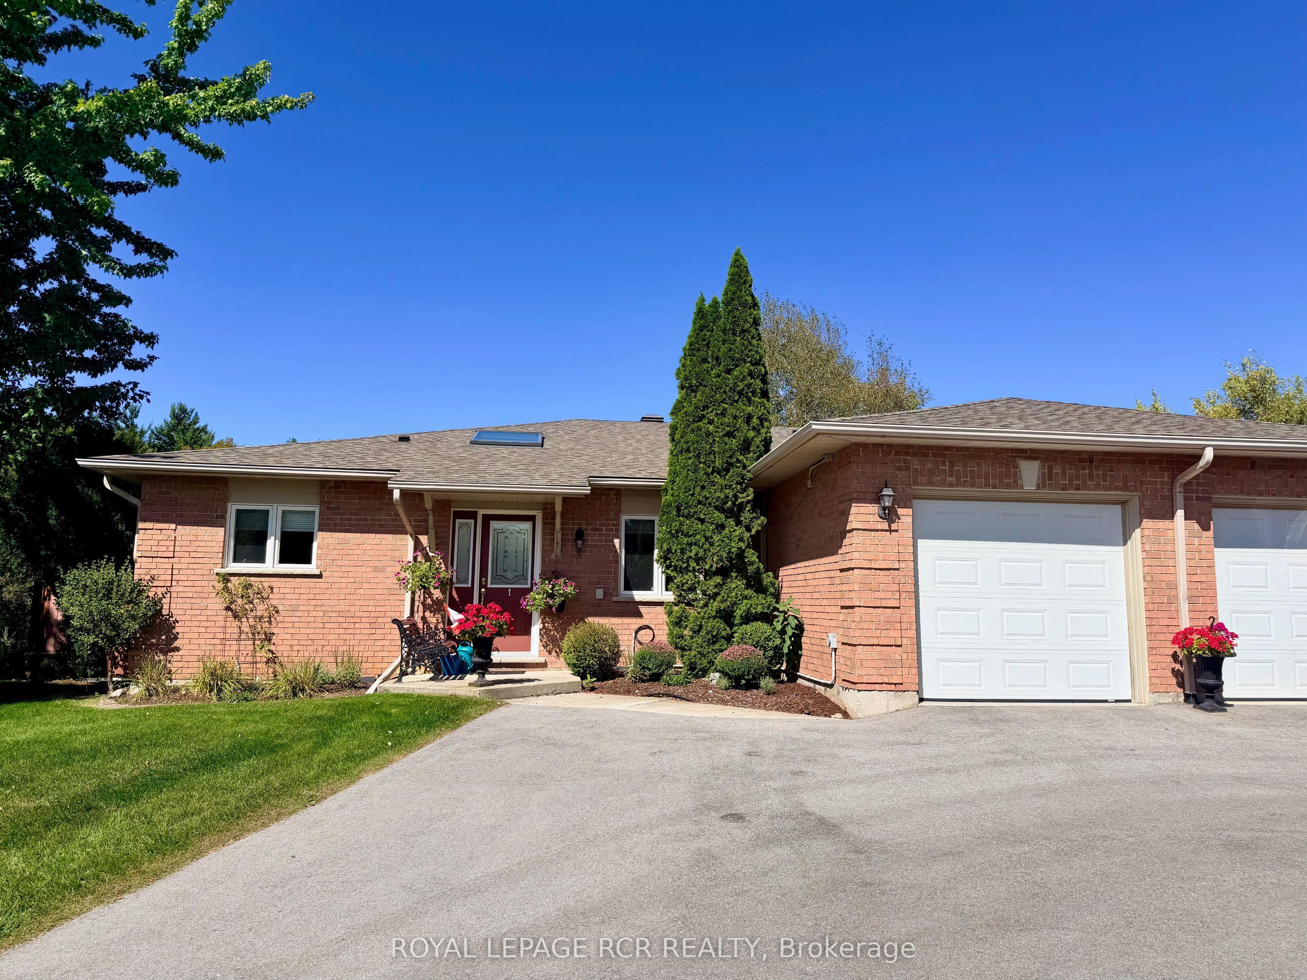
Welcome to Legacy Pines in Palgrave, one of Caledon's most sought-after communities, surrounded by conservation lands, rolling hills, majestic pine forests, and the natural beauty of Legacy Pines Golf Course. This impeccably maintained 2-bedroom bungalow showcases true pride of ownership, with bright, inviting living spaces and tasteful modern finishes throughout. Beautifully landscaped gardens and pretty flower beds create exceptional curb appeal, welcoming you into a bright foyer with skylight, double closet, and elegant French doors opening to the main living area. The open-concept layout is filled with natural light from oversized windows and features spacious living and dining areas with a charming bay window. The well-appointed kitchen offers ample space for everyday living and entertaining, plus a walk-out to the private rear deck overlooking a peaceful green-space setting-perfect for morning coffee, outdoor dining, or entertaining. The spacious primary bedroom features dual closets and a 4-piece ensuite with jetted tub. A second bedroom, 3-piece bath with standalone shower, convenient laundry closet, and direct garage access complete the main level, offering approximately 1,486 sq. ft. of living space. The fully finished lower level adds approximately 1,504 sq. ft. of versatile living space, including a large recreation room, office, utility room, finished panelled workshop, and abundant storage. Just minutes from Bolton, this exceptional home combines peaceful golf course living with convenient access to amenities. Enjoy nearby Palgrave Forest & Wildlife Area and the Caledon Trailway, offering kilometres of scenic trails for hiking, cycling, and horseback riding. A wonderful opportunity to enjoy the best of Caledon's natural surroundings in a beautifully cared-for home.
This Condo Townhouse located at 28 Reddington Drive 1, Caledon, ON L7E 0E4 is currently for sale and has been available at Kash Invest for 33 days. This property, in the city of Caledon and Rural Caledon neighborhood, is listed at $799,000 with an estimated mortgage of $3,737* per month. It has an area of 1400-1599 sqft with 2 beds and 2 BR. Waterfront Communities C1, Weston and Bradford are nearby neighbourhoods.

Upcoming Open Houses

Schedule a Private Tour
Amenities and features
  • Primary Bedroom - Main Floor
  • Carpet Free
  • Auto Garage Door Remote
  • Central Vacuum
  • Water Heater Owned
  • Water Purifier
Facts and Features
Property
Status: Active
Property Type: Residential Condo & Other
Property Sub Type: Condo Townhouse
Transaction Type: For Sale
Style: Bungalow
Area: Peel
Community: Rural Caledon
Occupant Type: Owner
Possession Type: Other
Cross Street: Hwy 50 & Zimmerman Dr
Listed On: 2026-09-24
Last Modified: 2026-09-30
MLS Number: W13823282
Listing Brokerage: ROYAL LEPAGE RCR REALTY
Inside
Air Conditioning: Central Air
Bedrooms: 2
Total Bathrooms: 2
Heating: Forced Air / Gas
Interior Features: Primary Bedroom - Main Floor, Carpet Free, Auto Garage Door Remote, Central Vacuum, Water Heater Owned, Water Purifier
Laundry Features: Laundry Closet
Building
Kitchens Total: 1
Basement: Full, Finished
Construction: Brick, Stone
Living Area Range: 1400-1599
HST Application: Included In
Parking
Garage Type: Attached
Parking Features: Private
Parking Spaces (Driveway): 1
Parking Total: 2
Covered Spaces: 1
Financial
Tax Annual Amount: 4648.93
Tax Year: 2025
Association Fee: 580
Land
Lot Size Units: SquareFeet
Lot Size Source: MPAC
Directions: Hwy 50, to Zimmerman Dr (Access to Legacy Pines Community) to Reddington Drive
Parcel Number: 196470001
Roll Number: 212401020000331
Cross Street: Hwy 50 & Zimmerman Dr
Commercial General
Contract Status: Available
Property Mgmt Company: Self-Managed
List AOR: Toronto Regional Real Estate Board
Showing Requirements: Lockbox, Showing System
Rooms
Room Level Dimensions
Dining Room Main 2.21 x 4.31
Foyer Main 2.18 x 2.95
Bedroom 2 Main 3.28 x 3.73
Utility Room Lower 4.4 x 5.66
Recreation Lower 8.24 x 11.13
Office Lower 3.01 x 3.95
Kitchen Main 2.86 x 4.1
Workshop Lower 3.56 x 3.98
Primary Bedroom Main 3.76 x 3.78
Living Room Main 4.31 x 4.83
Latest Properties

The Most Recent Estate

696 Commissioners Road 5, London South, ON N6K 1B9
For Sale
1 day
$745,000
2+2 bed • 3 bath • 1400-1599 sqft • 4 parking
$300/mo Maint • 11-15 Years Old
MLS® X14116606 • THRIVE REALTY GROUP INC.
11 Lillian Street 1103, Toronto, ON M4S 0C3
For Sale
1 day
$619,900
1+1 bed • 2 bath • 500-599 sqft • 1 parking
$677/mo Maint • 0-5 Years Old
MLS® C14116012 • PROPERTY.CA INC.
105 Heath Street W 3, Toronto, ON M4V 1T5
For Sale
Open: Sun Nov 1, 12-2 1 day
$799,000
2+1 bed • 2 bath • 1000-1199 sqft • 1 parking
$1,928/mo Maint
MLS® C14116444 • REMAX YOUR COMMUNITY REALTY
55 Huntingdale Boulevard 508, Toronto, ON M1W 2N9
For Sale
1 day
$615,000
2+1 bed • 2 bath • 1400-1599 sqft • 1 parking
$1,012/mo Maint
MLS® E14116598 • REVEL REALTY INC.
258 Silverbirch Boulevard, Hamilton, ON L8N 0A3
For Sale
1 day
$825,000
2+1 bed • 3 bath • 1400-1599 sqft • 2 parking
$713/mo Maint
MLS® X14116094 • RE/MAX REALTY ENTERPRISES INC.
33 University Avenue 1303, Toronto, ON M5J 2S7
For Sale
1 day
$988,000
2+1 bed • 2 bath • 1400-1599 sqft • 2 parking
$1,394/mo Maint • 16-30 Years Old
MLS® C13790748 • FIRST CLASS REALTY INC.
2484 Post Road 24, Oakville, ON L6H 0K1
For Sale
1 day
$568,000
2 bed • 2 bath • 900-999 sqft • 1 parking
$363/mo Maint • 0-5 Years Old
MLS® W14116582 • CENTURY 21 LANDUNION REALTY IN...
819 Kleinburg Drive 4, London North, ON N5X 3Z1
For Sale
1 day
$539,999
3+1 bed • 4 bath • 1800-1999 sqft • 2 parking
$230/mo Maint • 6-10 Years Old
MLS® X14116574 • RIGHT AT HOME REALTY

FAQs About 28 Reddington Drive 1, Caledon, ON L7E 0E4, Caledon


28 Reddington Drive 1, Caledon, ON L7E 0E4 is a condo townhouse, residential condo & other development located at 28 Reddington Drive 1, Caledon, ON L7E 0E4.

28 Reddington Drive 1, Caledon, ON L7E 0E4 will feature 1 storeys offering a variety of living spaces.

28 Reddington Drive 1, Caledon, ON L7E 0E4 offers a wide array of amenities including Primary Bedroom - Main Floor, Carpet Free, Auto Garage Door Remote, Central Vacuum, Water Heater Owned, Water Purifier.

Ask About this Home

Your experience on this site will be improved by allowing cookies.