17711 Humber Station Road, Caledon, ON L7E 3A7

Caledon, ON

Caledon, ON

$3,399,999
6 bed 4 bath 3500-5000 sqft
Selling
Added 2 weeks ago
1 View
Overview
Bedrooms: 6
Bathrooms: 4
Square: 3500-5000 sqft
MLS Number: W13808446
Listing Brokerage: RE/MAX REALTY SERVICES INC.
Listed On: Sep 21, 2026 (38 days ago)
Last Updated: Sep 28, 2026 (31 days ago)

17711 Humber Station Road, Caledon, ON L7E 3A7 - About this home

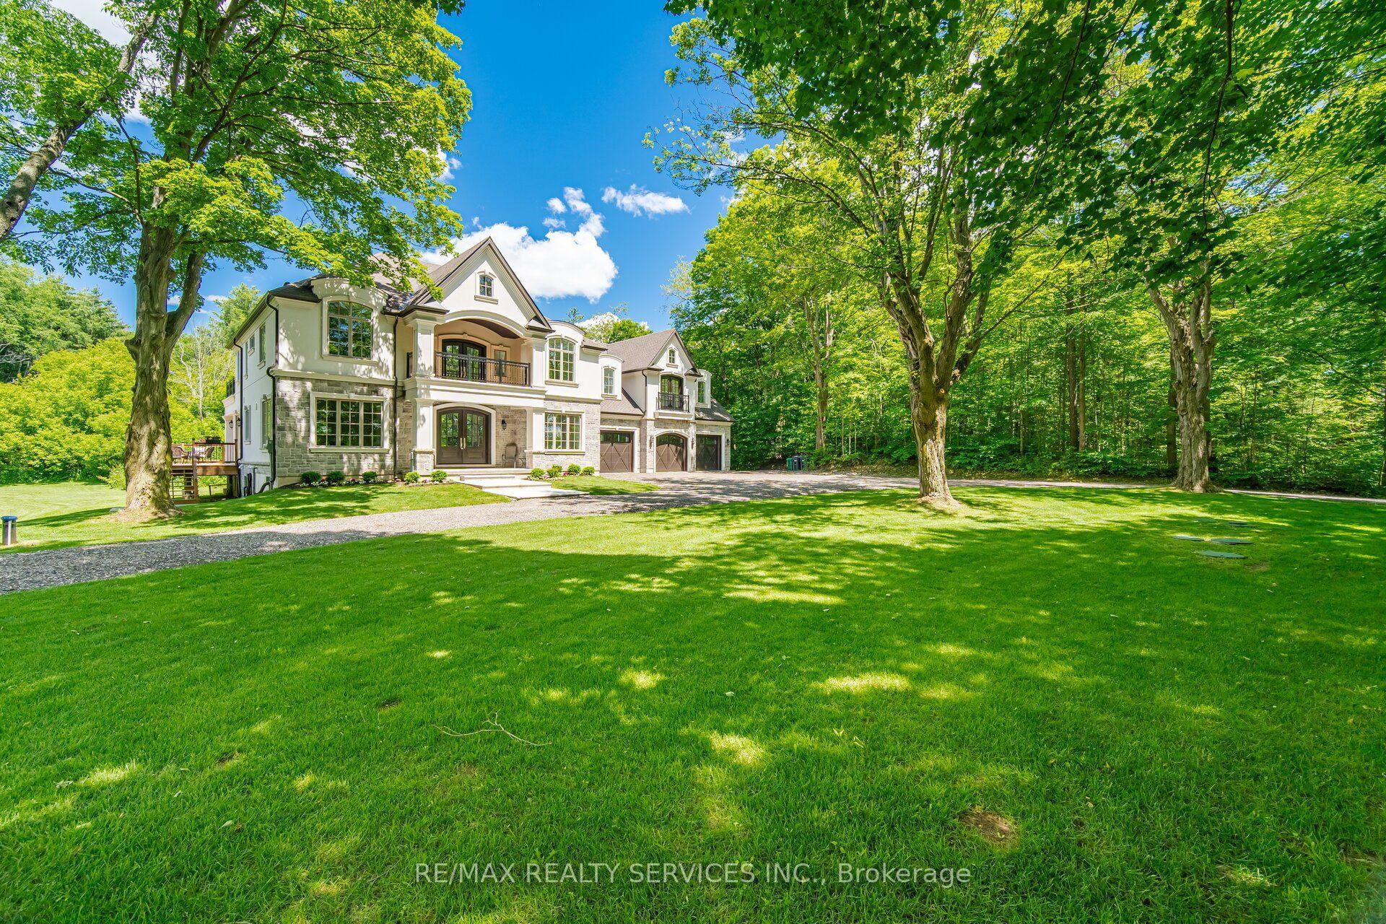
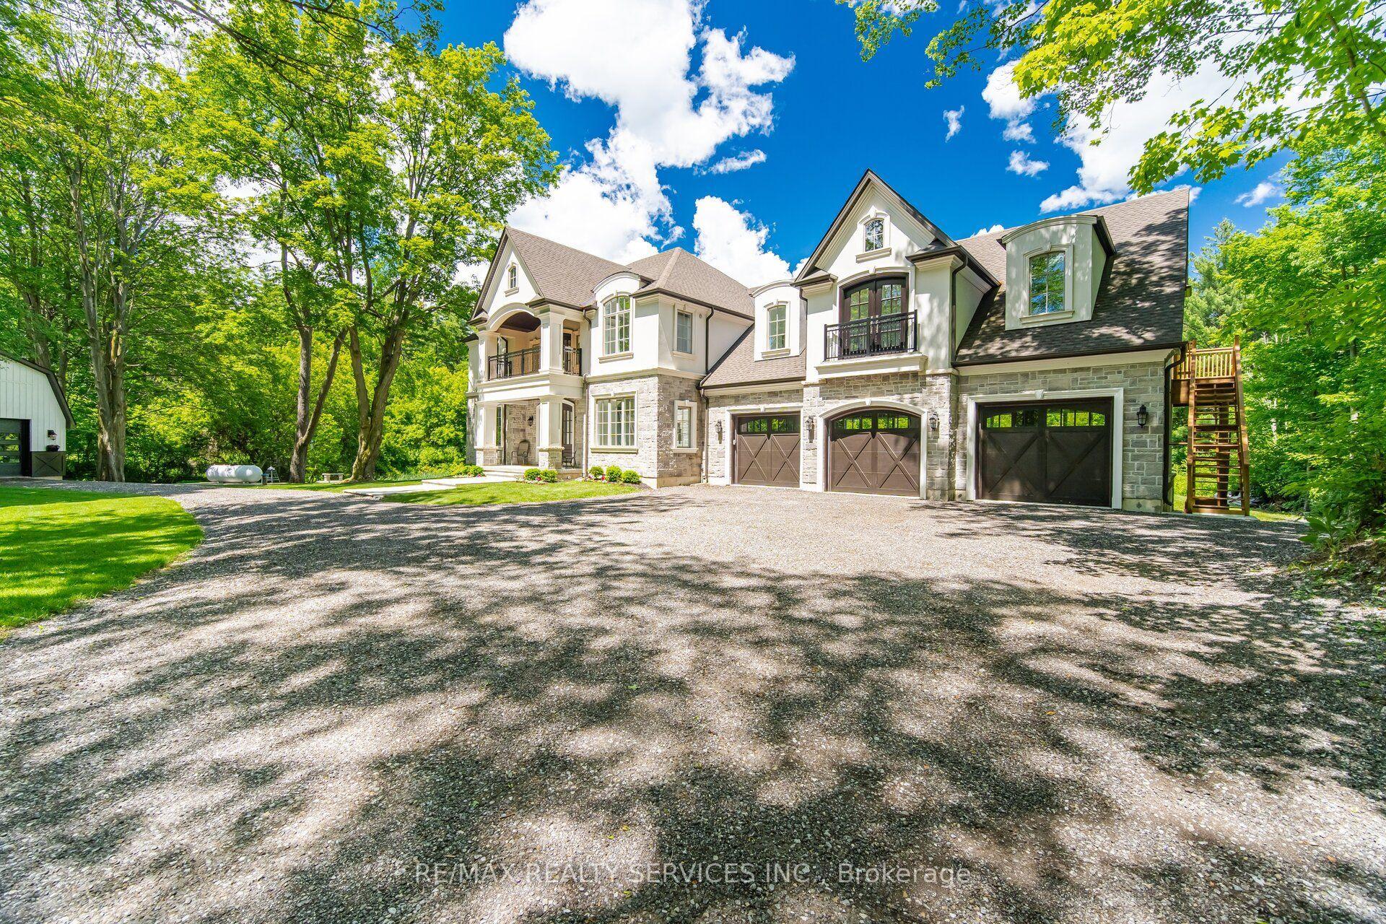
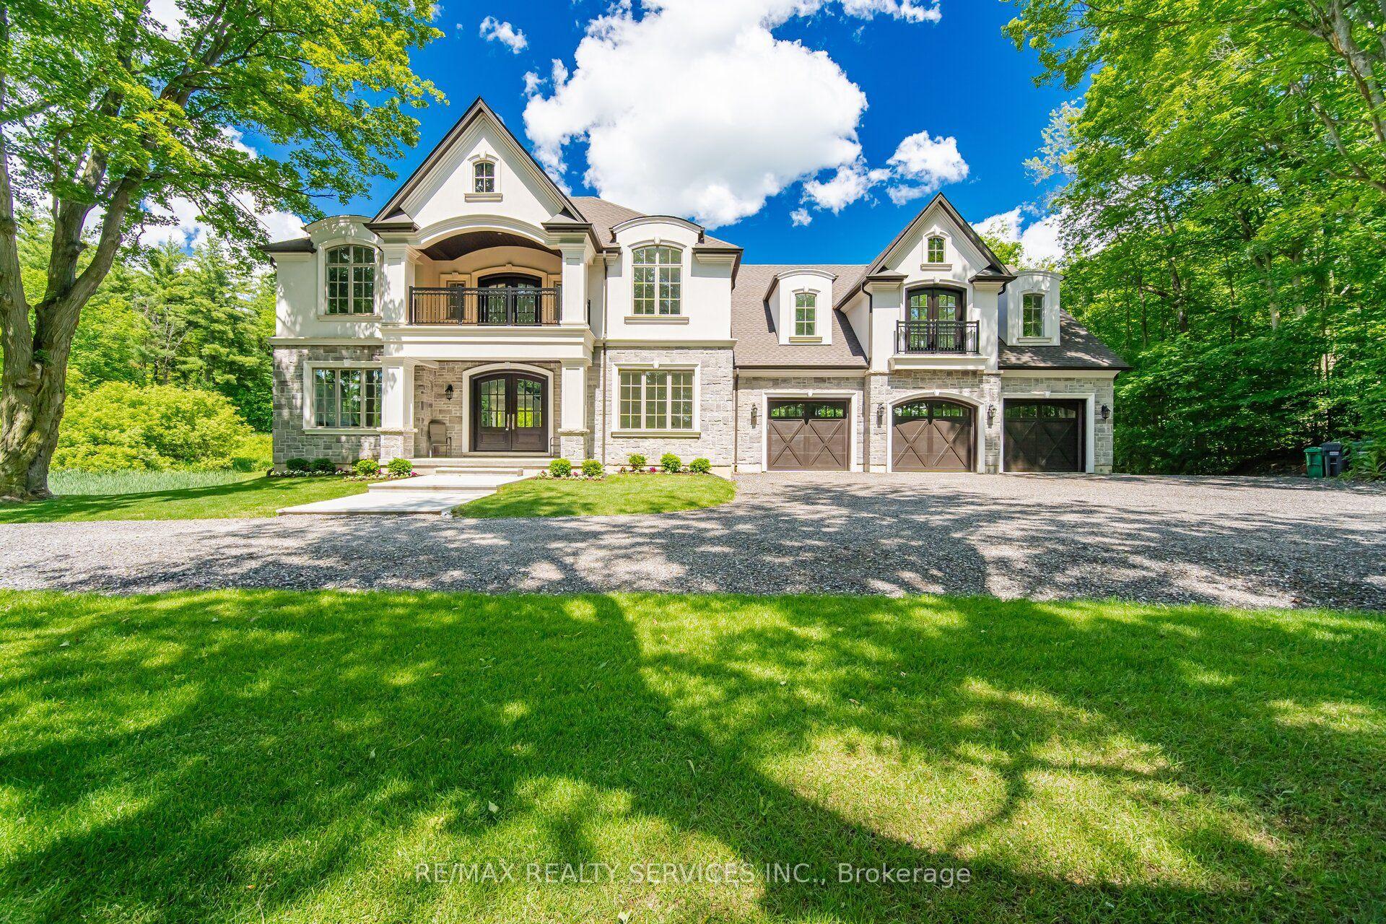
THIS SPECTACULAR NEWLY CUSTOM BUILT FAMILY ESTATE HOME OFFERS 4800 SQ FT OF LUXURIOUS ABOVE GRADE LIVING SPACE. DESIGNED FOR BOTH GRAND-SCALE ENTERTAINING & INTIMATE FAMILY LIFE, THE HOMES IMPRESSIVE CURB APPEAL IS MATCHED ONLY BY IT'S BREATHTAKING PICTURESQUE VIEWS OF PALGRAVE FOREST OFFERING TRAILS FOR BIKING/HIKING/HORSEBACK RIDING & 7 MINUTES AWAY FROM GLEN EAGLE GOLF COURSE. A SPACIOUS, SUNLIT FOYER WELCOMES YOU, GRACED BY SOLID CUSTOM MAHOGANY DOUBLE ENTRY DOORS, STUNNING OAK SPIRAL STAIRCASE THAT SETS A TONE OF ELEGANCE. THE HEART OF THE HOME IS THE INCREDIBLE FAMILY ROOM, OPEN TO THE LEVEL ABOVE & ANCHORED BY A FLOOR TO CEILING STONE WALL FIREPLACE WITH LARGE FLOOR TO CEILINGS WINDOWS. THIS FLOWS SEAMLESSLY INTO THE IMPRESSIVE GOURMET KITCHEN WITH MASSIVE 11 FT ISLAND, A DOUBLE WALK-OUT TO L-SHAPED COVERED PORCH OFFERING A PERFECT SPOT FOR OUTDOOR DINING/LIVING WHILE OVERLOOKING THE LUSH TREED LANDSCAPE OF PALGRAVE FOREST. ON THE MAIN FLOOR YOU WILL ALSO FIND A SEPARATE FORMAL LIVING & DINING ROOM & MAIN FLOOR SPACIOUS BEDROOM. THE PRIVATE PRIMARY SUITE IS A TRUE SANCTUARY, FEATURING WALK-IN CLOSET WITH CUSTOM BUILT-INS, 5 PC IMPRESSIVE ENSUITE BATH, JULIET BALCONY OVERLOOKING LOWER FAMILY ROOM & DIRECT WALK-OUT TO YOUR OWN UPPER PRIVATE DECK WITH SERENE FOREST VIEWS. THIS UNIQUE PROPERTY ALSO BOASTS A SELF CONTAINED 2 BEDROOM LOFT WITH KITCHEN, LIVING, DINING & BATHROOM WITH A COMPLETE SEPARATE ENTRANCE OFFERING MULTI-GENERATIONAL LIVING OR RENTAL INCOME. THE EXCEPTIONAL OFFERINGS CONTINUE OUTSIDE WITH AN OVERSIZED 3 CAR GARAGE WITH 100 AMP SERVICE, HIGH CEILINGS, LARGE WINDOWS, OVERSIZED GARAGE DOOR & STORAGE LOFT PERFECT FOR THE HOBBYIST OR CAR ENTHUSIAST OR TRADESPERSON. THE UNFINISHED BASEMENT PRESENTS A BLANK CANVASS FOR FUTURE EXPANSIONS, ALREADY FEATURING 9FT CEILINGS. LARGE ABOVE GRADE WINDOWS, ROUGH IN BATHROOM & A COMPLETELY SEPARATE ENTRANCE TO BASEMENT.
This Detached located at 17711 Humber Station Road, Caledon, ON L7E 3A7 is currently for sale and has been available at Kash Invest for 38 days. This property, in the city of Caledon and Rural Caledon neighborhood, is listed at $3,399,999 with an estimated mortgage of $15,901* per month. It has an area of 200x217.8 sqft with 6 beds and 4 BR. Waterfront Communities C1, Weston and Bradford are nearby neighbourhoods.

Upcoming Open Houses

Schedule a Private Tour
Amenities and features
  • Bar Fridge
  • ERV/HRV
  • In-Law Capability
  • In-Law Suite
  • Rough-In Bath
  • Sump Pump
  • Water Heater
  • Backs On Green Belt
  • Deck
  • Privacy
  • Porch
  • Private Pond
  • None
Facts and Features
Property
Status: Active
Property Type: Residential Freehold
Property Sub Type: Detached
Transaction Type: For Sale
Style: 2-Storey
Approximate Age: 0-5
Area: Peel
Community: Rural Caledon
Occupant Type: Owner
Possession Type: Flexible
Cross Street: Humber Station Rd and Patterson Side Rd
Listed On: 2026-09-21
Last Modified: 2026-09-28
MLS Number: W13808446
Listing Brokerage: RE/MAX REALTY SERVICES INC.
Inside
Air Conditioning: Central Air
Bedrooms: 6
Total Bathrooms: 4
Heating: Forced Air / Propane
Fireplaces Total: 1
Fireplace Features: Electric
Interior Features: Bar Fridge, ERV/HRV, In-Law Capability, In-Law Suite, Rough-In Bath, Sump Pump, Water Heater
Building
Kitchens Total: 2
Basement: Separate Entrance, Unfinished
Foundation: Concrete
Roof: Asphalt Shingle, Shingles
Construction: Brick, Stone
Living Area Range: 3500-5000
HST Application: Included In
Parking
Garage Type: Attached
Parking Features: Front Yard Parking, Private Triple, Tandem
Parking Spaces (Driveway): 10
Parking Total: 16
Covered Spaces: 6
Financial
Tax Annual Amount: 13845
Tax Year: 2025
Tax Legal Description: PT LT 29 CON 5 ALBION AS IN RO850452; CALEDON
Land
Frontage: 200
Lot Depth: 217.8
Lot Size Units: Feet
Frontage Type: North
Directions: Humber Station Rd and Patterson Side Rd
Water Source: Drilled Well
Sewer: Septic
Parcel Number: 143420100
Roll Number: 212401000407500
Cross Street: Humber Station Rd and Patterson Side Rd
Commercial General
Contract Status: Available
List AOR: Toronto Regional Real Estate Board
Showing Requirements: Lockbox
Rooms
Room Level Dimensions
Dining Room Main 4.73 x 3.93
Office Main 3.05 x 3.96
Kitchen Main 4 x 8.73
Breakfast Main 4 x 8.73
Family Room Main 6.87 x 5.08
Bedroom 4 Main 4.67 x 3.97
Bathroom Main 2.75 x 2.67
Foyer Main 4.88 x 5.04
Mud Room Main 3.98 x 2.02
Primary Bedroom Second 4.07 x 4.88
Bathroom Second 3.35 x 4.02
Bedroom 2 Second 4.12 x 3.96
Bedroom 3 Second 4.79 x 4.01
Bathroom Second 2.77 x 2.73
Laundry Second 1.88 x 3.96
Latest Properties

The Most Recent Estate

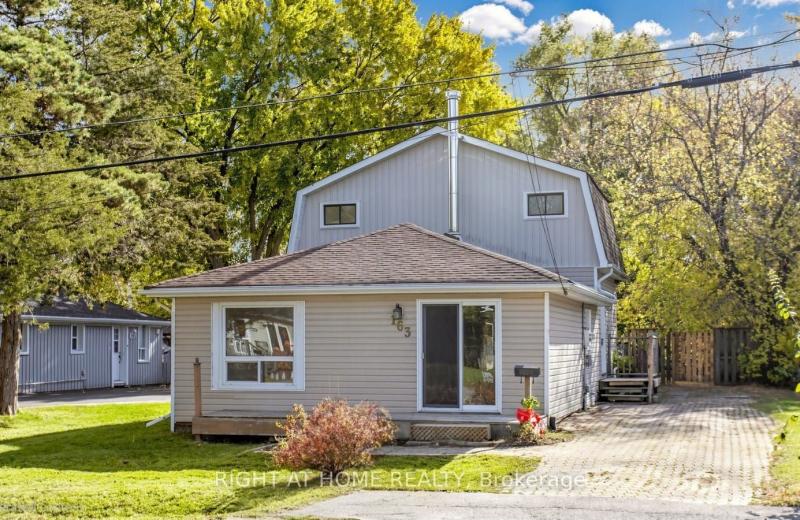
163 Bayview Avenue, Georgina, ON L4P 2T1
For Sale
1 minute
$559,998
4 bed • 2 bath • 1100-1500 sqft • 4 parking
Lot: 50 x 180 ft
MLS® N14123224 • RIGHT AT HOME REALTY
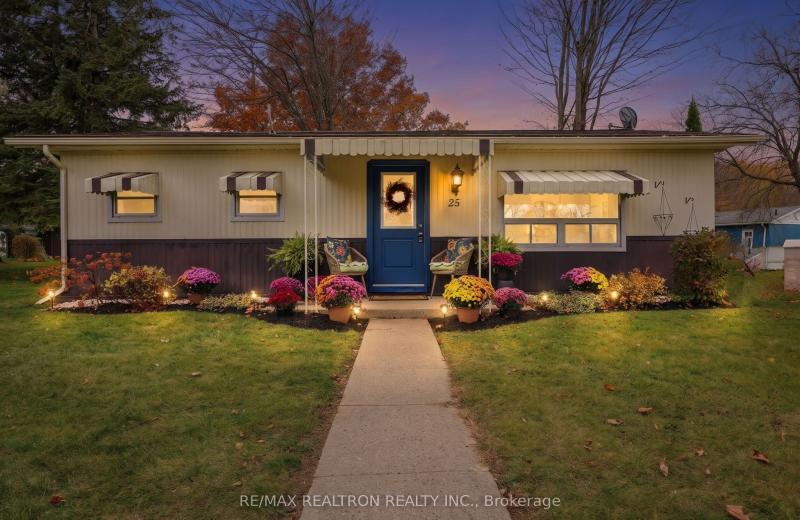
25 Flora Court, Innisfil, ON L9S 1R4
For Sale
5 minutes
$224,900
2 bed • 1 bath • 700-1100 sqft • 2 parking
MLS® N14126864 • RE/MAX REALTRON REALTY INC.
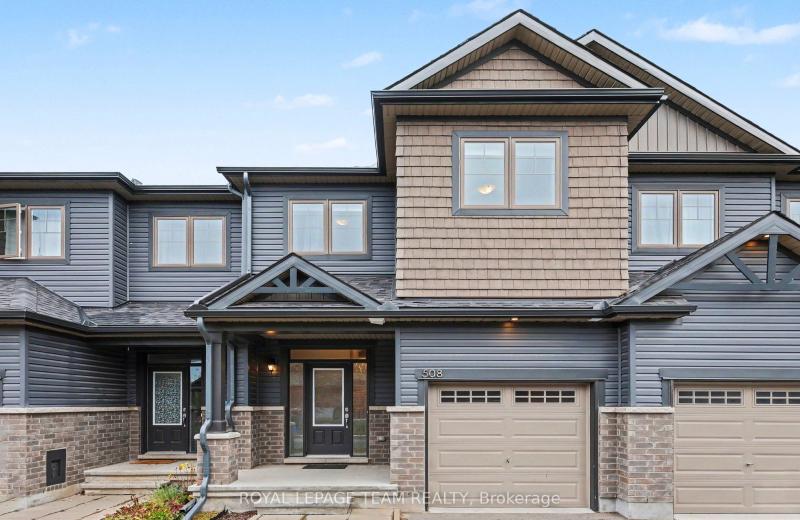
508 Enclave Lane, Clarence-Rockland, ON K4K 0M8
For Sale
5 minutes
$569,900
3 bed • 3 bath • 1500-2000 sqft • 2 parking
Lot: 20.01 x 114.83 ft • 0-5 Years Old
MLS® X14126542 • ROYAL LEPAGE TEAM REALTY
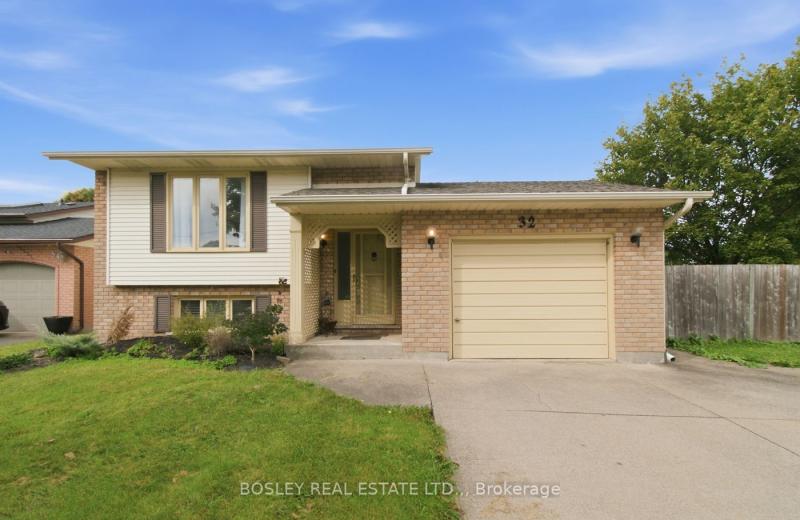
32 Crestcombe Road, St. Catharines, ON L2S 2J4
For Sale
5 minutes
$609,900
3+1 bed • 2 bath • 1100-1500 sqft • 4 parking
Lot: 60.37 x 100.25 ft • 31-50 Years Old
MLS® X14126860 • BOSLEY REAL ESTATE LTD.,
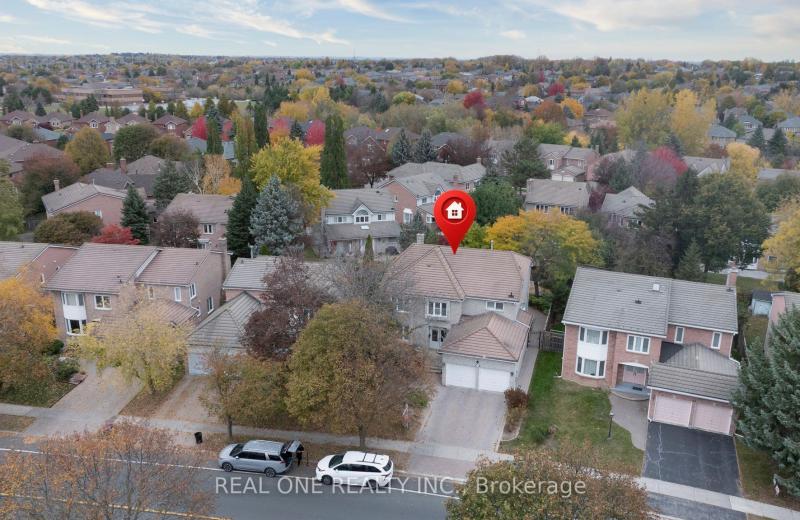
45 JOHN BUTTON Boulevard, Markham, ON L3R 9A7
For Sale
Open: Sat Oct 31, 2-5 5 minutes
$1,699,000
4+1 bed • 4 bath • 3000-3500 sqft • 4 parking
Lot: 49.25 x 138.34 ft
MLS® N14119300 • REAL ONE REALTY INC.
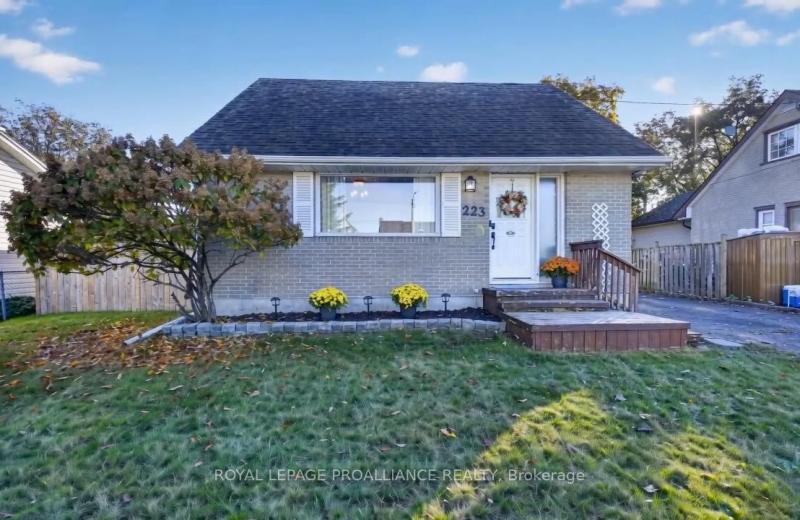
223 Victor Road, Prescott, ON K0E 1T0
For Sale
5 minutes
$397,000
2 bed • 1 bath • 700-1100 sqft • 2 parking
Lot: 55 x 89.5 ft (5,306.6 sqft) • 51-99 Years Old
MLS® X14126856 • ROYAL LEPAGE PROALLIANCE REALT...
103 Glenashton Drive, Hamilton, ON L8G 4E6
For Sale
Open: Sun Nov 1, 2-4 5 minutes
$735,000
3 bed • 2 bath • 1100-1500 sqft • 3 parking
Lot: 42.55 x 110.39 ft
MLS® X14126790 • ROYAL LEPAGE STATE REALTY
151 WOODS Street, Stratford, ON N5A 1M3
For Sale
Open: Sat Oct 31, 11-12 5 minutes
$669,900
3+2 bed • 2 bath • 700-1100 sqft • 6 parking
Lot: 58 x 132 ft • 51-99 Years Old
MLS® X13849904 • Sutton Group - First Choice Re...

FAQs About 17711 Humber Station Road, Caledon, ON L7E 3A7, Caledon


17711 Humber Station Road, Caledon, ON L7E 3A7 is a residential freehold, detached development located at 17711 Humber Station Road, Caledon, ON L7E 3A7.

17711 Humber Station Road, Caledon, ON L7E 3A7 offers a wide array of amenities including Bar Fridge, ERV/HRV, In-Law Capability, In-Law Suite, Rough-In Bath, Sump Pump, Water Heater, Backs On Green Belt, and more.

Ask About this Home

Your experience on this site will be improved by allowing cookies.