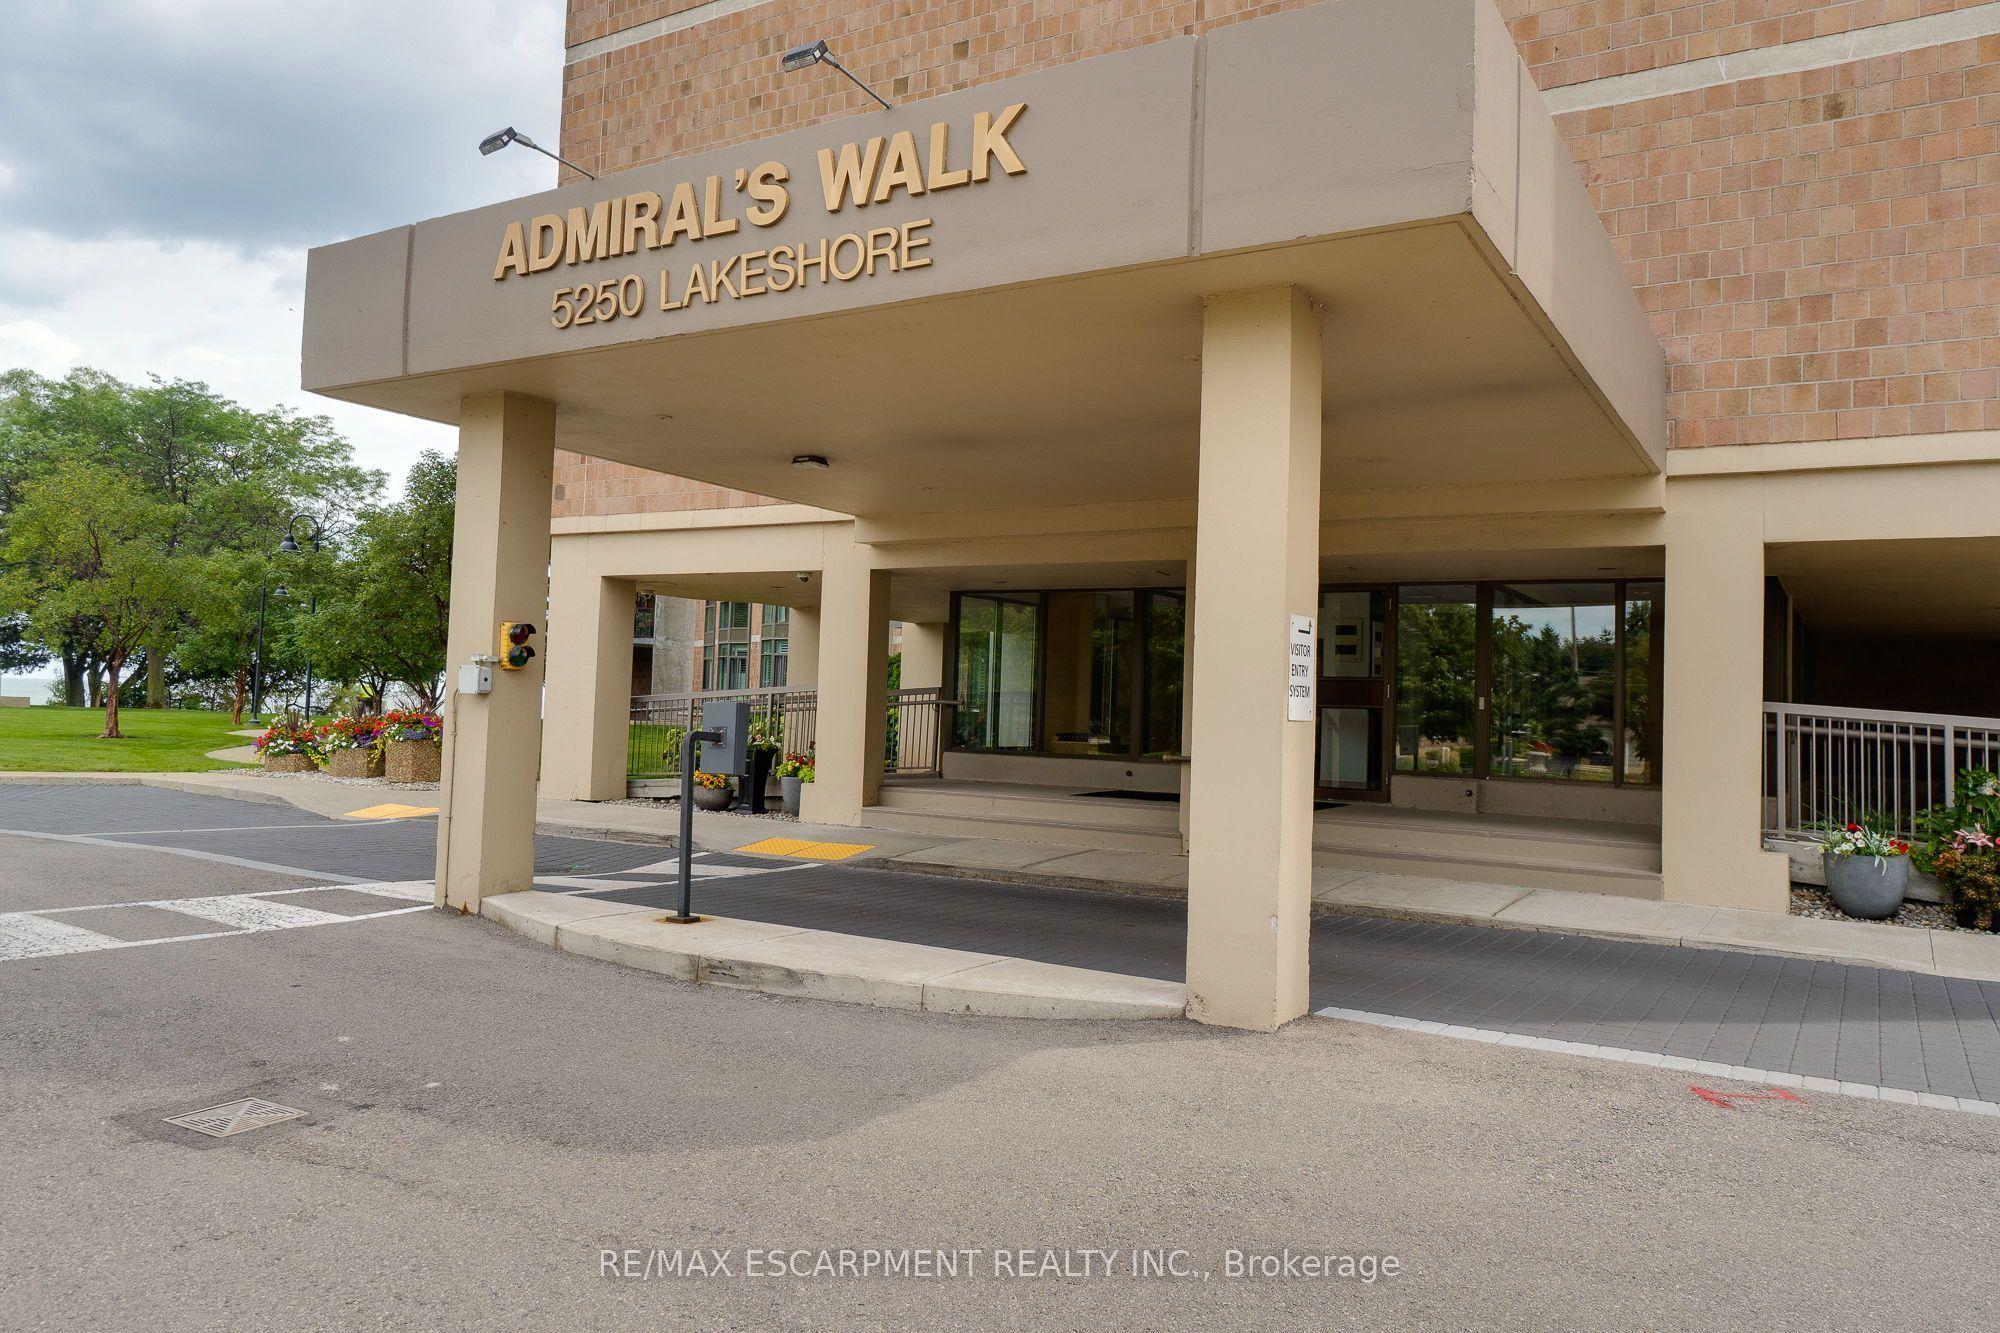
5250 Lakeshore Road 1207, Burlington, ON L7L 5L2

Burlington, ON

Burlington, ON

$629,900
2 bed 2 bath 1400-1599 sqft
Selling
Added 1 week ago
1 View
Overview
Bedrooms: 2
Bathrooms: 2
Floors: 12
Square: 1400-1599 sqft
MLS Number: W13696644
Listing Brokerage: RE/MAX ESCARPMENT REALTY INC.
Listed On: Aug 20, 2026 (68 days ago)
Last Updated: Oct 21, 2026 (6 days ago)

5250 Lakeshore Road 1207, Burlington, ON L7L 5L2 - About this home

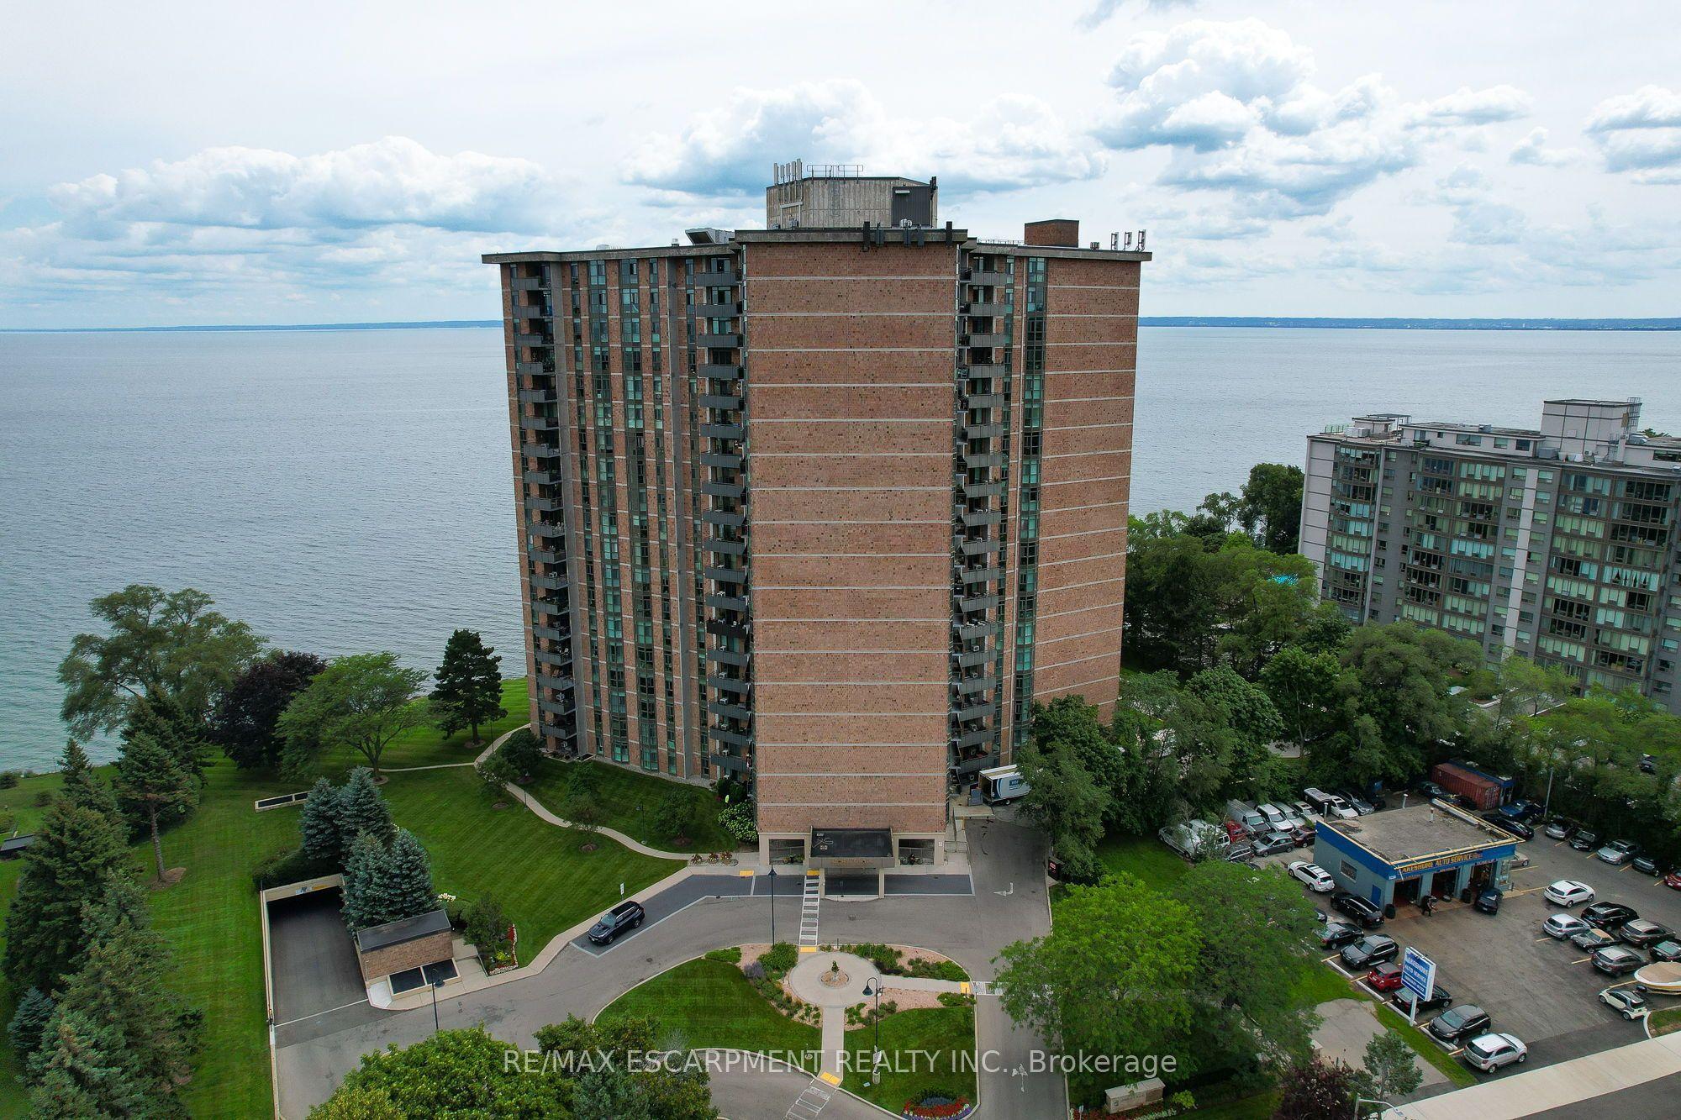
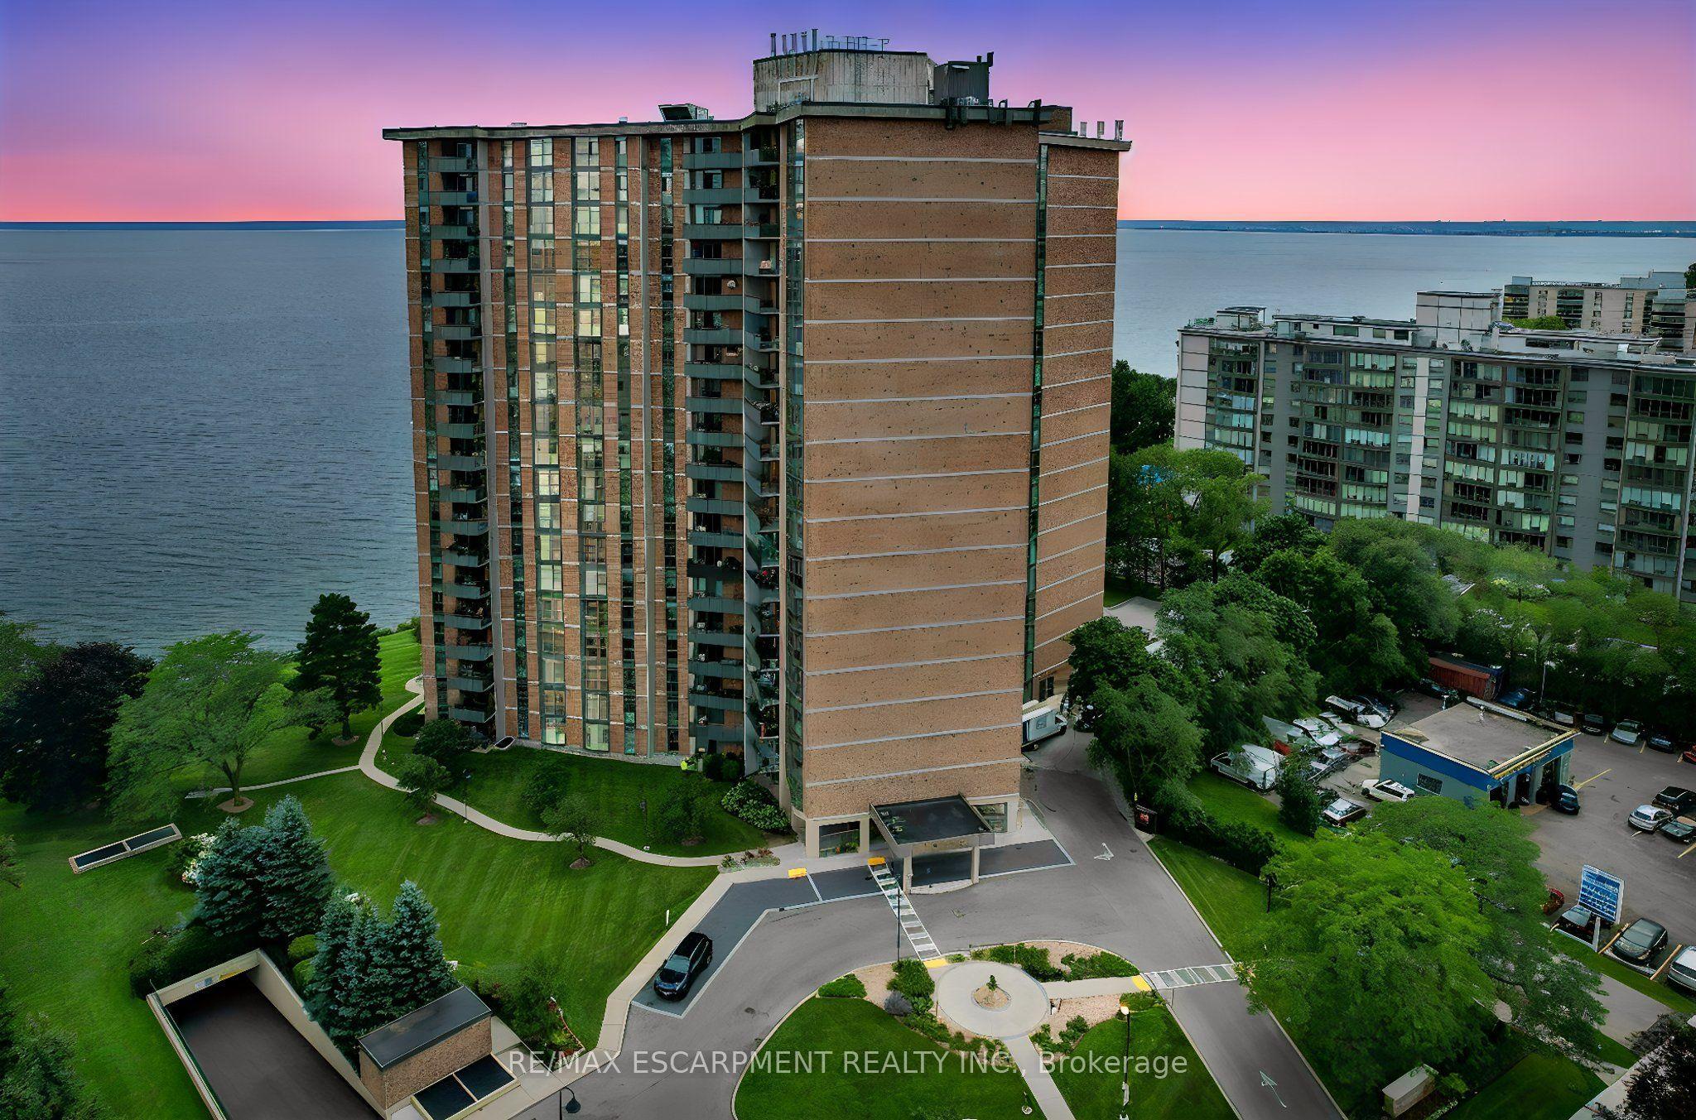
Welcome to this stunning spacious suite in the highly sought after Admiral's Walk - Lakefront Living at Its Finest! This beautiful home offers Breathtaking views of Lake Ontario which you can enjoy from your balcony. Enjoy walks along the waterfront trails and nearby parks. Conveniently located near restaurants and cafés, shopping, and easy highway access. Perfectly positioned in one of Burlington's most desirable lakefront communities, this bright and inviting suite combines comfort, style, exceptional amenities, and a carefree lifestyle. Entertainers delight due to spacious open concept layout which makes it easy to host large groups. The suite showcases beautiful hardwood and cork flooring throughout. The kitchen features stainless steel appliances including an induction oven, large pantry storage, where you can also fold your laundry. The spacious primary bedroom features excellent closet space. Additional updates include renovated bathroom and updated balcony deck tiles. The building has also benefited from recent updates, including hallways, windows, roof, and elevator. Enjoy outdoor pool, sauna, gym, party/meeting room, and car wash area within this meticulously maintained building. Your next move awaits you!
This Condo Apartment located at 5250 Lakeshore Road 1207, Burlington, ON L7L 5L2 is currently for sale and has been available at Kash Invest for 68 days. This property, in the city of Burlington and Appleby neighborhood, is listed at $629,900 with an estimated mortgage of $2,946* per month. It has an area of 1400-1599 sqft with 2 beds and 2 BR. Waterfront Communities C1, Weston and Bradford are nearby neighbourhoods.

Upcoming Open Houses

Schedule a Private Tour
Amenities and features
  • Carpet Free
  • Primary Bedroom - Main Floor
  • Sauna
  • Storage Area Lockers
  • Community BBQ
  • Exercise room
  • Game Room
  • Outdoor Pool
  • Party Room/Meeting Room
Facts and Features
Property
Status: Active
Property Type: Residential Condo & Other
Property Sub Type: Condo Apartment
Transaction Type: For Sale
Style: 1 Storey/Apt
Approximate Age: 31-50
Area: Halton
Community: Appleby
Occupant Type: Vacant
Possession Type: Immediate
Cross Street: Burloak
Listed On: 2026-08-20
Last Modified: 2026-10-21
MLS Number: W13696644
Listing Brokerage: RE/MAX ESCARPMENT REALTY INC.
Inside
Air Conditioning: Wall Unit(s)
Bedrooms: 2
Total Bathrooms: 2
Heating: Radiant / Electric
Interior Features: Carpet Free, Primary Bedroom - Main Floor, Sauna, Storage Area Lockers
Laundry Features: Coin Operated, In Building, Multiple Locations
Building
Kitchens Total: 1
Foundation: Poured Concrete
Construction: Brick
Living Area Range: 1400-1599
HST Application: Not Subject to HST
Parking
Garage Type: Underground
Parking Features: Underground
Parking Spaces (Driveway): 0
Parking Total: 1
Covered Spaces: 1
Financial
Tax Annual Amount: 3431.65
Tax Year: 2026
Association Fee: 1222.22
Land
Directions: Burloak
Parcel Number: 079760104
Roll Number: 240208080011803
Cross Street: Burloak
Commercial General
Contract Status: Available
Property Mgmt Company: Icon Property Management
List AOR: Toronto Regional Real Estate Board
Showing Requirements: Lockbox
Rooms
Room Level Dimensions
Living Room Main 3.61 x 6.86
Dining Room Main 3.51 x 3.45
Den Main 3.61 x 3.35
Kitchen Main 3.05 x 3.3
Bathroom Main
Bathroom Main
Primary Bedroom Main 3.61 x 4.32
Bedroom Main 3.05 x 4.04
Utility Room Main
Foyer Main
Latest Properties

The Most Recent Estate

696 Commissioners Road 5, London South, ON N6K 1B9
For Sale
1 day
$745,000
2+2 bed • 3 bath • 1400-1599 sqft • 4 parking
$300/mo Maint • 11-15 Years Old
MLS® X14116606 • THRIVE REALTY GROUP INC.
11 Lillian Street 1103, Toronto, ON M4S 0C3
For Sale
1 day
$619,900
1+1 bed • 2 bath • 500-599 sqft • 1 parking
$677/mo Maint • 0-5 Years Old
MLS® C14116012 • PROPERTY.CA INC.
105 Heath Street W 3, Toronto, ON M4V 1T5
For Sale
Open: Sun Nov 1, 12-2 1 day
$799,000
2+1 bed • 2 bath • 1000-1199 sqft • 1 parking
$1,928/mo Maint
MLS® C14116444 • REMAX YOUR COMMUNITY REALTY
55 Huntingdale Boulevard 508, Toronto, ON M1W 2N9
For Sale
1 day
$615,000
2+1 bed • 2 bath • 1400-1599 sqft • 1 parking
$1,012/mo Maint
MLS® E14116598 • REVEL REALTY INC.
258 Silverbirch Boulevard, Hamilton, ON L8N 0A3
For Sale
1 day
$825,000
2+1 bed • 3 bath • 1400-1599 sqft • 2 parking
$713/mo Maint
MLS® X14116094 • RE/MAX REALTY ENTERPRISES INC.
33 University Avenue 1303, Toronto, ON M5J 2S7
For Sale
1 day
$988,000
2+1 bed • 2 bath • 1400-1599 sqft • 2 parking
$1,394/mo Maint • 16-30 Years Old
MLS® C13790748 • FIRST CLASS REALTY INC.
2484 Post Road 24, Oakville, ON L6H 0K1
For Sale
1 day
$568,000
2 bed • 2 bath • 900-999 sqft • 1 parking
$363/mo Maint • 0-5 Years Old
MLS® W14116582 • CENTURY 21 LANDUNION REALTY IN...
819 Kleinburg Drive 4, London North, ON N5X 3Z1
For Sale
1 day
$539,999
3+1 bed • 4 bath • 1800-1999 sqft • 2 parking
$230/mo Maint • 6-10 Years Old
MLS® X14116574 • RIGHT AT HOME REALTY

FAQs About 5250 Lakeshore Road 1207, Burlington, ON L7L 5L2, Burlington


5250 Lakeshore Road 1207, Burlington, ON L7L 5L2 is a residential condo & other, condo apartment development located at 5250 Lakeshore Road 1207, Burlington, ON L7L 5L2.

5250 Lakeshore Road 1207, Burlington, ON L7L 5L2 will feature 12 storeys offering a variety of living spaces.

5250 Lakeshore Road 1207, Burlington, ON L7L 5L2 offers a wide array of amenities including Carpet Free, Primary Bedroom - Main Floor, Sauna, Storage Area Lockers, Community BBQ, Exercise room, Game Room, Outdoor Pool, and more.

Ask About this Home

Your experience on this site will be improved by allowing cookies.