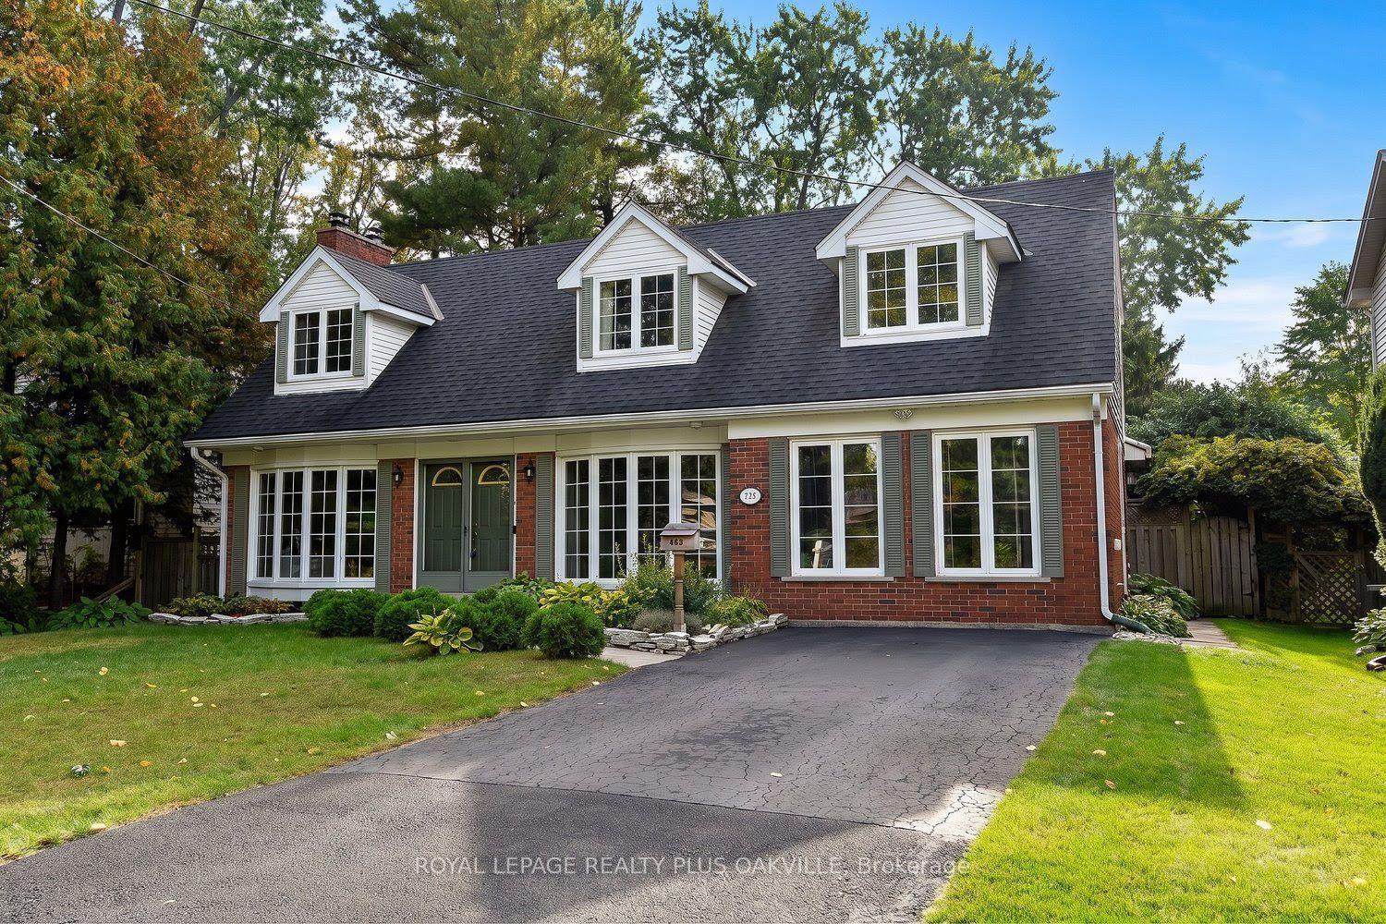
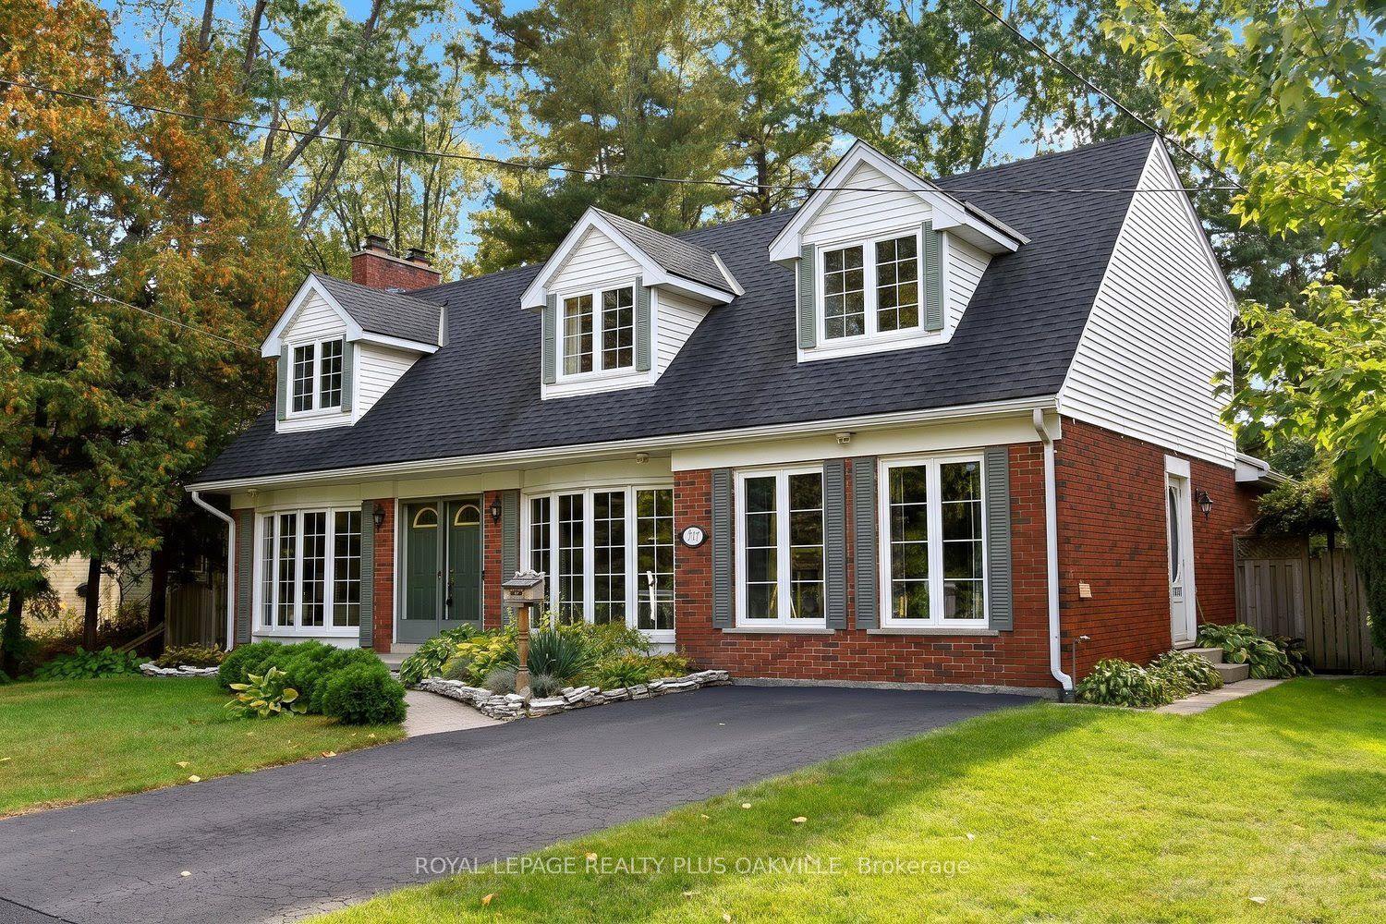
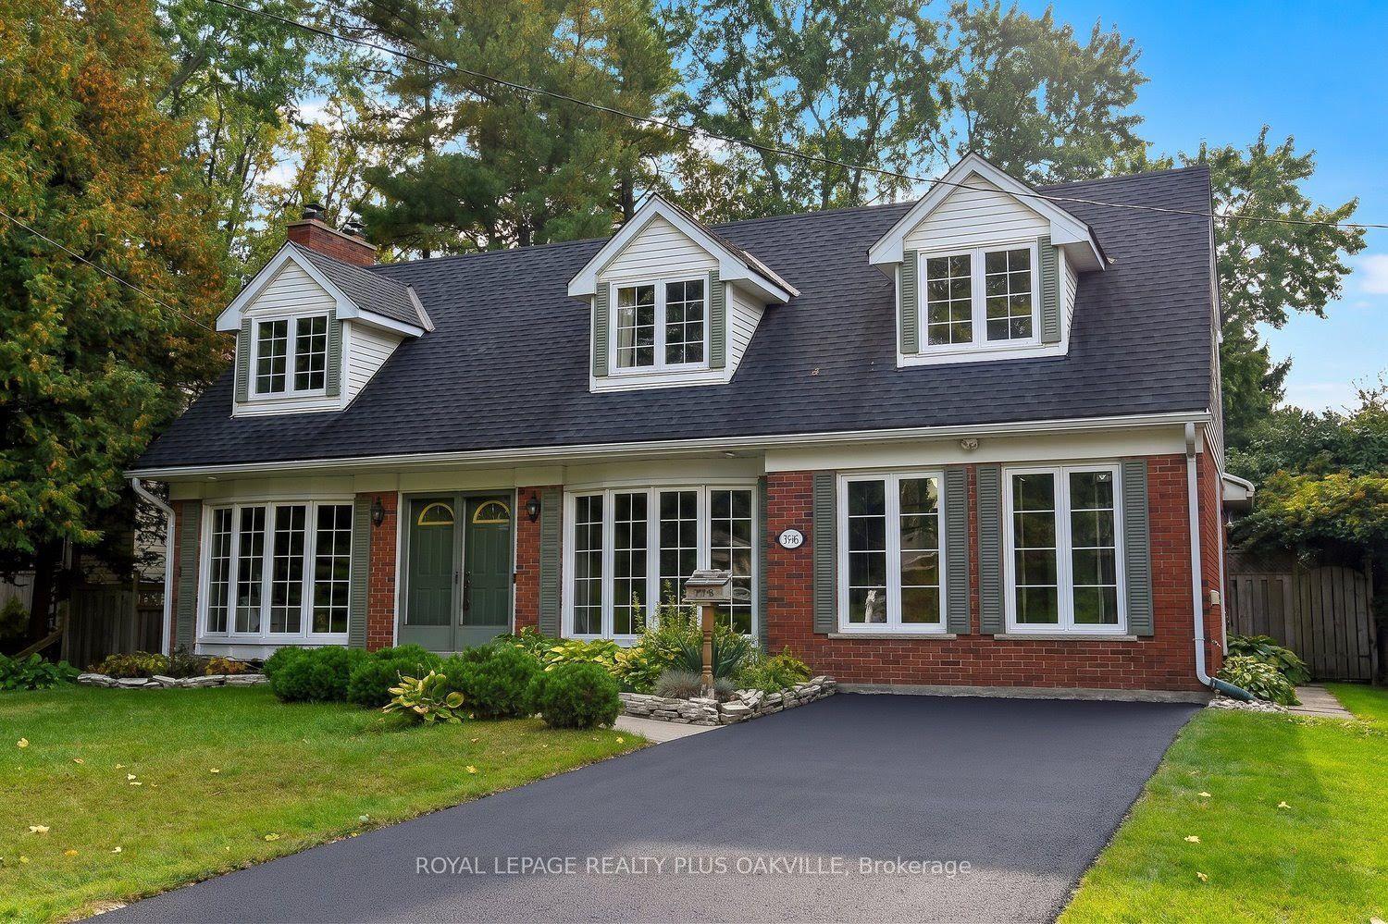
274 Belvenia Road, Burlington, ON L7L 2G4

Burlington, ON

Burlington, ON

$1,469,000
5 bed 3 bath 2000-2500 sqft
Selling
Added 1 week ago
1 View
Overview
Bedrooms: 5
Bathrooms: 3
Square: 2000-2500 sqft
MLS Number: W13883838
Listing Brokerage: ROYAL LEPAGE REALTY PLUS OAKVILLE
Listed On: Oct 10, 2026 (17 days ago)
Last Updated: Oct 22, 2026 (5 days ago)

274 Belvenia Road, Burlington, ON L7L 2G4 - About this home

Let's start with what you can't change later: location, the south side of Belvenia Road and Tuck Public School and Nelson High School District, Lake Ontario (Paletta Park) and Lakeshore Road close enough to become part of your routine walks, Parks, shops and everyday errands all nearby. That part is done, and it's the hardest part to find. Now the house. The home would benefit from some updating and offers huge potential and options. 5 bedrooms, 3 baths and generous square footage on a 60' x 130' lot lined with mature trees. The main floor has a living room with hardwood, a fireplace and big windows, a separate dining room, a wood-cabinet kitchen with plenty of counter space and a walkout to the yard, plus a main-floor bath. Upstairs are three bedrooms and a full bath. The lower level is already finished with a rec room, a second fireplace, built-ins and extra storage. Then there's the bonus: a separate suite area, currently unfinished but already laid out for a kitchen, living room, bathroom and two bedrooms. The front main-floor room could become that second bedroom, an office or a bigger kitchen. Think in-laws, adult kids home for a while, or rental income. The other option is to convert back to one home which is extremely easy to do. Out back you get a deep lawn, a patio, a storage shed and real privacy with sunsets. Finish it your way, on your own timeline, and you'll have a big family home on one of South Burlington's best streets, in one of its best school districts, for years to come.
This Detached located at 274 Belvenia Road, Burlington, ON L7L 2G4 is currently for sale and has been available at Kash Invest for 17 days. This property, in the city of Burlington and Shoreacres neighborhood, is listed at $1,469,000 with an estimated mortgage of $6,870* per month. It has an area of 60.9x130 sqft with 5 beds and 3 BR. Waterfront Communities C1, Weston and Bradford are nearby neighbourhoods.

Upcoming Open Houses

Schedule a Private Tour
Amenities and features
  • Water Heater
  • In-Law Capability
  • Deck
  • Landscaped
  • Patio
  • Privacy
  • None
Facts and Features
Property
Status: Active
Property Type: Residential Freehold
Property Sub Type: Detached
Transaction Type: For Sale
Style: 2-Storey
Area: Halton
Community: Shoreacres
Occupant Type: Owner
Possession Type: Flexible
Cross Street: Lakeshore Road and Walker Line
Listed On: 2026-10-10
Last Modified: 2026-10-22
MLS Number: W13883838
Listing Brokerage: ROYAL LEPAGE REALTY PLUS OAKVILLE
Inside
Air Conditioning: Central Air
Bedrooms: 5
Total Bathrooms: 3
Heating: Forced Air / Gas
Fireplaces Total: 1
Fireplace Features: Wood, Living Room, Rec Room
Interior Features: Water Heater, In-Law Capability
Building
Kitchens Total: 1
Basement: Full, Finished
Foundation: Concrete Block, Poured Concrete
Roof: Asphalt Shingle
Construction: Brick, Vinyl Siding
Security Features: Smoke Detector
Living Area Range: 2000-2500
HST Application: Included In
Parking
Parking Features: Private Double
Parking Spaces (Driveway): 4
Parking Total: 4
Covered Spaces: 0
Financial
Tax Annual Amount: 6509.66
Tax Year: 2026
Tax Legal Description: PT LT 9 , CON 4 SOUTH OF DUNDAS STREET , AS IN 639776 ; BURLINGTON/NELSON TWP
Land
Frontage: 60.9
Lot Depth: 130
Lot Size Units: Feet
Lot Size Source: GeoWarehouse
Frontage Type: West
Directions: Between Walkers Line and Appleby Line, North of Lakeshore Road.
Sewer: Sewer
Parcel Number: 070220079
Roll Number: 240207072202300
Cross Street: Lakeshore Road and Walker Line
Commercial General
Contract Status: Available
List AOR: Toronto Regional Real Estate Board
Showing Requirements: Lockbox, Showing System
Rooms
Room Level Dimensions
Kitchen Main 3.12 x 2.26
Dining Room Main 3.51 x 3.63
Living Room Main 6.76 x 3.2
Living Room Main 3.73 x 4.39
Bedroom Main 3.28 x 4.39
Bathroom Main 1.47 x 1.57
Kitchen Main 3.66 x 2.64
Bathroom Main 2.39 x 1.65
Breakfast Main 2.59 x 2.21
Other Main 3.66 x 2.64
Bedroom Upper 6.35 x 3.35
Bedroom Upper 2.72 x 3.2
Bedroom Upper 3.53 x 4.22
Bedroom Upper 4.78 x 3.2
Bathroom Upper 1.47 x 2.84
Family Room Lower 6.35 x 3.2
Bathroom Main 2.39 x 1.65
Other Lower 3.45 x 3.17
Utility Room Lower 2.79 x 6.07
Latest Properties

The Most Recent Estate

49 Shore Crescent, Georgina, ON L0E 1S0
For Sale
1 day
$1,299,999
3+1 bed • 4 bath • 2500-3000 sqft • 11 parking
Lot: 115.49 x 196.05 ft • 16-30 Years Old
MLS® N14116614 • CENTURY 21 HERITAGE GROUP LTD.
178 Shuttleworth Drive, Leitrim, ON K1T 0S8
For Sale
1 day
$699,900
3 bed • 4 bath • 2500-3000 sqft • 2 parking
Lot: 25.36 x 94.34 ft
MLS® X14116616 • EXP REALTY
718 Birchwood Drive, Midland, ON L4R 2P7
For Sale
1 day
$599,900
4 bed • 3 bath • 1500-2000 sqft • 5 parking
Lot: 50 x 129 ft • 51-99 Years Old
MLS® S14116612 • RE/MAX Georgian Bay Realty Ltd
19 Featherwood Drive, Vaughan, ON L6A 0S3
For Sale
1 day
$2,359,000
5+1 bed • 5 bath • 3500-5000 sqft • 6 parking
Lot: 41.33 x 112.94 ft
MLS® N14116610 • HOMELIFE NEW WORLD REALTY INC.
570 John Street S, Gravenhurst, ON P1P 1J9
For Sale
Open: Sun Nov 1, 12-2 1 day
$465,000
3 bed • 3 bath • 1100-1500 sqft • 3 parking
Lot: 19.75 x 131.77 ft
MLS® X14116488 • Royal LePage Lakes Of Muskoka...
47 Robideau Place, Whitby, ON L1R 3G6
For Sale
Open: Sun Nov 1, 2-4 1 day
$650,000
4+1 bed • 4 bath • 1500-2000 sqft • 4 parking
Lot: 31 x 105 ft • 16-30 Years Old
MLS® E14116316 • SMART SOLD REALTY
151 Fairhill Avenue, Brampton, ON L7A 2J4
For Sale
1 day
$1,019,999
4+1 bed • 4 bath • 2500-3000 sqft • 4 parking
Lot: 36.09 x 100.07 ft
MLS® W14116324 • RE/MAX REALTY SERVICES INC.
46 Reynier Drive, Brampton, ON L6Z 1L8
For Sale
Open: Sun Nov 1, 2-4 1 day
$699,900
3+1 bed • 2 bath • 1100-1500 sqft • 6 parking
Lot: 56 x 100 ft • 31-50 Years Old
MLS® W14116442 • ROYAL LEPAGE MEADOWTOWNE REALT...

FAQs About 274 Belvenia Road, Burlington, ON L7L 2G4, Burlington


274 Belvenia Road, Burlington, ON L7L 2G4 is a residential freehold, detached development located at 274 Belvenia Road, Burlington, ON L7L 2G4.

274 Belvenia Road, Burlington, ON L7L 2G4 offers a wide array of amenities including Water Heater, In-Law Capability, Deck, Landscaped, Patio, Privacy, None.

Ask About this Home

Your experience on this site will be improved by allowing cookies.