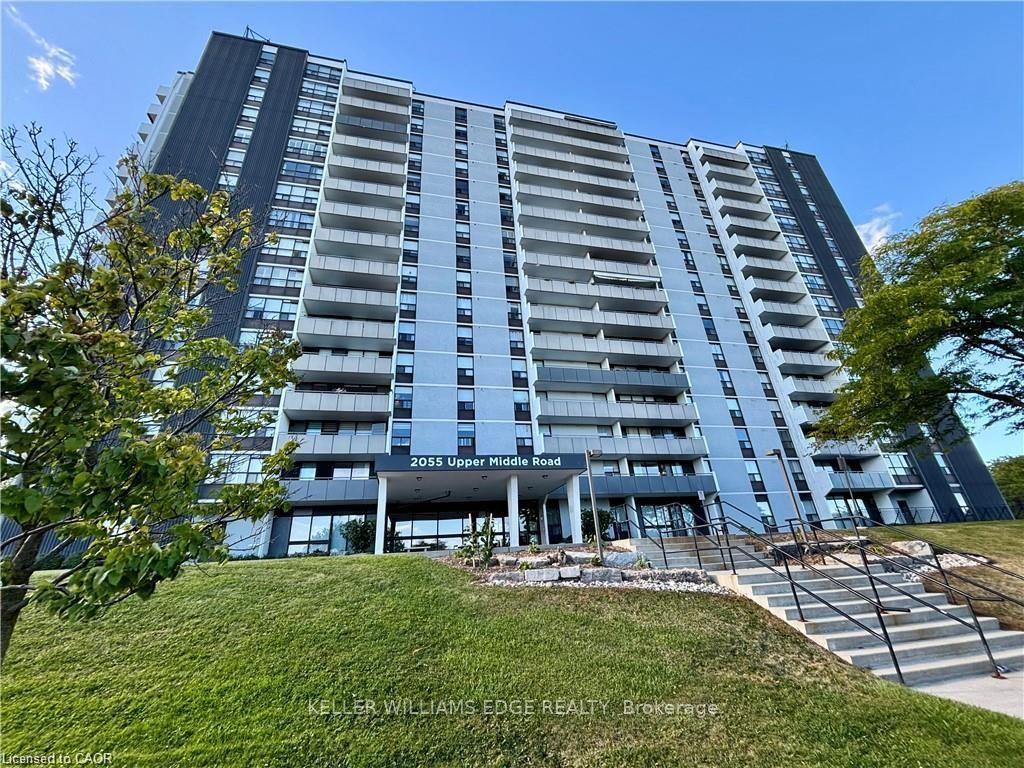
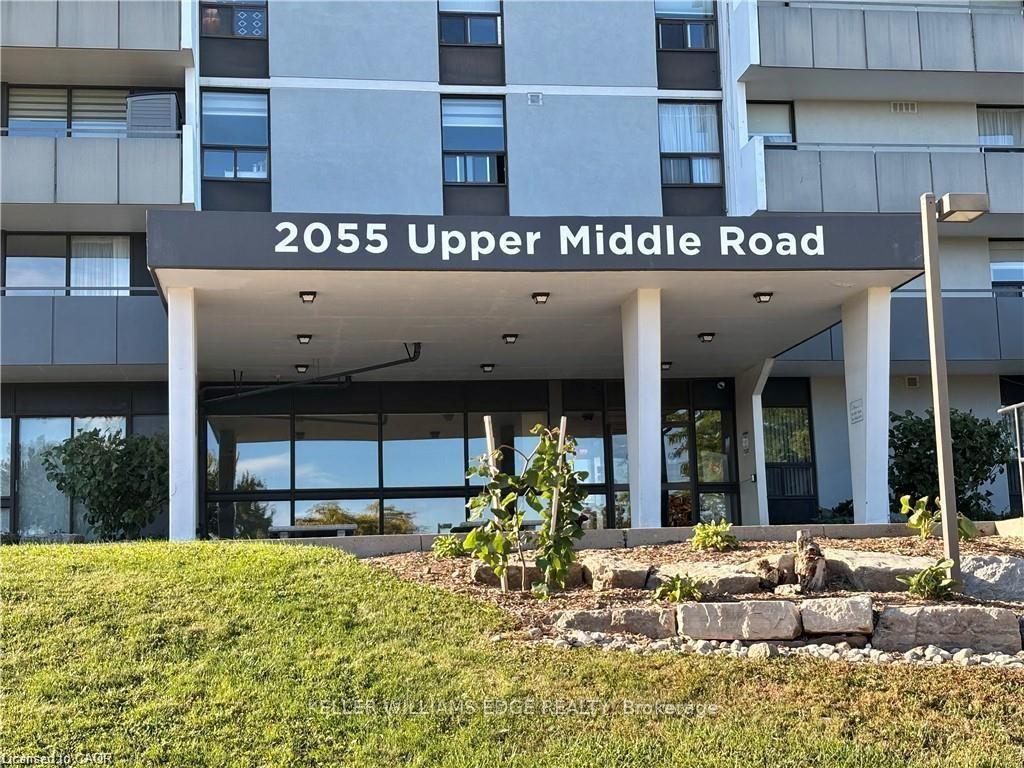
2055 Upper Middle Road 302, Burlington, ON L7P 3P4

Burlington, ON

Burlington, ON

$2,600 / month
3 bed 2 bath 1200-1399 sqft
Renting
Added 1 hour ago
2 Views
Overview
Bedrooms: 3
Bathrooms: 2
Floors: 3
Square: 1200-1399 sqft
MLS Number: W14116460
Listing Brokerage: KELLER WILLIAMS EDGE REALTY
Listed On: Oct 26, 2026 (2 days ago)
Last Updated: Oct 26, 2026 (2 days ago)

2055 Upper Middle Road 302, Burlington, ON L7P 3P4 - About this home

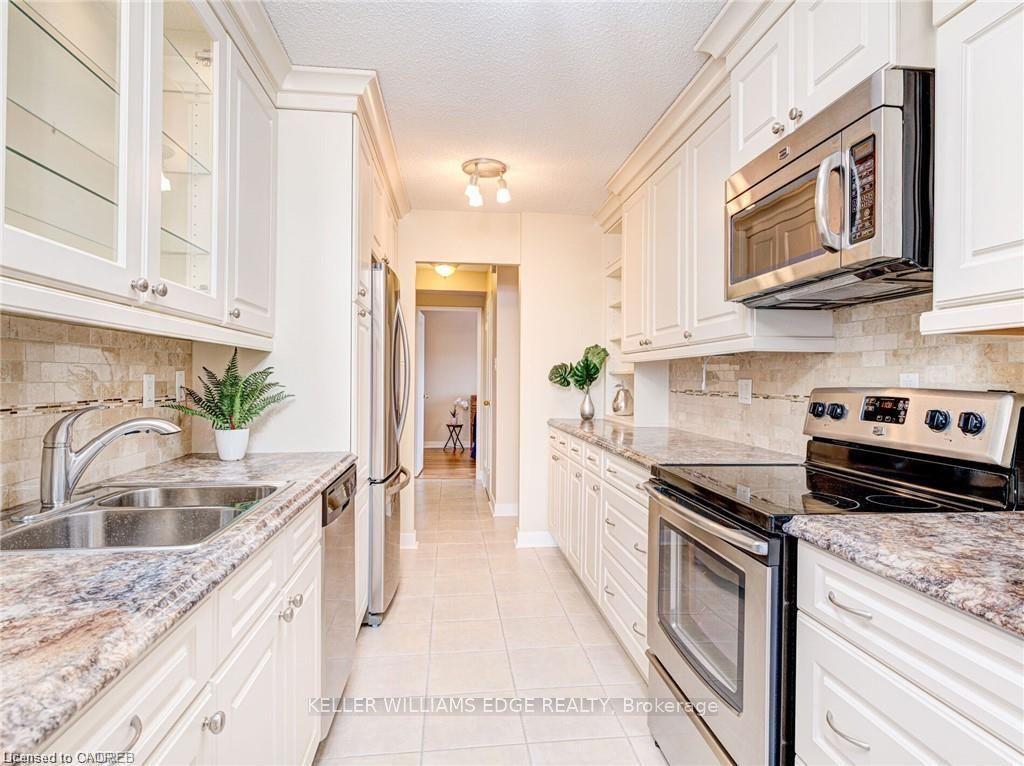
Bright and spacious 3-bedroom, 2 bathroom suite in a desirable adult-oriented building. Renovated kitchen and bathrooms, open concept living/dining area with a full wall of windows, and neutral decor throughout. Primary bedroom features a walk in closet and ensuite with walk in shower. Rent includes heat, hydro, water, A/C and parking. Excellent amenities including gym, sauna, workshop, games room, guest suite, party room, craft room and library. Conveniently located close to shopping and everyday amenities. Landlord looking for Rental App, Credit Report, Employment Letter, Provide Drivers License or ID, No Smoking, No Pets.
This Condo Apartment located at 2055 Upper Middle Road 302, Burlington, ON L7P 3P4 is currently for lease and has been available at Kash Invest for 2 days. This property, in the city of Burlington and Brant Hills neighborhood, is listed at $2,600 with an estimated mortgage of $12* per month. It has an area of 1200-1399 sqft with 3 beds and 2 BR. Waterfront Communities C1, Weston and Bradford are nearby neighbourhoods.

Upcoming Open Houses

Schedule a Private Tour
Amenities and features
  • Storage
Facts and Features
Property
Status: Active
Property Type: Residential Condo & Other
Property Sub Type: Condo Apartment
Transaction Type: For Lease
Style: Apartment
Area: Halton
Community: Brant Hills
Occupant Type: Vacant
Possession Type: Immediate
Cross Street: Brant/ Upper Middle
Listed On: 2026-10-26
Last Modified: 2026-10-26
MLS Number: W14116460
Listing Brokerage: KELLER WILLIAMS EDGE REALTY
Inside
Air Conditioning: Central Air
Bedrooms: 3
Total Bathrooms: 2
Heating: Forced Air / Other
Interior Features: Storage
Laundry Features: In-Suite Laundry
Building
Kitchens Total: 1
Construction: Brick Veneer
Living Area Range: 1200-1399
Parking
Parking Features: Underground
Parking Spaces (Driveway): 1
Parking Total: 1
Covered Spaces: 1
Land
Lot Size Source: MPAC
Directions: Brant Street to Upper Middle Road
Parcel Number: 079800012
Roll Number: 240204040000611
Cross Street: Brant/ Upper Middle
Commercial General
Contract Status: Available
Property Mgmt Company: Live In Manager
Rent Includes: All Inclusive, Building Maintenance
List AOR: Toronto Regional Real Estate Board
Showing Requirements: Lockbox
Rooms
Room Level Dimensions
Living Room Main 3.35 x 7.14
Dining Room Main 2.9 x 5.08
Kitchen Main 4.39 x 3.96
Bedroom Main 5.13 x 3.3
Bedroom Main 3.35 x 4.7
Other Main 2.95 x 4.72
Latest Properties

The Most Recent Estate

288 Albert Street 208, Waterloo, ON N2L 3T8
For Rent
36 minutes
$4,000
4 bed • 3 bath • 1800-1999 sqft • 2 parking
6-10 Years Old
MLS® X14116658 • RE/MAX Solid Gold Realty (II)...
1096 Jalna Boulevard 38, London South, ON N6E 3B8
For Rent
36 minutes
$1,850
2 bed • 1 bath • 900-999 sqft • 1 parking
MLS® X14116644 • RIGHT AT HOME REALTY
70 Dean Avenue 810, Barrie, ON L4N 0C2
For Rent
36 minutes
$3,069
3 bed • 2 bath • 1200-1399 sqft
MLS® S14116280 • RE/MAX HALLMARK REALTY LTD.
1445 HURON Street 306, London East, ON N5V 2E6
For Rent
37 minutes
$1,650
2 bed • 1 bath • 700-799 sqft • 1 parking
MLS® X14115978 • CENTURY 21 FIRST CANADIAN CORP
2910 TOKALA Trail 33, London North, ON N6G 0T9
For Rent
37 minutes
$2,500
3 bed • 3 bath • 1400-1599 sqft • 2 parking
6-10 Years Old
MLS® X14115880 • CENTURY 21 FIRST CANADIAN CORP
180 Fairview Mall Dr 1001, Toronto, ON M2J 0G4
For Rent
37 minutes
$2,100
1 bed • 1 bath • 0-499 sqft
0-5 Years Old
MLS® C14115616 • BAY STREET GROUP INC.
15 Mcgonigal Lane, Ajax, ON L1T 4H1
For Rent
38 minutes
$2,500
3 bed • 2 bath • 1000-1199 sqft • 2 parking
11-15 Years Old
MLS® E14112082 • ROYAL LEPAGE IGNITE REALTY
955 Bay Street 1605, Toronto, ON M5S 0C6
For Rent
38 minutes
$2,380
1 bed • 1 bath • 0-499 sqft
0-5 Years Old
MLS® C14115262 • FIRST CLASS REALTY INC.

FAQs About 2055 Upper Middle Road 302, Burlington, ON L7P 3P4, Burlington


2055 Upper Middle Road 302, Burlington, ON L7P 3P4 is a residential condo & other, condo apartment development located at 2055 Upper Middle Road 302, Burlington, ON L7P 3P4.

2055 Upper Middle Road 302, Burlington, ON L7P 3P4 will feature 3 storeys offering a variety of living spaces.

2055 Upper Middle Road 302, Burlington, ON L7P 3P4 offers a wide array of amenities including Storage.

Ask About this Home

Your experience on this site will be improved by allowing cookies.