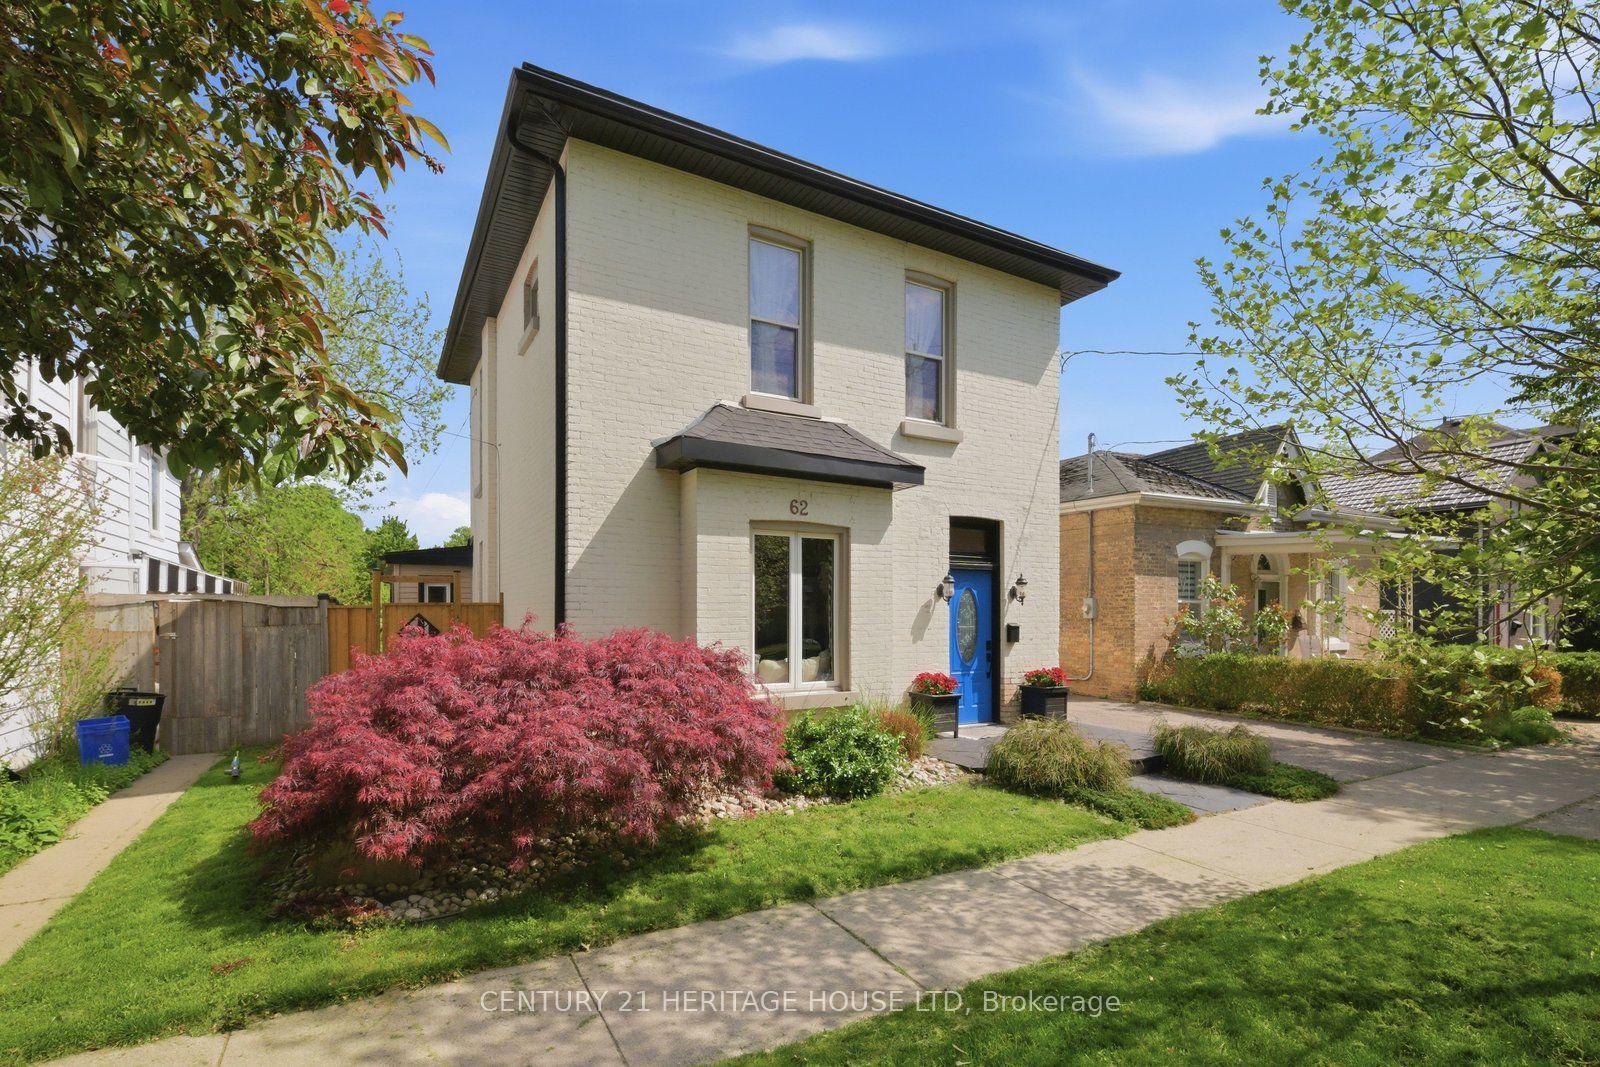
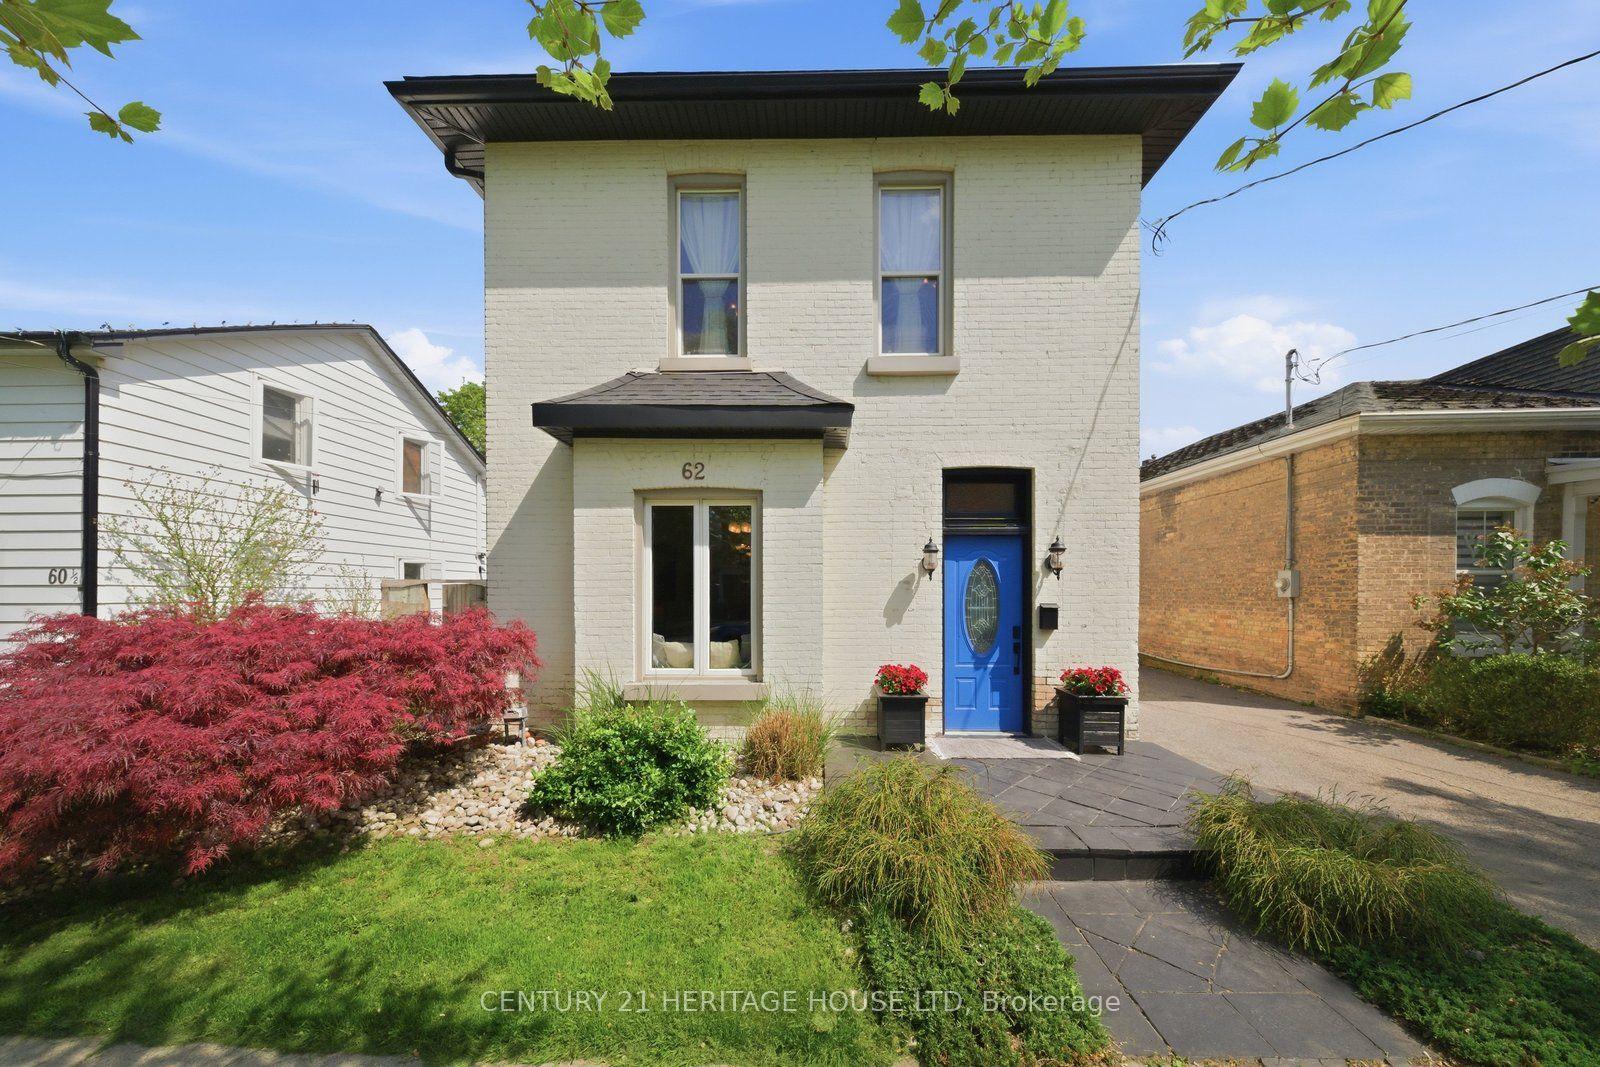
62 East Avenue, Brantford, ON N3S 3L4

Brantford, ON

Brantford, ON

$564,900
4 bed 2 bath 2000-2500 sqft
Selling
Added 2 weeks ago
1 View
Overview
Bedrooms: 4
Bathrooms: 2
Square: 2000-2500 sqft
MLS Number: X13819400
Listing Brokerage: CENTURY 21 HERITAGE HOUSE LTD
Listed On: Sep 23, 2026 (35 days ago)
Last Updated: Oct 14, 2026 (14 days ago)

62 East Avenue, Brantford, ON N3S 3L4 - About this home

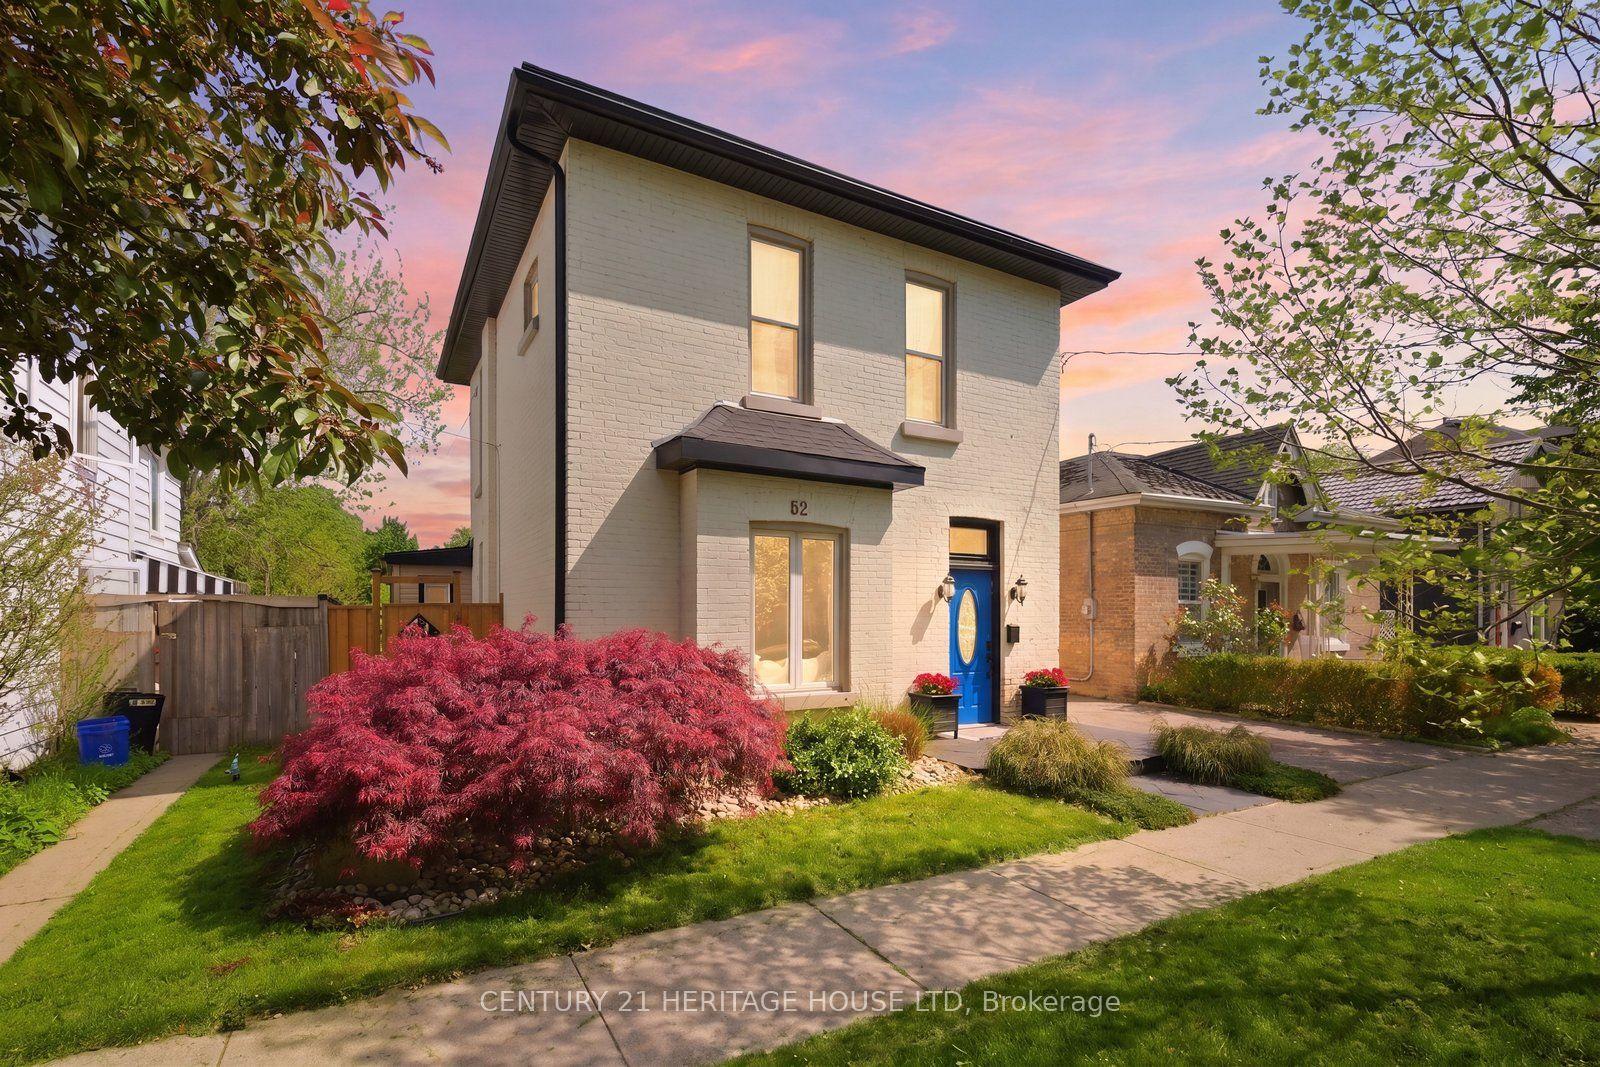
Welcome to this meticulously maintained brick two-storey home offering exceptional flexibility for multi-generational living, extended family accommodations, or potential income opportunities. Originally purchased as a duplex, this unique property provides a variety of living arrangements to suit your family's needs. The main level features a spacious and sun-filled living room that flows seamlessly into the family room/ dining area, complete with hardwood flooring and a decorative faux fireplace. The beautifully renovated kitchen is designed for both everyday living and entertaining, showcasing a large peninsula, dedicated coffee station, bar area with a separate sink, and an abundance of cabinetry and counter space. A dining/ sitting area off the kitchen provides direct access to the backyard. The main floor also includes a nice size bedroom, a four-piece bathroom, and convenient main-floor laundry. Upstairs, you'll find three additional bedrooms, a second kitchen, and another four-piece bathroom. The generous primary bedroom could easily be converted into a living room, creating an ideal in-law suite or separate living quarters. This home captures its original character and charm while incorporating modern finishes.Step outside and discover your own private retreat. The fully fenced backyard is beautifully landscaped with manicured gardens, two tranquil water features, a large poured concrete patio, and a gazebo at the rear of the property-perfect for relaxing or entertaining family and friends. With 4 bedrooms, 2 bathrooms, and endless possibilities for how the space can be utilized, this one-of-a-kind home is ready to adapt to your lifestyle. Come see all this property has to offer and imagine the possibilities! Features of the home also include; Roof (2024),Gutter soffit fascia (2019) , Furnace and a/c (2021), windows, electrical, plumbing (2000).
This Detached located at 62 East Avenue, Brantford, ON N3S 3L4 is currently for sale and has been available at Kash Invest for 35 days. This property, in the city of Brantford and local neighborhood, is listed at $564,900 with an estimated mortgage of $2,642* per month. It has an area of 30.5x132 sqft with 4 beds and 2 BR. Waterfront Communities C1, Weston and Bradford are nearby neighbourhoods.

Upcoming Open Houses

Schedule a Private Tour
Amenities and features
  • In-Law Capability
  • None
Facts and Features
Property
Status: Active
Property Type: Residential Freehold
Property Sub Type: Detached
Transaction Type: For Sale
Style: 2-Storey
Area: Brantford
Occupant Type: Owner
Possession Type: Flexible
Cross Street: Peel
Listed On: 2026-09-23
Last Modified: 2026-10-14
MLS Number: X13819400
Listing Brokerage: CENTURY 21 HERITAGE HOUSE LTD
Inside
Air Conditioning: Central Air
Bedrooms: 4
Total Bathrooms: 2
Heating: Forced Air / Gas
Interior Features: In-Law Capability
Building
Kitchens Total: 2
Basement: Unfinished, Partial Basement
Foundation: Brick
Roof: Asphalt Shingle
Construction: Brick
Living Area Range: 2000-2500
HST Application: Included In
Parking
Parking Spaces (Driveway): 0
Parking Total: 0
Covered Spaces: 0
Financial
Tax Annual Amount: 3094.51
Tax Year: 2026
Tax Legal Description: PT LT 12 N/S EAST AV FORMERLY NORTHUMBERLAND ST PL CITY OF BRANTFORD, SEPTEMBER 7, 1892 BRANTFORD CITY AS IN A512891; BRANTFORD CITY
Land
Frontage: 30.5
Lot Depth: 132
Lot Size Units: Feet
Lot Size Source: MPAC
Frontage Type: North
Directions: PEEL
Sewer: Sewer
Parcel Number: 321050026
Roll Number: 290604000516000
Cross Street: Peel
Commercial General
Contract Status: Available
List AOR: Toronto Regional Real Estate Board
Showing Requirements: Showing System
Rooms
Room Level Dimensions
Kitchen Main 4.39 x 4.04
Bedroom Second 3.15 x 2.9
Bedroom Main 4.39 x 3.12
Dining Room Main 3.02 x 3.15
Living Room Main 4.04 x 4.04
Other Basement 5.33 x 4.9
Other Basement 1.91 x 3.23
Foyer Main 4.83 x 2.26
Primary Bedroom Second 3.58 x 6.05
Family Room Main 4.42 x 3.68
Bedroom Second 3.58 x 4.04
Utility Room Basement 3.81 x 6.05
Kitchen Second 3.15 x 3.05
Latest Properties

The Most Recent Estate

981 West Village Square, London North, ON N6H 0J7
For Sale
33 minutes
$509,000
3 bed • 3 bath • 1500-2000 sqft • 2 parking
Lot: 6.1 x 26.02 ft • 6-15 Years Old
MLS® X14117394 • THRIVE REALTY GROUP INC.
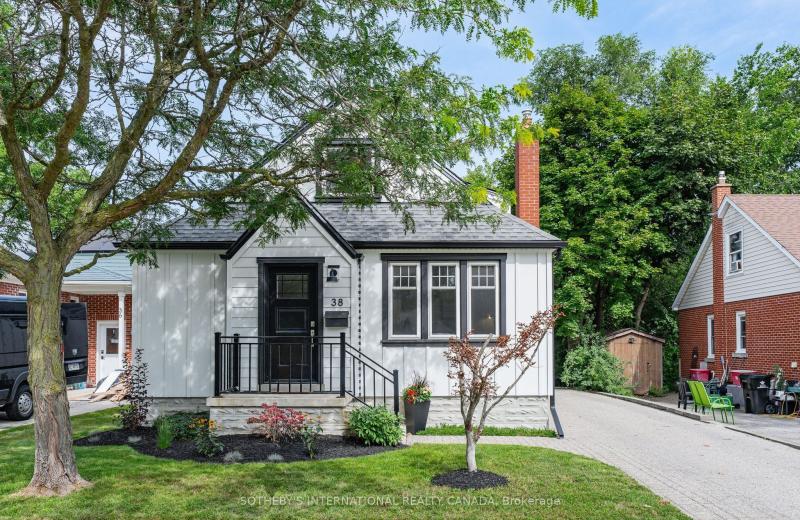
38 Roslin Avenue S, Waterloo, ON N2L 2P8
For Sale
Open: Sat Oct 31, 12-2 35 minutes
$799,999
3 bed • 2 bath • 1100-1500 sqft • 3 parking
Lot: 44 x 132 ft • 51-99 Years Old
MLS® X14117272 • SOTHEBY'S INTERNATIONAL REALTY...
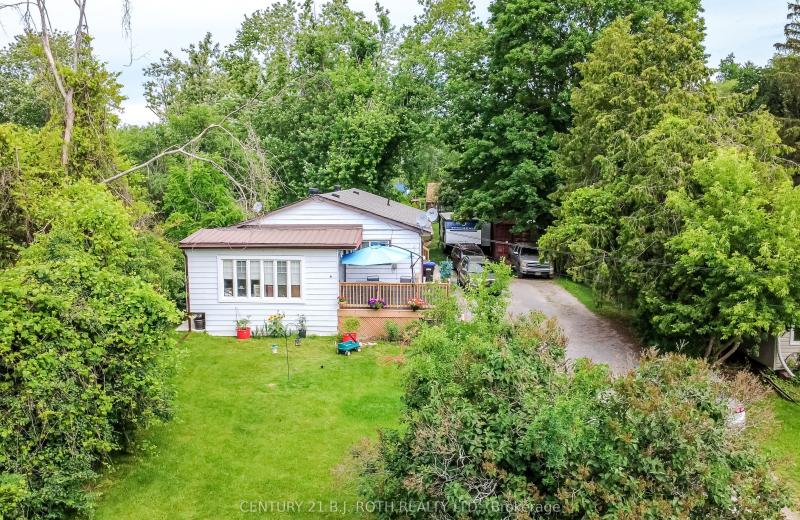
6 Caroline Street, Ramara, ON L3V 1A2
For Sale
38 minutes
$725,000
6 bed • 3 bath • 1100-1500 sqft • 6 parking
Lot: 66 x 264 ft • 51-99 Years Old
MLS® S14117396 • CENTURY 21 B.J. ROTH REALTY LT...
95 Stoyell Drive, Richmond Hill, ON L4E 0M8
For Sale
41 minutes
$1,099,000
4+1 bed • 4 bath • 2000-2500 sqft • 3 parking
Lot: 33.53 x 85.73 ft
MLS® N14117390 • FOREST HILL REAL ESTATE INC.
312 Rosewell Avenue, Toronto, ON M4R 2B2
For Sale
Open: Sat Oct 31, 2-4 53 minutes
$1,499,900
3+1 bed • 2 bath • 1500-2000 sqft • 1 parking
Lot: 25 x 100 ft
MLS® C14117362 • REAL ESTATE HOMEWARD
8052 CITATION Road, Niagara Falls, ON L2H 3H7
For Sale
53 minutes
$849,990
4 bed • 4 bath • 2000-2500 sqft • 6 parking
Lot: 44.62 x 101.85 ft • 0-5 Years Old
MLS® X14117334 • REVEL Realty Inc., Brokerage
15 Charles Street N, St. Marys, ON N4X 1C1
For Sale
53 minutes
$400,000
2 bed • 1 bath • 700-1100 sqft • 4 parking
Lot: 100 x 255 ft (28,707 sqft) • 100+ Years Old
MLS® X14116866 • BLUE FOREST REALTY INC.
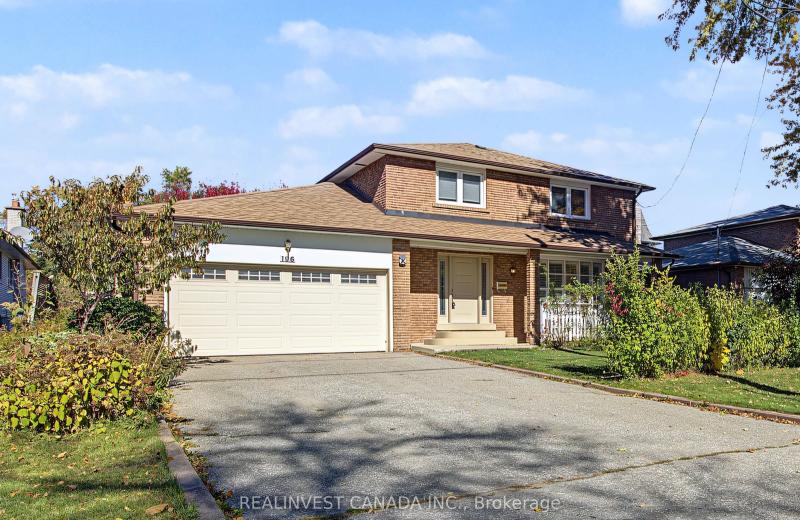
196 Weldrick Road W, Richmond Hill, ON L4C 3V3
For Sale
Open: Sun Nov 1, 2-4 53 minutes
$1,228,000
4 bed • 4 bath • 1500-2000 sqft • 6 parking
Lot: 60.07 x 126.04 ft (7,567.02 sqft) • 31-50 Years Old
MLS® N14117322 • REALINVEST CANADA INC.

FAQs About 62 East Avenue, Brantford, ON N3S 3L4, Brantford


62 East Avenue, Brantford, ON N3S 3L4 is a residential freehold, detached development located at 62 East Avenue, Brantford, ON N3S 3L4.

62 East Avenue, Brantford, ON N3S 3L4 offers a wide array of amenities including In-Law Capability, None.

Ask About this Home

Your experience on this site will be improved by allowing cookies.