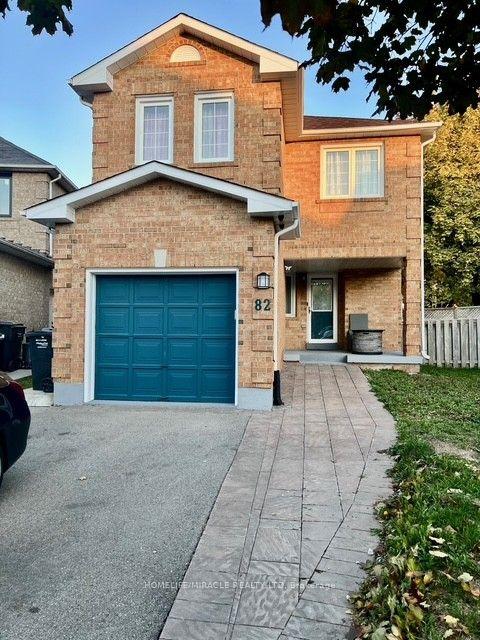
82 Ready Court, Brampton, ON L6Y 4T4

Brampton, ON

Brampton, ON

$799,000
4 bed 2 bath 700-1100 sqft
Selling
Added 2 weeks ago
1 View
Overview
Bedrooms: 4
Bathrooms: 2
Square: 700-1100 sqft
MLS Number: W13724242
Listing Brokerage: HOMELIFE/MIRACLE REALTY LTD
Listed On: Aug 28, 2026 (61 days ago)
Last Updated: Aug 29, 2026 (60 days ago)

82 Ready Court, Brampton, ON L6Y 4T4 - About this home

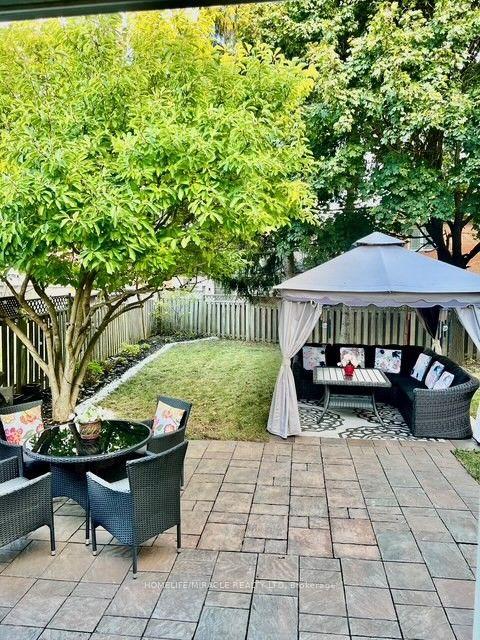
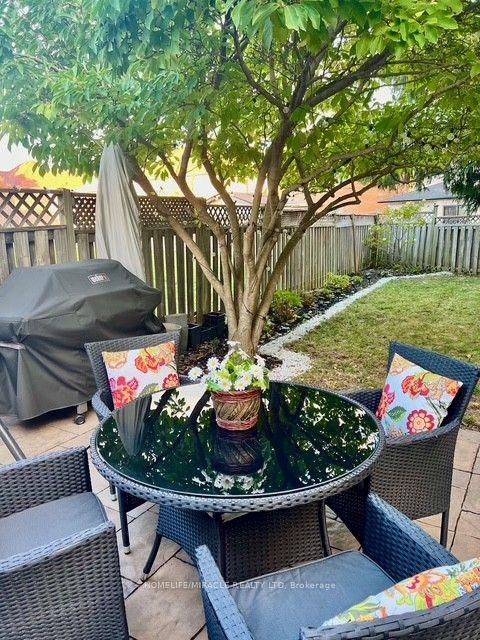
Beautiful, Well-Maintained Detached Home on a Quiet, Child-Safe Cul-de-Sac. This Charming Property features a Brand-New Roof (October 2024), Fresh Paint Throughout, a Newer Furnace, Pot Lights, Elegant Bamboo Flooring, and a Spacious Family-Sized Kitchen. Step Outside into Your Stunning, Oversized Pie-Shaped Backyard-a Private Outdoor Retreat that Truly Feels Like a Cottage Getaway. Surrounded by Mature Trees and Garden Strips, the Space Offers Privacy as You Relax Enjoying Your Outdoor Furniture and BBQ on Your Large Patio, Unwind under the Gazebo, Sway in the Hammock, Enjoy evenings by the Firepit, and appreciate the Wrap-Around Outdoor Lighting. Cap it all off with a Soothing Soak in Your Jacuzzi. You'll also love the convenient location-just Minutes from Schools, Shopping, Grocery Stores, Gas Stations, Transit, Major Highways, and a variety of Other Amenities.
This Detached located at 82 Ready Court, Brampton, ON L6Y 4T4 is currently for sale and has been available at Kash Invest for 61 days. This property, in the city of Brampton and Fletcher's West neighborhood, is listed at $799,000 with an estimated mortgage of $3,737* per month. It has an area of 22.59x115.07 sqft with 3+1 beds and 2 BR. Waterfront Communities C1, Weston and Bradford are nearby neighbourhoods.

Upcoming Open Houses

Schedule a Private Tour
Amenities and features
  • Auto Garage Door Remote
  • Lighting
  • Privacy
  • Hot Tub
  • None
Facts and Features
Property
Status: Active
Property Type: Residential Freehold
Property Sub Type: Detached
Transaction Type: For Sale
Style: 2-Storey
Area: Peel
Community: Fletcher's West
Occupant Type: Owner
Possession Type: Flexible
Cross Street: Drinkwater Rd & Chinguacousy Rd.
Listed On: 2026-08-28
Last Modified: 2026-08-29
MLS Number: W13724242
Listing Brokerage: HOMELIFE/MIRACLE REALTY LTD
Inside
Air Conditioning: Central Air
Bedrooms: 4
Total Bathrooms: 2
Heating: Forced Air / Gas
Interior Features: Auto Garage Door Remote
Building
Kitchens Total: 1
Basement: Finished, Full
Foundation: Concrete
Roof: Asphalt Shingle
Construction: Brick
Living Area Range: 700-1100
HST Application: Included In
Parking
Garage Type: Attached
Parking Features: Available
Parking Spaces (Driveway): 4
Parking Total: 5
Covered Spaces: 1
Financial
Tax Annual Amount: 5295
Tax Year: 2025
Tax Legal Description: PCL 22-1, SEC 43M984 LT 22, PL 43M984 S/T RIGHT AS IN LT1260328 CITY OF BRAMPTON
Land
Frontage: 22.59
Lot Depth: 115.07
Lot Size Units: Feet
Frontage Type: North
Directions: Drinkwater Rd & Chinguacousy Rd.
Sewer: Sewer
Parcel Number: 140710163
Roll Number: 211008003304247
Cross Street: Drinkwater Rd & Chinguacousy Rd.
Commercial General
Contract Status: Available
List AOR: Toronto Regional Real Estate Board
Showing Requirements: Lockbox
Rooms
Room Level Dimensions
Primary Bedroom Second 3.05 x 3.66
Bedroom 2 Second 2.44 x 3.05
Bedroom 3 Second 2.29 x 2.99
Bathroom Second 2.56 x 1.98
Living Room Main 4.02 x 6.1
Kitchen Main 2.38 x 6.1
Bathroom Basement 1.98 x 1.98
Latest Properties

The Most Recent Estate

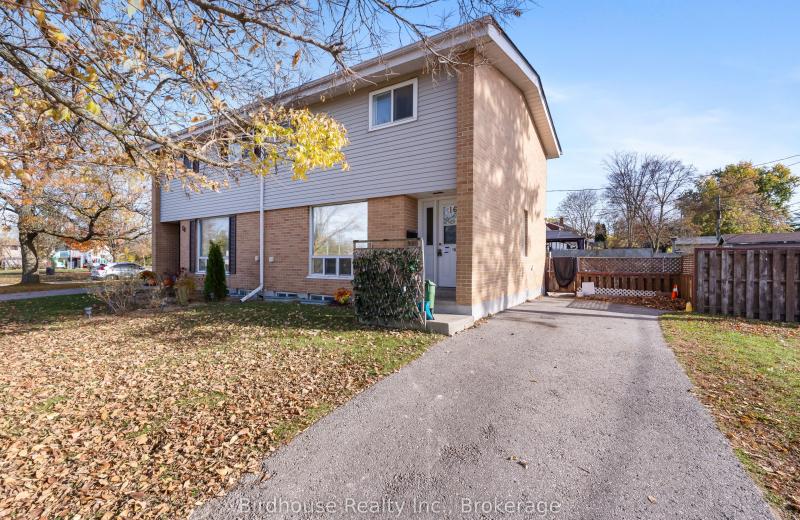
16 Logie Street, Kawartha Lakes, ON K9V 1B8
For Sale
6 minutes
$399,900
3 bed • 1 bath • 1100-1500 sqft • 3 parking
Lot: 74.24 x 64.57 ft (0.13 ac) • 51-99 Years Old
MLS® X14116894 • Birdhouse Realty Inc.
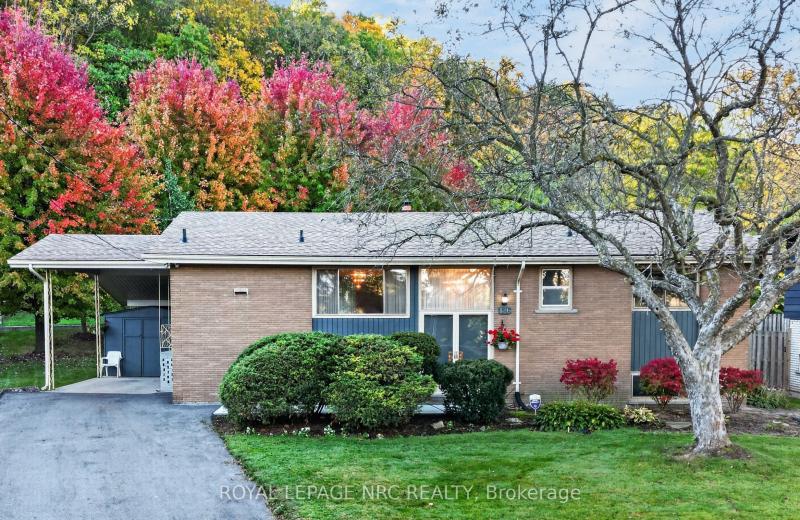
126 Woodside Drive, St. Catharines, ON L2T 1X2
For Sale
13 minutes
$599,900
3+1 bed • 2 bath • 1100-1500 sqft • 4 parking
Lot: 54 x 139.72 ft
MLS® X14117252 • ROYAL LEPAGE NRC REALTY
205 Stanley Street, Norfolk, ON N3Y 1M9
For Sale
21 minutes
$465,000
2 bed • 2 bath • 700-1100 sqft • 1 parking
Lot: 50 x 78.54 ft • 51-99 Years Old
MLS® X14117242 • RE/MAX ESCARPMENT REALTY INC.
2192 Castlestone Court, Mississauga, ON L5B 1Y1
For Sale
25 minutes
$1,399,990
4+1 bed • 4 bath • 2500-3000 sqft • 6 parking
Lot: 82.25 x 138.62 ft
MLS® W14117234 • KELLER WILLIAMS ADVANTAGE REAL...
202 Ferndale Drive N, Barrie, ON L4N 9W1
For Sale
29 minutes
$429,000
2 bed • 1 bath • < 700 sqft • 4 parking
Lot: 92 x 88 ft
MLS® S14117232 • COLDWELL BANKER THE REAL ESTAT...
6182 Duford Drive, Mississauga, ON L5V 1A5
For Sale
30 minutes
$1,199,000
4+1 bed • 4 bath • 2500-3000 sqft • 5 parking
Lot: 40.25 x 113.91 ft
MLS® W14117224 • CONDOSKY REALTY INC.
160 Huron Road, West Perth, ON N0K 1N0
For Sale
31 minutes
$2,990,000
3+1 bed • 4 bath • 2500-3000 sqft • 10 parking
Lot: 5.43 ac • 51-99 Years Old
MLS® X14117210 • Royal LePage Heartland Realty
184 Brucker Road, Barrie, ON L4N 8R9
For Sale
Open: Sun Nov 1, 2-4 31 minutes
$689,000
3 bed • 2 bath • 1100-1500 sqft • 4 parking
Lot: 39.4 x 116.04 ft
MLS® S14117038 • COLDWELL BANKER THE REAL ESTAT...

FAQs About 82 Ready Court, Brampton, ON L6Y 4T4, Brampton


82 Ready Court, Brampton, ON L6Y 4T4 is a residential freehold, detached development located at 82 Ready Court, Brampton, ON L6Y 4T4.

82 Ready Court, Brampton, ON L6Y 4T4 offers a wide array of amenities including Auto Garage Door Remote, Lighting, Privacy, Hot Tub, None.

Ask About this Home

Your experience on this site will be improved by allowing cookies.