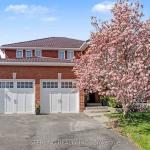
72 Sunforest Drive, Brampton, ON L6Z 3Z5

Brampton, ON

Brampton, ON

$990,000
4 bed 4 bath 2000-2500 sqft
Selling
Added 2 weeks ago
1 View
Overview
Bedrooms: 4
Bathrooms: 4
Square: 2000-2500 sqft
MLS Number: W13765014
Listing Brokerage: STERLING REALTY INC.
Listed On: Sep 10, 2026 (49 days ago)
Last Updated: Sep 10, 2026 (49 days ago)

72 Sunforest Drive, Brampton, ON L6Z 3Z5 - About this home

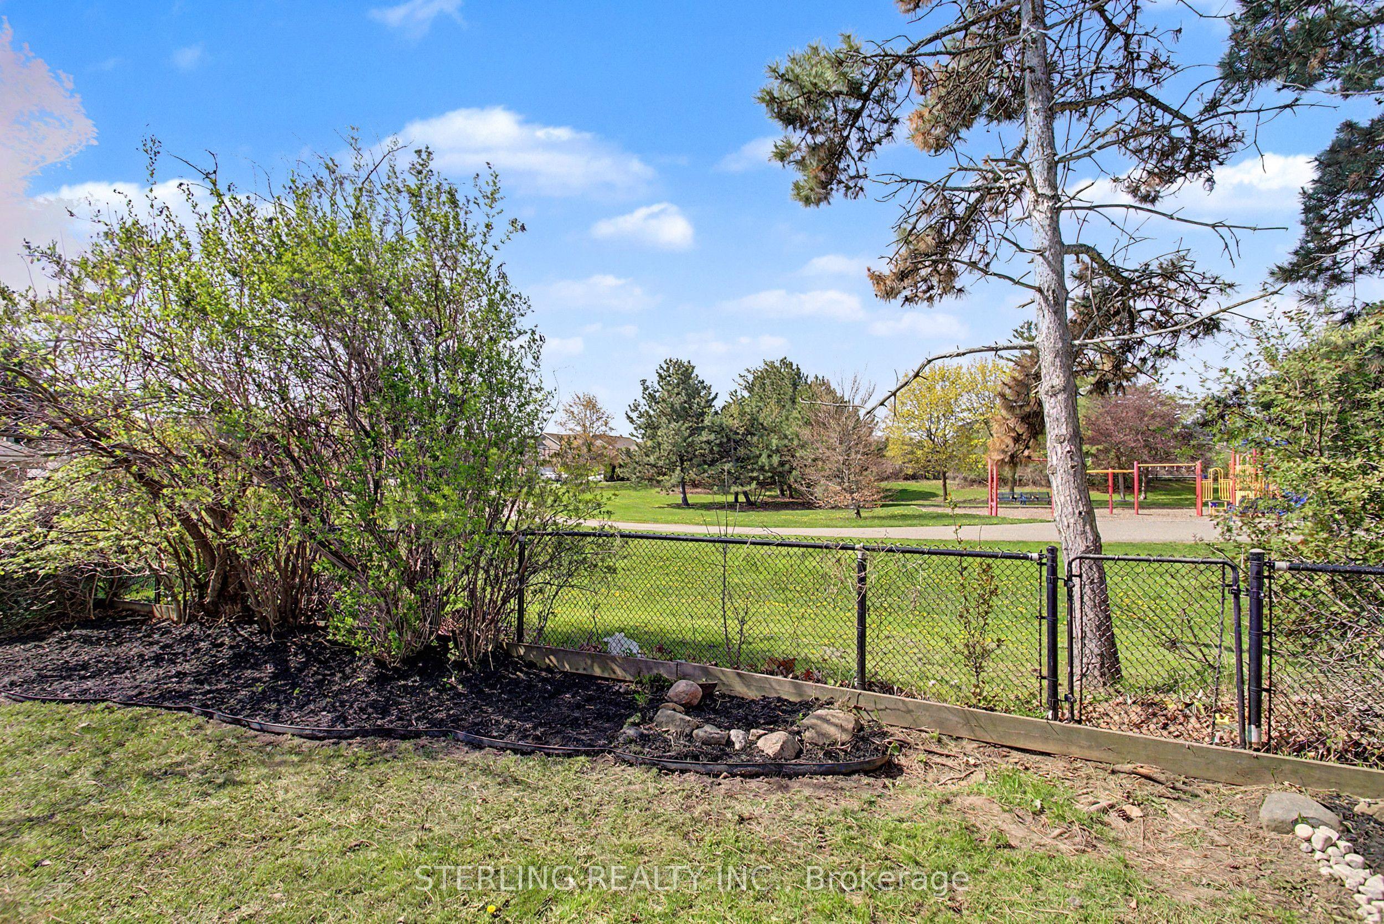
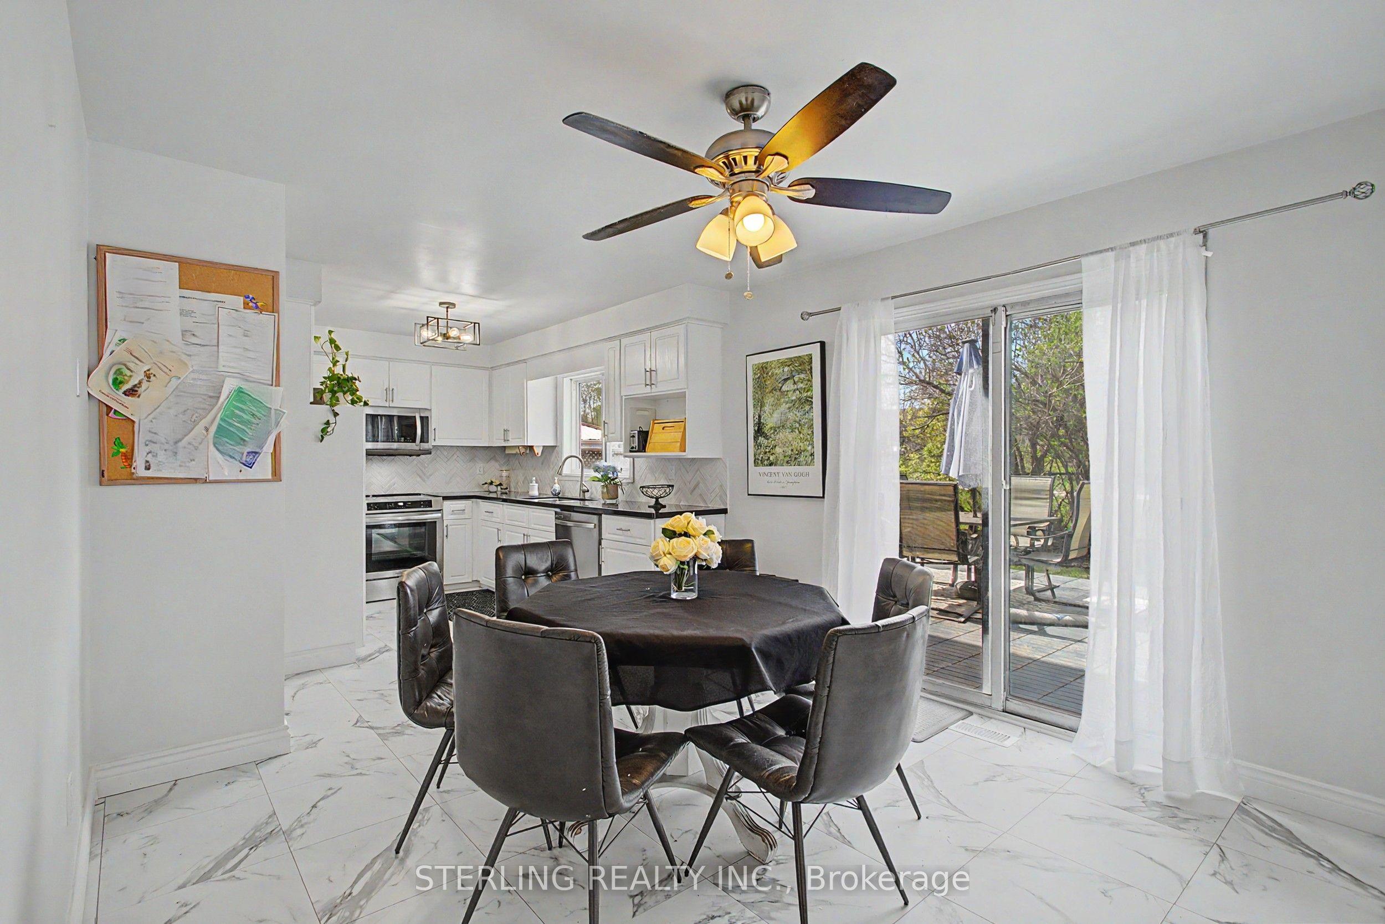
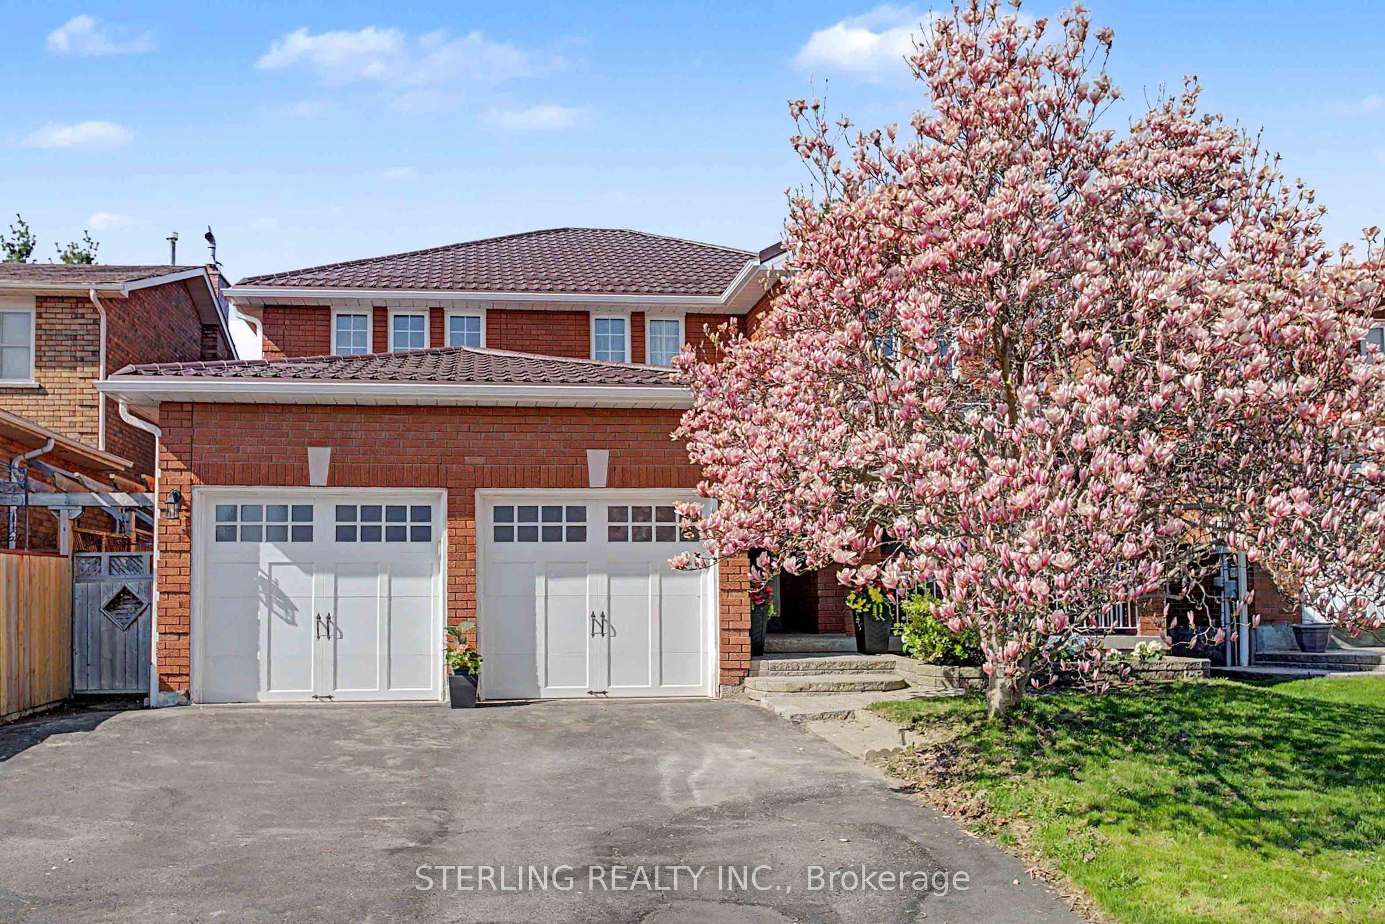
EXCELLENT OPPORTUNITY to own this bright, spacious and beautifully maintained home featuring a rare main-floor den, generous living areas and a private backyard backing directly onto park! Extensive recent updates provide exceptional peace of mind, with new furnace (2026), quality metal roof (2025), all new main-floor windows (2020) and more. The inviting main floor features rich hardwood flooring and an abundance of natural light. The versatile main-floor den is ideal for a home office and could easily serve as a 5th bedroom. Designer kitchen offers a large eat-in area, granite countertops and oversized tiles, plus a brand-new dishwasher (2026) and induction stove (2025). Walk out to the deck and enjoy the private, park-facing backyard-a wonderful setting for morning coffee, family gatherings or entertaining. The spacious finished basement provides excellent additional living space with a 3-piece washroom and bedroom area, ideal for a family retreat, recreation space or teenage quarters. Extensive recent improvements include: Metal Roof (2025), Furnace (2026), Main-Floor Windows (2020), Bedroom Doors (2026), Berber Carpet (2026), Fresh Paint (2026), Induction Stove (2025), Dishwasher (2026), Insulated Garage Doors (2023), New Eaves (2019) and a refurbished main bathroom. Nothing to do - just move in and enjoy! Ideally located steps to the Etobicoke Park trail system and creek, and within walking distance to elementary schools, public/Catholic high schools and shopping. A rare combination of space, extensive upgrades, functionality and a premium park-facing setting. DON'T MISS THIS ONE!
This Detached located at 72 Sunforest Drive, Brampton, ON L6Z 3Z5 is currently for sale and has been available at Kash Invest for 49 days. This property, in the city of Brampton and Heart Lake West neighborhood, is listed at $990,000 with an estimated mortgage of $4,630* per month. It has an area of 45.11x100.07 sqft with 4 beds and 4 BR. Waterfront Communities C1, Weston and Bradford are nearby neighbourhoods.

Upcoming Open Houses

Schedule a Private Tour
Amenities and features
  • Other
  • None
Facts and Features
Property
Status: Active
Property Type: Residential Freehold
Property Sub Type: Detached
Transaction Type: For Sale
Style: 2-Storey
Area: Peel
Community: Heart Lake West
Occupant Type: Owner
Possession Type: Flexible
Cross Street: Bovaird / Hurontario
Listed On: 2026-09-10
Last Modified: 2026-09-10
MLS Number: W13765014
Listing Brokerage: STERLING REALTY INC.
Inside
Air Conditioning: Central Air
Bedrooms: 4
Total Bathrooms: 4
Heating: Forced Air / Gas
Fireplaces Total: 1
Interior Features: Other
Building
Kitchens Total: 1
Basement: Finished
Foundation: Concrete
Roof: Metal
Construction: Brick
Living Area Range: 2000-2500
HST Application: Included In
Parking
Garage Type: Attached
Parking Features: Private
Parking Spaces (Driveway): 4
Parking Total: 5
Covered Spaces: 2
Financial
Tax Annual Amount: 6940
Tax Year: 2025
Tax Legal Description: Plan 43M753-Lt 8
Land
Frontage: 45.11
Lot Depth: 100.07
Lot Size Units: Feet
Frontage Type: West
Directions: GPS
Sewer: Sewer
Parcel Number: 142440291
Roll Number: 211007000545190
Cross Street: Bovaird / Hurontario
Commercial General
Contract Status: Available
List AOR: Toronto Regional Real Estate Board
Showing Requirements: Showing System
Rooms
Room Level Dimensions
Living Room Ground 5 x 3.35
Dining Room Ground 4.2 x 3.5
Family Room Ground 5.1 x 3.35
Kitchen Ground 7.24 x 3.35
Den Ground 3.35 x 2.8
Primary Bedroom Second 5.4 x 3.5
Bedroom 2 Second 4.15 x 3.3
Bedroom 3 Second 4.45 x 3.35
Bedroom 4 Second 3.6 x 3.3
Family Room Basement 4.97 x 5.4
Latest Properties

The Most Recent Estate

1636 Glenforest Boulevard, Peterborough, ON K9K 2L5
For Sale
10 minutes
$829,000
3+3 bed • 3 bath • 2000-2500 sqft • 6 parking
Lot: 50 x 90 ft • 16-30 Years Old
MLS® X14126808 • Royal Service Real Estate Inc.
3 Pilley Road, Brantford, ON N3T 0W7
For Sale
12 minutes
$714,900
4 bed • 3 bath • 1500-2000 sqft • 2 parking
Lot: 26.97 x 92.09 ft
MLS® X14124552 • ROYAL LEPAGE SIGNATURE REALTY
58 Athenia Drive, Hamilton, ON L8J 1S7
For Sale
Open: Sun Nov 1, 2-4 15 minutes
$689,000
3+1 bed • 3 bath • 1100-1500 sqft • 2 parking
Lot: 20 x 110 ft
MLS® X14124710 • ROYAL LEPAGE SIGNATURE REALTY
1172 Manitoba Street, Bracebridge, ON P1L 1W9
For Sale
17 minutes
$445,000
2 bed • 1 bath • 700-1100 sqft • 8 parking
Lot: 119.92 x 200 ft • 51-99 Years Old
MLS® X14126806 • RE/MAX Professionals North
182 Beatrice Street, Toronto, ON M6G 3G1
For Sale
Open: Sat Oct 31, 12-4 21 minutes
$2,399,900
4+1 bed • 6 bath • 2000-2500 sqft • 2 parking
Lot: 20 x 125 ft
MLS® C14126782 • ROYAL LEPAGE SIGNATURE REALTY
15 Wallace Avenue S, Welland, ON L3B 1R4
For Sale
25 minutes
$292,500
2 bed • 1 bath • < 700 sqft • 1 parking
Lot: 30 x 100 ft • 51-99 Years Old
MLS® X14126800 • COLDWELL BANKER MOMENTUM REALT...
217 Fairbairn Road, Kawartha Lakes, ON K0M 1A0
For Sale
27 minutes
$1,298,000
3+1 bed • 2 bath • 1500-2000 sqft • 8 parking
MLS® X14124244 • RIGHT AT HOME REALTY
20 Eastern Skies Way, Markham, ON L6E 0N8
For Sale
28 minutes
$899,700
3 bed • 4 bath • 2000-2500 sqft • 2 parking
Lot: 18.04 x 82.02 ft • 16-30 Years Old
MLS® N14124646 • ROYAL LEPAGE TERREQUITY REALTY

FAQs About 72 Sunforest Drive, Brampton, ON L6Z 3Z5, Brampton


72 Sunforest Drive, Brampton, ON L6Z 3Z5 is a residential freehold, detached development located at 72 Sunforest Drive, Brampton, ON L6Z 3Z5.

72 Sunforest Drive, Brampton, ON L6Z 3Z5 offers a wide array of amenities including Other, None.

Ask About this Home

Your experience on this site will be improved by allowing cookies.