7 Andes Court, Brampton, ON L6R 1E3

Brampton, ON

Brampton, ON

$6,100 / month
6 bed 5 bath 2500-3000 sqft
Renting
Added 2 weeks ago
1 View
Overview
Bedrooms: 6
Bathrooms: 5
Square: 2500-3000 sqft
MLS Number: W13748310
Listing Brokerage: RE/MAX HALLMARK YORK GROUP REALTY LTD.
Listed On: Sep 5, 2026 (53 days ago)
Last Updated: Sep 8, 2026 (50 days ago)

7 Andes Court, Brampton, ON L6R 1E3 - About this home

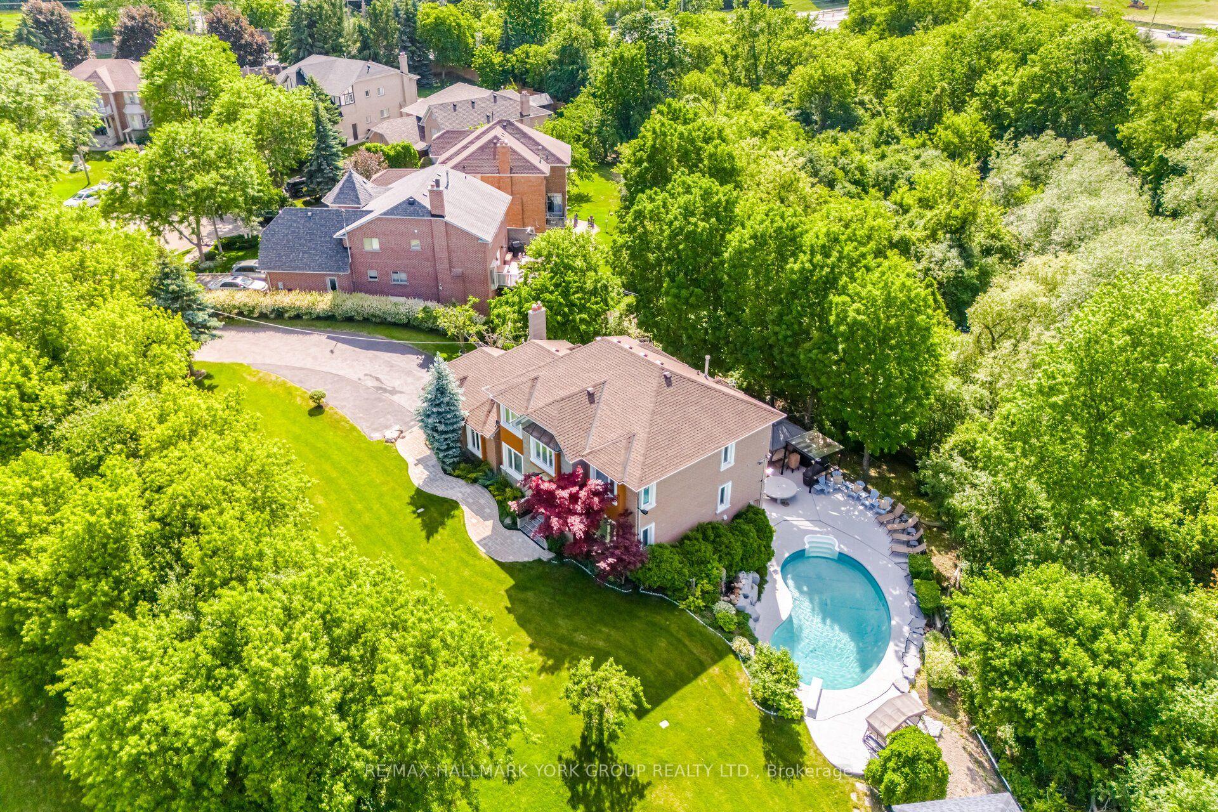
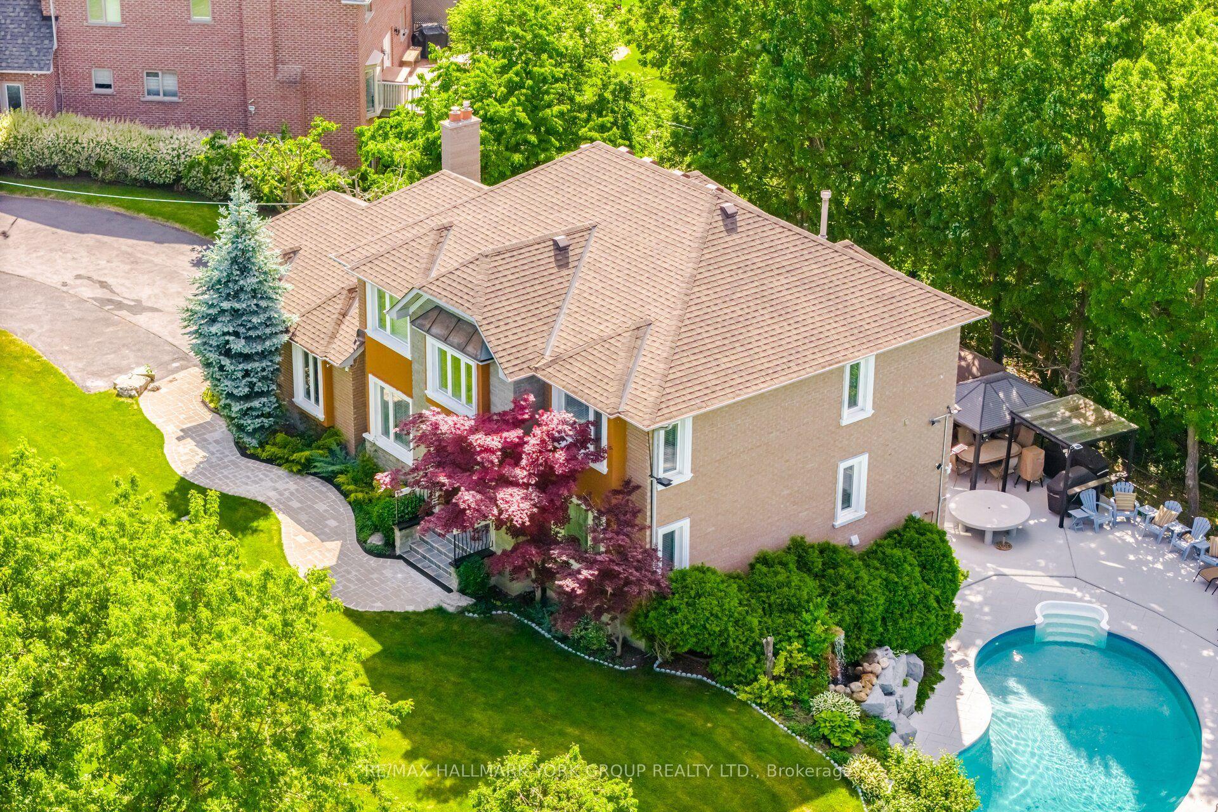
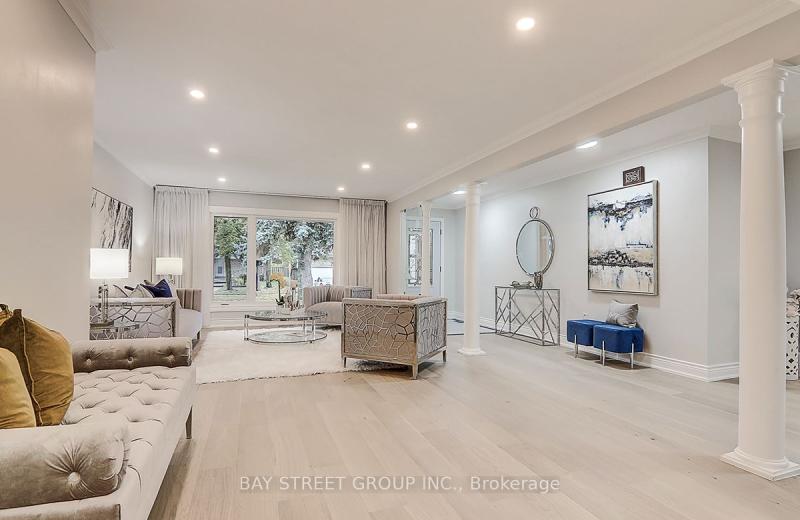
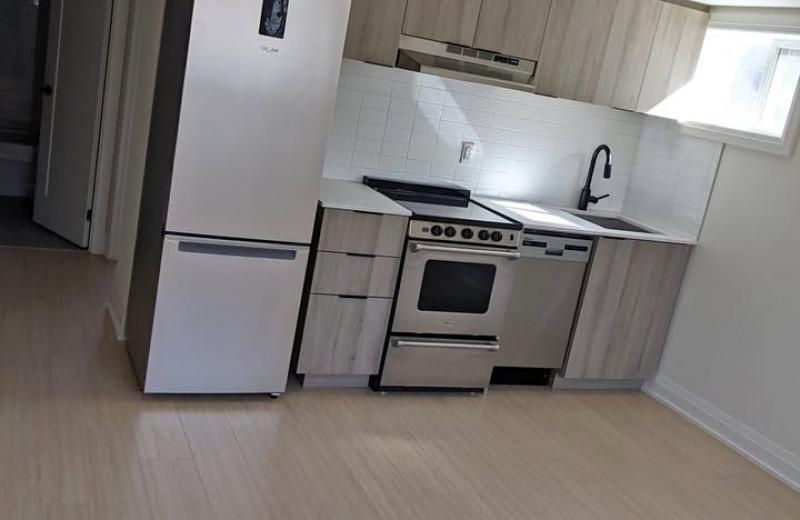
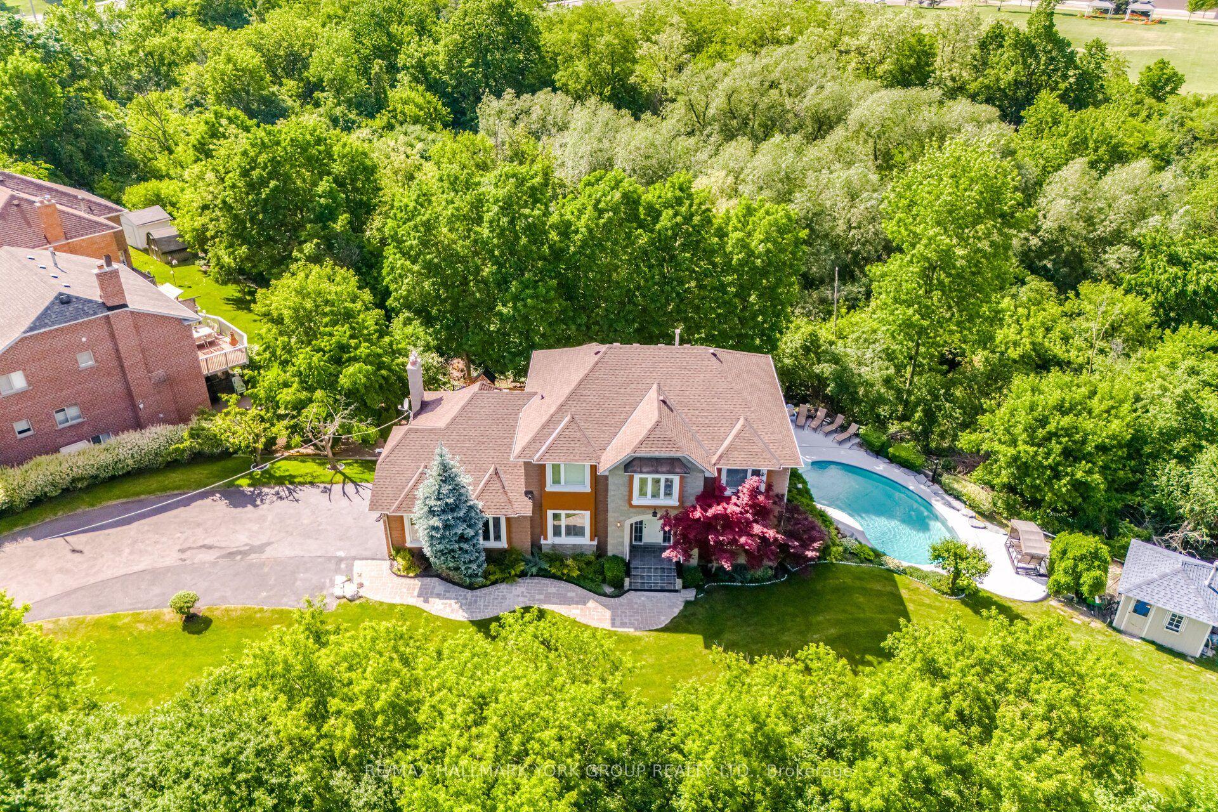
Rarely offered Coveted Private Court! Escape to a private gated luxury oasis on a sprawling 3/4-acre lot, featuring a Spacious layout 4 generously sized bedrooms 3 bathrooms with a separate 2-bedroom, 2-bathroom basement apartment with separate entrance. The spectacular outdoor resort-style space boasts a sparkling salt water pool, with waterfall and outdoor shower, a soothing sauna, a tranquil koi pond, two versatile storage sheds, even an outdoor bar with TV for sports viewing. A man shed perfect for hobbies, sports viewing, or a quiet retreat This unique and highly sought-after property seamlessly blends daily family living with ultimate entertainment. offering supreme privacy and park-like landscaping, surrounded by nature, protected lands and trails plus 2 versatile outdoor sheds for all your equipment.Income/In-Law Suite: Fully contained 2-bedroom, 2-bathroom basement apartment, providing excellent living versatility. Listing agent to attend all appointments.
This Detached located at 7 Andes Court, Brampton, ON L6R 1E3 is currently for lease and has been available at Kash Invest for 53 days. This property, in the city of Brampton and Sandringham-Wellington neighborhood, is listed at $6,100 with an estimated mortgage of $29* per month. It has an area of 38.3x128.75 sqft with 4+2 beds and 5 BR. Waterfront Communities C1, Weston and Bradford are nearby neighbourhoods.

Upcoming Open Houses

Schedule a Private Tour
Amenities and features
  • Auto Garage Door Remote
  • Accessory Apartment
  • Built-In Oven
  • In-Law Capability
  • In-Law Suite
  • Sauna
  • Inground
  • Salt
Facts and Features
Property
Status: Active
Property Type: Residential Freehold
Property Sub Type: Detached
Transaction Type: For Lease
Style: 2-Storey
Area: Peel
Community: Sandringham-Wellington
Occupant Type: Owner
Possession Type: Immediate
Cross Street: Torbram & Eagleridge
Listed On: 2026-09-05
Last Modified: 2026-09-08
MLS Number: W13748310
Listing Brokerage: RE/MAX HALLMARK YORK GROUP REALTY LTD.
Inside
Air Conditioning: Central Air
Bedrooms: 6
Total Bathrooms: 5
Heating: Forced Air / Gas
Fireplaces Total: 1
Interior Features: Auto Garage Door Remote, Accessory Apartment, Built-In Oven, In-Law Capability, In-Law Suite, Sauna
Laundry Features: In Basement
Building
Kitchens Total: 2
Basement: Apartment, Separate Entrance, Finished with Walk-Out
Foundation: Concrete
Roof: Asphalt Shingle
Construction: Brick
Pool: Inground, Salt
Living Area Range: 2500-3000
Parking
Garage Type: Attached
Parking Spaces (Driveway): 10
Parking Total: 12
Covered Spaces: 2
Land
Frontage: 38.3
Lot Depth: 128.75
Lot Size Units: Feet
Lot Size Source: MPAC
Frontage Type: South
Directions: Torbram to Eagleridge
Sewer: Sewer
Parcel Number: 142210034
Roll Number: 211007002700430
Cross Street: Torbram & Eagleridge
Commercial General
Contract Status: Available
Rent Includes: Parking
List AOR: Toronto Regional Real Estate Board
Showing Requirements: List Salesperson
Rooms
Room Level Dimensions
Office Main 3.04 x 3.65
Family Room Main 3.38 x 6.2
Breakfast Main 3.58 x 3.63
Kitchen Main 3.58 x 3.63
Living Room Main 3.63 x 4.6
Dining Room Main 3.64 x 4.39
Primary Bedroom Second 6.45 x 3.69
Bedroom 2 Second 3.22 x 3.54
Bedroom 3 Second 4.55 x 3.43
Bedroom 4 Second 4.44 x 3.42
Kitchen Ground 3.37 x 4.95
Recreation Ground 5.25 x 4.44
Bedroom Ground 3.25 x 5.46
Bedroom 2 Ground 4.65 x 3.47
Family Room Ground 3.76 x 5.18
Laundry Ground 2 x 5.18
Bathroom Ground 3.76 x 5.18
Latest Properties

The Most Recent Estate

46 Harvest Moon Drive, Markham, ON L3R 3N4
For Rent
1 minute
$4,700
4+1 bed • 4 bath • 2000-2500 sqft • 4 parking
Lot: 51.98 x 111.93 ft
MLS® N14117364 • BAY STREET GROUP INC.
61 Isaiah Drive W (Basement), Vaughan, ON L4H 0T4
For Rent
8 minutes
$1,775
1 bed • 1 bath • 3500-5000 sqft • 1 parking
MLS® N14116940 • RIGHT AT HOME REALTY
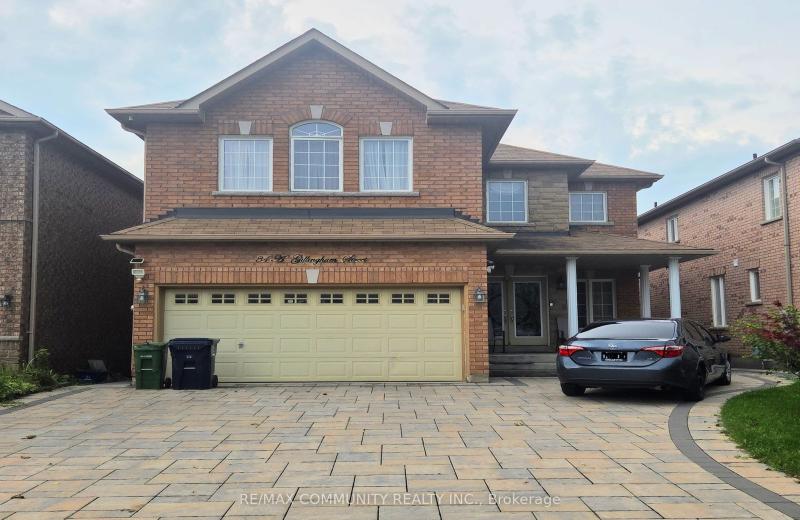
34 Gillingham Street Basement, Toronto, ON M1B 5X1
For Rent
9 minutes
$1,600
2 bed • 1 bath • 3000-3500 sqft • 1 parking
Lot: 40.03 x 107.79 ft
MLS® E14117282 • RE/MAX COMMUNITY REALTY INC.
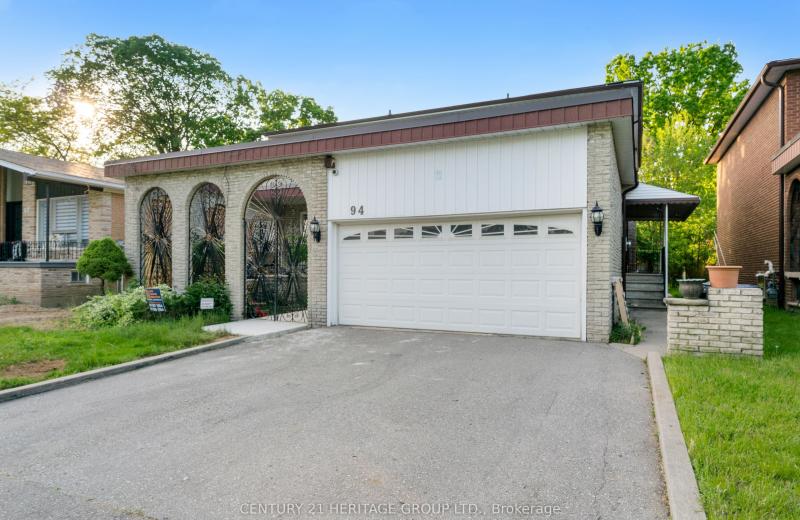
94 Charlton Boulevard Basement, Toronto, ON M2M 1B9
For Rent
11 minutes
$2,000
2 bed • 1 bath • 1100-1500 sqft • 1 parking
Lot: 50 x 126 ft
MLS® C14116968 • CENTURY 21 HERITAGE GROUP LTD.
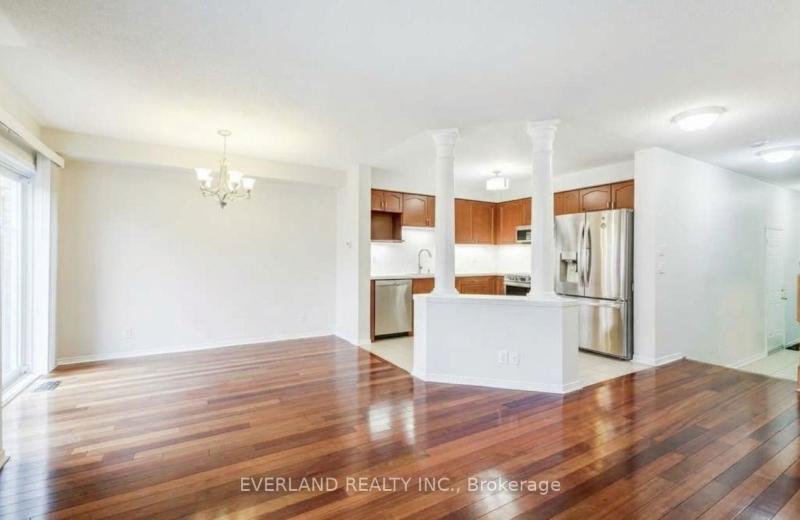
31 Marshview Avenue, Aurora, ON L4G 7W5
For Rent
20 minutes
$3,400
3 bed • 3 bath • 1500-2000 sqft • 3 parking
MLS® N14117126 • EVERLAND REALTY INC.
5933 Hemingway Road, Mississauga, ON L5M 5M1
For Rent
22 minutes
$4,500
4+1 bed • 4 bath • 2000-2500 sqft • 6 parking
Lot: 36.32 x 111.68 ft
MLS® W14117312 • KINGSWAY REAL ESTATE
249 Blucher Street Lower, Kitchener, ON N2H 5V6
For Rent
22 minutes
$1,680
0+3 bed • 1 bath • < 700 sqft • 1 parking
MLS® X14117310 • ROYAL LEPAGE WOLLE REALTY
41 Gort Avenue Bsmt, Toronto, ON M8W 3Y7
For Rent
22 minutes
$2,100
2 bed • 1 bath • < 700 sqft • 1 parking
MLS® W14117264 • RE/MAX EXPERTS

FAQs About 7 Andes Court, Brampton, ON L6R 1E3, Brampton


7 Andes Court, Brampton, ON L6R 1E3 is a residential freehold, detached development located at 7 Andes Court, Brampton, ON L6R 1E3.

7 Andes Court, Brampton, ON L6R 1E3 offers a wide array of amenities including Auto Garage Door Remote, Accessory Apartment, Built-In Oven, In-Law Capability, In-Law Suite, Sauna, Inground, Salt.

Ask About this Home

Your experience on this site will be improved by allowing cookies.