58 Summerdale Crescent, Brampton, ON L6X 4V9

Brampton, ON

Brampton, ON

$3,200 / month
3 bed 3 bath 1500-2000 sqft
Renting
Added 1 week ago
1 View
Overview
Bedrooms: 3
Bathrooms: 3
Square: 1500-2000 sqft
MLS Number: W13847418
Listing Brokerage: HOMELIFE/MIRACLE REALTY LTD
Listed On: Oct 1, 2026 (27 days ago)
Last Updated: Oct 1, 2026 (27 days ago)

58 Summerdale Crescent, Brampton, ON L6X 4V9 - About this home

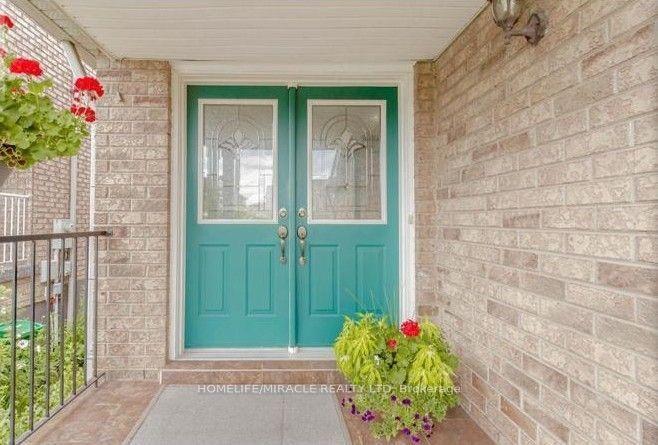
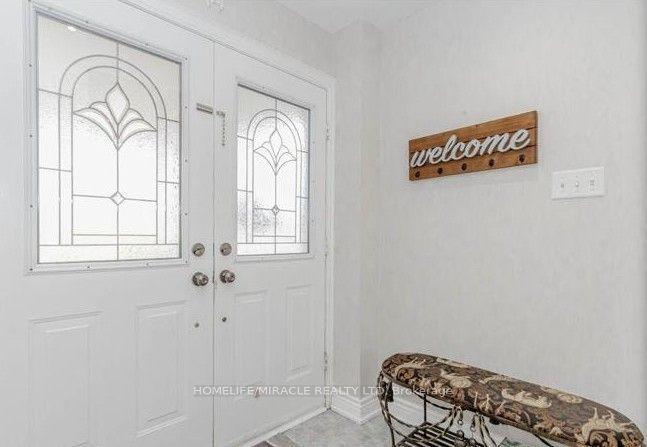
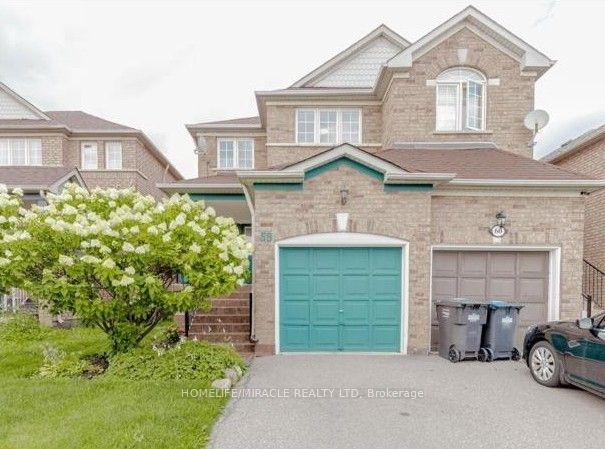
For Lease | Fully Furnished | Stunning 3-Bedroom Semi-Detached Home. Welcome to this beautifully furnished 2-storey semi-detached home featuring 3 spacious bedrooms and 3 washrooms, located in a highly sought-after, family-friendly neighborhood. Enjoy the added privacy of no house directly behind, creating a peaceful and open backyard setting. The thoughtfully designed layout offers separate living and dining areas, perfect for family gatherings and entertaining. The spacious bedrooms provide plenty of comfort and room for the whole family. Ideally located just minutes from Mount Pleasant GO Station, offering convenient commuting options across the GTA. Close to schools, parks, restaurants, shopping, banks, clinics, and other everyday amenities. A fantastic opportunity to lease a beautiful, fully furnished home in a convenient and desirable location!
This Semi-Detached located at 58 Summerdale Crescent, Brampton, ON L6X 4V9 is currently for lease and has been available at Kash Invest for 27 days. This property, in the city of Brampton and Fletcher's Meadow neighborhood, is listed at $3,200 with an estimated mortgage of $15* per month. It has an area of 1500-2000 sqft with 3 beds and 3 BR. Waterfront Communities C1, Weston and Bradford are nearby neighbourhoods.

Upcoming Open Houses

Schedule a Private Tour
Amenities and features
  • Other
  • None
Facts and Features
Property
Status: Active
Property Type: Residential Freehold
Property Sub Type: Semi-Detached
Transaction Type: For Lease
Style: 2-Storey
Area: Peel
Community: Fletcher's Meadow
Occupant Type: Vacant
Possession Type: Immediate
Cross Street: Bovaird/ Pertosa Dr
Listed On: 2026-10-01
Last Modified: 2026-10-01
MLS Number: W13847418
Listing Brokerage: HOMELIFE/MIRACLE REALTY LTD
Inside
Air Conditioning: Central Air
Bedrooms: 3
Total Bathrooms: 3
Heating: Forced Air / Gas
Fireplaces Total: 1
Fireplace Features: Electric, Family Room
Interior Features: Other
Laundry Features: In Basement
Building
Kitchens Total: 1
Basement: Unfinished
Foundation: Concrete
Roof: Asphalt Shingle
Construction: Brick
Living Area Range: 1500-2000
Parking
Garage Type: Attached
Parking Features: Available
Parking Spaces (Driveway): 2
Parking Total: 3
Covered Spaces: 1
Land
Frontage Type: North
Directions: Bovaird/ Pertosa Dr
Sewer: Sewer
Parcel Number: 140941148
Roll Number: 211008001311156
Cross Street: Bovaird/ Pertosa Dr
Commercial General
Contract Status: Available
Rent Includes: Parking
List AOR: Toronto Regional Real Estate Board
Showing Requirements: List Brokerage
Rooms
Room Level Dimensions
Living Room Main 5.98 x 3.05
Dining Room Main 5.98 x 3.05
Kitchen Main 5.19 x 3.23
Primary Bedroom Second 4.58 x 3.36
Bedroom 2 Second 3.54 x 2.81
Bedroom 3 Second 3.05 x 2.75
Latest Properties

The Most Recent Estate

1043 Ossington Avenue Lower, Toronto, ON M6G 3V9
For Rent
1 day
$1,550
1 bed • 1 bath • < 700 sqft
MLS® W14116608 • ROYAL LEPAGE SIGNATURE REALTY
30 Snider Avenue GSuite, Toronto, ON M6E 4R9
For Rent
1 day
$3,550
4 bed • 3 bath • 1100-1500 sqft • 1 parking
MLS® W14115974 • ROYAL LEPAGE SIGNATURE CONNECT...
16 Bobcat Terrace Bsmt, Toronto, ON M1B 6G5
For Rent
1 day
$1,400
1 bed • 1 bath • 700-1100 sqft • 1 parking
MLS® E14116594 • THE AGENCY
5071 Spruce Avenue, Burlington, ON L7L 1M6
For Rent
1 day
$5,500
3+1 bed • 3 bath • 2000-2500 sqft • 7 parking
Lot: 65 x 201 ft
MLS® W14114662 • Real Broker Ontario Ltd.
24 Markhaven Road, Markham, ON L3R 1T9
For Rent
1 day
$3,650
4 bed • 2 bath • 1500-2000 sqft • 4 parking
Lot: 54 x 115 ft
MLS® N14116466 • FIRST CLASS REALTY INC.
1241 Main Street E 1, Hamilton, ON L8K 1A8
For Rent
1 day
$1,950
2 bed • 1 bath • 700-1100 sqft • 1 parking
Lot: 30 x 100 ft
MLS® X14116586 • SirLuckHomes Real Estate Broke...
135 Hamilton Road, London East, ON N6B 1N4
For Rent
1 day
$1,650
2 bed • 2 bath • 700-1100 sqft • 2 parking
MLS® X14116572 • KELLER WILLIAMS LIFESTYLES
862 Ossington Avenue Main, Toronto, ON M6G 3V1
For Rent
1 day
$2,100
2 bed • 1 bath • 700-1100 sqft
MLS® W14116182 • RE/MAX WEST REALTY INC.

FAQs About 58 Summerdale Crescent, Brampton, ON L6X 4V9, Brampton


58 Summerdale Crescent, Brampton, ON L6X 4V9 is a semi-detached, residential freehold development located at 58 Summerdale Crescent, Brampton, ON L6X 4V9.

58 Summerdale Crescent, Brampton, ON L6X 4V9 offers a wide array of amenities including Other, None.

Ask About this Home

Your experience on this site will be improved by allowing cookies.