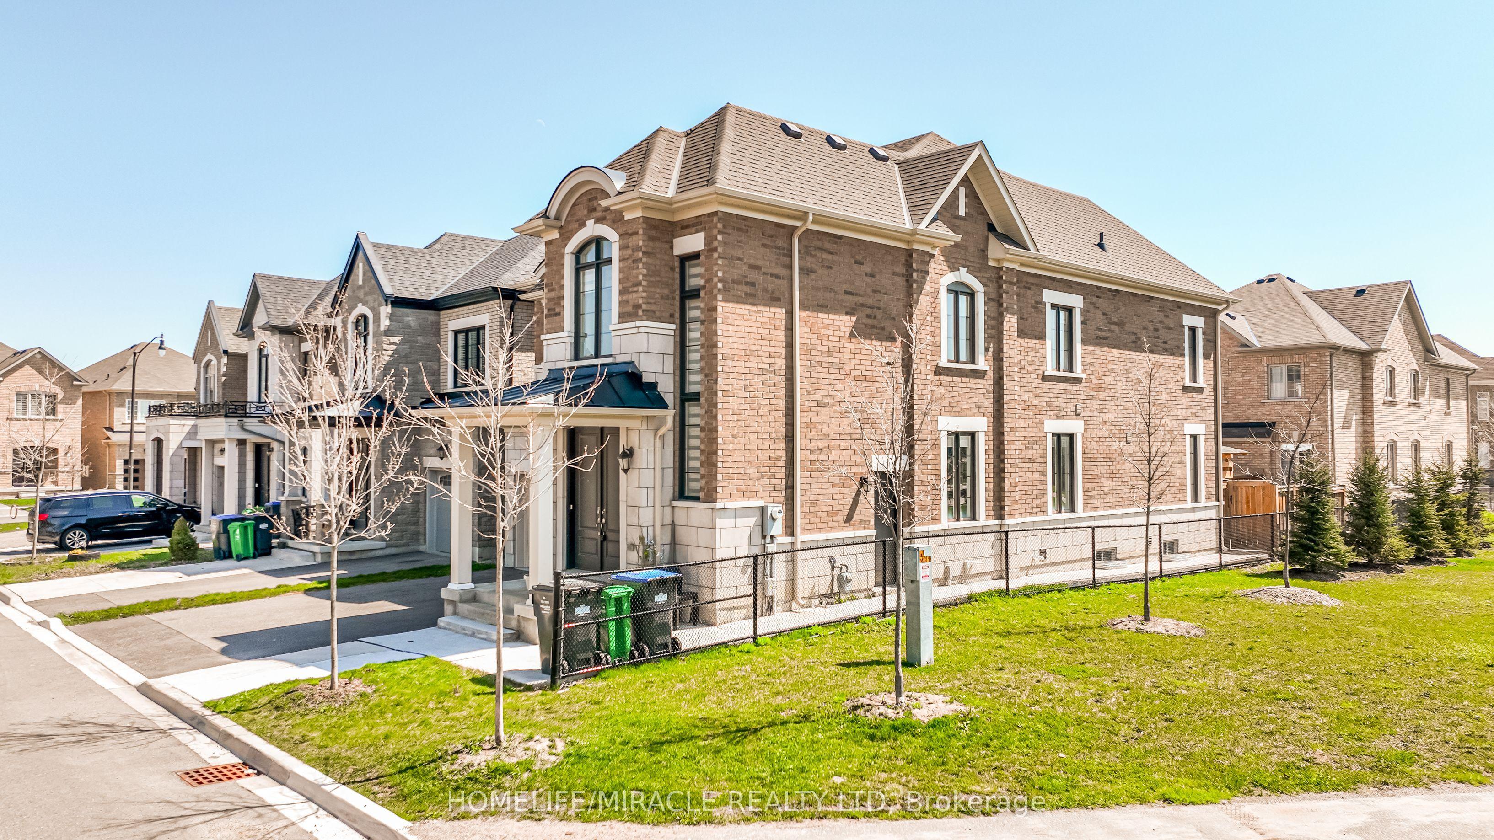
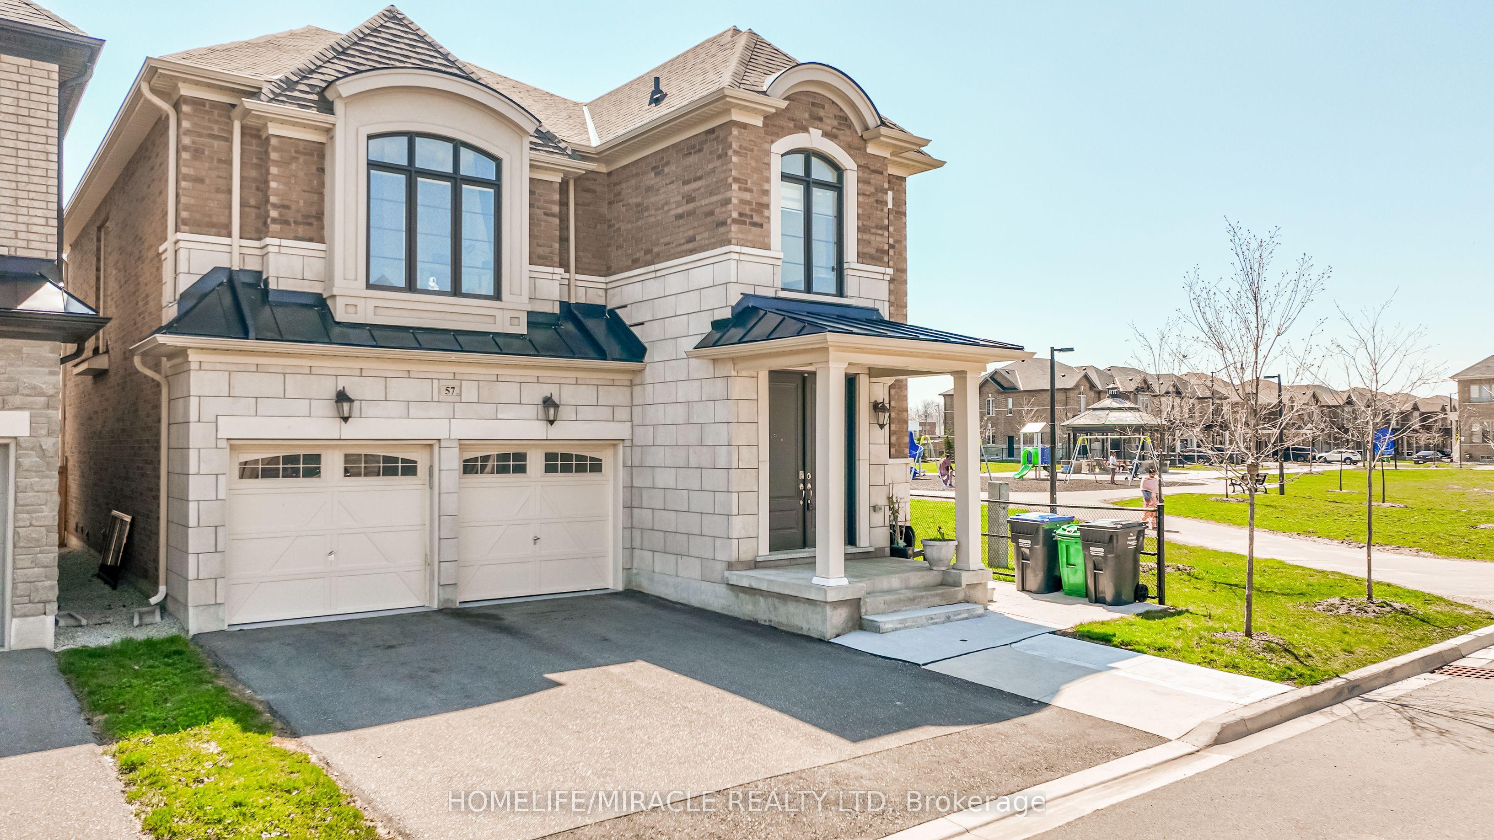
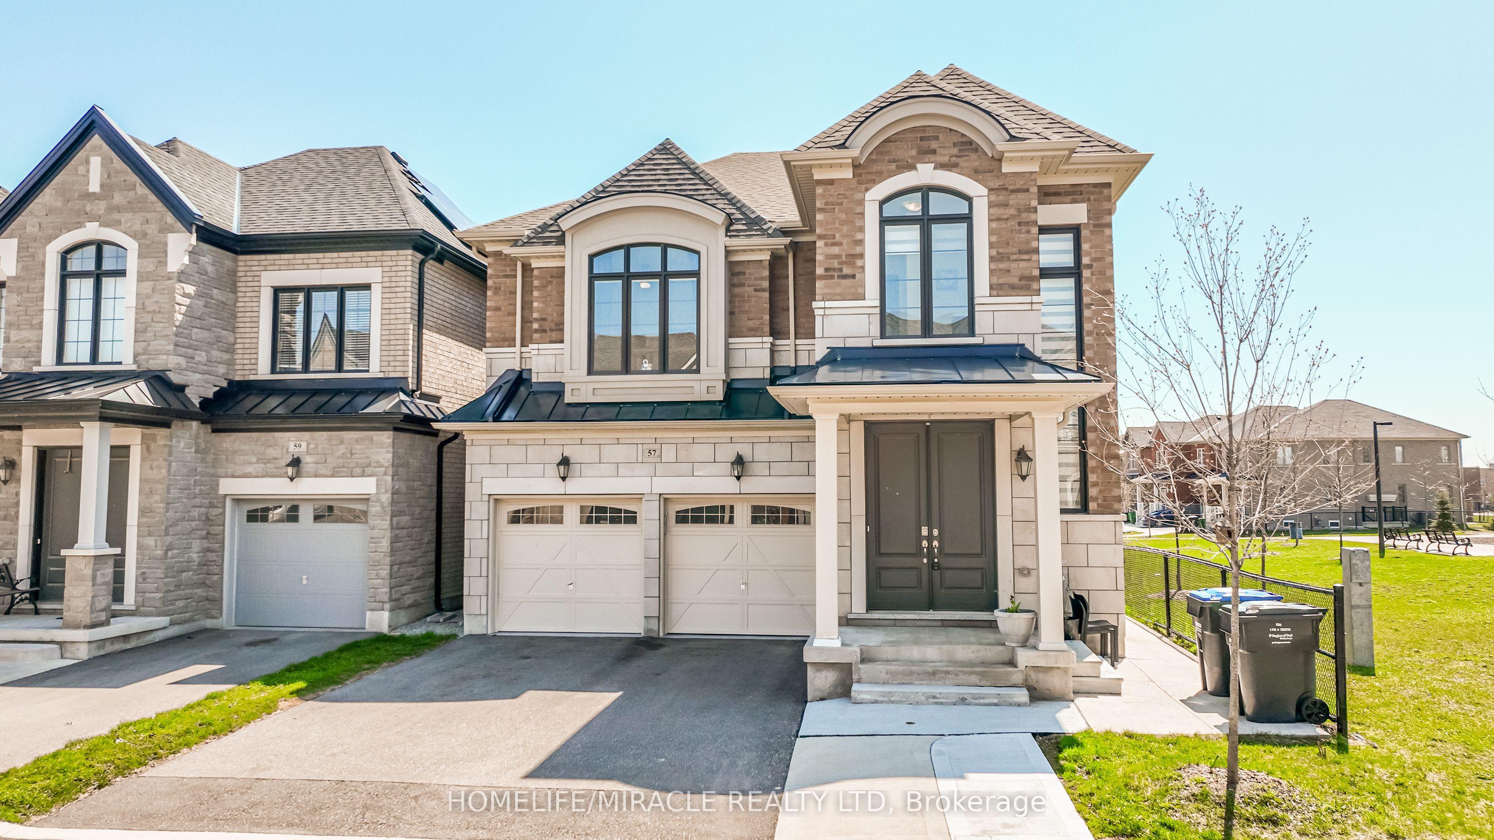
57 Brent Stephens Way, Brampton, ON L7A 5B5

Brampton, ON

Brampton, ON

$1,374,995
7 bed 6 bath 2500-3000 sqft
Selling
Added 2 weeks ago
1 View
Overview
Bedrooms: 7
Bathrooms: 6
Square: 2500-3000 sqft
MLS Number: W13051522
Listing Brokerage: HOMELIFE/MIRACLE REALTY LTD
Listed On: Apr 28, 2026 (183 days ago)
Last Updated: May 3, 2026 (178 days ago)

57 Brent Stephens Way, Brampton, ON L7A 5B5 - About this home

Spacious Detached Home Offering Approx. 3,785 Sq. Ft. Of Total Living Space! Featuring 2,790 sq. ft. Ft. Above Grade Plus A Fully Finished Legal Basement Apartment 995 Sq. Ft. Ideally Located Beside A Park With No Sidewalk, Providing Added Privacy & Extra Parking. This Beautifully Designed Home Offers 5 Spacious Bedrooms & 4 Washrooms Above Grade, with 9 ft ceilings on both main & Second Floors. The Elegant Primary Suite Showcases A 10 Ft Coffered Ceiling & Two Walk-In Closets. Enjoy Convenient Parking With A Double Car Garage & Driveway For 3 Additional Vehicles (Total 5). Convenient Main Floor Laundry With Direct Garage Access. Income Potential! Legal Basement Apartment Features 2 Bedrooms, 2 Full 4-Piece Washrooms, Separate Laundry & 2 Separate Exterior Entrances. Basement Can Be Configured Into 2 Private Sections, Each With Its Own Entrance & Full Washroom-Perfect For Extended Family Or Rental Income. Large Windows Throughout Fill The Home With Natural Light. Additional Highlights Include 200 Amp Electrical Panel, Scenic Park Views & A Functional Layout That Perfectly Blends Comfort, Privacy & Flexibility.
This Detached located at 57 Brent Stephens Way, Brampton, ON L7A 5B5 is currently for sale and has been available at Kash Invest for 183 days. This property, in the city of Brampton and Northwest Brampton neighborhood, is listed at $1,374,995 with an estimated mortgage of $6,430* per month. It has an area of 38.06x88.58 sqft with 5+2 beds and 6 BR. Waterfront Communities C1, Weston and Bradford are nearby neighbourhoods.

Upcoming Open Houses

Schedule a Private Tour
Amenities and features
  • Sump Pump
  • Central Vacuum
  • Auto Garage Door Remote
  • Floor Drain
  • None
Facts and Features
Property
Status: Active
Property Type: Residential Freehold
Property Sub Type: Detached
Transaction Type: For Sale
Style: 2-Storey
Approximate Age: 6-15
Area: Peel
Community: Northwest Brampton
Occupant Type: Owner
Possession Type: Flexible
Cross Street: Mayfield Rd / Chinguacousy Dr
Listed On: 2026-04-28
Last Modified: 2026-05-03
MLS Number: W13051522
Listing Brokerage: HOMELIFE/MIRACLE REALTY LTD
Inside
Air Conditioning: Central Air
Bedrooms: 7
Total Bathrooms: 6
Heating: Forced Air / Gas
Fireplaces Total: 1
Interior Features: Sump Pump, Central Vacuum, Auto Garage Door Remote, Floor Drain
Building
Kitchens Total: 2
Basement: Finished, Separate Entrance, Apartment
Foundation: Poured Concrete
Roof: Shingles
Construction: Brick
Living Area Range: 2500-3000
HST Application: Included In
Parking
Garage Type: Built-In
Parking Features: Private Double
Parking Spaces (Driveway): 3
Parking Total: 5
Covered Spaces: 2
Financial
Tax Annual Amount: 9088.87
Tax Year: 2025
Tax Legal Description: Pl 43M2058 Lot 55
Land
Frontage: 38.06
Lot Depth: 88.58
Lot Size Units: Feet
Lot Features: Irregular Lot
Frontage Type: North
Directions: Mayfield Rd / Chinguacousy Dr
Sewer: Sewer
Parcel Number: 143654085
Roll Number: 100600012951500
Cross Street: Mayfield Rd / Chinguacousy Dr
Commercial General
Contract Status: Available
List AOR: Toronto Regional Real Estate Board
Showing Requirements: List Brokerage
Rooms
Room Level Dimensions
Foyer Main 2.13 x 4.87
Family Room Main 4.87 x 4.87
Living Room Main 3.35 x 5.79
Breakfast Main 3.04 x 4.26
Kitchen Main 3.35 x 4.26
Laundry Main 2.44 x 2.89
Primary Bedroom Second 4.26 x 5.33
Bedroom 2 Second 3.04 x 4.26
Bedroom 3 Second 3.96 x 4.76
Bedroom 4 Second 3.04 x 3.04
Bedroom 5 Second 3.04 x 3.04
Bedroom Basement 3.2 x 3.33
Bedroom 2 Basement 3 x 3.2
Kitchen Basement 4.57 x 4.9
Laundry Basement 2.41 x 3
Latest Properties

The Most Recent Estate

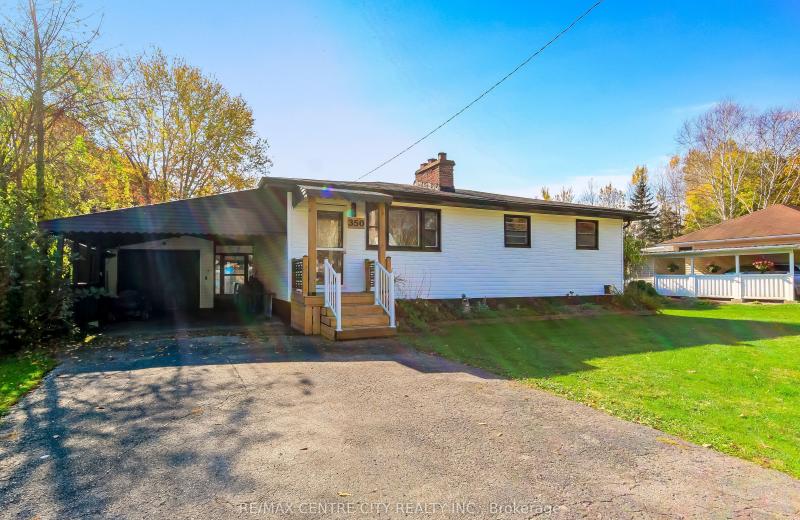
350 Warren Street, Central Elgin, ON N5L 1B5
For Sale
41 minutes
$469,900
2+1 bed • 2 bath • 700-1100 sqft • 6 parking
Lot: 69.3 x 109.12 ft (6,534 sqft) • 51-99 Years Old
MLS® X14116846 • RE/MAX CENTRE CITY REALTY INC.
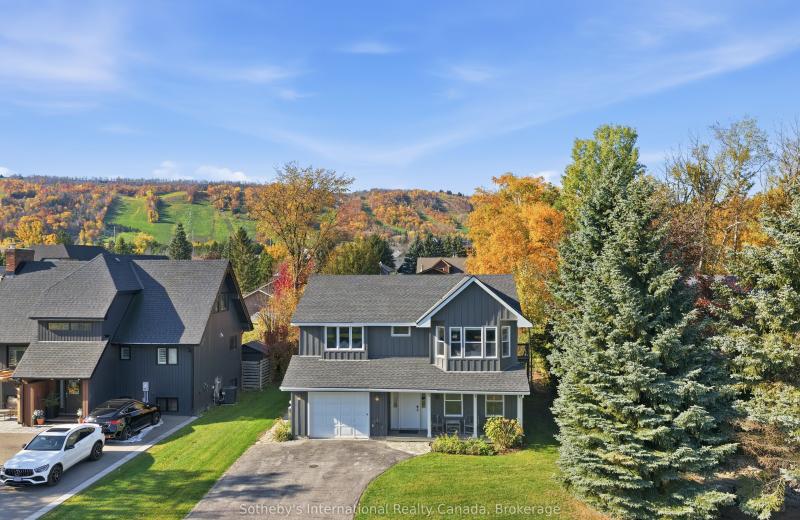
104 Laurie's Court, Blue Mountains, ON L9Y 0L4
For Sale
54 minutes
$899,000
4 bed • 3 bath • 2000-2500 sqft • 4 parking
Lot: 60.14 x 144.85 ft • 16-30 Years Old
MLS® X14116820 • Sotheby's International Realty...
106 Bond Street E, Kawartha Lakes, ON K0M 1N0
For Sale
1 hour
$250,000
3 bed • 2 bath • 700-1100 sqft • 1 parking
Lot: 50.1 x 192 ft (0.22 ac) • 100+ Years Old
MLS® X13614054 • Re/Max All-Stars Realty Inc.
72 Martindale Road, St. Catharines, ON L2S 2Y3
For Sale
1 hour
$614,900
2+1 bed • 3 bath • 1100-1500 sqft • 2 parking
Lot: 40.01 x 100.2 ft • 16-30 Years Old
MLS® X14116790 • ROCK STAR REAL ESTATE INC.
89 Batson Drive, Aurora, ON L4G 3R2
For Sale
1 hour
$1,199,000
4+2 bed • 4 bath • 2000-2500 sqft • 6 parking
Lot: 54.39 x 100.07 ft
MLS® N14116784 • ROYAL LEPAGE SIGNATURE REALTY
161 Forest Lake Road, Sundridge, ON P0A 1Z0
For Sale
1 hour
$424,900
3 bed • 1 bath • 1100-1500 sqft • 9 parking
Lot: 110.67 x 187.05 ft (0.36 ac) • 51-99 Years Old
MLS® X14116776 • Royal LePage Lakes Of Muskoka...
15 Nina Place, Brampton, ON L7A 2E4
For Sale
1 hour
$1,250,000
5+1 bed • 4 bath • 3000-3500 sqft • 6 parking
Lot: 45.01 x 85.38 ft
MLS® W14116770 • iCloud Realty Ltd.
76 Shalom Way, Barrie, ON L4N 5Y3
For Sale
1 hour
$759,900
2+2 bed • 3 bath • 1100-1500 sqft • 4 parking
Lot: 42.98 x 109.91 ft
MLS® S14116768 • RE/MAX HALLMARK CHAY REALTY

FAQs About 57 Brent Stephens Way, Brampton, ON L7A 5B5, Brampton


57 Brent Stephens Way, Brampton, ON L7A 5B5 is a residential freehold, detached development located at 57 Brent Stephens Way, Brampton, ON L7A 5B5.

57 Brent Stephens Way, Brampton, ON L7A 5B5 offers a wide array of amenities including Sump Pump, Central Vacuum, Auto Garage Door Remote, Floor Drain, None.

Ask About this Home

Your experience on this site will be improved by allowing cookies.