55 Yorkland Boulevard PH1202, Brampton, ON L7A 0A1

Brampton, ON

Brampton, ON

$699,000
2 bed 2 bath 1000-1199 sqft
Selling
Added 2 weeks ago
1 View
Overview
Bedrooms: 2
Bathrooms: 2
Floors: 12
Square: 1000-1199 sqft
MLS Number: W13747288
Listing Brokerage: ROYAL LEPAGE SIGNATURE REALTY
Listed On: Sep 4, 2026 (54 days ago)
Last Updated: Sep 8, 2026 (50 days ago)

55 Yorkland Boulevard PH1202, Brampton, ON L7A 0A1 - About this home

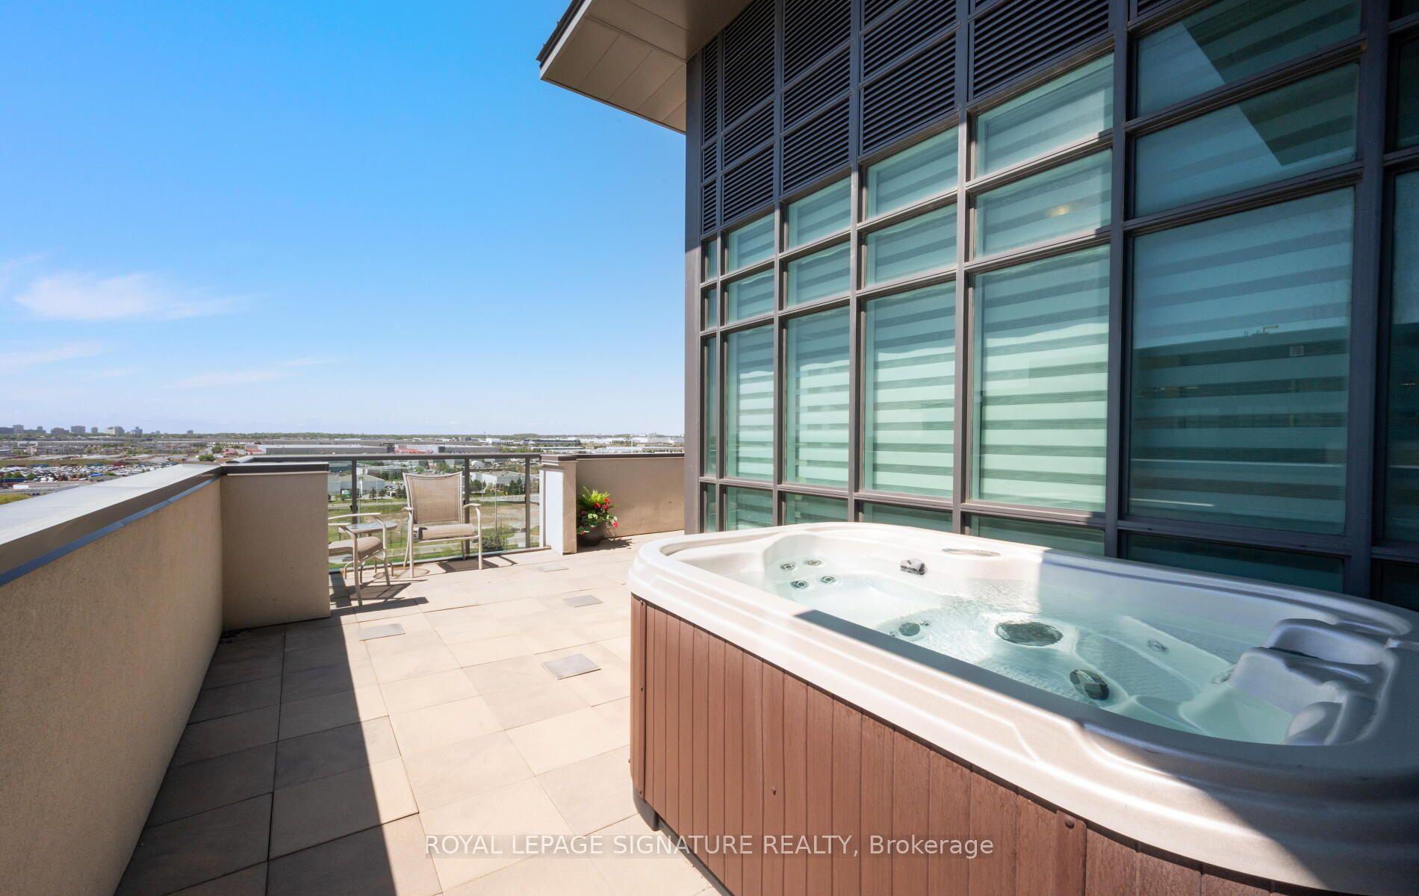
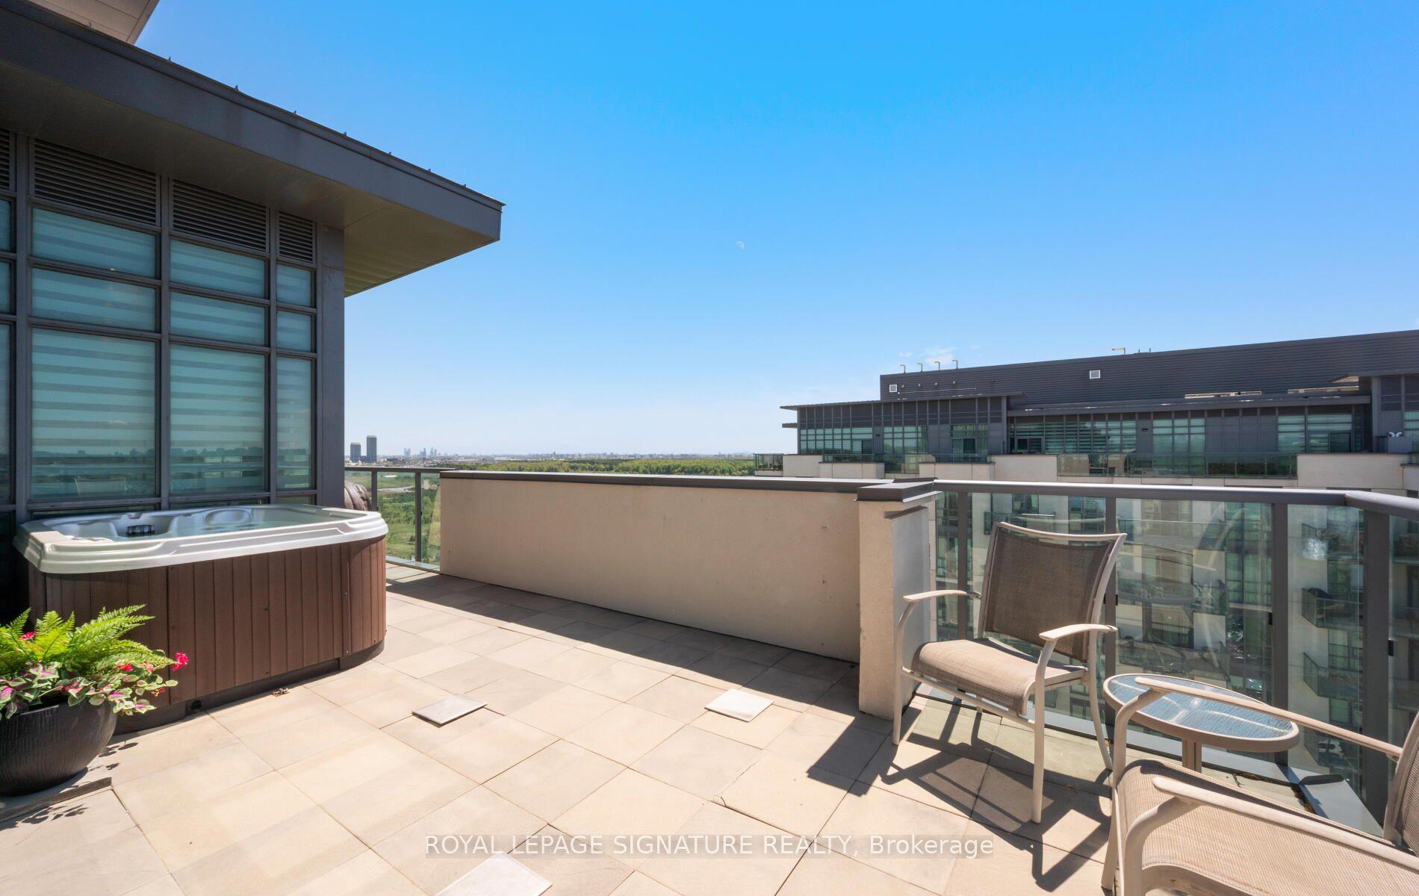
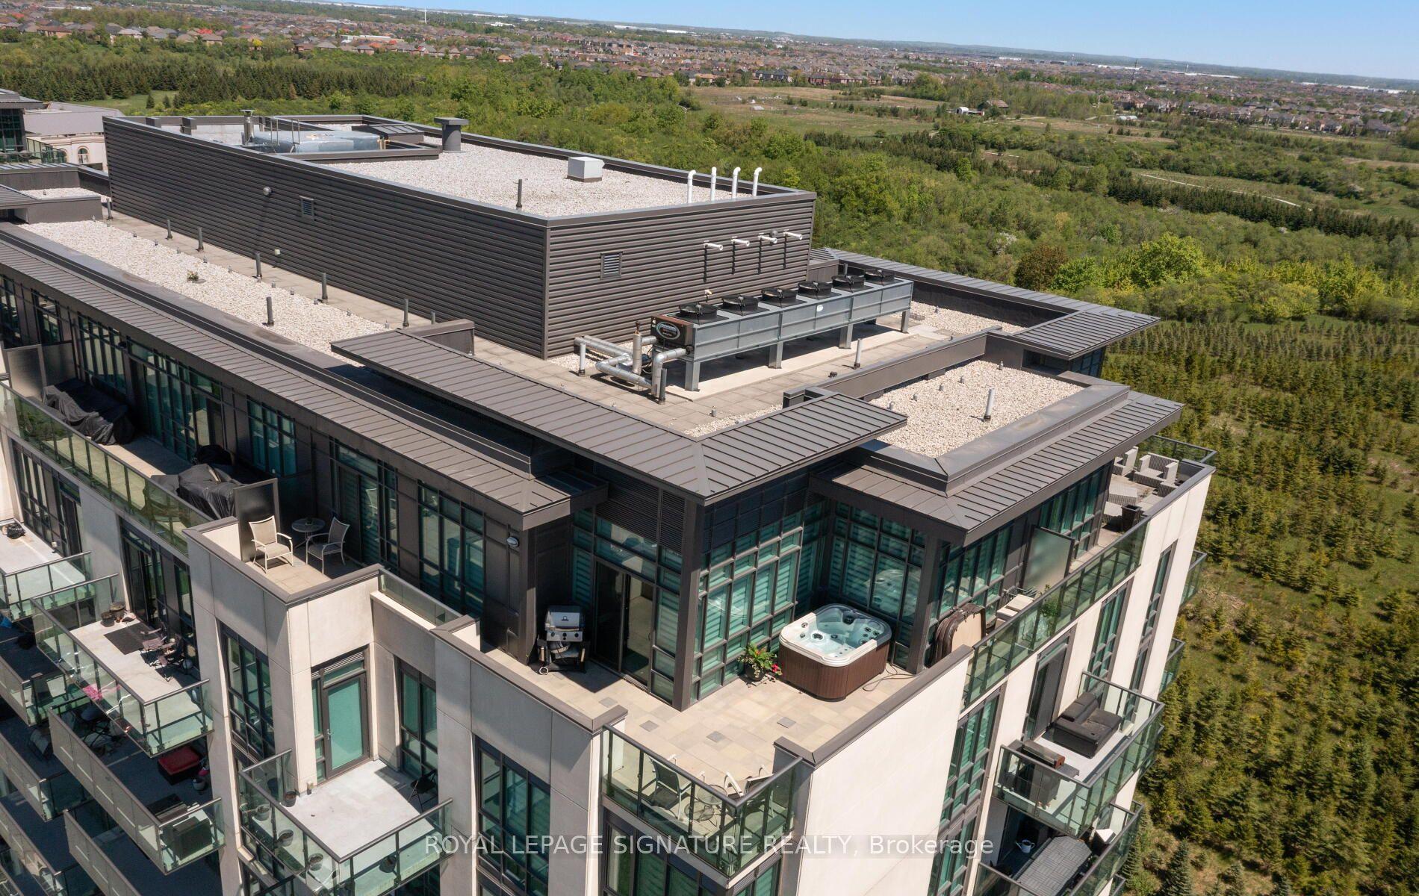
Welcome to this amazing penthouse unit that offers a huge terrace with a HOT TUB amongst so many other features! This rarely offered top-floor corner unit boasts breathtaking, unobstructed views from a spectacular wrap-around terrace with two seating areas, accessible from both the primary bedroom and dining area and has a gas line to your very own BBQ. This fully upgraded 2-bedroom unit showcases exceptional attention to detail with it's wonderful floor plan, designer wall paper, custom window roller blinds, soaring 10-ft ceilings and floor-to-ceiling windows - the space is flooded with natural light. The open-concept layout is enhanced by elegant laminate flooring throughout, a striking accent wall with fireplace in the living room, and a modern kitchen complete with granite countertops and stylish backsplash. The primary bedroom offers a spa-inspired bathroom with sleek walk-in glass shower and a large walk in closet. Enjoy the oversized locker (10'x10' and full floor to ceiling height) and a parking spot suitable for a large vehicle. Truly a showpiece penthouse with over 1100 SQFT of indoor space that combines luxury, privacy, and stunning views-this is elevated condo living at its finest!
This Condo Apartment located at 55 Yorkland Boulevard PH1202, Brampton, ON L7A 0A1 is currently for sale and has been available at Kash Invest for 54 days. This property, in the city of Brampton and Goreway Drive Corridor neighborhood, is listed at $699,000 with an estimated mortgage of $3,269* per month. It has an area of 1000-1199 sqft with 2 beds and 2 BR. Waterfront Communities C1, Weston and Bradford are nearby neighbourhoods.

Upcoming Open Houses

Schedule a Private Tour
Amenities and features
  • Other
  • Primary Bedroom - Main Floor
  • Hot Tub
Facts and Features
Property
Status: Active
Property Type: Residential Condo & Other
Property Sub Type: Condo Apartment
Transaction Type: For Sale
Style: 1 Storey/Apt
Area: Peel
Community: Goreway Drive Corridor
Occupant Type: Owner
Possession Type: Other
Cross Street: Goreway / Queen St
Listed On: 2026-09-04
Last Modified: 2026-09-08
MLS Number: W13747288
Listing Brokerage: ROYAL LEPAGE SIGNATURE REALTY
Inside
Air Conditioning: Central Air
Bedrooms: 2
Total Bathrooms: 2
Heating: Heat Pump / Ground Source
Fireplaces Total: 1
Interior Features: Other, Primary Bedroom - Main Floor
Laundry Features: In-Suite Laundry
Building
Kitchens Total: 1
Construction: Concrete
Living Area Range: 1000-1199
HST Application: Included In
Parking
Garage Type: Underground
Parking Features: Underground
Parking Spaces (Driveway): 0
Parking Total: 1
Covered Spaces: 1
Financial
Tax Annual Amount: 4706.53
Tax Year: 2026
Association Fee: 792.8
Land
Directions: Goreway / Queen St
Parcel Number: 200230130
Roll Number: 211012000225724
Cross Street: Goreway / Queen St
Commercial General
Contract Status: Available
Property Mgmt Company: First Service Residential
List AOR: Toronto Regional Real Estate Board
Showing Requirements: Showing System
Rooms
Room Level Dimensions
Bedroom 2 Flat 3.05 x 3.3
Living Room Flat 3.87 x 4.71
Dining Room Flat 4.24 x 3.03
Kitchen Flat 3.77 x 3.95
Primary Bedroom Flat 3.3 x 5.5
Latest Properties

The Most Recent Estate

6 David Eyer Road 313, Richmond Hill, ON L4S 0N5
For Sale
12 minutes
$499,900
2 bed • 2 bath • 800-899 sqft • 1 parking
$701/mo Maint
MLS® N14117360 • T-ONE GROUP REALTY INC.,
100 Wingarden Court 415, Toronto, ON M1B 2P4
For Sale
28 minutes
$349,900
2 bed • 2 bath • 900-999 sqft • 1 parking
$655/mo Maint
MLS® E14117318 • RE/MAX GOLD REALTY INC.
199 Kent Street 1705, Ottawa Centre, ON K2P 2K8
For Sale
28 minutes
$364,900
2 bed • 1 bath • 800-899 sqft • 1 parking
$679/mo Maint
MLS® X14117018 • ROYAL LEPAGE TEAM REALTY
325 South Park Road Ph05, Markham, ON L3T 0B8
For Sale
28 minutes
$699,999
2 bed • 2 bath • 900-999 sqft • 2 parking
$786/mo Maint
MLS® N14116980 • RIGHT AT HOME REALTY
8167 Kipling Avenue 43, Vaughan, ON L4L 0G4
For Sale
28 minutes
$745,000
2 bed • 2 bath • 900-999 sqft • 1 parking
$424/mo Maint • 11-15 Years Old
MLS® N14117258 • ROYAL LEPAGE SUPREME REALTY
481 Rupert Avenue 2119, Whitchurch-Stouffville, ON L4A 1Y7
For Sale
28 minutes
$469,999
2 bed • 2 bath • 700-799 sqft • 1 parking
$587/mo Maint • 6-10 Years Old
MLS® N14117228 • ROYAL LEPAGE SIGNATURE REALTY
32 Church Street 113, King, ON L0G 1T0
For Sale
28 minutes
$448,800
2 bed • 2 bath • 1000-1199 sqft • 1 parking
$709/mo Maint
MLS® N14116762 • RE/MAX PROFESSIONALS INC.
85 McMahon Drive 2109, Toronto, ON M2K 0H1
For Sale
28 minutes
$599,000
2 bed • 2 bath • 700-799 sqft • 1 parking
$645/mo Maint • 0-5 Years Old
MLS® C14117056 • GOLDENWAY REAL ESTATE LTD.

FAQs About 55 Yorkland Boulevard PH1202, Brampton, ON L7A 0A1, Brampton


55 Yorkland Boulevard PH1202, Brampton, ON L7A 0A1 is a residential condo & other, condo apartment development located at 55 Yorkland Boulevard PH1202, Brampton, ON L7A 0A1.

55 Yorkland Boulevard PH1202, Brampton, ON L7A 0A1 will feature 12 storeys offering a variety of living spaces.

55 Yorkland Boulevard PH1202, Brampton, ON L7A 0A1 offers a wide array of amenities including Other, Primary Bedroom - Main Floor, Hot Tub.

Ask About this Home

Your experience on this site will be improved by allowing cookies.