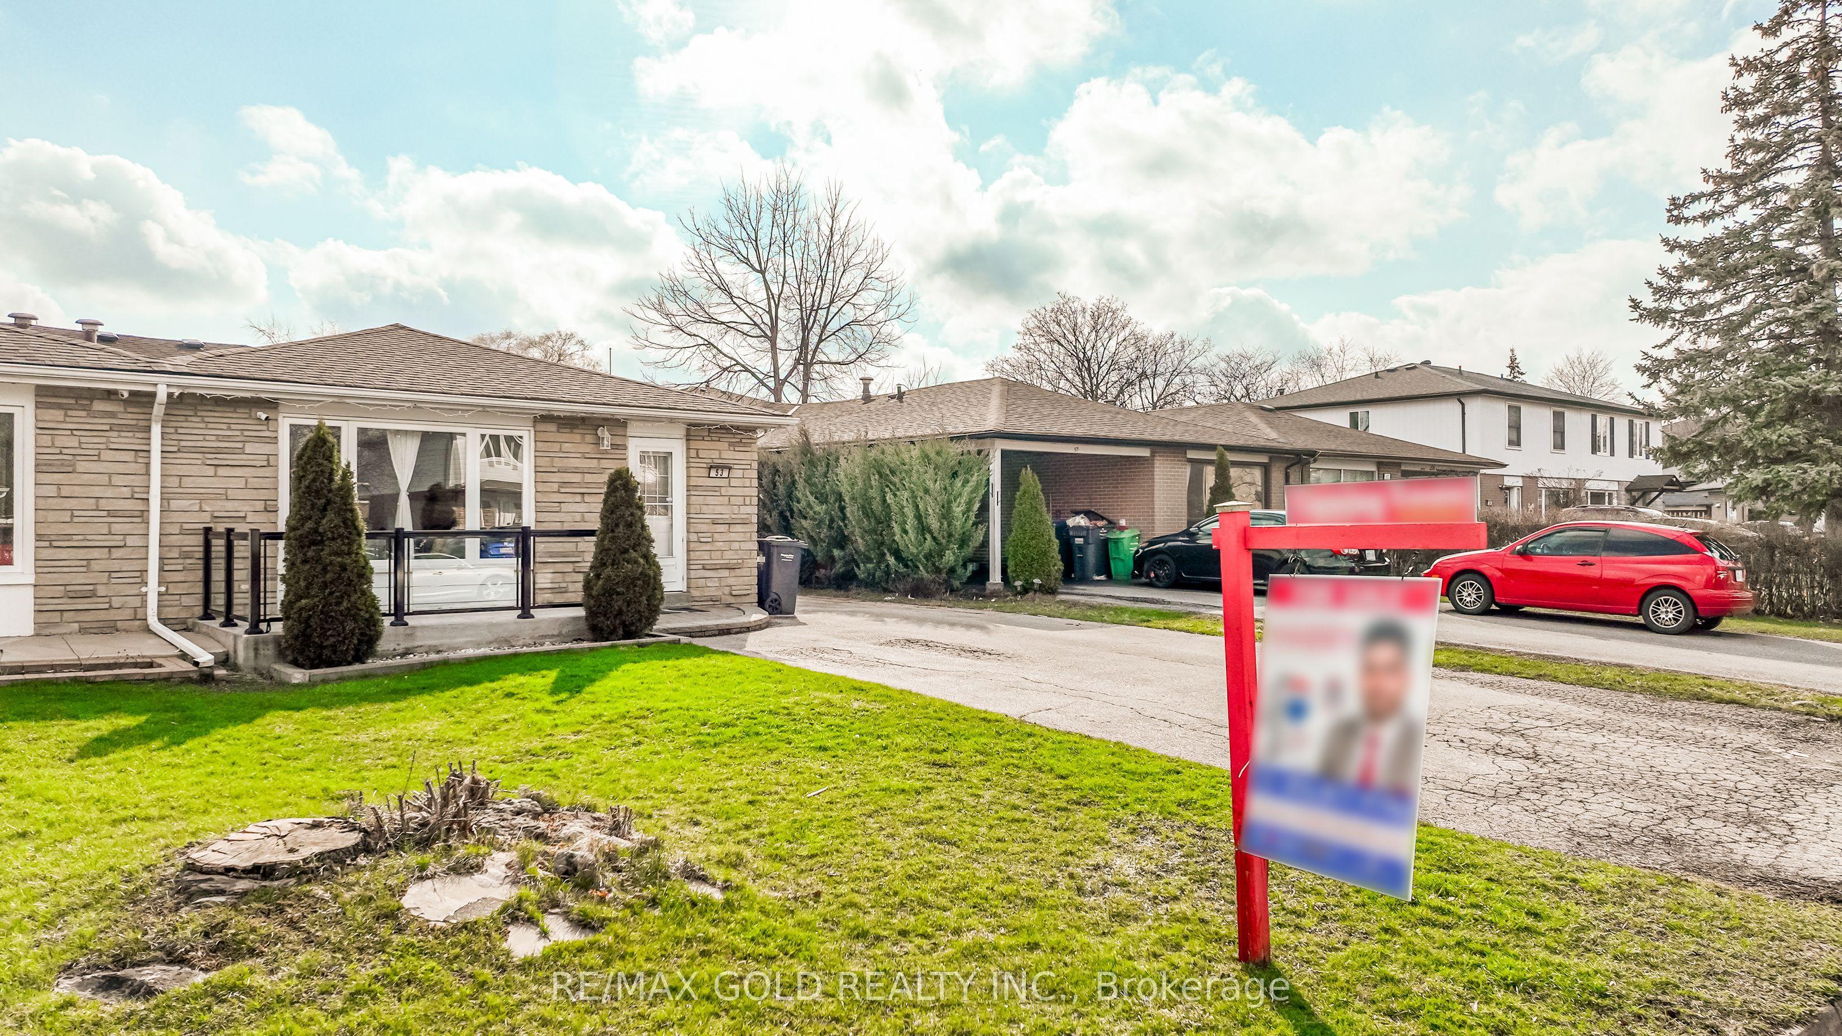
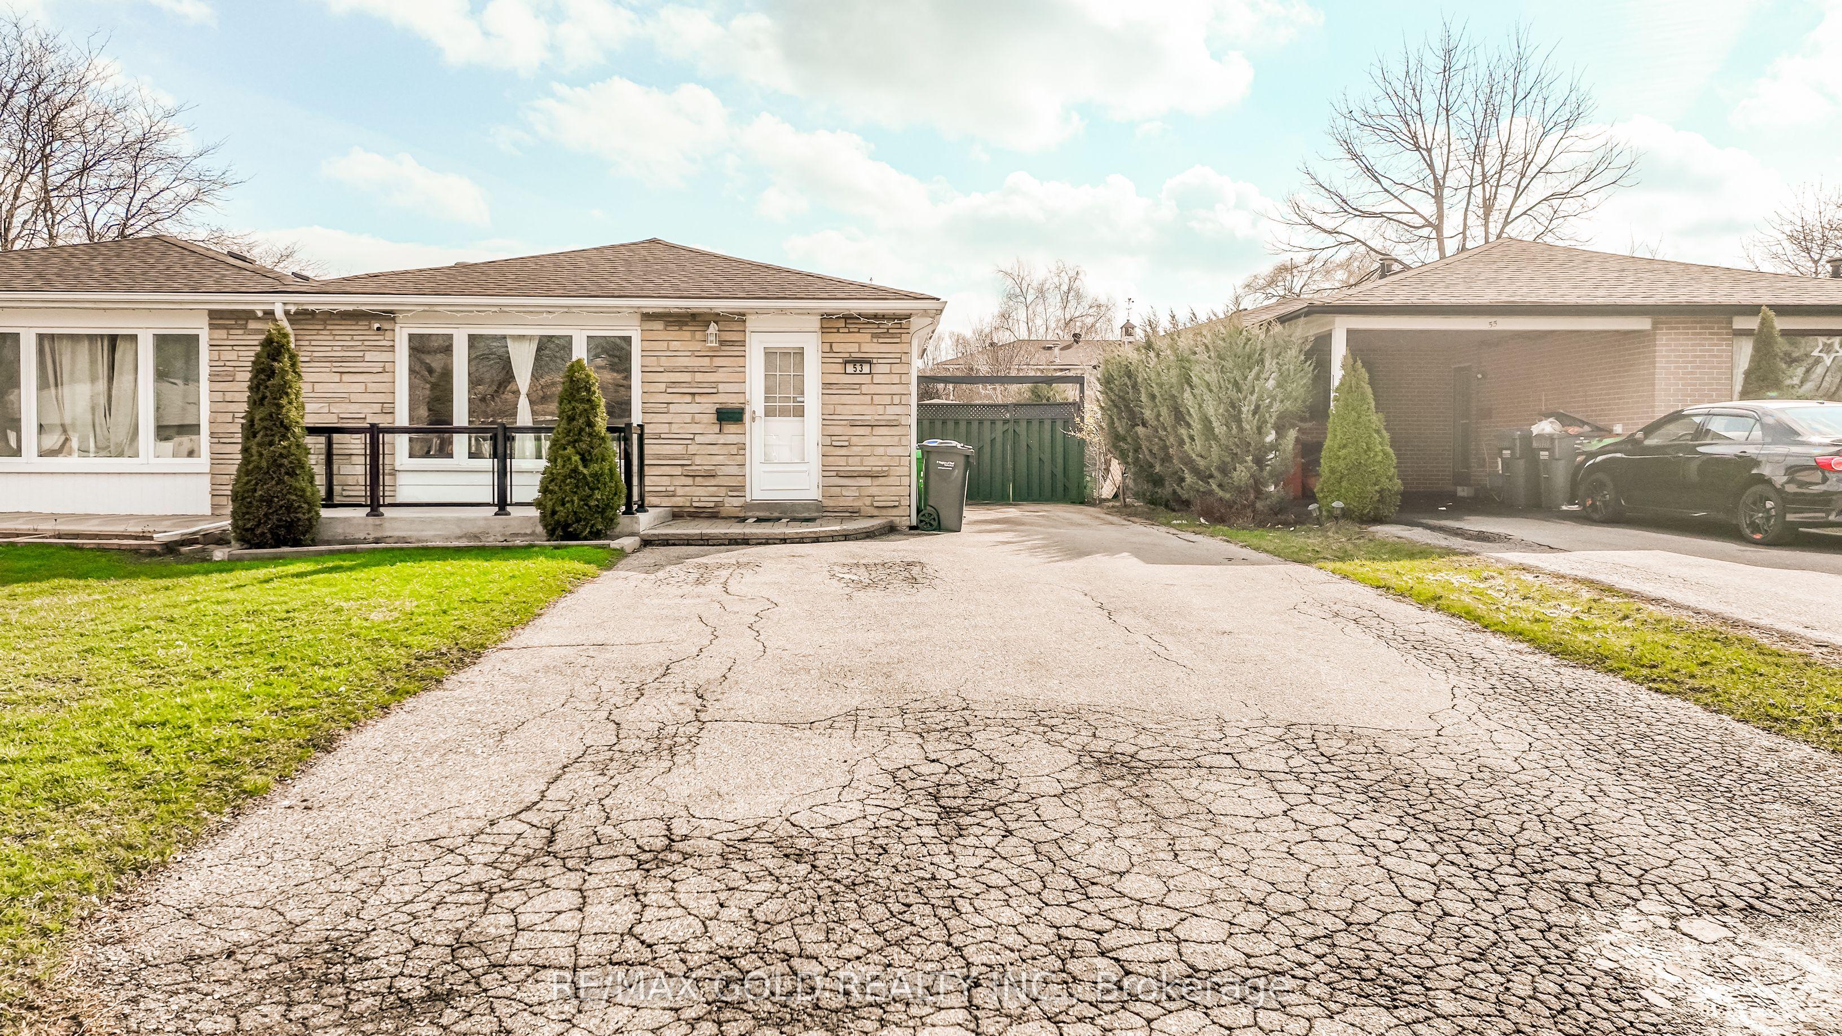
53 Davenport Crescent, Brampton, ON L6T 3L5

Brampton, ON

Brampton, ON

$789,000
5 bed 2 bath 1100-1500 sqft
Selling
Added 2 weeks ago
1 View
Overview
Bedrooms: 5
Bathrooms: 2
Square: 1100-1500 sqft
MLS Number: W13000324
Listing Brokerage: RE/MAX GOLD REALTY INC.
Listed On: Apr 15, 2026 (196 days ago)
Last Updated: Apr 16, 2026 (195 days ago)

53 Davenport Crescent, Brampton, ON L6T 3L5 - About this home

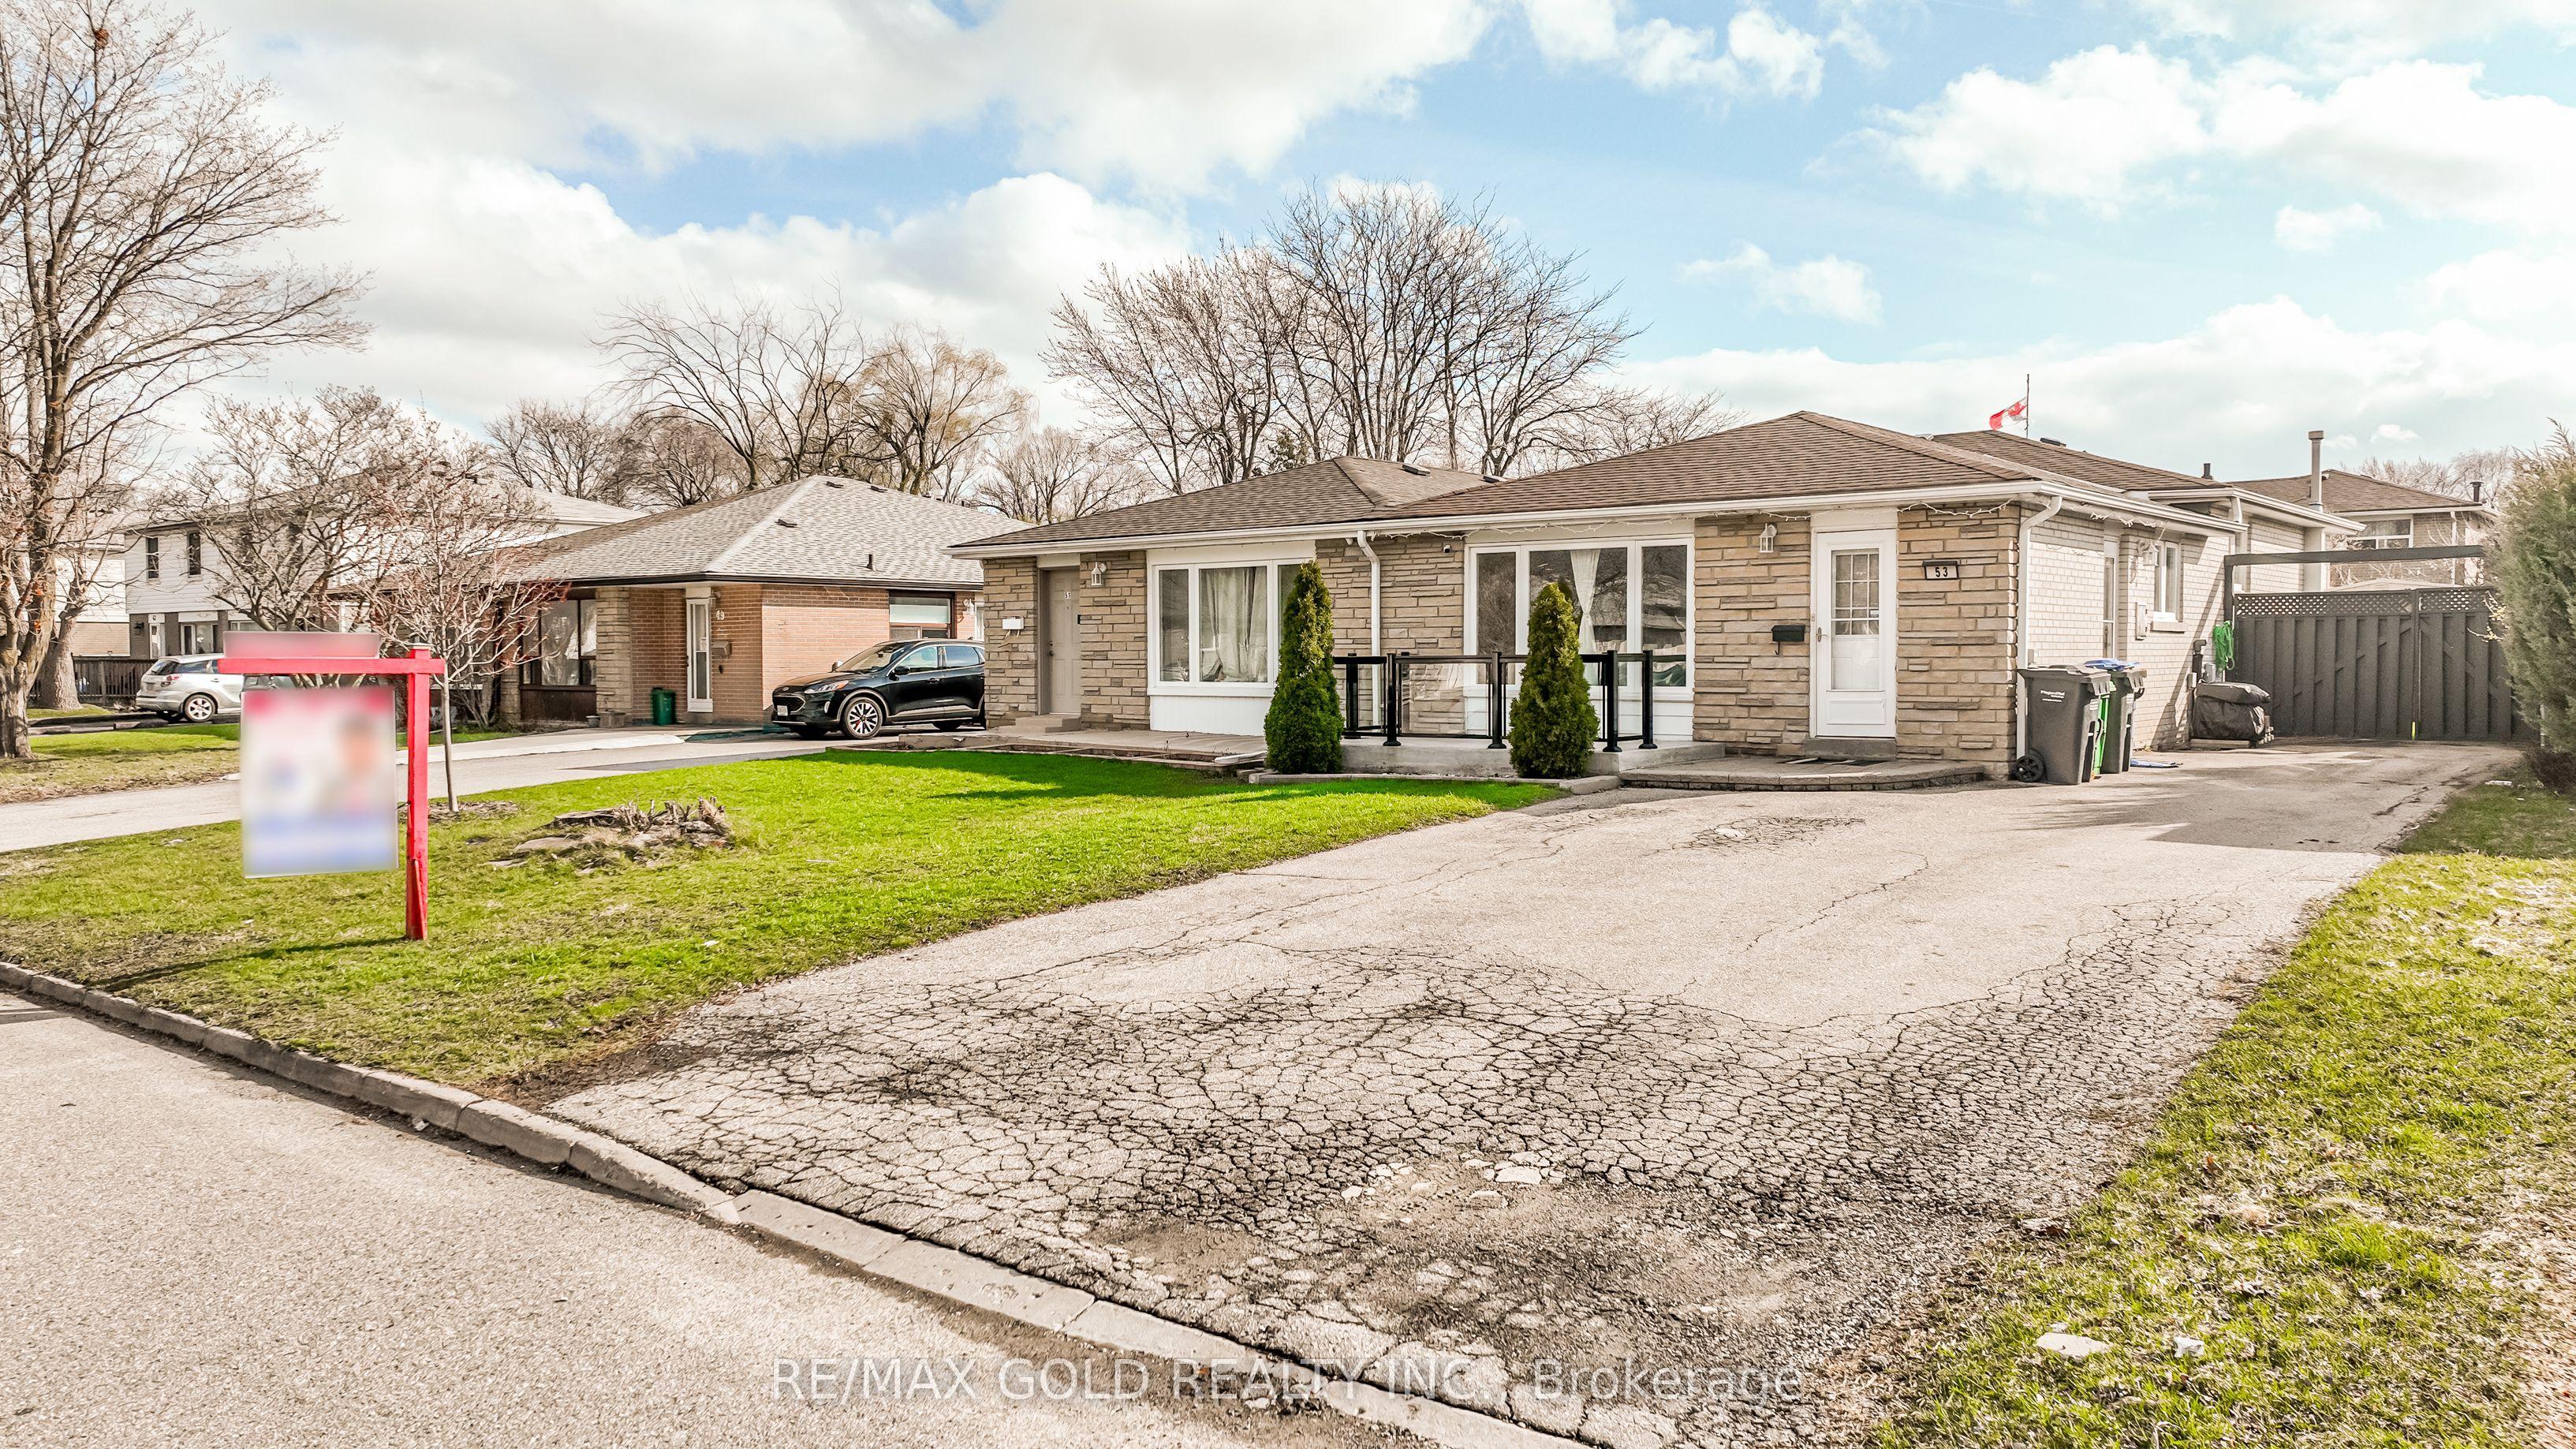
WELCOME TO 53 DAVENPORT CRES., BRAMPTON LOCATED IN MATURE NEIGHBOURHOOD IN AFTER SOUGHT AREA ON110' DEEP LOT FEATURES WELCOMING PORCH TO BRIGHT AND SPACIOUS LIVING ROOM OVERLOOKS TOMANICURED FRONTYARD THROUGH PICTURE WINDOW...FUNCTIONAL LAYOUT WITH LIVING/DINING AND LARGE EATIN KITCHEN ON MAIAN FLOOR...UPPER LEVEL FEATURES 3 GENEROUS SIZED BEDROOMS WITH FULL WASHROOM...LOWER LEVEL FEATURES COZY REC ROOM WITH 2 BEDROOMS AND FULL WASHROOM...BEAUTIFULPRIVATELY FENCED BACKYARD WITH DECK & GAZEBO...HOT TUB FOR SUMMER ENTERTAINMENT WITH FAMILY ANDFRIENDS WITH THE BALANCE OF GRASS...UPGRADES INCLUDE: NEWER FLOOR ON FOYER/KITCHEN; ROOF (4YEARS); FRONT PORCH (2021); BASEMENT (2021)...EXTRA WIDE DRIVEWAY WITH 5 PARKING...READY TO MOVE IN HOME CLOSE TO ALL AMENITIES WITH LOTS OF POTENTIAL
This Semi-Detached located at 53 Davenport Crescent, Brampton, ON L6T 3L5 is currently for sale and has been available at Kash Invest for 196 days. This property, in the city of Brampton and Southgate neighborhood, is listed at $789,000 with an estimated mortgage of $3,690* per month. It has an area of 35x110 sqft with 3+2 beds and 2 BR. Waterfront Communities C1, Weston and Bradford are nearby neighbourhoods.

Upcoming Open Houses

Schedule a Private Tour
Amenities and features
  • None
Facts and Features
Property
Status: Active
Property Type: Residential Freehold
Property Sub Type: Semi-Detached
Transaction Type: For Sale
Style: Backsplit 3
Assesment Year: 2025
Area: Peel
Community: Southgate
Occupant Type: Owner
Possession Type: Flexible
Cross Street: Torbram/Steeles
Listed On: 2026-04-15
Last Modified: 2026-04-16
MLS Number: W13000324
Listing Brokerage: RE/MAX GOLD REALTY INC.
Inside
Air Conditioning: Central Air
Bedrooms: 5
Total Bathrooms: 2
Heating: Forced Air / Gas
Building
Kitchens Total: 1
Basement: Finished
Construction: Brick
Living Area Range: 1100-1500
HST Application: Included In
Parking
Parking Features: Private Double
Parking Spaces (Driveway): 5
Parking Total: 5
Covered Spaces: 0
Financial
Tax Annual Amount: 4466
Tax Year: 2025
Tax Legal Description: PT LT 138, PL 809, AS IN RO1036392 ; S/T VS106569, VS89925 BRAMPTON
Land
Frontage: 35
Lot Depth: 110
Lot Size Units: Feet
Frontage Type: West
Directions: Torbram/Steeles
Sewer: Sewer
Parcel Number: 142040113
Roll Number: 211010003320000
Cross Street: Torbram/Steeles
Commercial General
Contract Status: Available
List AOR: Toronto Regional Real Estate Board
Showing Requirements: List Brokerage
Rooms
Room Level Dimensions
Living Room Main 3.75 x 4.91
Dining Room Main 3.31 x 3.57
Kitchen Main 3.35 x 3.66
Primary Bedroom Upper 3.21 x 4.39
Bedroom 2 Upper 3.36 x 3.96
Bedroom 3 Upper 2.41 x 3.13
Recreation Basement 2.73 x 3.12
Bedroom Basement 2.82 x 3.12
Bedroom Basement 3.22 x 3.67
Latest Properties

The Most Recent Estate

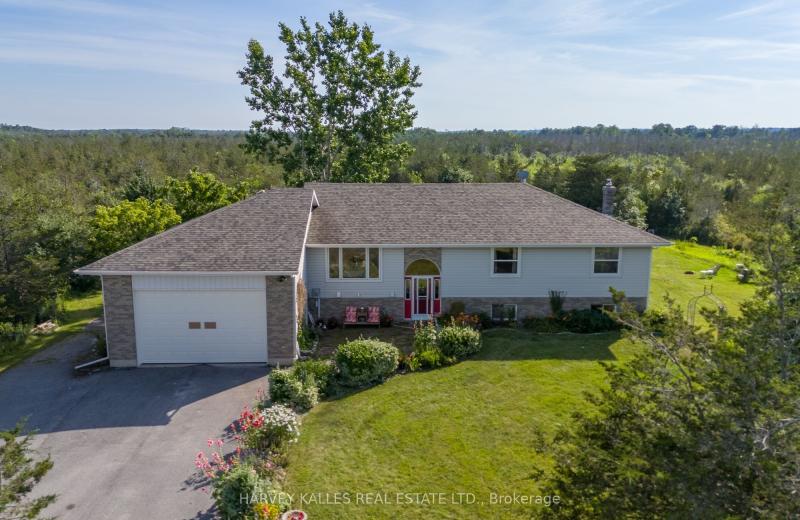
3470 County Rd 13 Road, Prince Edward County, ON K0K 2T0
For Sale
5 minutes
$799,000
5 bed • 2 bath • 1500-2000 sqft
MLS® X14116932 • Kashif Abbas
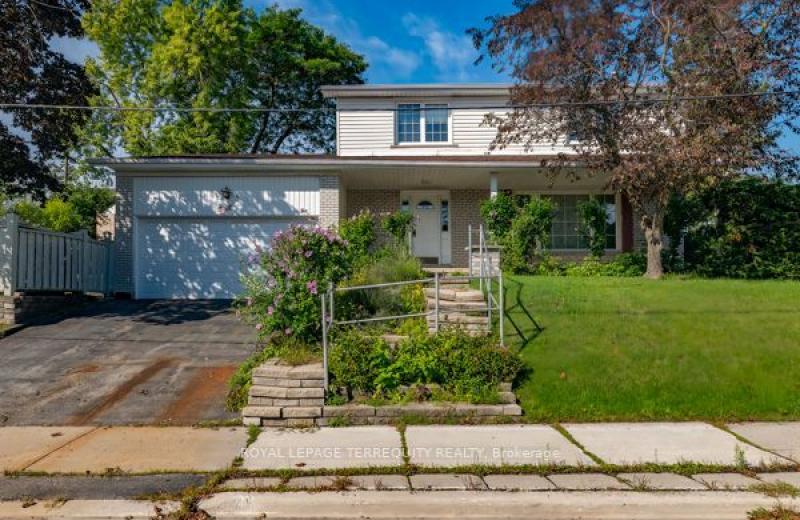
1 Snowcrest Avenue, Toronto, ON M2K 2K5
For Sale
9 minutes
$999,999
4+1 bed • 4 bath • 1500-2000 sqft • 4 parking
Lot: 55 x 110 ft (6,038.55 sqft) • 51-99 Years Old
MLS® C14116924 • ROYAL LEPAGE TERREQUITY REALTY
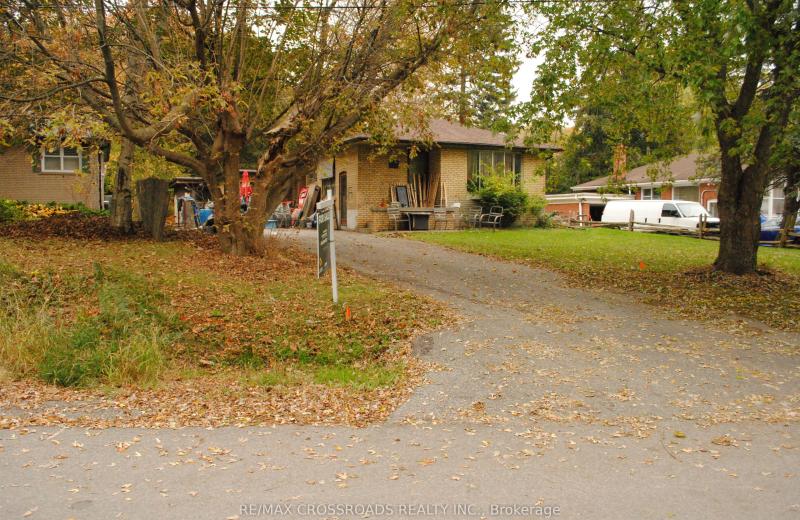
242 Island Road, Toronto, ON M1C 2R2
For Sale
16 minutes
$699,000
3+1 bed • 2 bath • 700-1100 sqft • 3 parking
Lot: 60 x 159 ft
MLS® E14116910 • RE/MAX CROSSROADS REALTY INC.
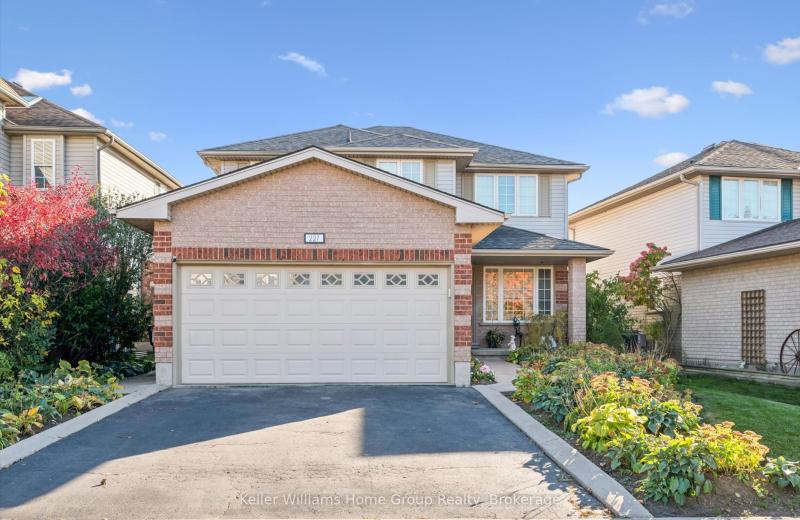
227 Green Vista Drive, Cambridge, ON N1T 1Z1
For Sale
Open: Sat Oct 31, 1-3 17 minutes
$895,000
4 bed • 3 bath • 1500-2000 sqft • 4 parking
Lot: 44.82 x 115 ft
MLS® X14116908 • Keller Williams Home Group Rea...
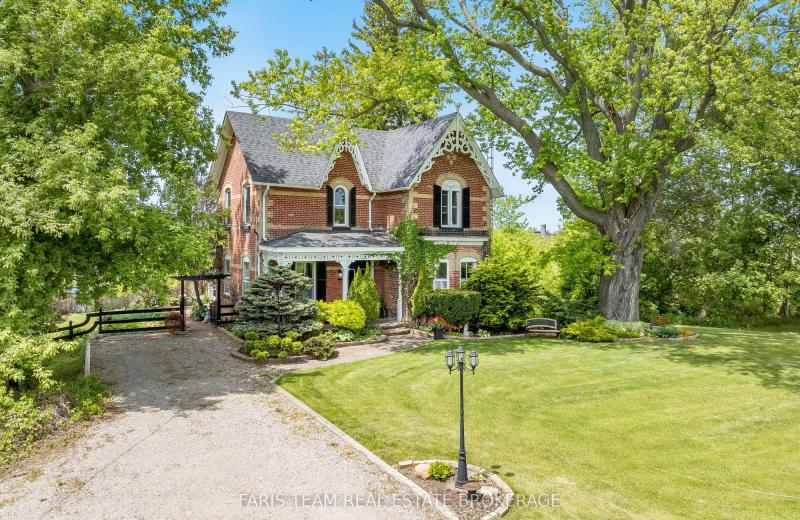
5716 County Road 56, Essa, ON L0L 1N0
For Sale
19 minutes
$829,900
3 bed • 2 bath • 2000-2500 sqft • 5 parking
Lot: 153.84 x 288.11 ft • 100+ Years Old
MLS® N14116902 • FARIS TEAM REAL ESTATE BROKERA...
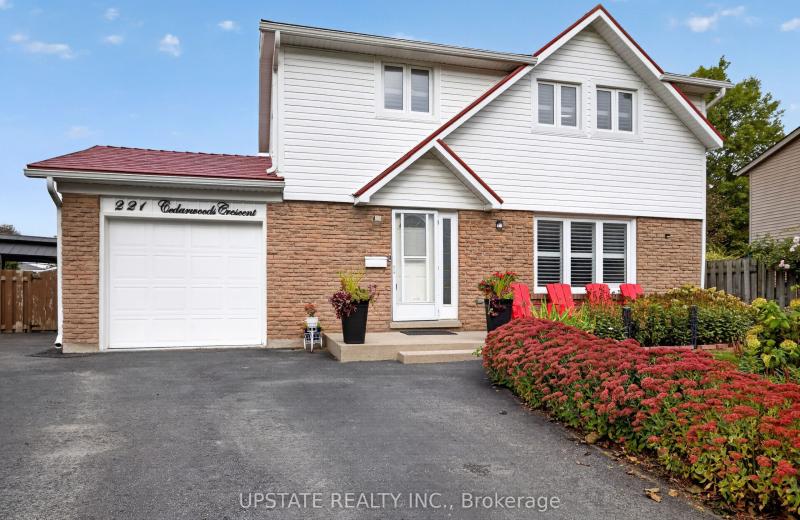
221 Cedarwoods Crescent, Kitchener, ON N2C 2K1
For Sale
22 minutes
$779,000
4 bed • 3 bath • 1500-2000 sqft • 5 parking
Lot: 45 x 112.51 ft
MLS® X14116900 • UPSTATE REALTY INC.
792 Pierre Avenue, Windsor, ON N9A 2K5
For Sale
24 minutes
$699,999
4+3 bed • 4 bath • 2500-3000 sqft • 1 parking
Lot: 34.18 x 124.43 ft
MLS® X13540172 • ENGEL & VOLKERS TORONTO CITY
4 Birchdale Avenue, Crystal Bay - Rocky Point - Bayshore, ON K2H 5A2
For Sale
Open: Sun Nov 1, 2-4 27 minutes
$689,000
4 bed • 3 bath • 2000-2500 sqft • 3 parking
Lot: 26 x 100 ft
MLS® X14116884 • ROYAL LEPAGE PERFORMANCE REALT...

FAQs About 53 Davenport Crescent, Brampton, ON L6T 3L5, Brampton


53 Davenport Crescent, Brampton, ON L6T 3L5 is a semi-detached, residential freehold development located at 53 Davenport Crescent, Brampton, ON L6T 3L5.

53 Davenport Crescent, Brampton, ON L6T 3L5 offers a wide array of amenities including None.

Ask About this Home

Your experience on this site will be improved by allowing cookies.