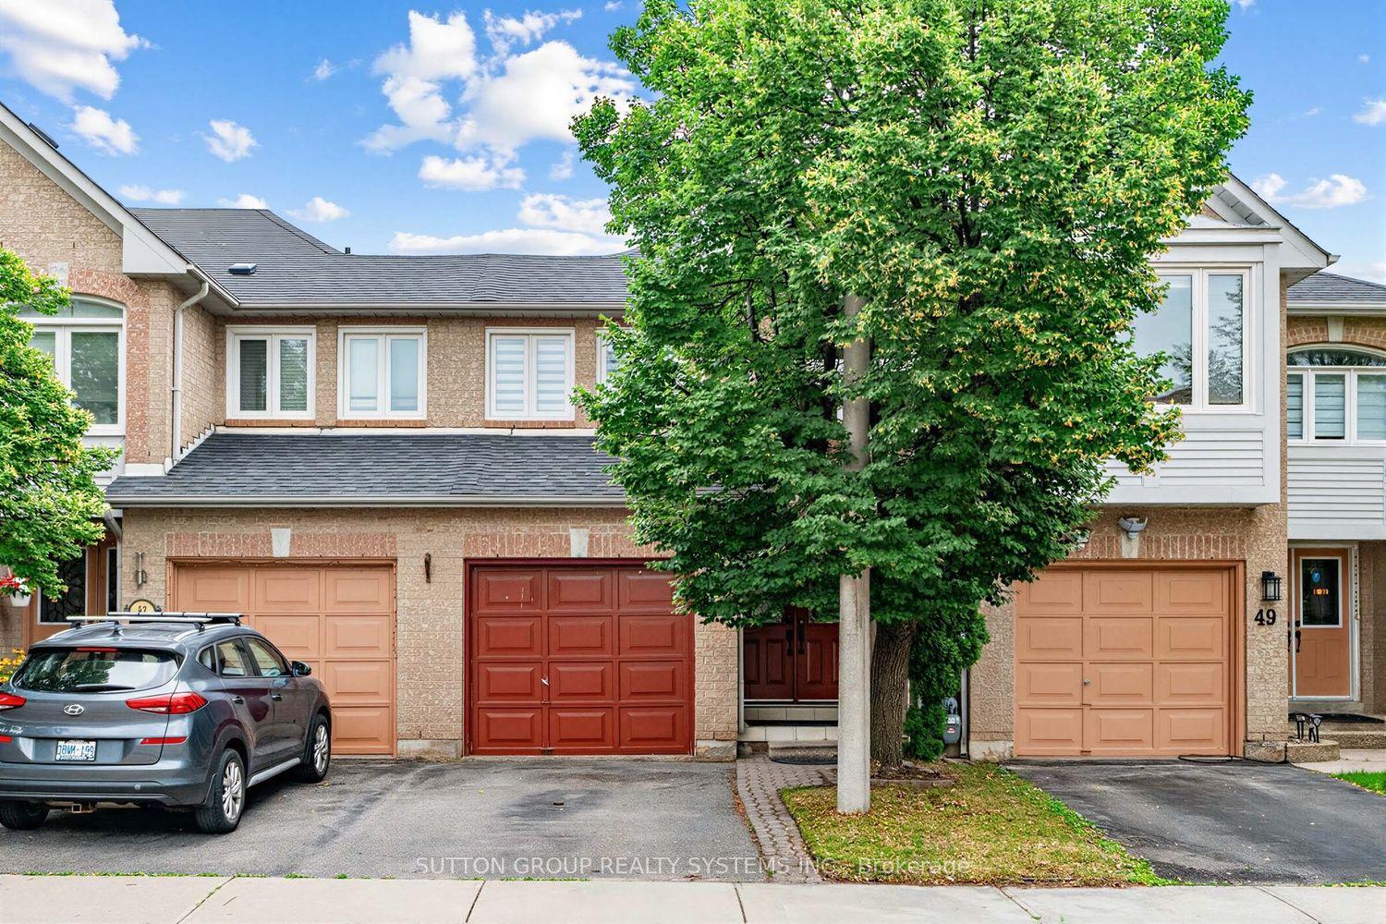
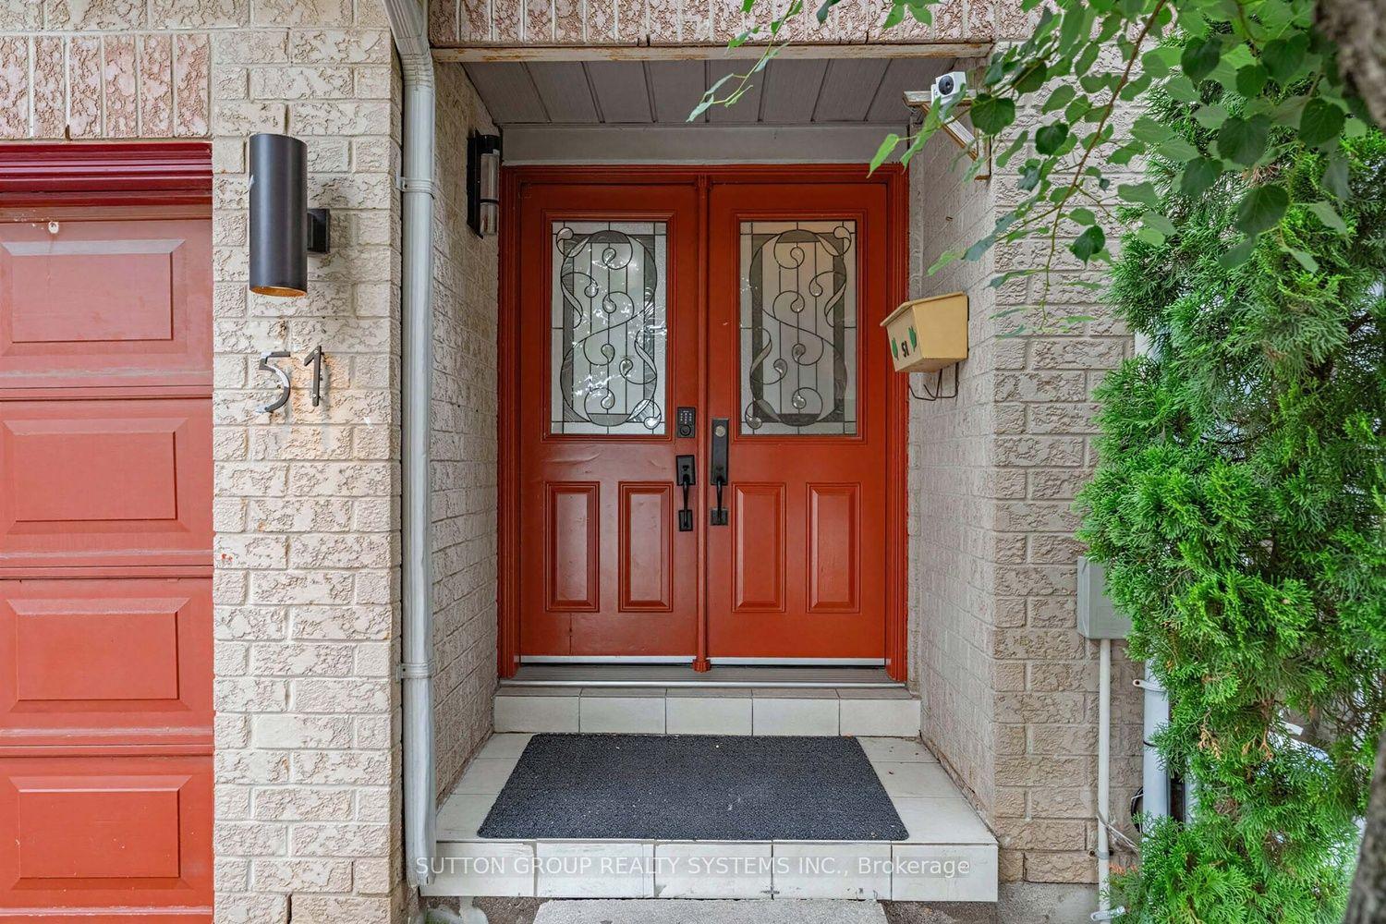
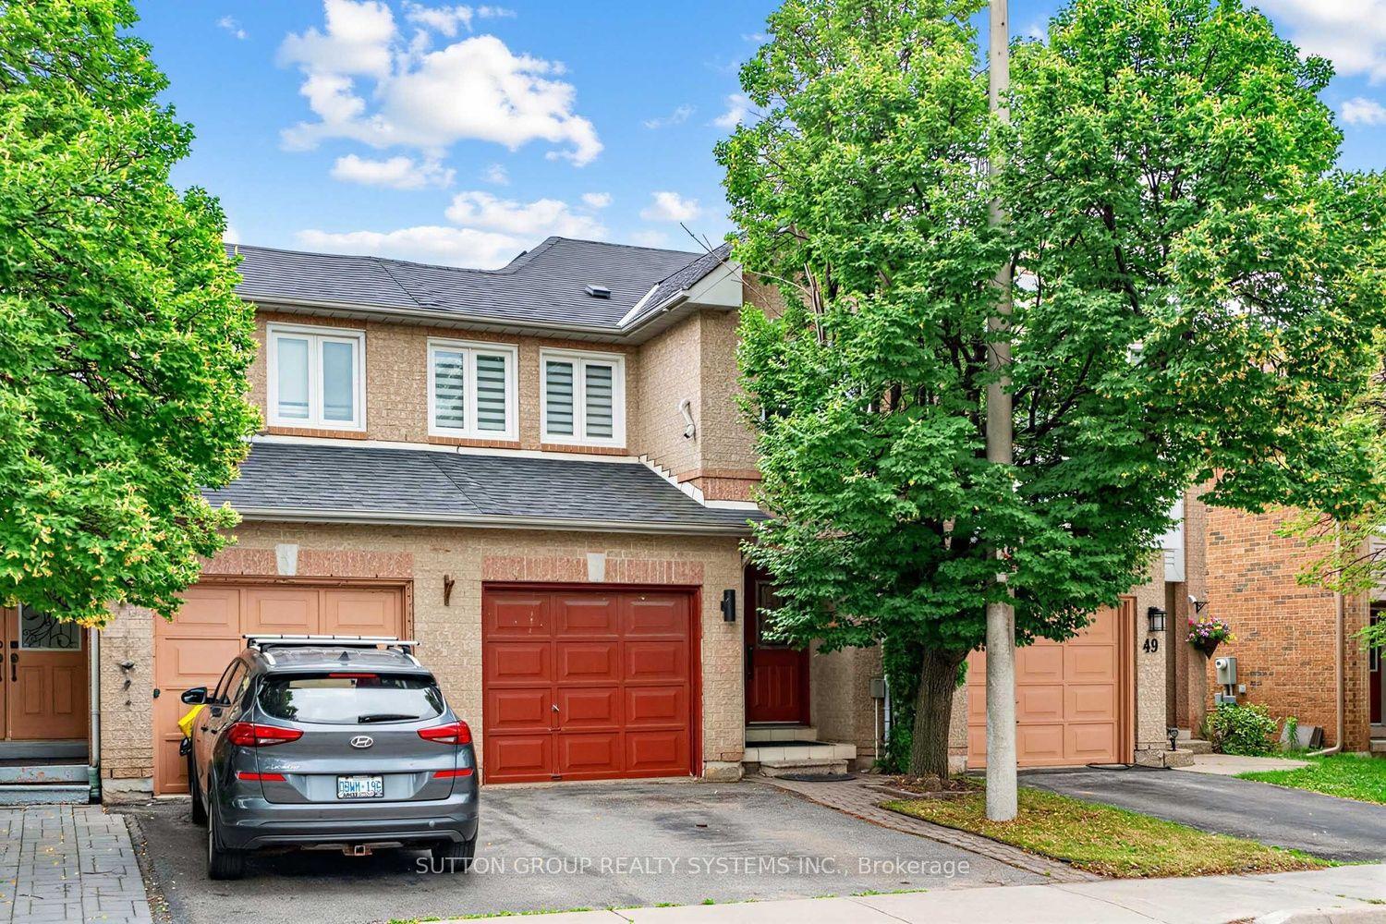
51 Gilgorm Road, Brampton, ON L6X 4P5

Brampton, ON

Brampton, ON

$699,900
3 bed 4 bath 1200-1399 sqft
Selling
Added 2 weeks ago
1 View
Overview
Bedrooms: 3
Bathrooms: 4
Floors: 1
Square: 1200-1399 sqft
MLS Number: W13725800
Listing Brokerage: SUTTON GROUP REALTY SYSTEMS INC.
Listed On: Aug 30, 2026 (59 days ago)
Last Updated: Aug 30, 2026 (59 days ago)

51 Gilgorm Road, Brampton, ON L6X 4P5 - About this home

Beautifully updated 3 bedroom, 4-bath home in desirable Brampton West! Featuring laminate flooring throughout, pot lights, and a newer kitchen with stainless steel appliances, quartz countertops, pantry, and ample storage. Bright open-concept living and dining room with walkout to a fully fenced backyard with gazebo, perfect for entertaining. Spacious primary bedroom with decorative feature wall, large closet with custom organizers, and wall sconces. Two additional generous-sized bedrooms and 2 full baths on the upper level. Finished basement with open-concept recreation room, 3-piece bath, and laundry. Conveniently located close to Hwy 410, parks, schools, shopping, public transit, and Mount Pleasant GO Station. Move-in ready! Smart Home Ready! Voice-controlled smart home with integrated lighting and garage door control. Automated kitchen ambient lighting adds style and convenience. Gigabit Ethernet wiring in every room provides fast, reliable wired internet-ideal for working from home, gaming, and streaming. Robust networking infrastructure makes it easy to expand with Wi-Fi access points, smart devices, security cameras, and future smart-home technology.
This Condo Townhouse located at 51 Gilgorm Road, Brampton, ON L6X 4P5 is currently for sale and has been available at Kash Invest for 59 days. This property, in the city of Brampton and Brampton West neighborhood, is listed at $699,900 with an estimated mortgage of $3,273* per month. It has an area of 1200-1399 sqft with 3 beds and 4 BR. Waterfront Communities C1, Weston and Bradford are nearby neighbourhoods.

Upcoming Open Houses

Schedule a Private Tour
Amenities and features
  • Carpet Free
  • Auto Garage Door Remote
Facts and Features
Property
Status: Active
Property Type: Residential Condo & Other
Property Sub Type: Condo Townhouse
Transaction Type: For Sale
Style: 2-Storey
Approximate Age: 31-50
Area: Peel
Community: Brampton West
Occupant Type: Owner
Possession Type: Flexible
Cross Street: Bovaird Dr W and McLaughlin Rd N
Listed On: 2026-08-30
Last Modified: 2026-08-30
MLS Number: W13725800
Listing Brokerage: SUTTON GROUP REALTY SYSTEMS INC.
Inside
Air Conditioning: Central Air
Bedrooms: 3
Total Bathrooms: 4
Heating: Forced Air / Gas
Interior Features: Carpet Free, Auto Garage Door Remote
Laundry Features: In Basement
Building
Kitchens Total: 1
Basement: Finished
Construction: Brick
Security Features: Security System
Living Area Range: 1200-1399
HST Application: Included In
Parking
Garage Type: Built-In
Parking Spaces (Driveway): 1
Parking Total: 2
Covered Spaces: 1
Financial
Tax Annual Amount: 4058
Tax Year: 2025
Association Fee: 171.8
Land
Lot Size Source: MPAC
Directions: South of Bovaird Dr W and east of McLaughlin Rd N.
Parcel Number: 195390039
Roll Number: 211008020000223
Cross Street: Bovaird Dr W and McLaughlin Rd N
Commercial General
Contract Status: Available
Property Mgmt Company: The Meritus Group Inc
List AOR: Toronto Regional Real Estate Board
Showing Requirements: Showing System
Rooms
Room Level Dimensions
Foyer Main 1.8 x 2.7
Living Room Main 2.3 x 5.73
Dining Room Main 2.67 x 3.05
Kitchen Main 1.67 x 4.02
Primary Bedroom Main 4.3 x 5
Bedroom 2 Main 2.85 x 3.95
Bedroom 3 Main 2.85 x 3
Latest Properties

The Most Recent Estate

8 Beverley Glen Boulevard 712, Vaughan, ON L4J 0L5
For Sale
6 minutes
$1,468,000
3+1 bed • 2 bath • 1600-1799 sqft • 2 parking
$1,329/mo Maint
MLS® N14097684 • SUTTON GROUP-ADMIRAL REALTY IN...
515 (Blk 59) Joseph Gale Street 204, Cobourg, ON K9A 1K8
For Sale
12 minutes
$359,000
1 bath • 500-599 sqft • 1 parking
$250/mo Maint • New
MLS® X12855648 • Royal LePage ProAlliance Realt...
2110 New Street 6, Burlington, ON L7R 1H8
For Sale
23 minutes
$949,000
1+1 bed • 3 bath • 1200-1399 sqft • 2 parking
$880/mo Maint • 31-50 Years Old
MLS® W14116982 • ROYAL LEPAGE BURLOAK REAL ESTA...
111 St Clair Avenue W 1602, Toronto, ON M4V 1N5
For Sale
23 minutes
$499,000
1+1 bed • 1 bath • 600-699 sqft
$647/mo Maint • 11-15 Years Old
MLS® C14116720 • MCCANN REALTY GROUP LTD.
5 Weldrick Road W 308, Richmond Hill, ON L4C 8S9
For Sale
23 minutes
$599,000
2+1 bed • 2 bath • 1200-1399 sqft • 2 parking
$1,229/mo Maint
MLS® N14116970 • CAPITAL NORTH REALTY CORPORATI...
390 Cherry Street 1708, Toronto, ON M5A 0E2
For Sale
23 minutes
$599,800
1+1 bed • 1 bath • 600-699 sqft • 1 parking
$721/mo Maint
MLS® C14116966 • RIGHT AT HOME REALTY
190 Borough Drive 1006, Toronto, ON M1P 0B6
For Sale
Open: Sat Oct 31, 2-4 23 minutes
$398,000
1+1 bed • 1 bath • 600-699 sqft • 1 parking
$512/mo Maint • 11-15 Years Old
MLS® E14116892 • WESTON REALTY PARTNERS
39 Ferndale Drive S 112, Barrie, ON L4N 5T5
For Sale
23 minutes
$469,900
3 bed • 2 bath • 1200-1399 sqft • 1 parking
$665/mo Maint • 11-15 Years Old
MLS® S14116876 • RE/MAX HALLMARK PEGGY HILL GRO...

FAQs About 51 Gilgorm Road, Brampton, ON L6X 4P5, Brampton


51 Gilgorm Road, Brampton, ON L6X 4P5 is a condo townhouse, residential condo & other development located at 51 Gilgorm Road, Brampton, ON L6X 4P5.

51 Gilgorm Road, Brampton, ON L6X 4P5 will feature 1 storeys offering a variety of living spaces.

51 Gilgorm Road, Brampton, ON L6X 4P5 offers a wide array of amenities including Carpet Free, Auto Garage Door Remote.

Ask About this Home

Your experience on this site will be improved by allowing cookies.