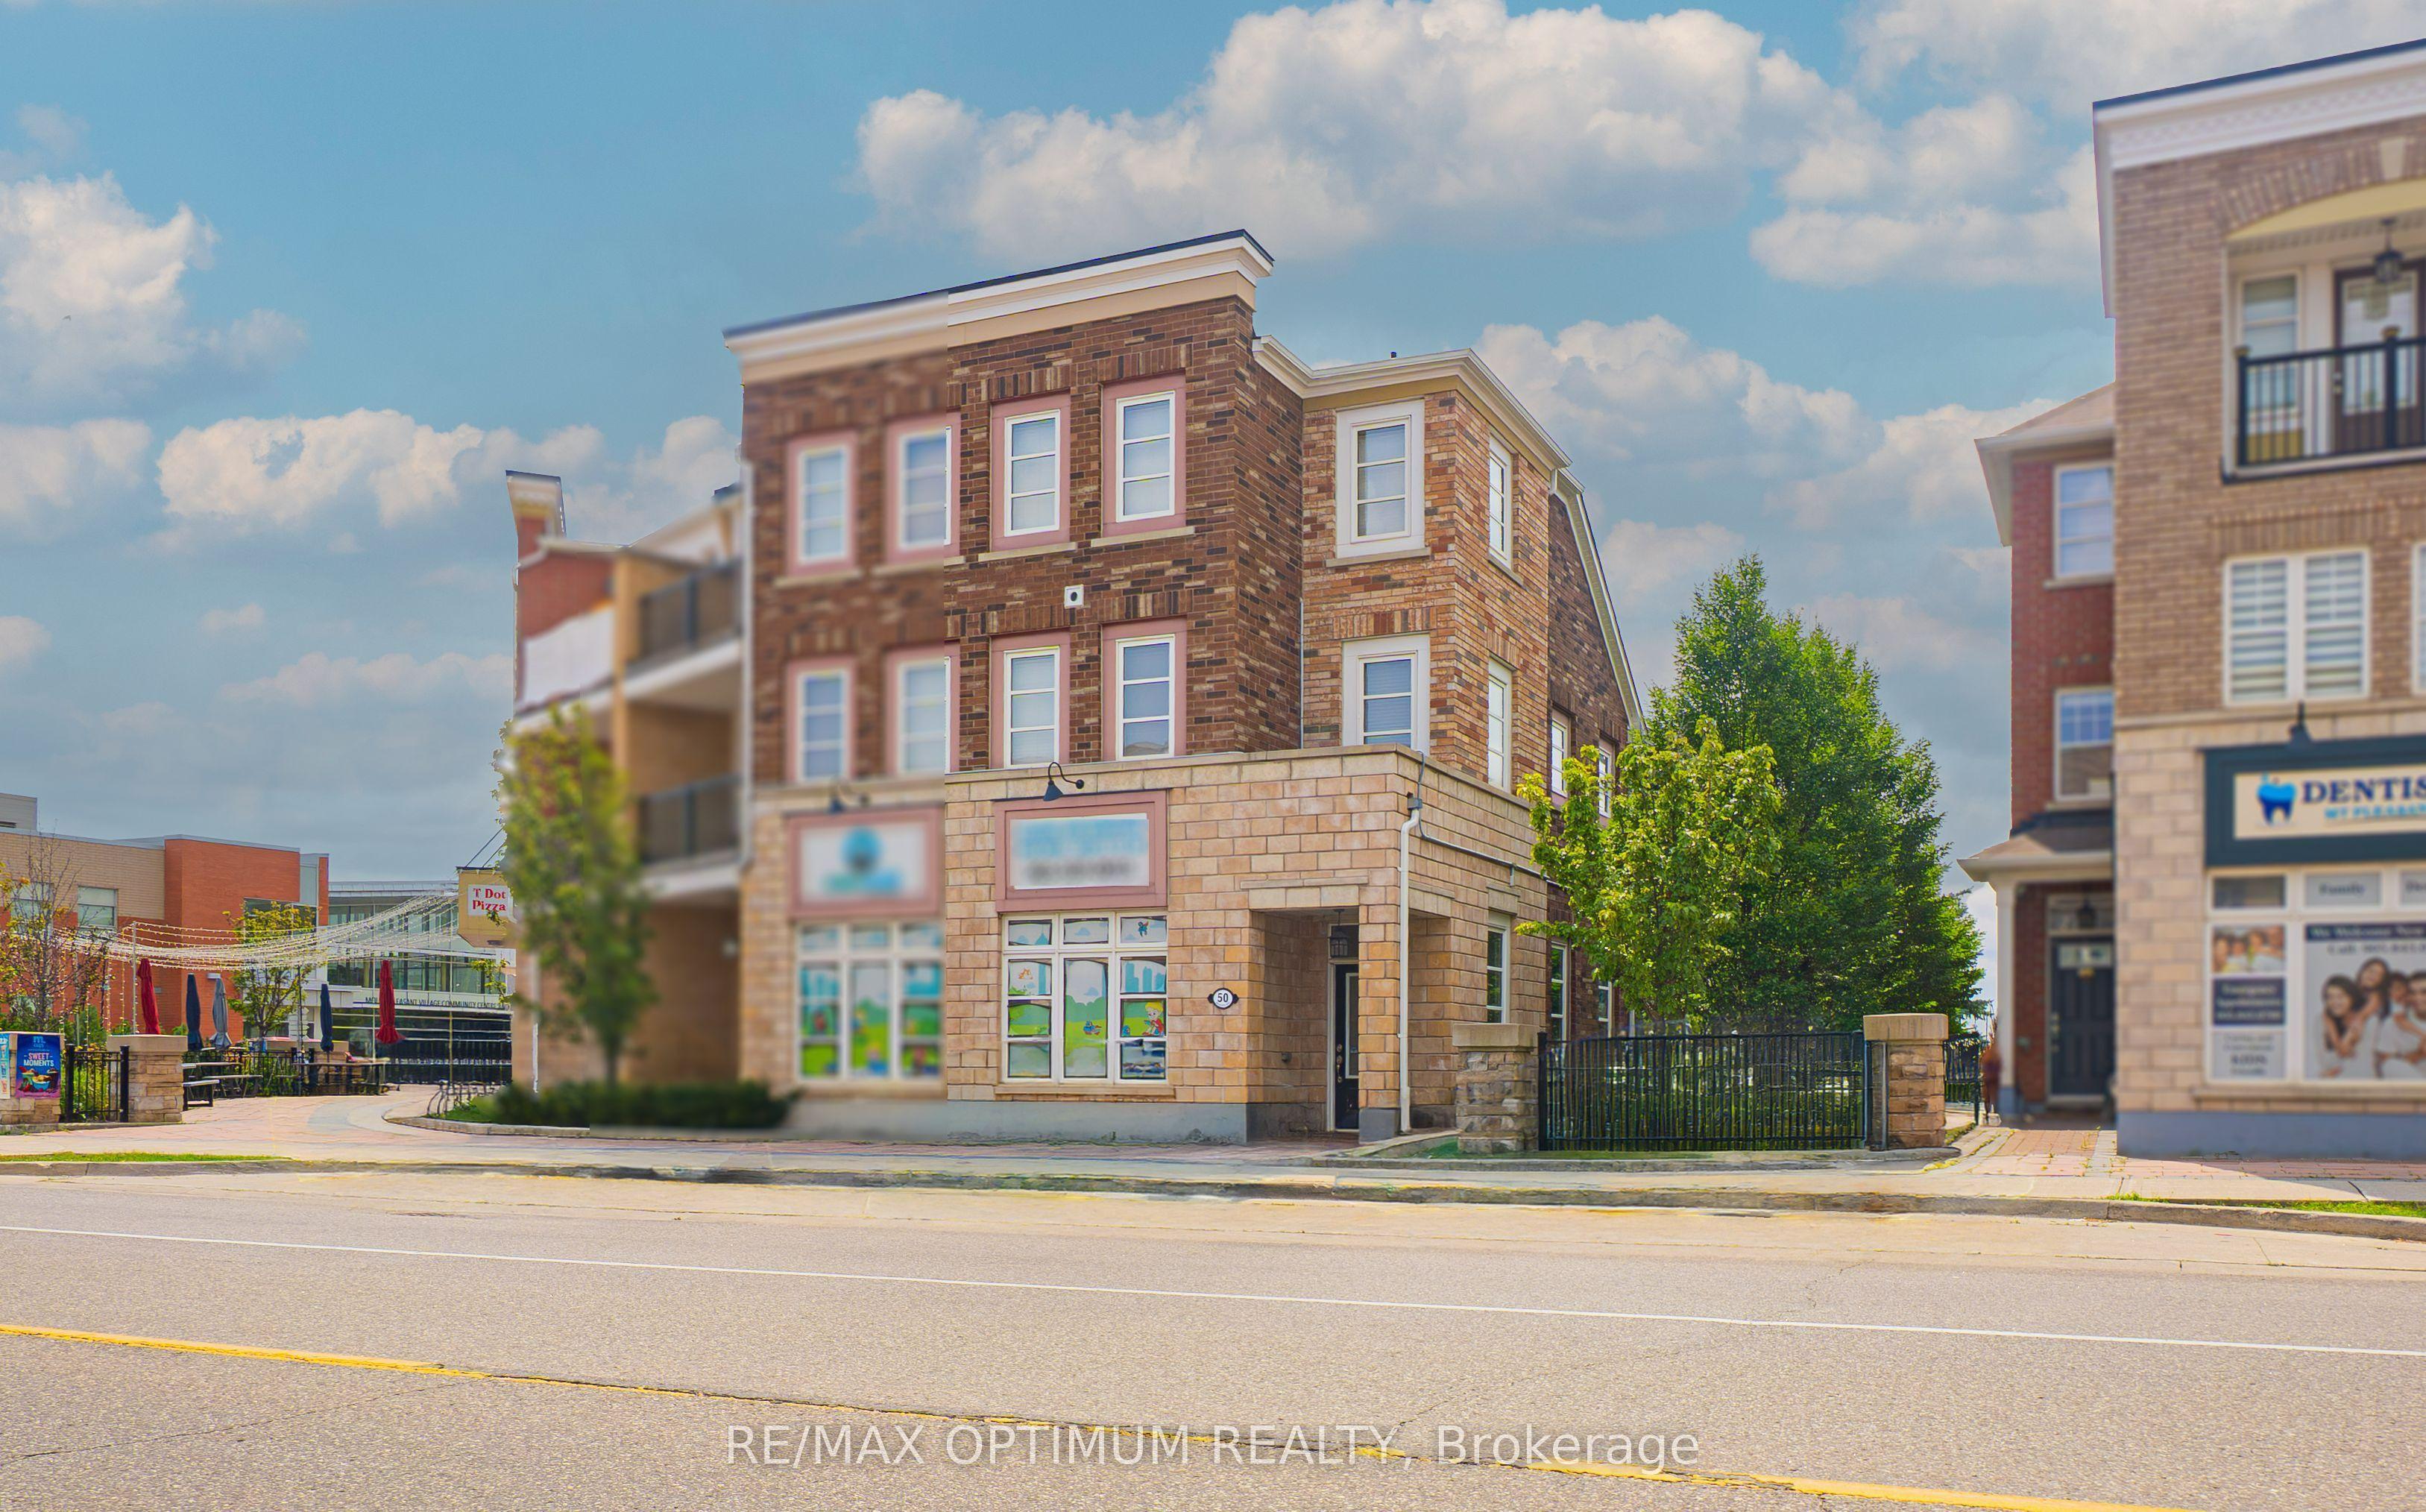
50 Baycliffe Crescent, Brampton, ON L7A 0S5

Brampton, ON

Brampton, ON

$1,399,000
3 bed 2 bath 2000-2249 sqft
Selling
Added 2 weeks ago
1 View
Overview
Bedrooms: 3
Bathrooms: 2
Floors: 1
Square: 2000-2249 sqft
MLS Number: W13605934
Listing Brokerage: RE/MAX OPTIMUM REALTY
Co-Listing Brokerage: RE/MAX OPTIMUM REALTY
Listed On: Jul 25, 2026 (96 days ago)
Last Updated: Aug 13, 2026 (77 days ago)

50 Baycliffe Crescent, Brampton, ON L7A 0S5 - About this home

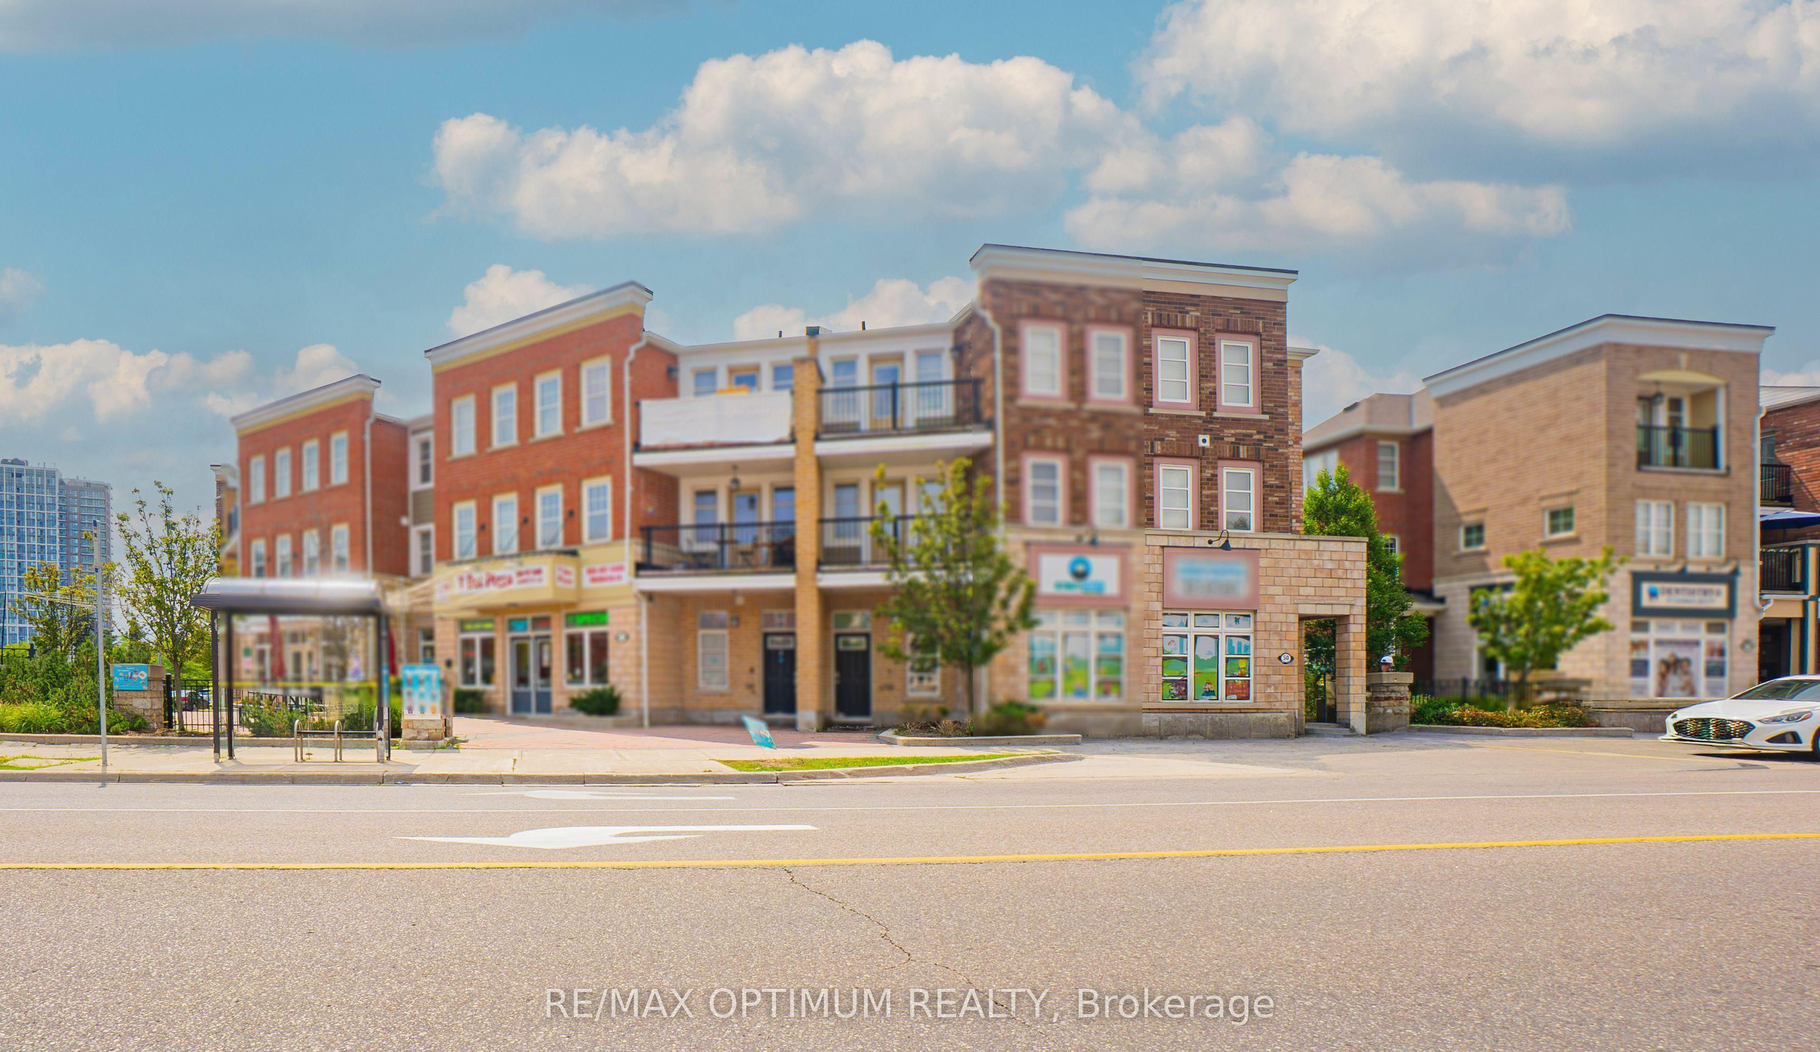
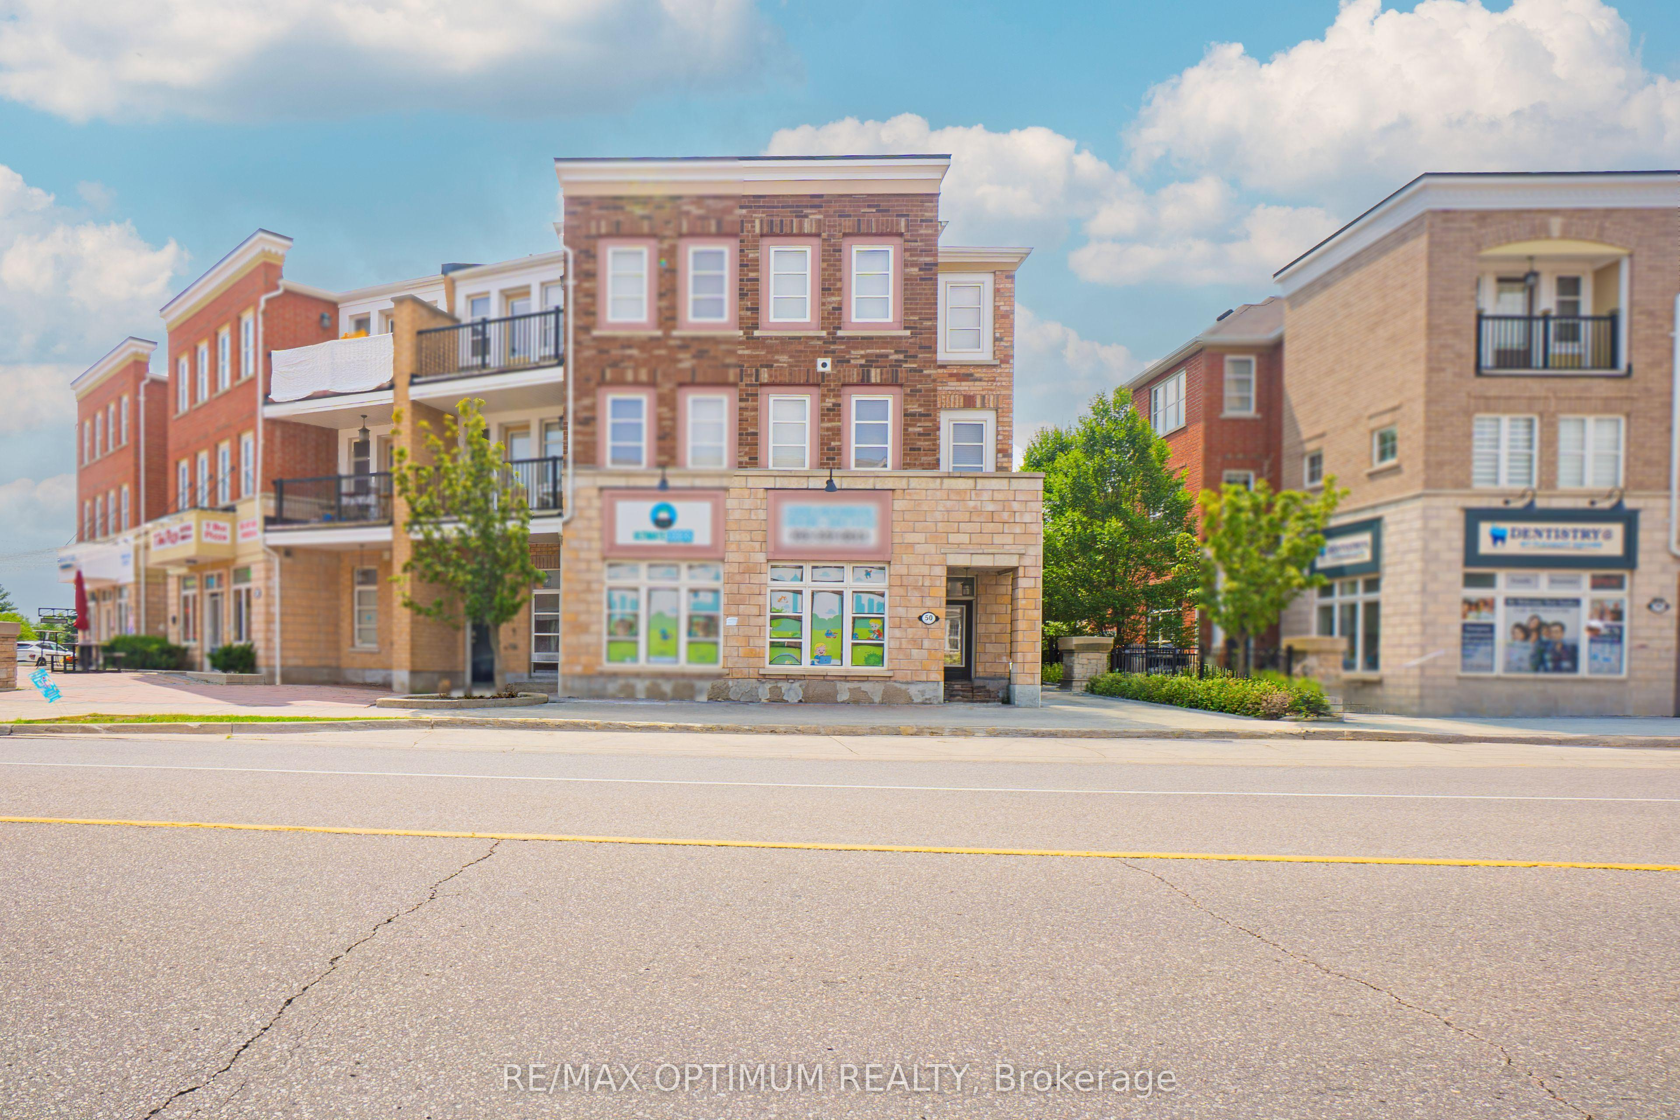
Welcome to 50 Baycliffe Crescent, a spacious 2-storey condo townhouse in the desirable Northwest Brampton community. This well-maintained home offers 3 bedrooms, 2 bathrooms and a bright, functional layout ideal for families, first-time buyers or investors. The inviting family room provides comfortable everyday living, while the private terrace offers additional outdoor space to relax and entertain. Features include stainless steel appliances, ensuite laundry, central air conditioning, forced-air gas heating, an attached double-car garage, a private driveway and parking for up to 4 vehicles. Conveniently located near Creditview Road and Bovaird Drive West, with easy access to schools, parks, shopping, public transit and major commuter routes. Flexible possession is available.
This Condo Townhouse located at 50 Baycliffe Crescent, Brampton, ON L7A 0S5 is currently for sale and has been available at Kash Invest for 96 days. This property, in the city of Brampton and Northwest Brampton neighborhood, is listed at $1,399,000 with an estimated mortgage of $6,543* per month. It has an area of 2000-2249 sqft with 3 beds and 2 BR. Waterfront Communities C1, Weston and Bradford are nearby neighbourhoods.

Upcoming Open Houses

Schedule a Private Tour
Amenities and features
  • None
Facts and Features
Property
Status: Active
Property Type: Residential Condo & Other
Property Sub Type: Condo Townhouse
Transaction Type: For Sale
Style: 2-Storey
Area: Peel
Community: Northwest Brampton
Occupant Type: Tenant
Possession Type: Flexible
Cross Street: Creditview Rd/ Bovaird Dr W
Listed On: 2026-07-25
Last Modified: 2026-08-13
MLS Number: W13605934
Listing Brokerage: RE/MAX OPTIMUM REALTY
Co-Listing Brokerage: RE/MAX OPTIMUM REALTY
Inside
Air Conditioning: Central Air
Bedrooms: 3
Total Bathrooms: 2
Heating: Forced Air / Gas
Laundry Features: Ensuite
Building
Kitchens Total: 1
Foundation: Concrete
Roof: Shingles
Construction: Brick
Living Area Range: 2000-2249
HST Application: In Addition To
Parking
Garage Type: Attached
Parking Features: Private
Parking Spaces (Driveway): 2
Parking Total: 4
Covered Spaces: 2
Financial
Tax Annual Amount: 8629.6
Tax Year: 2025
Association Fee: 262.84
Land
Directions: Creditview Rd/ Bovaird Dr W
Parcel Number: 199610050
Roll Number: 211006000305392
Cross Street: Creditview Rd/ Bovaird Dr W
Commercial General
Contract Status: Available
Property Mgmt Company: Maple Ridge Community Management
List AOR: Toronto Regional Real Estate Board
Showing Requirements: Lockbox
Rooms
Room Level Dimensions
Great Room Second 5.36 x 4.57
Kitchen Second 2.68 x 3.53
Dining Room Second 2.68 x 3.53
Bedroom 2 Second 2.98 x 3.23
Bedroom 3 Second 3.16 x 3.04
Primary Bedroom Third 4.81 x 4.57
Latest Properties

The Most Recent Estate

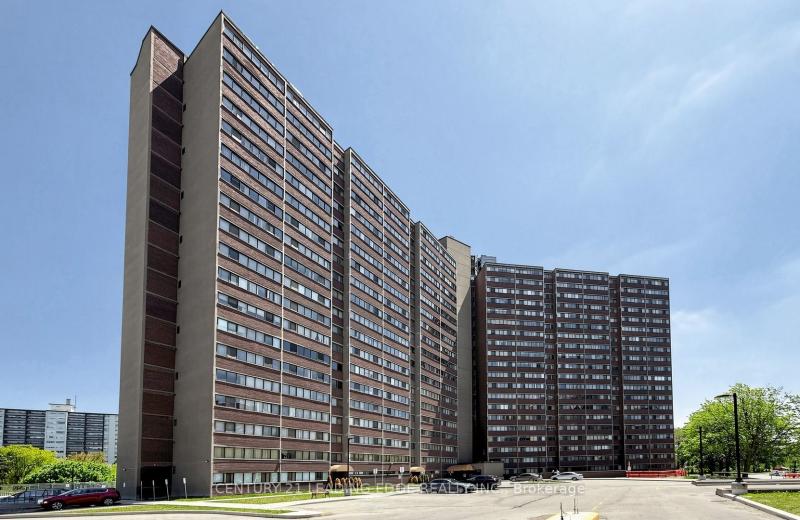
11 Wincott Drive 914, Toronto, ON M9R 2R9
For Sale
12 minutes
$439,800
2 bed • 1 bath • 1000-1199 sqft • 1 parking
$958/mo Maint
MLS® W13668592 • CENTURY 21 LEADING EDGE REALTY...
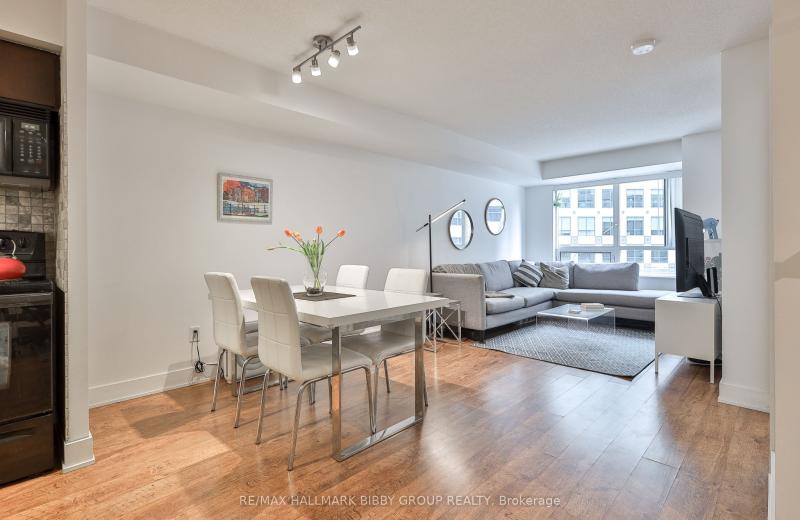
20 Blue Jays Way 309, Toronto, ON M5V 3W6
For Sale
14 minutes
$549,900
1+1 bed • 1 bath • 700-799 sqft
$602/mo Maint
MLS® C14117474 • RE/MAX HALLMARK BIBBY GROUP RE...
12 Sudbury Street 2603, Toronto, ON M6J 3W7
For Sale
Open: Sat Oct 31, 2-4 24 minutes
$1,289,000
3 bed • 4 bath • 1600-1799 sqft • 2 parking
$1,185/mo Maint
MLS® C14117454 • SAGE REAL ESTATE LIMITED
82 Dalhousie Street 2905, Toronto, ON M5B 0C5
For Sale
34 minutes
$525,000
1 bed • 1 bath • 0-499 sqft
$399/mo Maint
MLS® C14117436 • ROYAL LEPAGE CERTIFIED REALTY
95 Wilson St Street W 102, Hamilton, ON L8L 5C4
For Sale
34 minutes
$399,000
1 bed • 1 bath • 700-799 sqft • 1 parking
$436/mo Maint • 6-10 Years Old
MLS® X14117128 • SUTTON GROUP OLD MILL REALTY I...
133 Wynford Drive 707, Toronto, ON M3C 0J5
For Sale
34 minutes
$598,800
2 bed • 2 bath • 800-899 sqft • 1 parking
$717/mo Maint
MLS® C14116994 • RE/MAX REALTRON REALTY INC.
2 George Street N 406, Peterborough, ON K9J 8K8
For Sale
34 minutes
$539,900
2 bed • 2 bath • 1400-1599 sqft • 1 parking
$951/mo Maint
MLS® X14117316 • Flat Rate Realty Corp.
6 David Eyer Road 313, Richmond Hill, ON L4S 0N5
For Sale
34 minutes
$499,900
2 bed • 2 bath • 800-899 sqft • 1 parking
$701/mo Maint
MLS® N14117360 • T-ONE GROUP REALTY INC.,

FAQs About 50 Baycliffe Crescent, Brampton, ON L7A 0S5, Brampton


50 Baycliffe Crescent, Brampton, ON L7A 0S5 is a condo townhouse, residential condo & other development located at 50 Baycliffe Crescent, Brampton, ON L7A 0S5.

50 Baycliffe Crescent, Brampton, ON L7A 0S5 will feature 1 storeys offering a variety of living spaces.

50 Baycliffe Crescent, Brampton, ON L7A 0S5 offers a wide array of amenities including None.

Ask About this Home

Your experience on this site will be improved by allowing cookies.