4 Utopia Way, Brampton, ON L6P 4A5

Brampton, ON

Brampton, ON

$799,900
3 bed 3 bath 2000-2500 sqft
Selling
Added 2 days ago
1 View
Overview
Bedrooms: 3
Bathrooms: 3
Square: 2000-2500 sqft
MLS Number: W14102084
Listing Brokerage: RE/MAX GOLD REALTY INC.
Co-Listing Brokerage: RE/MAX GOLD REALTY INC.
Listed On: Oct 21, 2026 (7 days ago)
Last Updated: Oct 21, 2026 (7 days ago)

4 Utopia Way, Brampton, ON L6P 4A5 - About this home

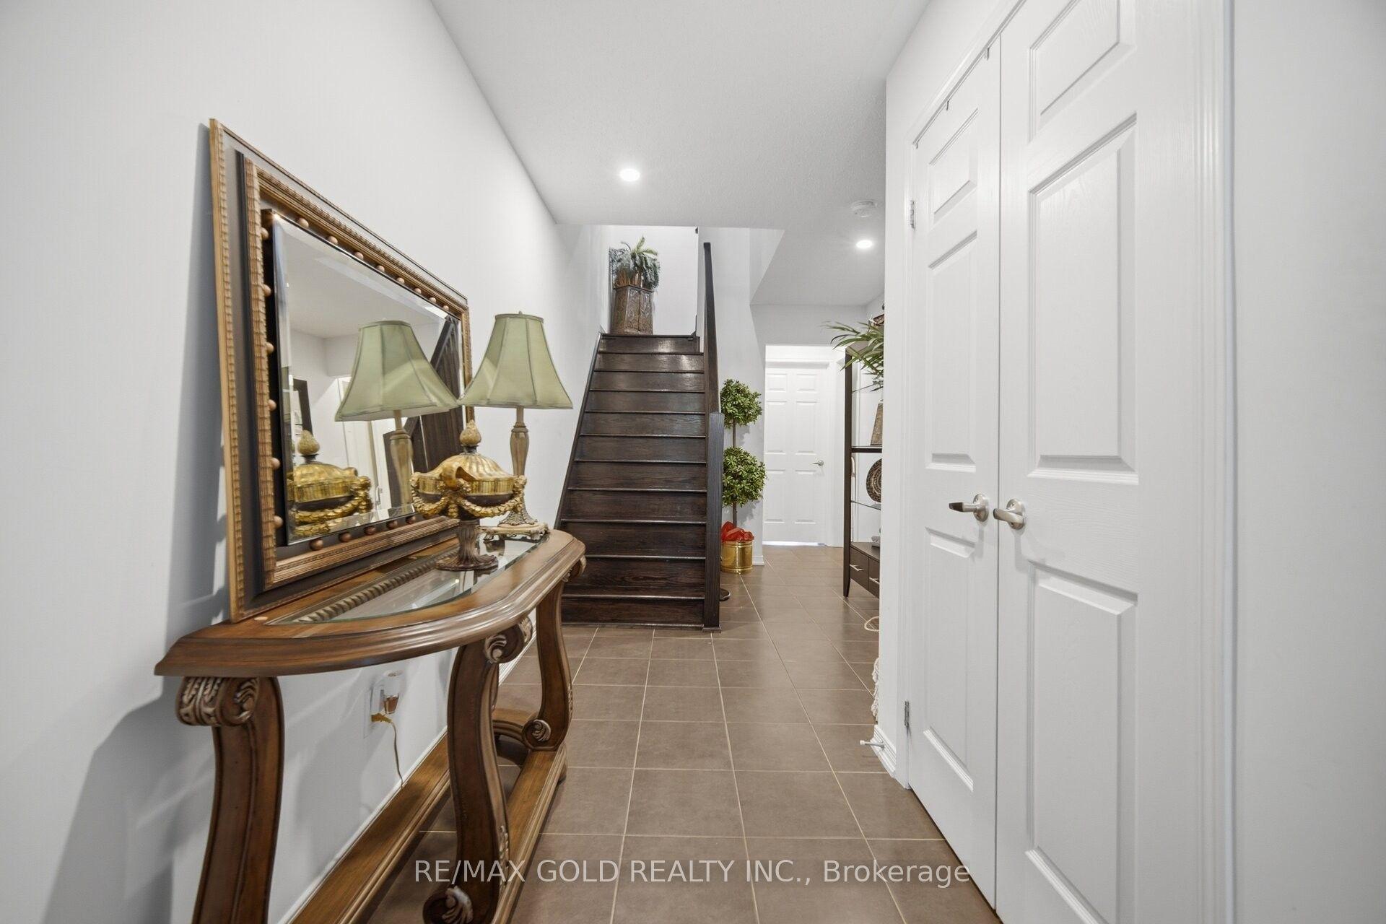
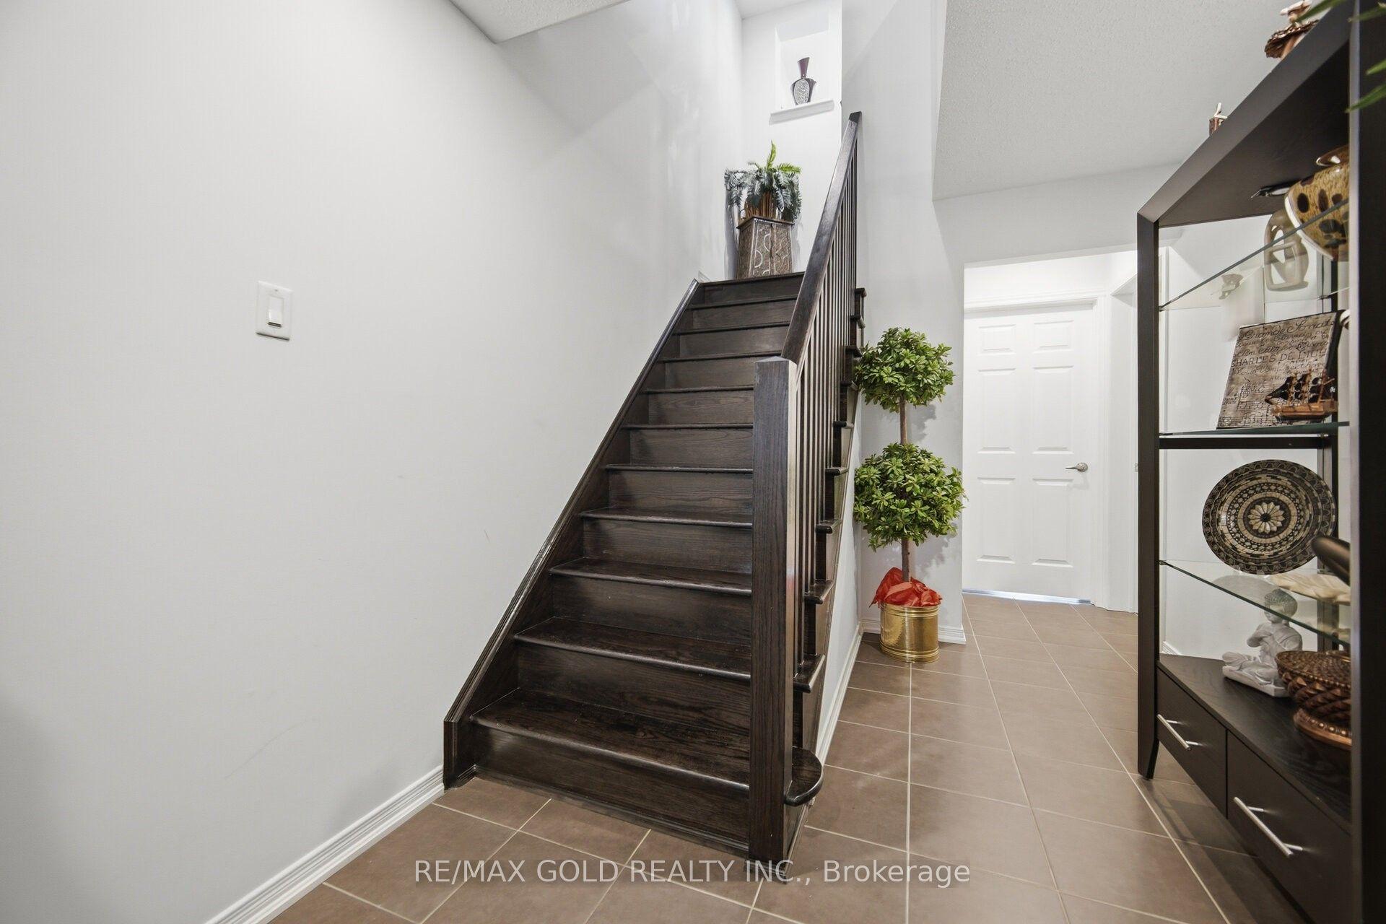
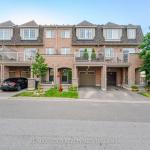
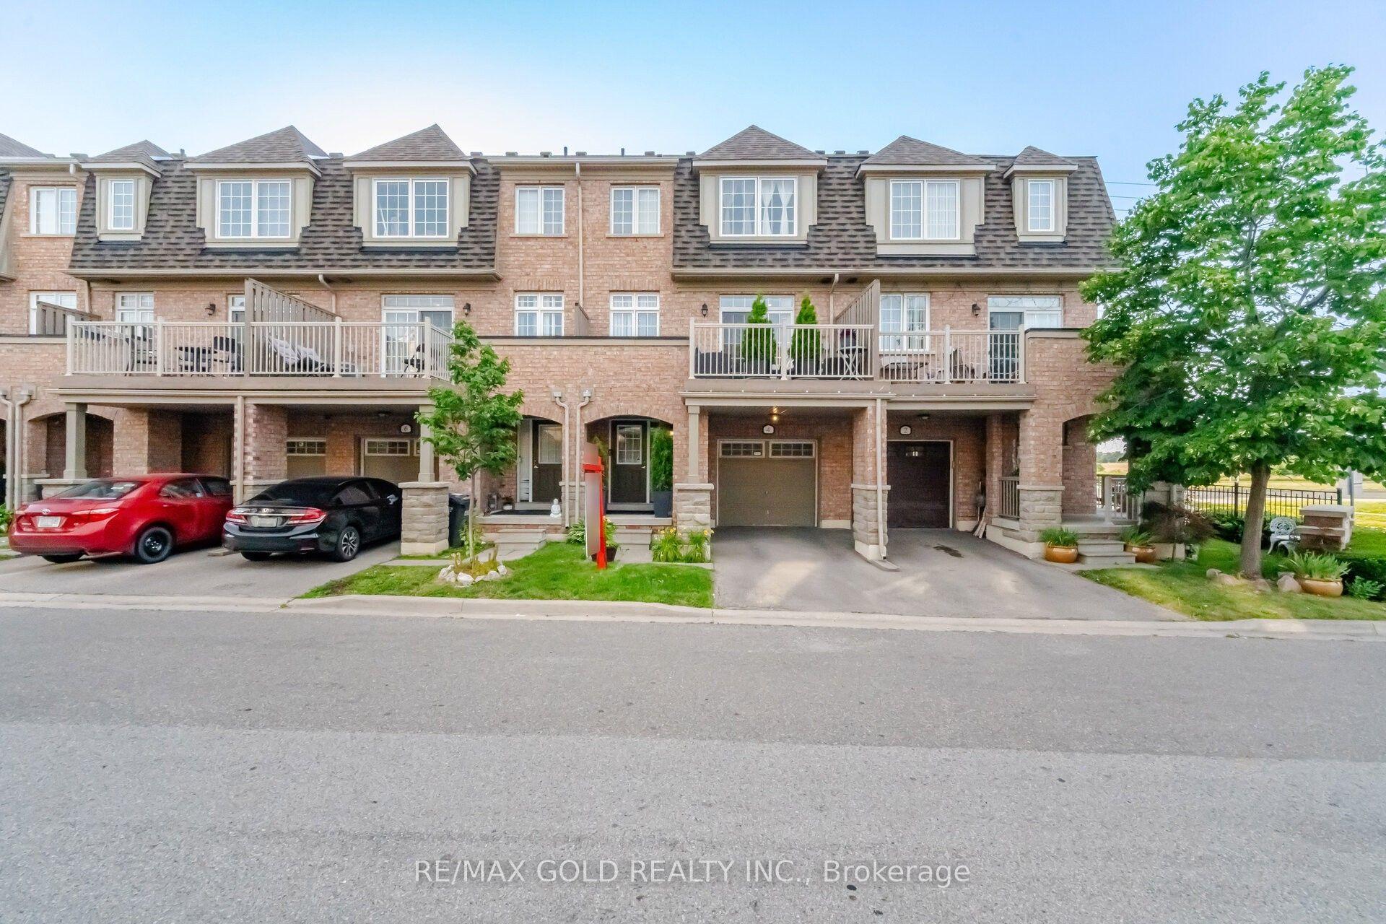
2065 Sq Ft As Per MPAC! Welcome To This Very Well Maintained 3-Storey Townhouse Located In A Highly Desirable Neighborhood. The Main Floor Features A Huge Rec Room, Perfect For A Family Lounge Or Home Office. Second Floor Offers A Bright Open-Concept Layout With Spacious Family & Dining Areas, Along With A Private Retreat That Walks Out To A Huge Balcony-Ideal For Relaxing Or Entertaining. Kitchen Is Equipped With Stainless Steel Appliances & Breakfast Area. Third Floor Features 3 Spacious Bedrooms & 2 Full Washrooms. Primary Bedroom Includes A Walk-In Closet & Private Ensuite Bath. Conveniently Located Close To Shopping Malls, Schools, Parks, Public Transit, Major Highways & All Other Essential Amenities.
This Att/Row/Townhouse located at 4 Utopia Way, Brampton, ON L6P 4A5 is currently for sale and has been available at Kash Invest for 7 days. This property, in the city of Brampton and Bram East neighborhood, is listed at $799,900 with an estimated mortgage of $3,741* per month. It has an area of 2000-2500 sqft with 3 beds and 3 BR. Waterfront Communities C1, Weston and Bradford are nearby neighbourhoods.

Upcoming Open Houses

Schedule a Private Tour
Amenities and features
  • Other
  • None
Facts and Features
Property
Status: Active
Property Type: Residential Freehold
Property Sub Type: Att/Row/Townhouse
Transaction Type: For Sale
Style: 3-Storey
Area: Peel
Community: Bram East
Occupant Type: Owner
Possession Type: Flexible
Cross Street: MCVEAN/CASTLEMORE
Listed On: 2026-10-21
Last Modified: 2026-10-21
MLS Number: W14102084
Listing Brokerage: RE/MAX GOLD REALTY INC.
Co-Listing Brokerage: RE/MAX GOLD REALTY INC.
Inside
Air Conditioning: Central Air
Bedrooms: 3
Total Bathrooms: 3
Heating: Forced Air / Gas
Interior Features: Other
Building
Kitchens Total: 1
Basement: Unfinished
Foundation: Other
Roof: Other
Construction: Brick
Living Area Range: 2000-2500
HST Application: Included In
Parking
Garage Type: Attached
Parking Features: Private
Parking Spaces (Driveway): 1
Parking Total: 2
Covered Spaces: 1
Financial
Tax Annual Amount: 5226.6
Tax Year: 2026
Tax Legal Description: UNIT 16, LEVEL 1, PEEL STANDARD CONDOMINIUM PLAN NO. 975 AND ITS APPURTENANT INTEREST SUBJECT TO AND TOGETHER WITH EASEMENTS AS SET OUT IN SCHEDULE A AS IN PR2716096 CITY OF BRAMPTON
Land
Frontage: 0
Lot Depth: 0
Lot Size Units: Feet
Frontage Type: East
Directions: MCVEAN/CASTLEMORE
Sewer: Sewer
Parcel Number: 199750016
Roll Number: 211012000304916
Cross Street: MCVEAN/CASTLEMORE
Commercial General
Contract Status: Available
List AOR: Toronto Regional Real Estate Board
Showing Requirements: Go Direct
Latest Properties

The Most Recent Estate

981 West Village Square, London North, ON N6H 0J7
For Sale
38 minutes
$509,000
3 bed • 3 bath • 1500-2000 sqft • 2 parking
Lot: 6.1 x 26.02 ft • 6-15 Years Old
MLS® X14117394 • THRIVE REALTY GROUP INC.
38 Roslin Avenue S, Waterloo, ON N2L 2P8
For Sale
Open: Sat Oct 31, 12-2 41 minutes
$799,999
3 bed • 2 bath • 1100-1500 sqft • 3 parking
Lot: 44 x 132 ft • 51-99 Years Old
MLS® X14117272 • SOTHEBY'S INTERNATIONAL REALTY...
6 Caroline Street, Ramara, ON L3V 1A2
For Sale
43 minutes
$725,000
6 bed • 3 bath • 1100-1500 sqft • 6 parking
Lot: 66 x 264 ft • 51-99 Years Old
MLS® S14117396 • CENTURY 21 B.J. ROTH REALTY LT...
95 Stoyell Drive, Richmond Hill, ON L4E 0M8
For Sale
46 minutes
$1,099,000
4+1 bed • 4 bath • 2000-2500 sqft • 3 parking
Lot: 33.53 x 85.73 ft
MLS® N14117390 • FOREST HILL REAL ESTATE INC.
312 Rosewell Avenue, Toronto, ON M4R 2B2
For Sale
Open: Sat Oct 31, 2-4 59 minutes
$1,499,900
3+1 bed • 2 bath • 1500-2000 sqft • 1 parking
Lot: 25 x 100 ft
MLS® C14117362 • REAL ESTATE HOMEWARD
8052 CITATION Road, Niagara Falls, ON L2H 3H7
For Sale
59 minutes
$849,990
4 bed • 4 bath • 2000-2500 sqft • 6 parking
Lot: 44.62 x 101.85 ft • 0-5 Years Old
MLS® X14117334 • REVEL Realty Inc., Brokerage
15 Charles Street N, St. Marys, ON N4X 1C1
For Sale
59 minutes
$400,000
2 bed • 1 bath • 700-1100 sqft • 4 parking
Lot: 100 x 255 ft (28,707 sqft) • 100+ Years Old
MLS® X14116866 • BLUE FOREST REALTY INC.
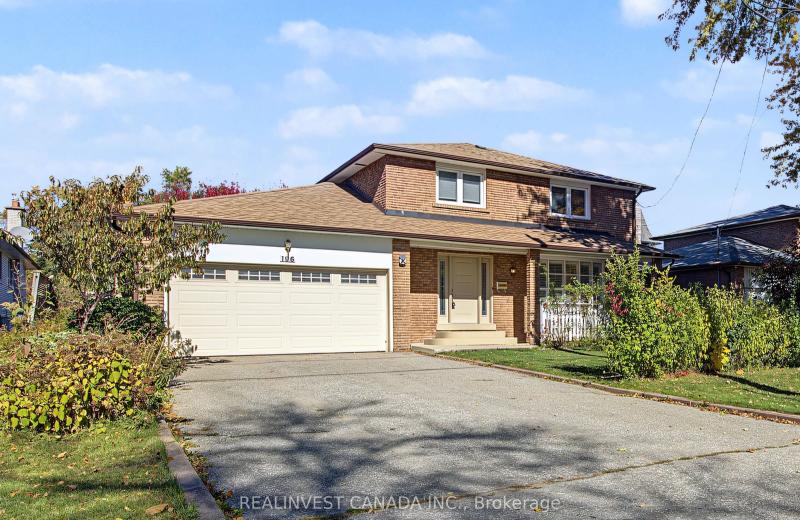
196 Weldrick Road W, Richmond Hill, ON L4C 3V3
For Sale
Open: Sun Nov 1, 2-4 59 minutes
$1,228,000
4 bed • 4 bath • 1500-2000 sqft • 6 parking
Lot: 60.07 x 126.04 ft (7,567.02 sqft) • 31-50 Years Old
MLS® N14117322 • REALINVEST CANADA INC.

FAQs About 4 Utopia Way, Brampton, ON L6P 4A5, Brampton


4 Utopia Way, Brampton, ON L6P 4A5 is a att/row/townhouse, residential freehold development located at 4 Utopia Way, Brampton, ON L6P 4A5.

4 Utopia Way, Brampton, ON L6P 4A5 offers a wide array of amenities including Other, None.

Ask About this Home

Your experience on this site will be improved by allowing cookies.