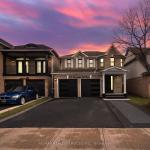
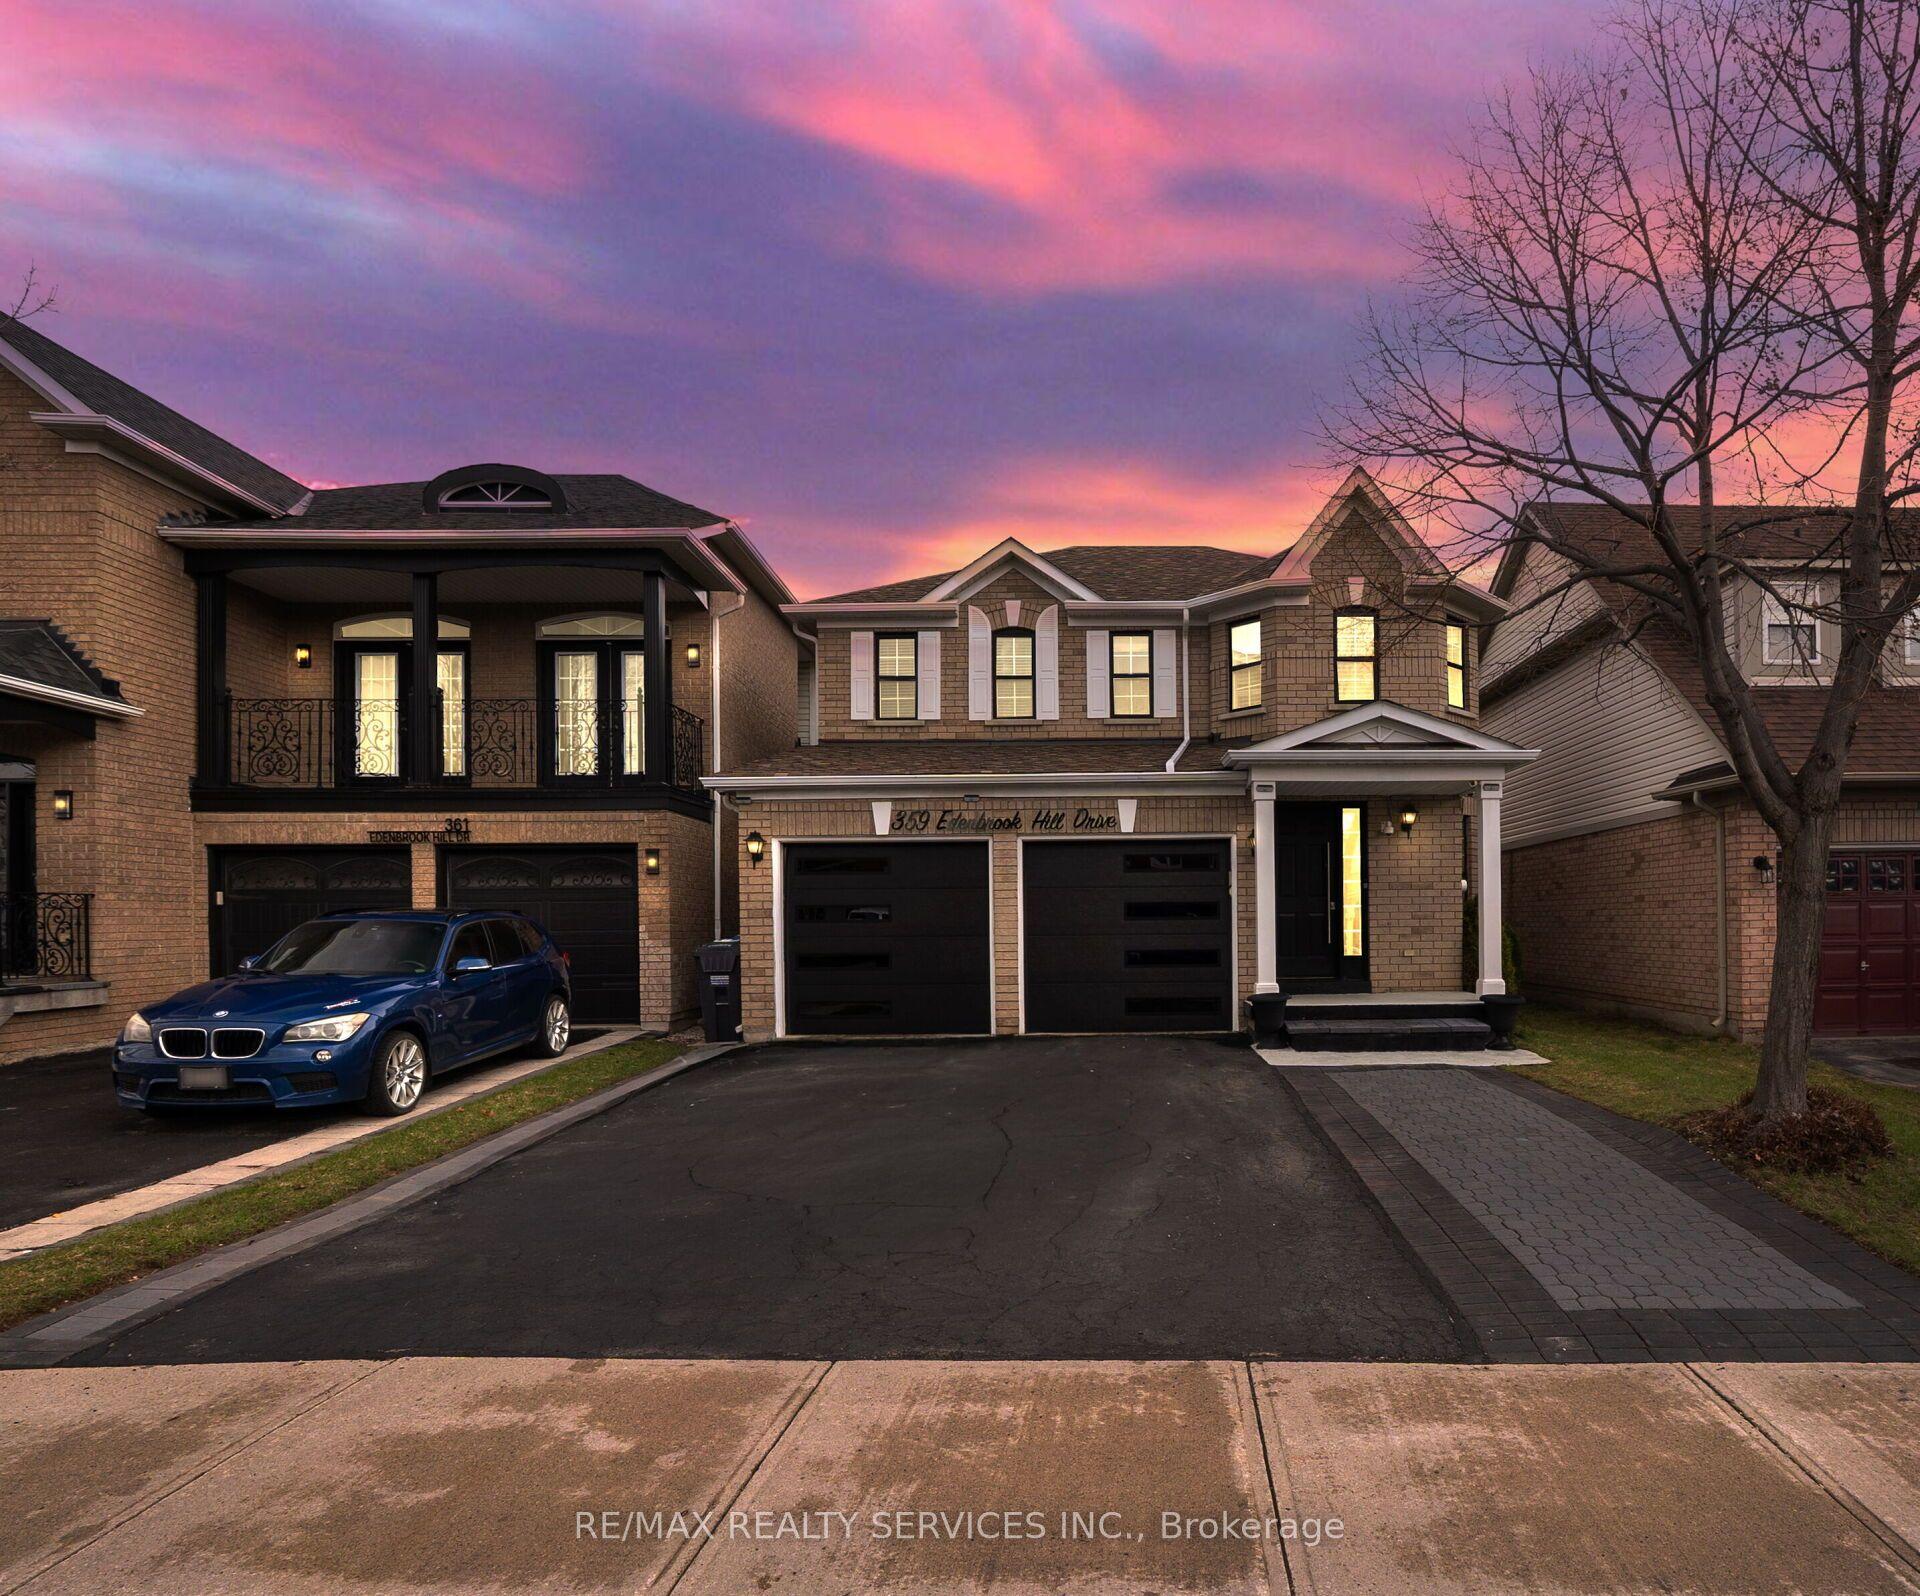
359 Edenbrook Hill Drive, Brampton, ON L7A 2N4

Brampton, ON

Brampton, ON

$999,900
4 bed 5 bath 1500-2000 sqft
Selling
Added 2 weeks ago
1 View
Overview
Bedrooms: 4
Bathrooms: 5
Square: 1500-2000 sqft
MLS Number: W13073786
Listing Brokerage: RE/MAX REALTY SERVICES INC.
Listed On: May 2, 2026 (179 days ago)
Last Updated: Jun 10, 2026 (140 days ago)

359 Edenbrook Hill Drive, Brampton, ON L7A 2N4 - About this home

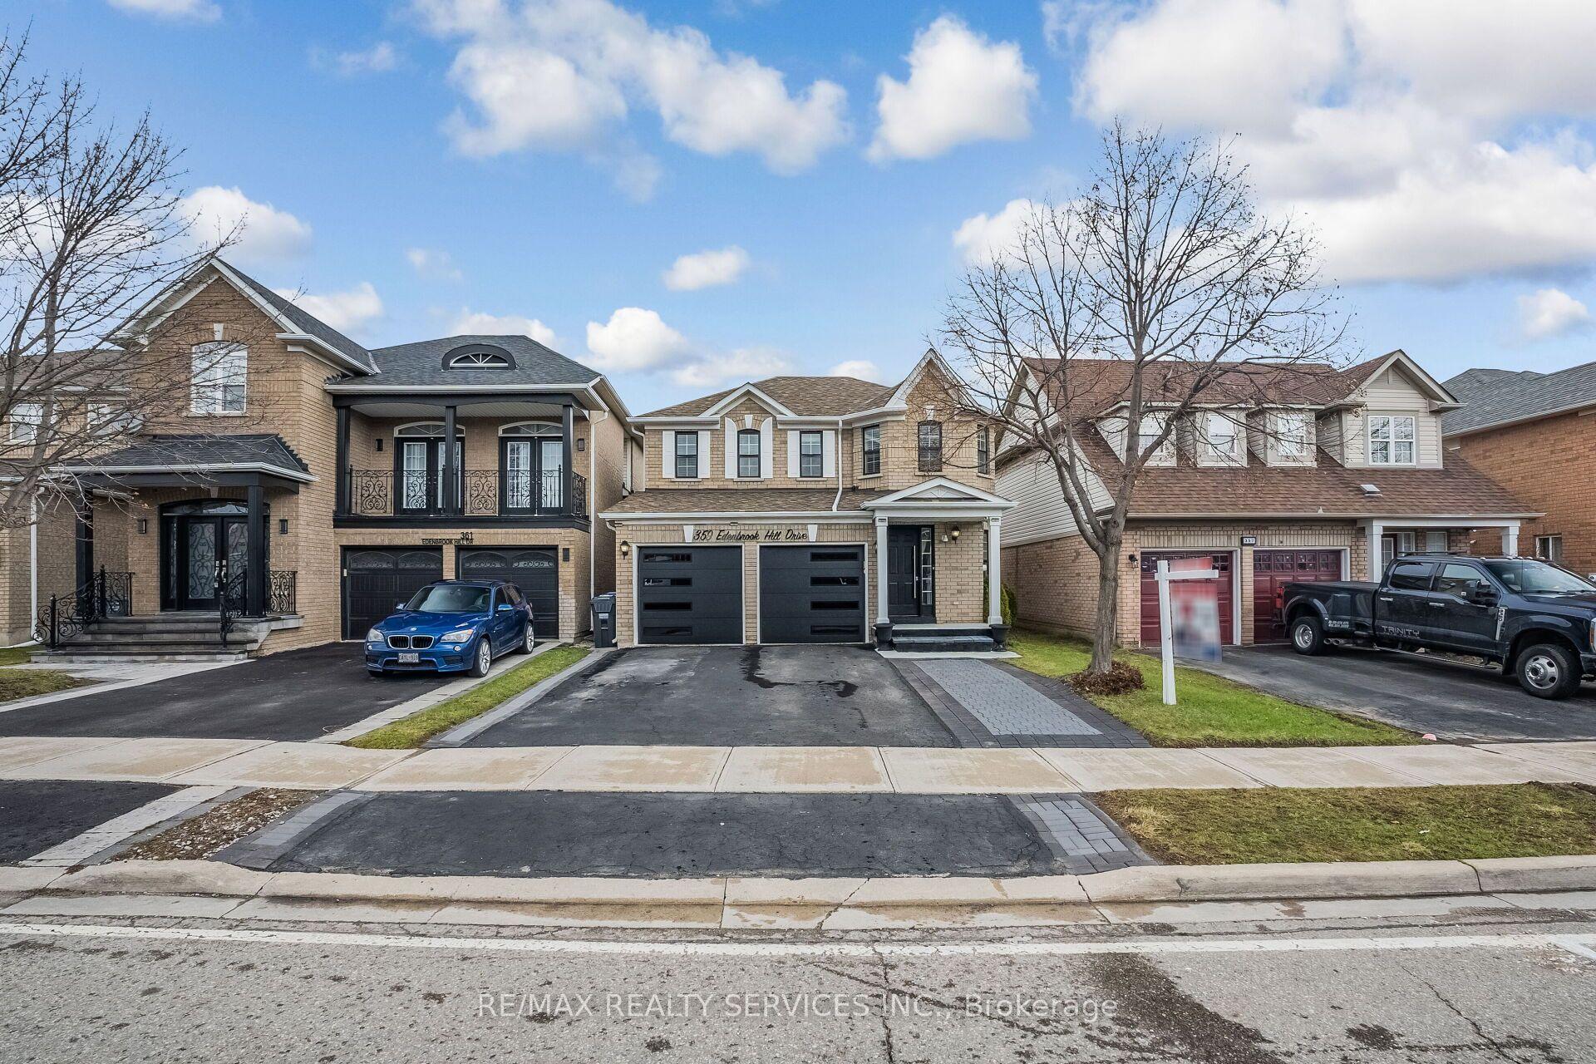
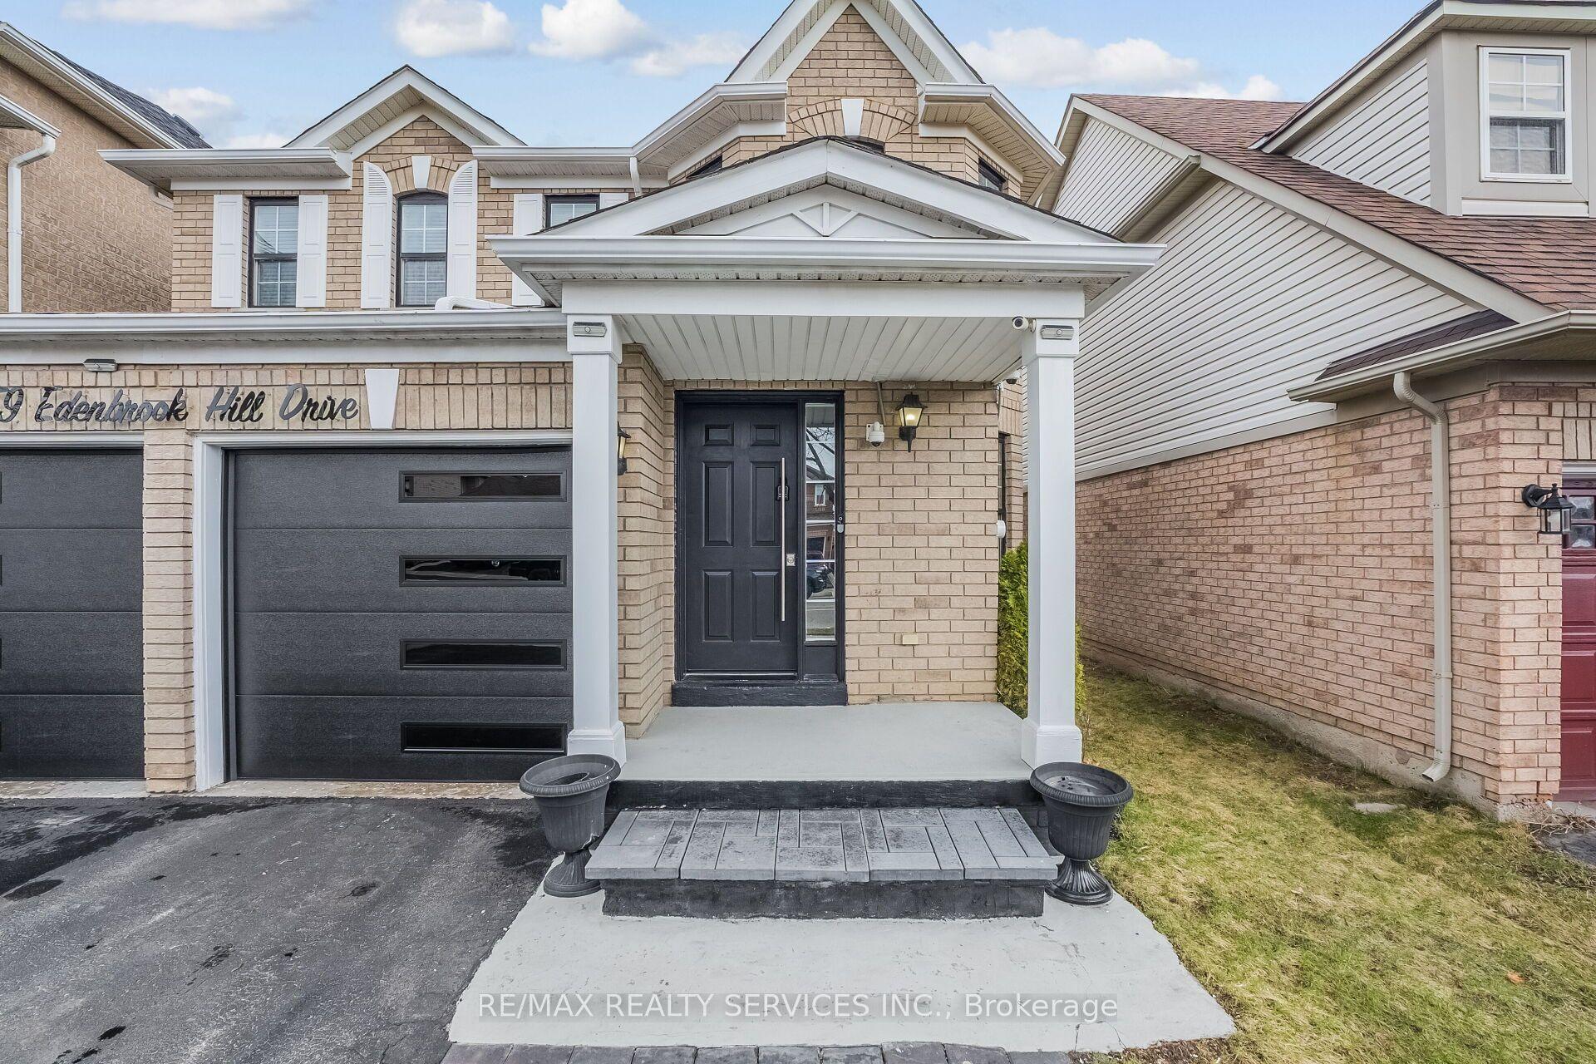
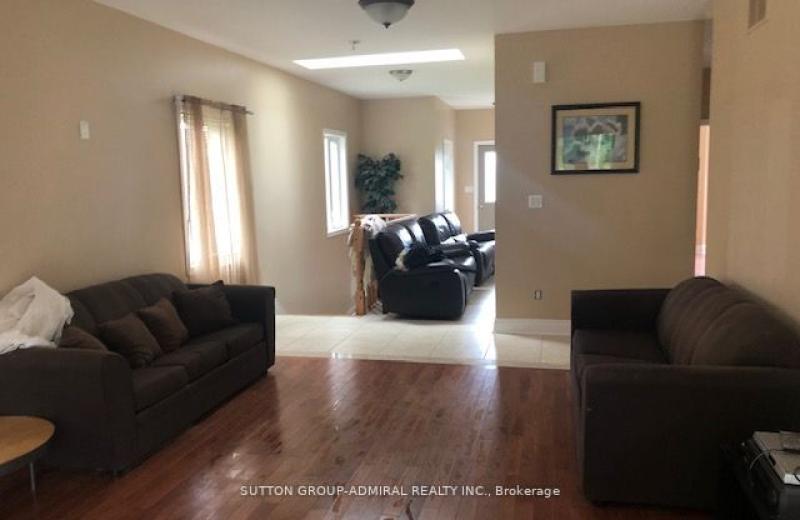
Welcome to 359 Edenbrook Hill Dr, Brampton! This well-maintained 2-storey detached home offers3+1 bedrooms and 5 bathrooms, including 3 full bathrooms on the second floor, along with a double-car garage.The main kitchen features quartz countertops, an undermount sink, and upgraded cabinetry,providing both style and functionality. The fully finished basement includes 1 bedroom and 1 bathroom, with a separate entrance through the garage.Freshly painted throughout, the home offers a modern and inviting feel. Recent up grades include vinyl flooring throughout (2025), kitchen renovation (2025), furnace (2025), water tank (2025), and a new garage door (2025). Roof shingles were replaced in 2021 and come with a10-year warranty.Situated in a quiet, family-friendly neighborhood, this home is within walking distance to parks, schools, shopping, and public transit. The driveway provides parking for up to 5vehicles.Move-in ready and offering excellent value-don't miss this opportunity!
This Detached located at 359 Edenbrook Hill Drive, Brampton, ON L7A 2N4 is currently for sale and has been available at Kash Invest for 179 days. This property, in the city of Brampton and Fletcher's Meadow neighborhood, is listed at $999,900 with an estimated mortgage of $4,676* per month. It has an area of 36.09x88.58 sqft with 3+1 beds and 5 BR. Waterfront Communities C1, Weston and Bradford are nearby neighbourhoods.

Upcoming Open Houses

Schedule a Private Tour
Amenities and features
  • Carpet Free
  • In-Law Suite
  • None
Facts and Features
Property
Status: Active
Property Type: Residential Freehold
Property Sub Type: Detached
Transaction Type: For Sale
Style: 2-Storey
Approximate Age: 16-30
Survey Type: Available
Area: Peel
Community: Fletcher's Meadow
Occupant Type: Owner
Possession Type: Flexible
Cross Street: Wanless/Edenbrook
Listed On: 2026-05-02
Last Modified: 2026-06-10
MLS Number: W13073786
Listing Brokerage: RE/MAX REALTY SERVICES INC.
Inside
Air Conditioning: Central Air
Bedrooms: 4
Total Bathrooms: 5
Heating: Forced Air / Gas
Interior Features: Carpet Free, In-Law Suite
Building
Kitchens Total: 1
Basement: Separate Entrance, Finished
Foundation: Concrete
Roof: Asphalt Shingle
Construction: Brick
Living Area Range: 1500-2000
HST Application: Included In
Parking
Garage Type: Attached
Parking Features: Private
Parking Spaces (Driveway): 5
Parking Total: 7
Covered Spaces: 2
Financial
Tax Annual Amount: 5811.96
Tax Year: 2025
Tax Legal Description: LOT 670, PLAN 43M1510, BRAMPTON. S/T RIGHT PR294654 FOR FANSHORE INVESTMENTS INC. UNTIL ACCEPTANCE OF PL 43M1510 BY BRAMPTON. T/W ROW IN FAVOUR OF LT 670 PL 43M-1510 OVER PT LT 671 PL 43M-1510 DES PT 10 PL 43R - 27801, AS IN PR440776; S/T ROW OVER P
Land
Frontage: 36.09
Lot Depth: 88.58
Lot Size Units: Feet
Frontage Type: East
Directions: Wanless/Edenbrook
Sewer: Sewer
Parcel Number: 142533545
Roll Number: 211006000258292
Cross Street: Wanless/Edenbrook
Commercial General
Contract Status: Available
List AOR: Toronto Regional Real Estate Board
Showing Requirements: Lockbox, Showing System
Rooms
Room Level Dimensions
Living Room Main 4.27 x 5.97
Dining Room Main 4.27 x 5.97
Kitchen Main 3.66 x 4.57
Family Room Main 3.59 x 3.96
Primary Bedroom Second 3.66 x 5.01
Bedroom 2 Second 2.86 x 4.69
Bedroom 3 Second 3.05 x 3.55
Latest Properties

The Most Recent Estate

130B Durham Regional 23 Road, Brock, ON L0K 1A0
For Sale
3 seconds
$1,099,999
3 bed • 2 bath • 1100-1500 sqft • 20 parking
Lot: 843.42 x 202.92 ft • 16-30 Years Old
MLS® N14116974 • SUTTON GROUP-ADMIRAL REALTY IN...
2694 BOBOLINK Lane, London South, ON N6M 0J9
For Sale
3 minutes
$769,900
4 bed • 3 bath • 1500-2000 sqft • 4 parking
Lot: 33.07 x 102.25 ft • New
MLS® X14116976 • UPSTATE REALTY INC.
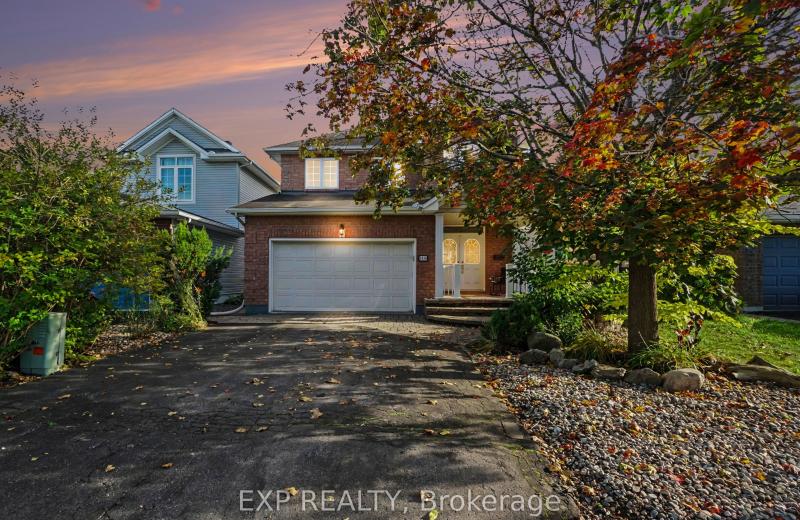
1118 Lichen Avenue, Orleans - Cumberland and Area, ON K4A 4A5
For Sale
Open: Sun Nov 1, 2-4 6 minutes
$774,900
3+1 bed • 4 bath • 1500-2000 sqft • 6 parking
Lot: 36.47 x 108.28 ft • 6-15 Years Old
MLS® X14116666 • EXP REALTY
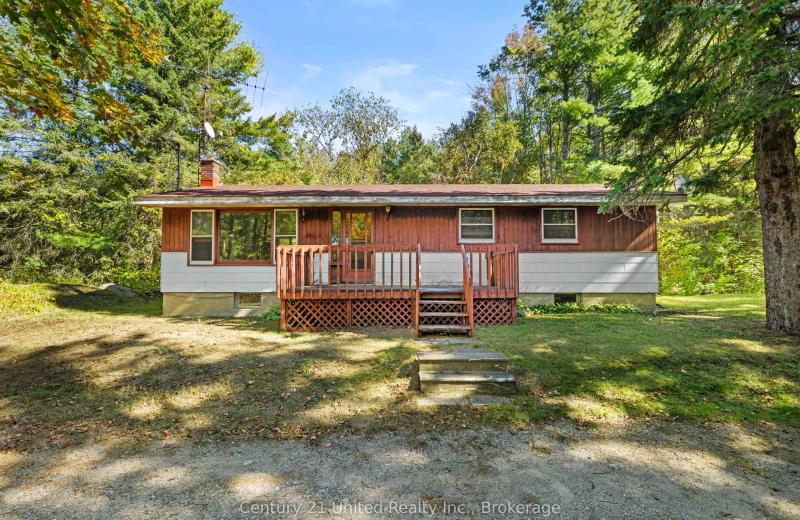
3795 Highway 28, Douro-Dummer, ON K0L 2H0
For Sale
8 minutes
$349,900
3 bed • 1 bath • 1100-1500 sqft • 10 parking
Lot: 125 x 248 ft • 51-99 Years Old
MLS® X14116796 • Century 21 United Realty Inc.
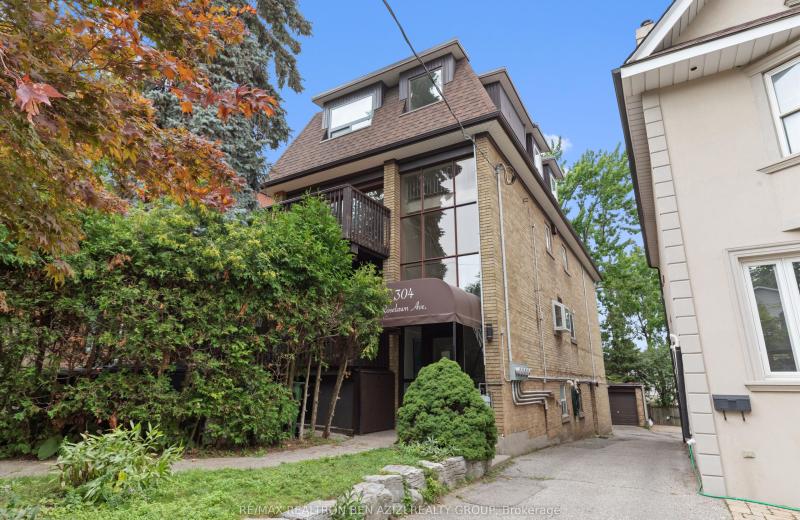
304 Roselawn Avenue, Toronto, ON M4R 1G1
For Sale
8 minutes
$2,495,000
10+2 bed • 5 bath • 3500-5000 sqft • 5 parking
Lot: 30 x 133 ft
MLS® C14116958 • RE/MAX REALTRON BEN AZIZI REAL...
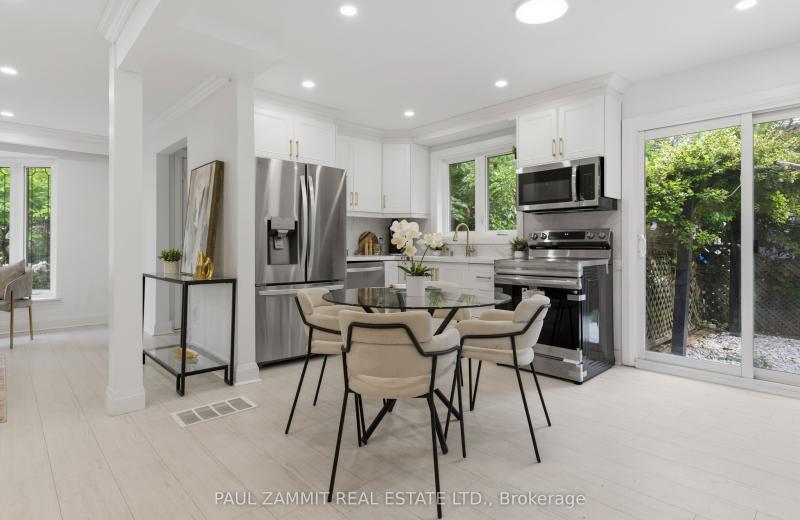
6 King Richard Court, Markham, ON L3P 1M1
For Sale
11 minutes
$899,000
4 bed • 3 bath • 1100-1500 sqft • 4 parking
Lot: 39.52 x 102.5 ft
MLS® N14116938 • PAUL ZAMMIT REAL ESTATE LTD.
730 Gerard Street, Alfred and Plantagenet, ON K0B 1L0
For Sale
11 minutes
$374,900
2+2 bed • 2 bath • 700-1100 sqft • 3 parking
Lot: 80.28 x 65 ft
MLS® X14116934 • RE/MAX DELTA REALTY
3470 County Rd 13 Road, Prince Edward County, ON K0K 2T0
For Sale
11 minutes
$799,000
3+2 bed • 2 bath • 1500-2000 sqft • 8 parking
Lot: 169.87 x 590.74 ft (2.32 ac) • 31-50 Years Old
MLS® X14116932 • Harvey Kalles Real Estate Ltd.

FAQs About 359 Edenbrook Hill Drive, Brampton, ON L7A 2N4, Brampton


359 Edenbrook Hill Drive, Brampton, ON L7A 2N4 is a residential freehold, detached development located at 359 Edenbrook Hill Drive, Brampton, ON L7A 2N4.

359 Edenbrook Hill Drive, Brampton, ON L7A 2N4 offers a wide array of amenities including Carpet Free, In-Law Suite, None.

Ask About this Home

Your experience on this site will be improved by allowing cookies.