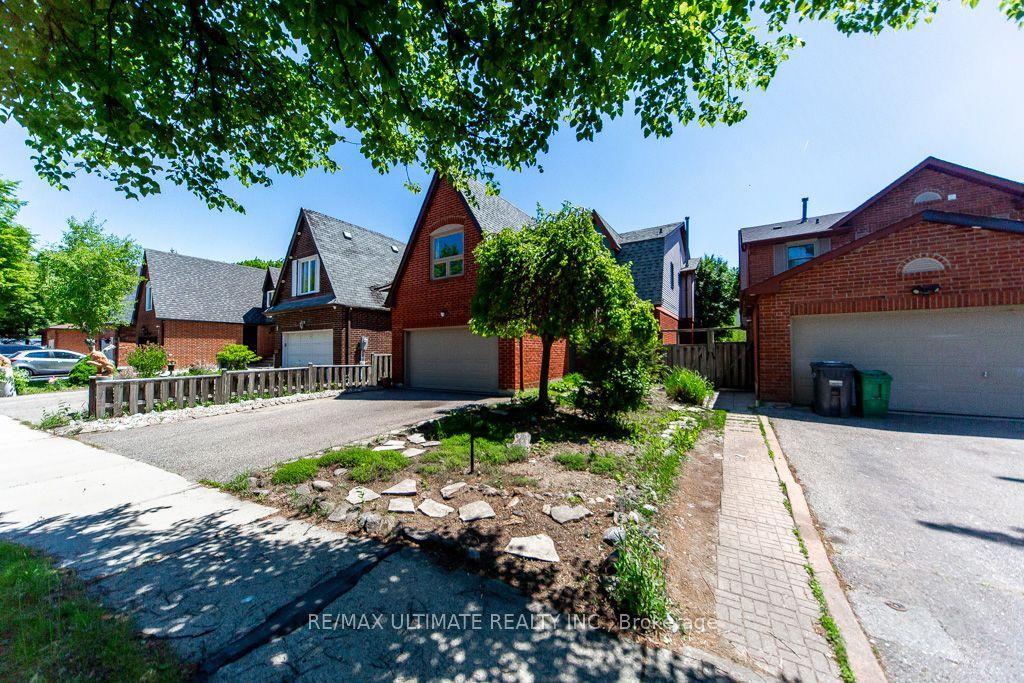
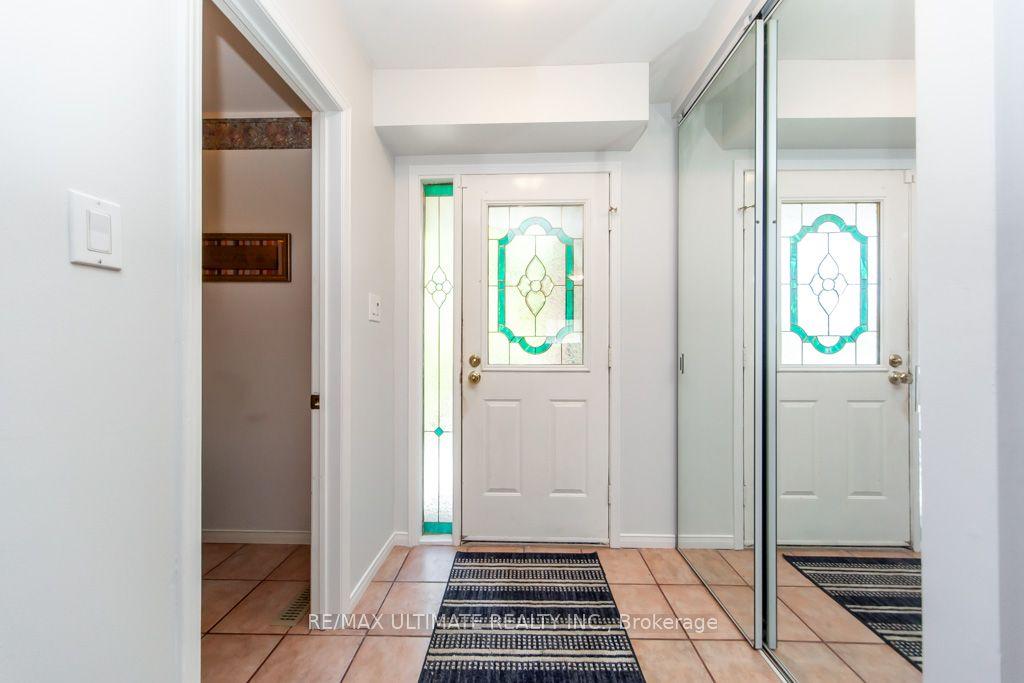
3 Aron Drive, Brampton, ON L6Y 2S3

Brampton, ON

Brampton, ON

$849,999
6 bed 4 bath 2500-3000 sqft
Selling
Added 2 weeks ago
1 View
Overview
Bedrooms: 6
Bathrooms: 4
Square: 2500-3000 sqft
MLS Number: W13796722
Listing Brokerage: RE/MAX ULTIMATE REALTY INC.
Co-Listing Brokerage: RE/MAX ULTIMATE REALTY INC.
Listed On: Sep 17, 2026 (41 days ago)
Last Updated: Sep 17, 2026 (41 days ago)

3 Aron Drive, Brampton, ON L6Y 2S3 - About this home

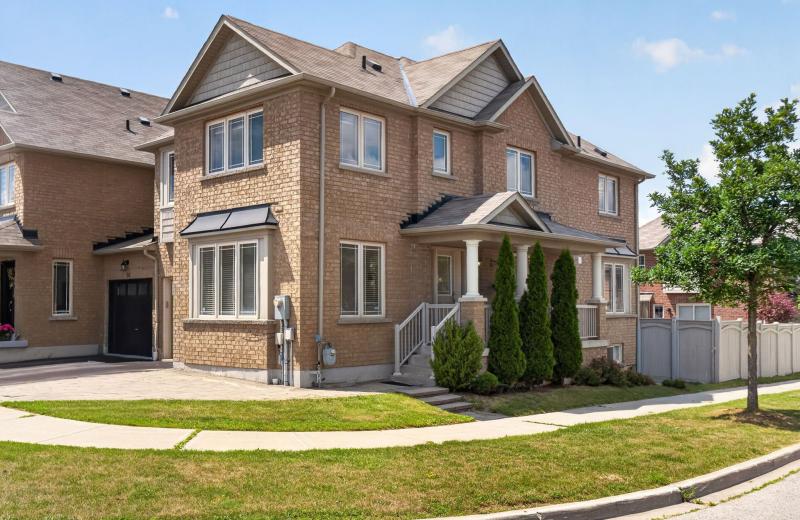
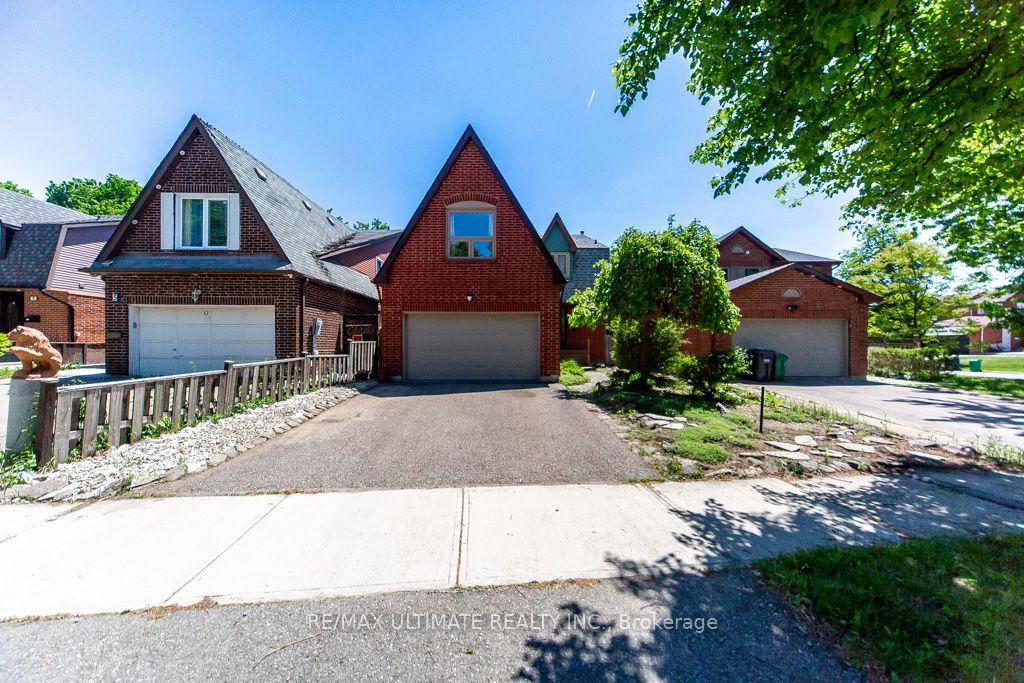
Nestled on a quiet cul-de-sac street, this well-maintained 4+2 bedroom home offers over 3,600 sq. ft. of total living space, including the finished basement. Designed for comfortable family living, the spacious main floor features generous principal rooms and a walkout to the private backyard, perfect for entertaining and everyday enjoyment.The large eat-in kitchen provides ample space for family meals, while the convenient side entrance through the laundry room adds functionality. The expansive primary suite boasts two walk-in closets, a 4-piece ensuite bathroom, and a versatile sitting area currently used as a home office.The finished basement offers excellent additional living space, including a recreation room with a sink, two bedrooms with closets, and a workshop complete with its own sink-ideal for hobbies, projects, or extended family needs.Additional features include a roof replaced in 2019 and a rough-in for central vacuum.Ideally located close to shopping, restaurants, schools, parks, public transit, and a wide range of amenities, this exceptional home is perfect for growing or multi-generational families. Don't miss the opportunity to make it your next home.
This Detached located at 3 Aron Drive, Brampton, ON L6Y 2S3 is currently for sale and has been available at Kash Invest for 41 days. This property, in the city of Brampton and Fletcher's West neighborhood, is listed at $849,999 with an estimated mortgage of $3,975* per month. It has an area of 38.31x111.55 sqft with 4+2 beds and 4 BR. Waterfront Communities C1, Weston and Bradford are nearby neighbourhoods.

Upcoming Open Houses

Schedule a Private Tour
Amenities and features
  • Built-In Oven
  • None
Facts and Features
Property
Status: Active
Property Type: Residential Freehold
Property Sub Type: Detached
Transaction Type: For Sale
Style: 2-Storey
Approximate Age: 31-50
Area: Peel
Community: Fletcher's West
Occupant Type: Owner
Possession Type: Flexible
Cross Street: McLaughlin and Charolais
Listed On: 2026-09-17
Last Modified: 2026-09-17
MLS Number: W13796722
Listing Brokerage: RE/MAX ULTIMATE REALTY INC.
Co-Listing Brokerage: RE/MAX ULTIMATE REALTY INC.
Inside
Air Conditioning: Central Air
Bedrooms: 6
Total Bathrooms: 4
Heating: Forced Air / Gas
Fireplaces Total: 1
Interior Features: Built-In Oven
Building
Kitchens Total: 1
Basement: Finished
Roof: Shingles
Construction: Aluminum Siding, Brick
Living Area Range: 2500-3000
HST Application: Included In
Parking
Garage Type: Built-In
Parking Features: Private Double
Parking Spaces (Driveway): 2
Parking Total: 4
Covered Spaces: 2
Financial
Tax Annual Amount: 6482
Tax Year: 2026
Tax Legal Description: PCL 185-1, SEC 43M426; LT 185, PL 43M426; S/T RIGHT AS IN LT350306; Brampton
Land
Frontage: 38.31
Lot Depth: 111.55
Lot Size Units: Feet
Frontage Type: South
Directions: McLaughlin and Charolais
Sewer: Sewer
Parcel Number: 140720185
Roll Number: 211003002995702
Cross Street: McLaughlin and Charolais
Commercial General
Contract Status: Available
List AOR: Toronto Regional Real Estate Board
Showing Requirements: Lockbox
Rooms
Room Level Dimensions
Living Room Main 3.7 x 4.9
Dining Room Main 3.5 x 3.7
Family Room Main 3.3 x 4.7
Kitchen Main 3.7 x 4.5
Primary Bedroom Second 3.9 x 6.5
Bedroom 2 Second 3.25 x 3.5
Bedroom 3 Second 3.4 x 4.6
Bedroom 4 Second 3.4 x 4.3
Recreation Basement 6.15 x 6.13
Bedroom 5 Basement 3 x 3.32
Bedroom Basement 3.1 x 3.6
Workshop Basement 1.86 x 3.6
Latest Properties

The Most Recent Estate

981 West Village Square, London North, ON N6H 0J7
For Sale
37 minutes
$509,000
3 bed • 3 bath • 1500-2000 sqft • 2 parking
Lot: 6.1 x 26.02 ft • 6-15 Years Old
MLS® X14117394 • THRIVE REALTY GROUP INC.
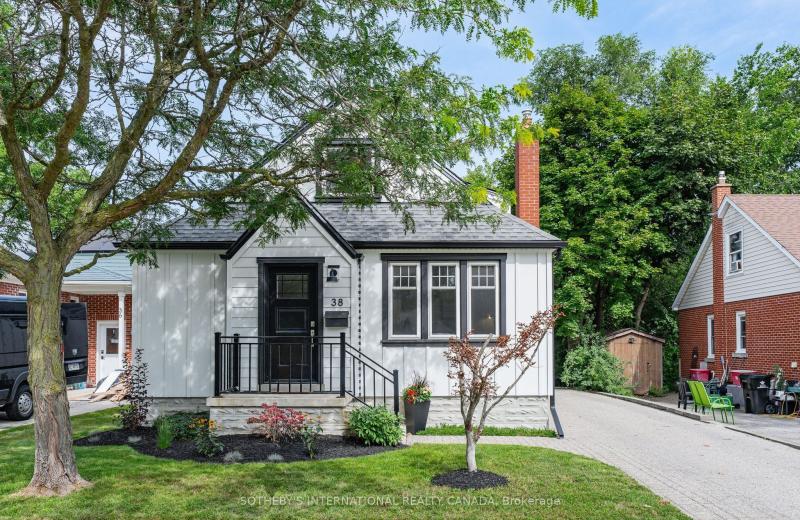
38 Roslin Avenue S, Waterloo, ON N2L 2P8
For Sale
Open: Sat Oct 31, 12-2 40 minutes
$799,999
3 bed • 2 bath • 1100-1500 sqft • 3 parking
Lot: 44 x 132 ft • 51-99 Years Old
MLS® X14117272 • SOTHEBY'S INTERNATIONAL REALTY...
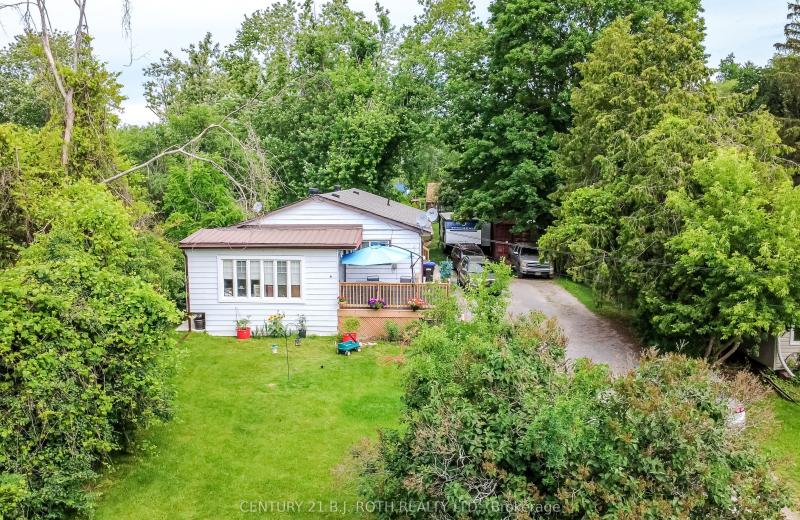
6 Caroline Street, Ramara, ON L3V 1A2
For Sale
42 minutes
$725,000
6 bed • 3 bath • 1100-1500 sqft • 6 parking
Lot: 66 x 264 ft • 51-99 Years Old
MLS® S14117396 • CENTURY 21 B.J. ROTH REALTY LT...
95 Stoyell Drive, Richmond Hill, ON L4E 0M8
For Sale
45 minutes
$1,099,000
4+1 bed • 4 bath • 2000-2500 sqft • 3 parking
Lot: 33.53 x 85.73 ft
MLS® N14117390 • FOREST HILL REAL ESTATE INC.
312 Rosewell Avenue, Toronto, ON M4R 2B2
For Sale
Open: Sat Oct 31, 2-4 58 minutes
$1,499,900
3+1 bed • 2 bath • 1500-2000 sqft • 1 parking
Lot: 25 x 100 ft
MLS® C14117362 • REAL ESTATE HOMEWARD
8052 CITATION Road, Niagara Falls, ON L2H 3H7
For Sale
58 minutes
$849,990
4 bed • 4 bath • 2000-2500 sqft • 6 parking
Lot: 44.62 x 101.85 ft • 0-5 Years Old
MLS® X14117334 • REVEL Realty Inc., Brokerage
15 Charles Street N, St. Marys, ON N4X 1C1
For Sale
58 minutes
$400,000
2 bed • 1 bath • 700-1100 sqft • 4 parking
Lot: 100 x 255 ft (28,707 sqft) • 100+ Years Old
MLS® X14116866 • BLUE FOREST REALTY INC.
196 Weldrick Road W, Richmond Hill, ON L4C 3V3
For Sale
Open: Sun Nov 1, 2-4 58 minutes
$1,228,000
4 bed • 4 bath • 1500-2000 sqft • 6 parking
Lot: 60.07 x 126.04 ft (7,567.02 sqft) • 31-50 Years Old
MLS® N14117322 • REALINVEST CANADA INC.

FAQs About 3 Aron Drive, Brampton, ON L6Y 2S3, Brampton


3 Aron Drive, Brampton, ON L6Y 2S3 is a residential freehold, detached development located at 3 Aron Drive, Brampton, ON L6Y 2S3.

3 Aron Drive, Brampton, ON L6Y 2S3 offers a wide array of amenities including Built-In Oven, None.

Ask About this Home

Your experience on this site will be improved by allowing cookies.