2053 Williams Parkway 41, Brampton, ON L6S 5T4

Brampton, ON

Brampton, ON

$1,399,000
3,343 sqft
Selling
Added 1 day ago
1 View
Overview
Square: 3,343 sqft
MLS Number: W14102218
Listing Brokerage: REN/TEX REALTY INC.
Listed On: Oct 21, 2026 (7 days ago)
Last Updated: Oct 21, 2026 (7 days ago)

2053 Williams Parkway 41, Brampton, ON L6S 5T4 - About this home

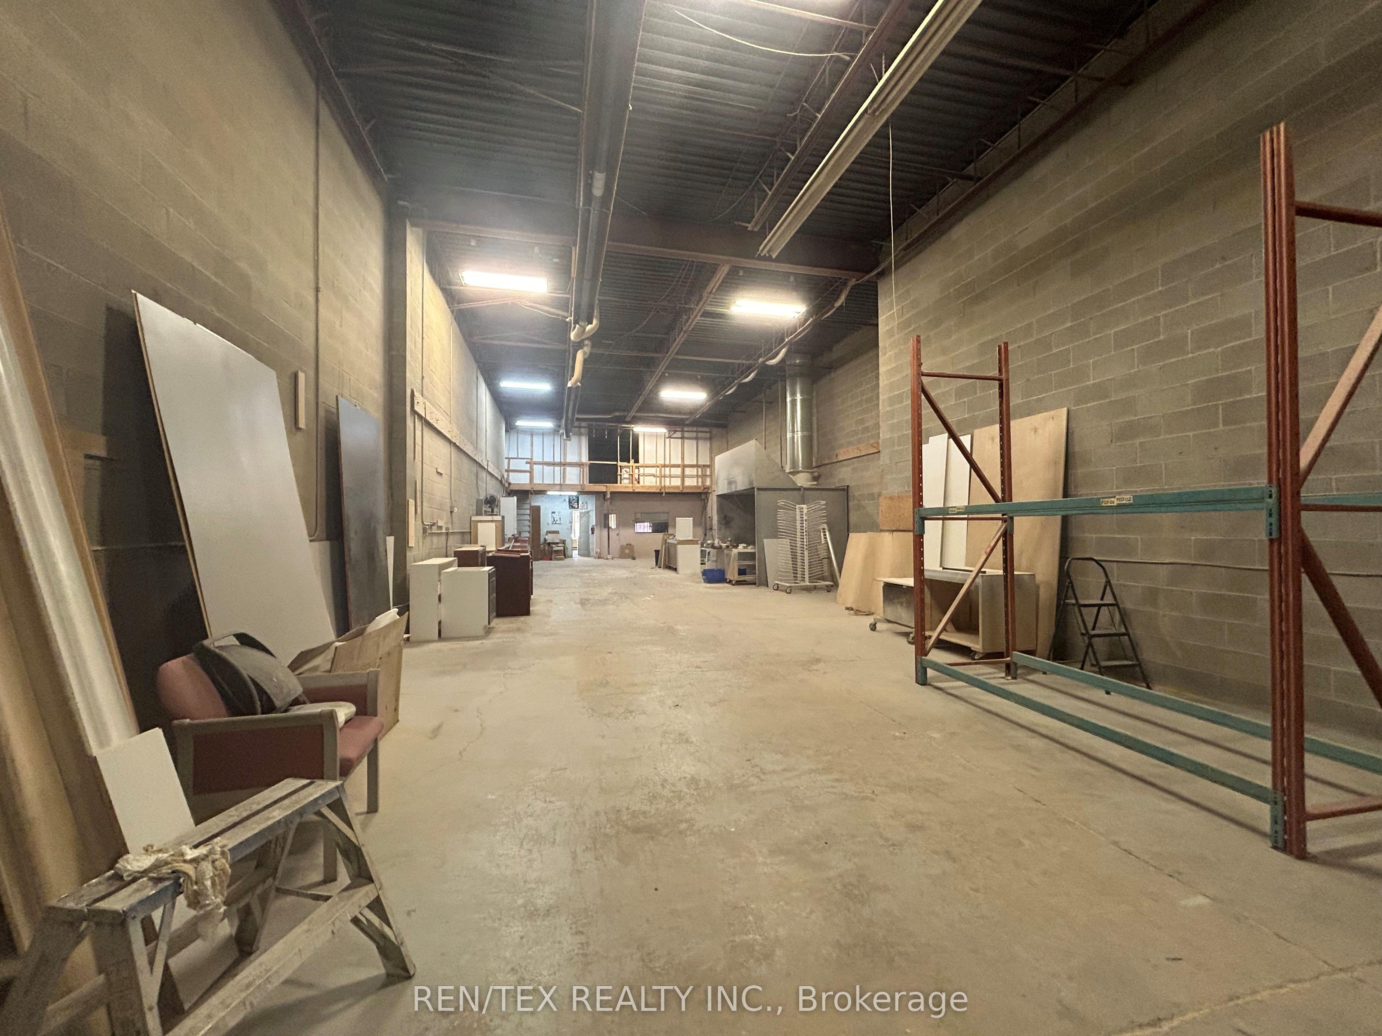
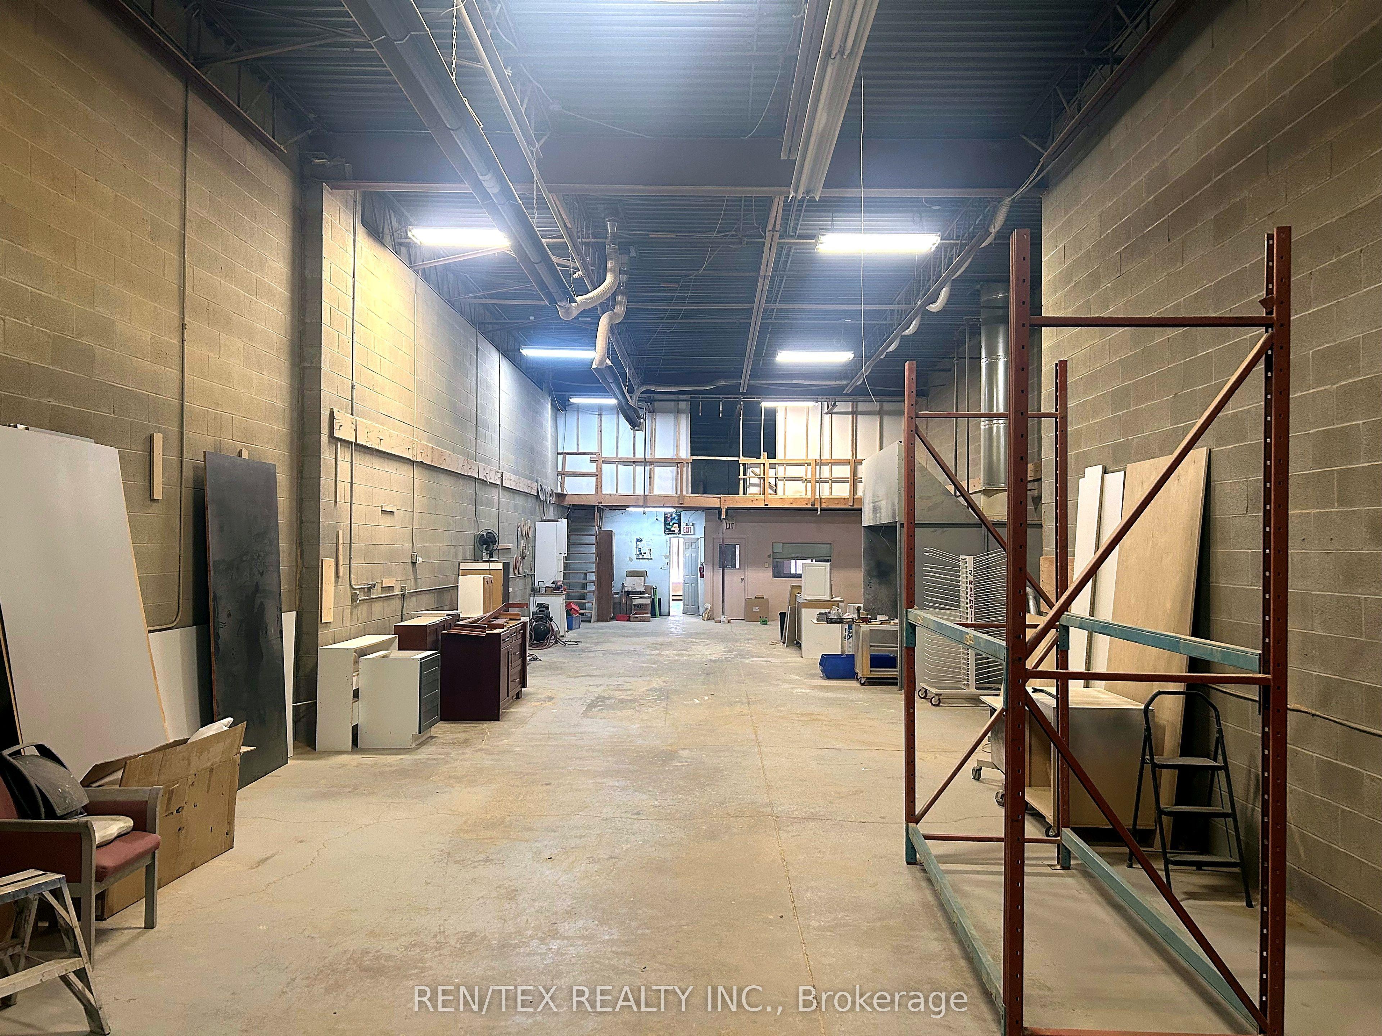
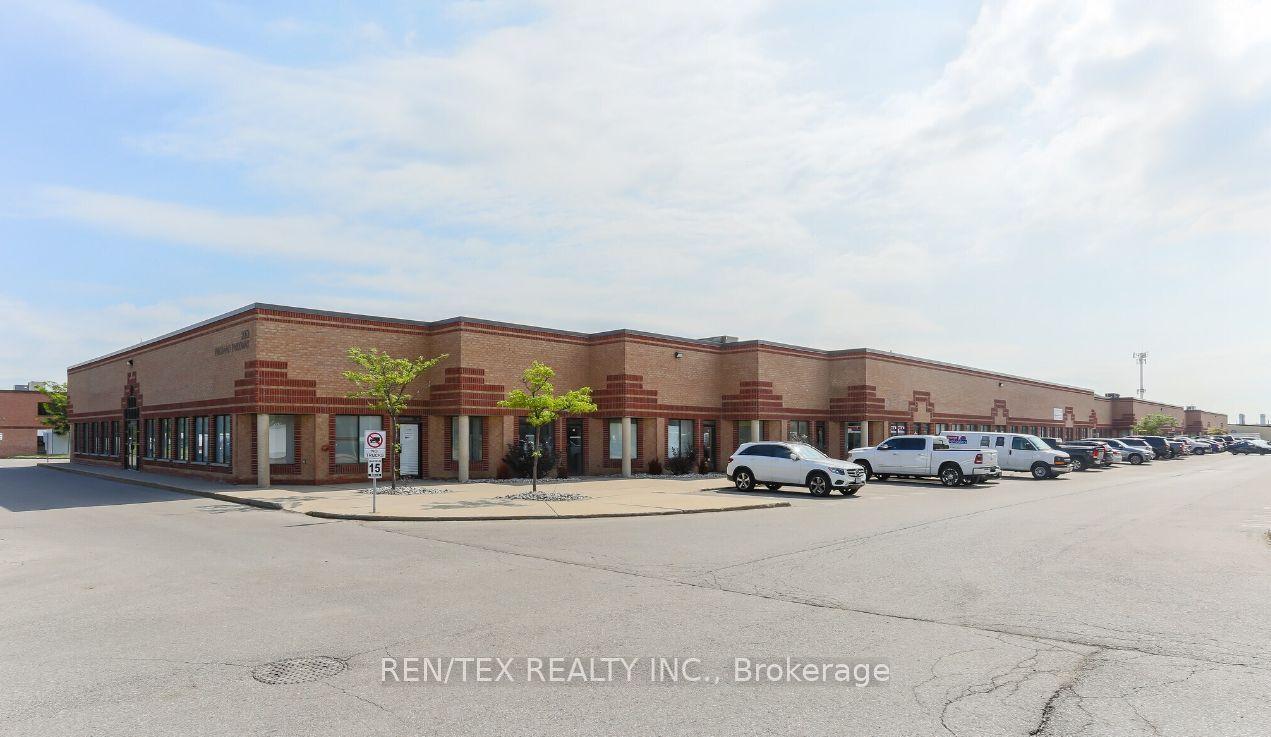
Professionally managed plaza. Located in one of Brampton's most desirable east-end industrial nodes. Square footage as per MPAC. Bonus +/- 787 sq. ft. mezzanine not included in the square footage provides additional storage, enhancing the functionality of the space. The property features an upgraded transformer, making it well-suited for a variety of manufacturing uses. Offering a seamless opportunity for owner-users or investors. The office area features a dedicated showroom, a large executive office, washroom and kitchenette.
This Industrial located at 2053 Williams Parkway 41, Brampton, ON L6S 5T4 is currently for sale and has been available at Kash Invest for 7 days. This property, in the city of Brampton and Gore Industrial North neighborhood, is listed at $1,399,000 with an estimated mortgage of $6,543* per month. It has an area of 3,343 sqft with 0 beds and 0 BR. Waterfront Communities C1, Weston and Bradford are nearby neighbourhoods.

Upcoming Open Houses

Schedule a Private Tour
Facts and Features
Property
Status: Active
Property Type: Commercial
Property Sub Type: Industrial
Transaction Type: For Sale
Area: Peel
Community: Gore Industrial North
Occupant Type: Vacant
Possession Type: Immediate
Cross Street: Goreway & Queen St. E
Listed On: 2026-10-21
Last Modified: 2026-10-21
MLS Number: W14102218
Listing Brokerage: REN/TEX REALTY INC.
Inside
Air Conditioning: No
Heating: Baseboard, Radiant
Building
Security Features: Yes
Building Area Total: 3343
Building Area Units: Square Feet
HST Application: In Addition To
Parking
Garage Type: Outside/Surface
Financial
Tax Annual Amount: 10986
Tax Year: 2026
Land
Frontage: 0
Lot Depth: 0
Lot Size Units: Feet
Lot Type: Unit
Directions: Goreway & Queen St. E
Parcel Number: 193820041
Roll Number: 211012000218851
Cross Street: Goreway & Queen St. E
Commercial General
Property Use: Industrial Condo
Contract Status: Available
Rail: No
Free Standing: No
Drive-In Doors: 0
Double-Man Doors: 0
Grade-Level Doors: 0
Truck-Level Doors: 1
Clear Height (ft): 18
Clear Height (in): 0
Industrial Area: 80
Industrial Area Units: %
Office / Apt Area: 20
Office / Apt Area Units: %
Tax Type: Annual
Utilities: Yes
Commercial Condo Fee: 1092
Price Unit: For Sale
List AOR: Toronto Regional Real Estate Board
Showing Requirements: Showing System
Latest Properties

The Most Recent Estate

15 Hutchings Road 11, Brant, ON N3L 3E3
For Sale
1 day
$1
840 sqft
MLS® X14116550 • Platinum Gate Realty
15 Hutchings Road 28A, Brant, ON N3L 3E3
For Sale
1 day
$1
840 sqft
MLS® X14116552 • Platinum Gate Realty
1167 Division Street, Cobourg, ON K9A 0Z4
For Sale
1 day
$1,200,000
0.80 sqft • 10 parking
Lot: 141 x 192.14 ft (0.8 ac) • 100+ Years Old
MLS® X14116494 • Royal LePage ProAlliance Realt...
2801 Highway 60 Road, Lake of Bays, ON P0A 1H0
For Sale
1 day
$1,495,000
4.81 sqft
Lot: 457.88 x 791.18 ft
MLS® X14115928 • HOMELIFE/MIRACLE REALTY LTD
4750 Yonge Street 160, Toronto, ON M2N 0J6
For Sale
1 day
$458,000
436 sqft
MLS® C14116482 • ELITE CAPITAL REALTY INC.
2400 Bloor Street, Toronto, ON M6S 1P5
For Sale
1 day
$399,000
700 sqft
MLS® W14110776 • HOMELIFE/MIRACLE REALTY LTD
374 Highway 8, Hamilton, ON L8G 2E8
For Sale
1 day
$2,295,000
9 bed • 2 bath • 8,773 sqft • 10 parking
Lot: 51.17 x 170.87 ft
MLS® X14116368 • ROYAL LEPAGE MEADOWTOWNE REALT...

FAQs About 2053 Williams Parkway 41, Brampton, ON L6S 5T4, Brampton


2053 Williams Parkway 41, Brampton, ON L6S 5T4 is a industrial, commercial development located at 2053 Williams Parkway 41, Brampton, ON L6S 5T4.

Ask About this Home

Your experience on this site will be improved by allowing cookies.