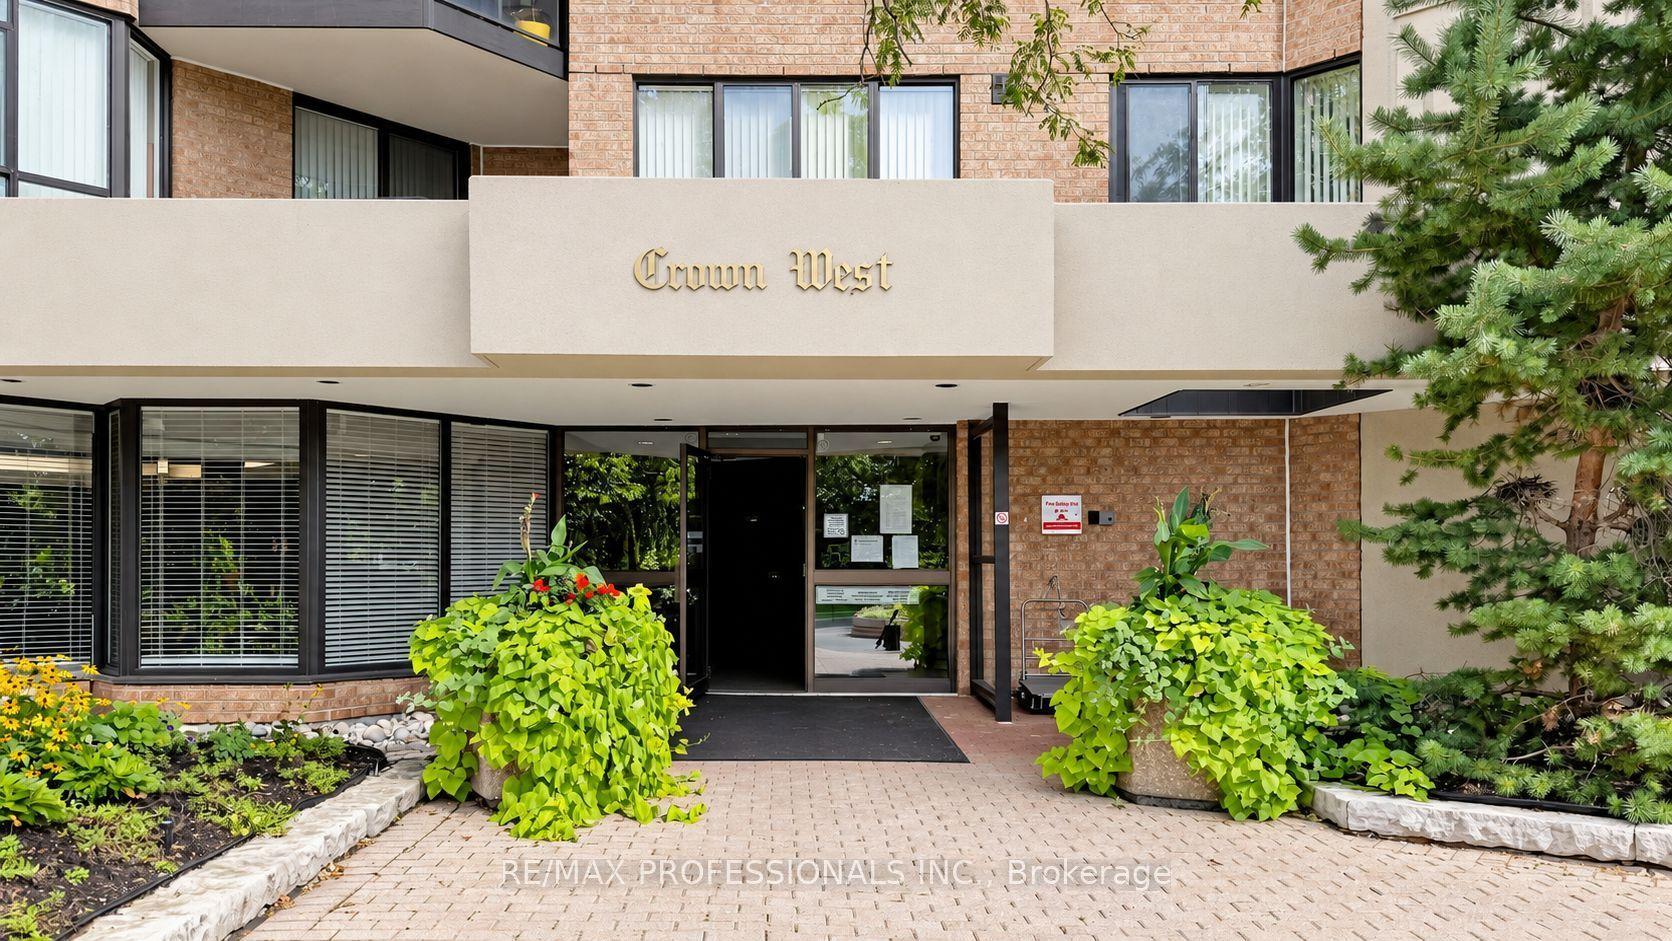
20 Cherrytree Drive 1107, Brampton, ON L6Y 3V1

Brampton, ON

Brampton, ON

$374,800
2 bed 2 bath 1000-1199 sqft
Selling
Added 2 weeks ago
1 View
Overview
Bedrooms: 2
Bathrooms: 2
Floors: 11
Square: 1000-1199 sqft
MLS Number: W13756272
Listing Brokerage: RE/MAX PROFESSIONALS INC.
Listed On: Sep 8, 2026 (50 days ago)
Last Updated: Sep 11, 2026 (47 days ago)

20 Cherrytree Drive 1107, Brampton, ON L6Y 3V1 - About this home

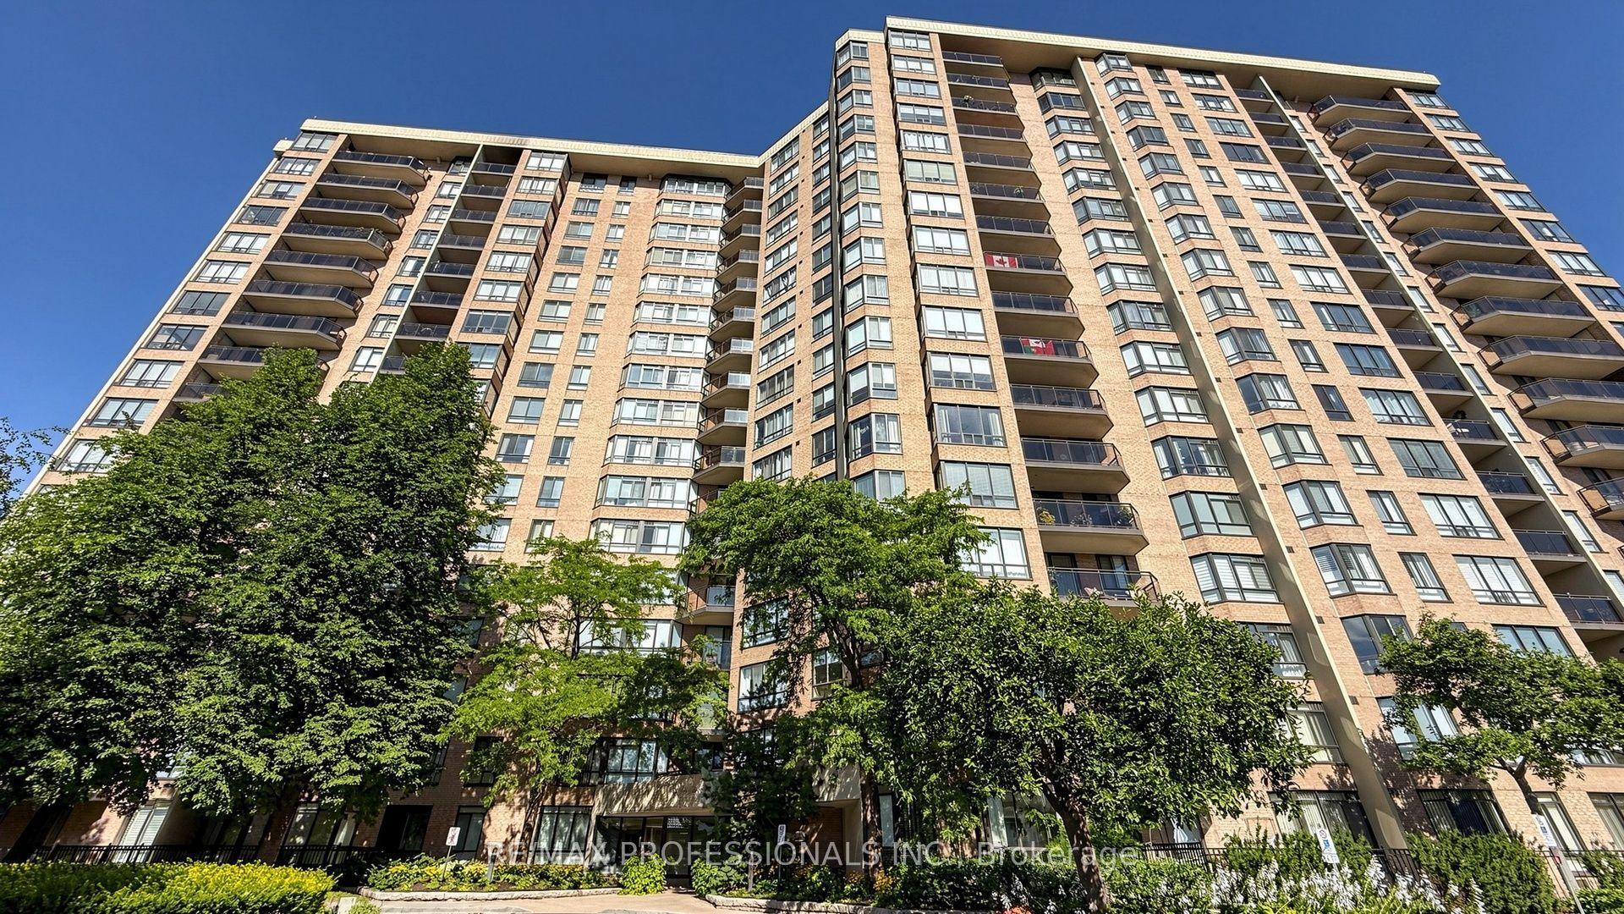
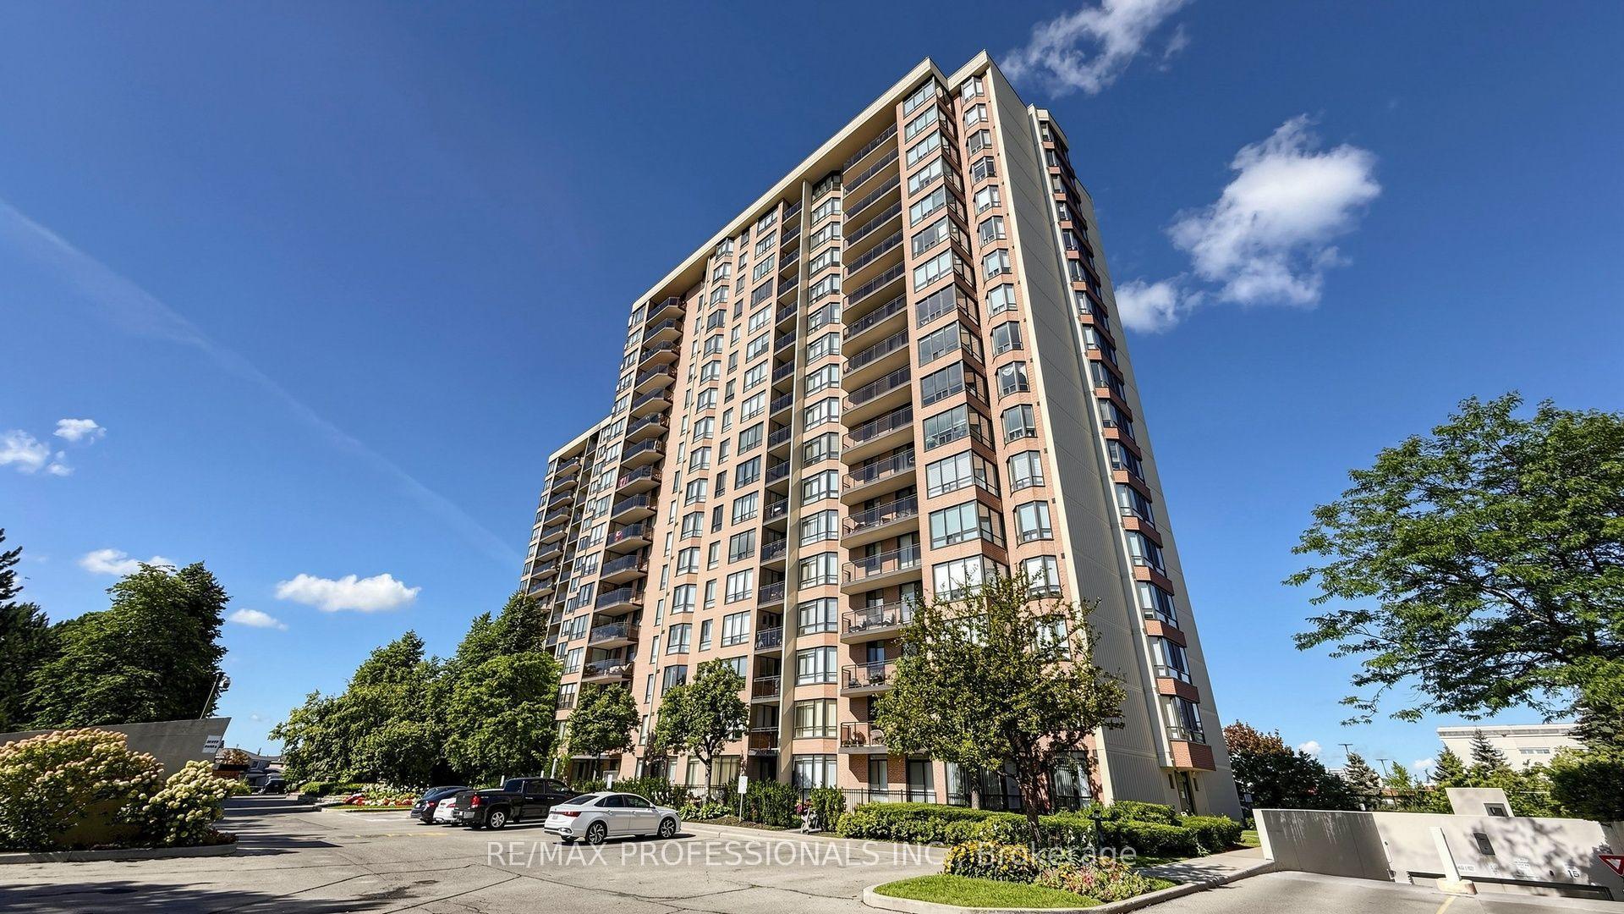
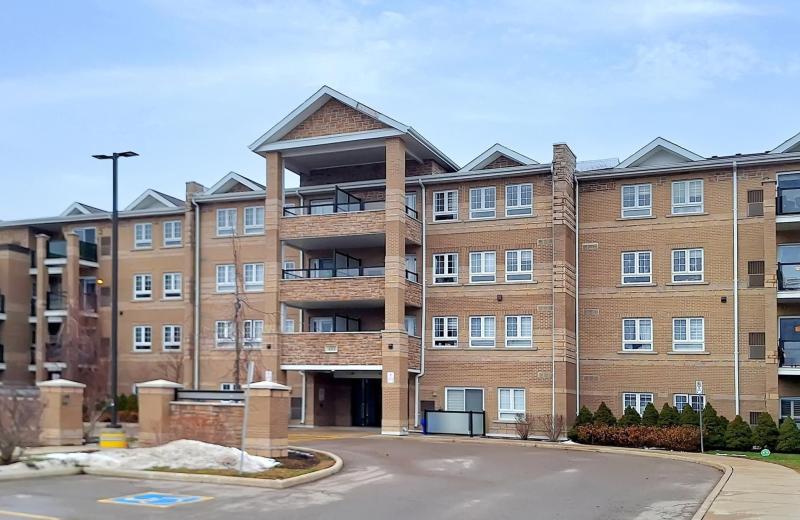
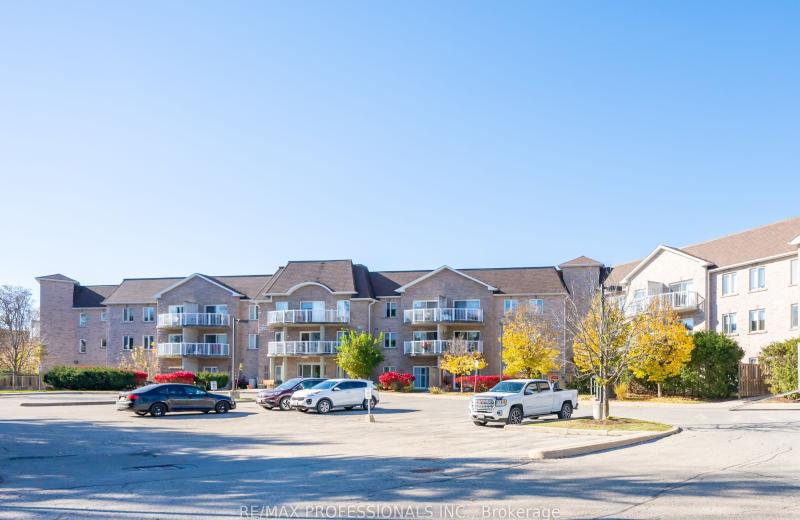
Welcome to Suite 1107 at Crown West Condos in Brampton's Fletcher's Creek South community!An incredible opportunity for those looking for space, value and potential. Offering 1100 sqft., this spacious 2-bedroom, 2-bathroom suite features an exceptional layout with generous principal rooms and an open-concept kitchen offering plenty of cabinetry and storage. With two well-sized bedrooms and two full bathrooms, there's plenty of room to settle in and make this home your own. Enjoy the convenience of condo living with maintenance fees that include hydro, internet, cable, water, heat, air conditioning and so much more. Crown West residents also enjoy an impressive collection of amenities within a gated community with 24/7 security, including an outdoor pool, hot tub, sauna, fitness room, tennis and squash courts, putting green, walking track, billiards room, party room and beautifully maintained grounds.Located in Fletcher's Creek South, with transit at your doorstep and close to Fletcher's Creek Trail, shopping, restaurants, groceries and major highways, with the Hurontario LRT nearby. Waiting for your personal touch - a fantastic opportunity to get into a spacious, amenity-rich building and make it your own!
This Condo Apartment located at 20 Cherrytree Drive 1107, Brampton, ON L6Y 3V1 is currently for sale and has been available at Kash Invest for 50 days. This property, in the city of Brampton and Fletcher's Creek South neighborhood, is listed at $374,800 with an estimated mortgage of $1,753* per month. It has an area of 1000-1199 sqft with 2 beds and 2 BR. Waterfront Communities C1, Weston and Bradford are nearby neighbourhoods.

Upcoming Open Houses

Schedule a Private Tour
Amenities and features
  • Primary Bedroom - Main Floor
  • Storage
  • Controlled Entry
  • Landscaped
  • Patio
  • Privacy
  • Recreational Area
  • Security Gate
Facts and Features
Property
Status: Active
Property Type: Residential Condo & Other
Property Sub Type: Condo Apartment
Transaction Type: For Sale
Style: Apartment
Approximate Age: 31-50
Area: Peel
Community: Fletcher's Creek South
Occupant Type: Vacant
Possession Type: Immediate
Cross Street: Hurontario Street / Ray Lawson Blvd
Listed On: 2026-09-08
Last Modified: 2026-09-11
MLS Number: W13756272
Listing Brokerage: RE/MAX PROFESSIONALS INC.
Inside
Air Conditioning: Central Air
Bedrooms: 2
Total Bathrooms: 2
Heating: Forced Air / Gas
Interior Features: Primary Bedroom - Main Floor, Storage
Laundry Features: In-Suite Laundry
Building
Kitchens Total: 1
Roof: Flat
Construction: Brick
Security Features: Alarm System, Carbon Monoxide Detectors, Concierge/Security, Security System, Smoke Detector
Living Area Range: 1000-1199
HST Application: Not Subject to HST
Parking
Garage Type: Underground
Parking Features: Underground
Parking Spaces (Driveway): 1
Parking Total: 1
Covered Spaces: 1
Financial
Tax Annual Amount: 2757.44
Tax Year: 2026
Association Fee: 1084.03
Land
Lot Size Source: MPAC
Directions: Hurontario Street / Ray Lawson Blvd
Parcel Number: 193040123
Roll Number: 211014020000621
Cross Street: Hurontario Street / Ray Lawson Blvd
Commercial General
Contract Status: Available
Property Mgmt Company: GPN Property Management
List AOR: Toronto Regional Real Estate Board
Showing Requirements: Lockbox
Rooms
Room Level Dimensions
Primary Bedroom Flat 3.4 x 6.58
Bedroom 2 Flat 3.36 x 3.94
Living Room Flat 4.3 x 7.87
Dining Room Flat 4.3 x 7.87
Kitchen Flat 2.47 x 4.61
Pantry Flat 1.2 x 1.86
Latest Properties

The Most Recent Estate

100 Wingarden Court 415, Toronto, ON M1B 2P4
For Sale
7 minutes
$349,900
2 bed • 2 bath • 900-999 sqft • 1 parking
$655/mo Maint
MLS® E14117318 • RE/MAX GOLD REALTY INC.
199 Kent Street 1705, Ottawa Centre, ON K2P 2K8
For Sale
7 minutes
$364,900
2 bed • 1 bath • 800-899 sqft • 1 parking
$679/mo Maint
MLS® X14117018 • ROYAL LEPAGE TEAM REALTY
325 South Park Road Ph05, Markham, ON L3T 0B8
For Sale
7 minutes
$699,999
2 bed • 2 bath • 900-999 sqft • 2 parking
$786/mo Maint
MLS® N14116980 • RIGHT AT HOME REALTY
8167 Kipling Avenue 43, Vaughan, ON L4L 0G4
For Sale
7 minutes
$745,000
2 bed • 2 bath • 900-999 sqft • 1 parking
$424/mo Maint • 11-15 Years Old
MLS® N14117258 • ROYAL LEPAGE SUPREME REALTY
481 Rupert Avenue 2119, Whitchurch-Stouffville, ON L4A 1Y7
For Sale
7 minutes
$469,999
2 bed • 2 bath • 700-799 sqft • 1 parking
$587/mo Maint • 6-10 Years Old
MLS® N14117228 • ROYAL LEPAGE SIGNATURE REALTY
32 Church Street 113, King, ON L0G 1T0
For Sale
7 minutes
$448,800
2 bed • 2 bath • 1000-1199 sqft • 1 parking
$709/mo Maint
MLS® N14116762 • RE/MAX PROFESSIONALS INC.
85 McMahon Drive 2109, Toronto, ON M2K 0H1
For Sale
7 minutes
$599,000
2 bed • 2 bath • 700-799 sqft • 1 parking
$645/mo Maint • 0-5 Years Old
MLS® C14117056 • GOLDENWAY REAL ESTATE LTD.
6235 Main Street 417, Whitchurch-Stouffville, ON L4A 4R3
For Sale
7 minutes
$499,000
1 bed • 1 bath • 600-699 sqft • 1 parking
$445/mo Maint • 6-10 Years Old
MLS® N14117186 • CENTURY 21 PERCY FULTON LTD.

FAQs About 20 Cherrytree Drive 1107, Brampton, ON L6Y 3V1, Brampton


20 Cherrytree Drive 1107, Brampton, ON L6Y 3V1 is a residential condo & other, condo apartment development located at 20 Cherrytree Drive 1107, Brampton, ON L6Y 3V1.

20 Cherrytree Drive 1107, Brampton, ON L6Y 3V1 will feature 11 storeys offering a variety of living spaces.

20 Cherrytree Drive 1107, Brampton, ON L6Y 3V1 offers a wide array of amenities including Primary Bedroom - Main Floor, Storage, Controlled Entry, Landscaped, Patio, Privacy, Recreational Area, Security Gate.

Ask About this Home

Your experience on this site will be improved by allowing cookies.