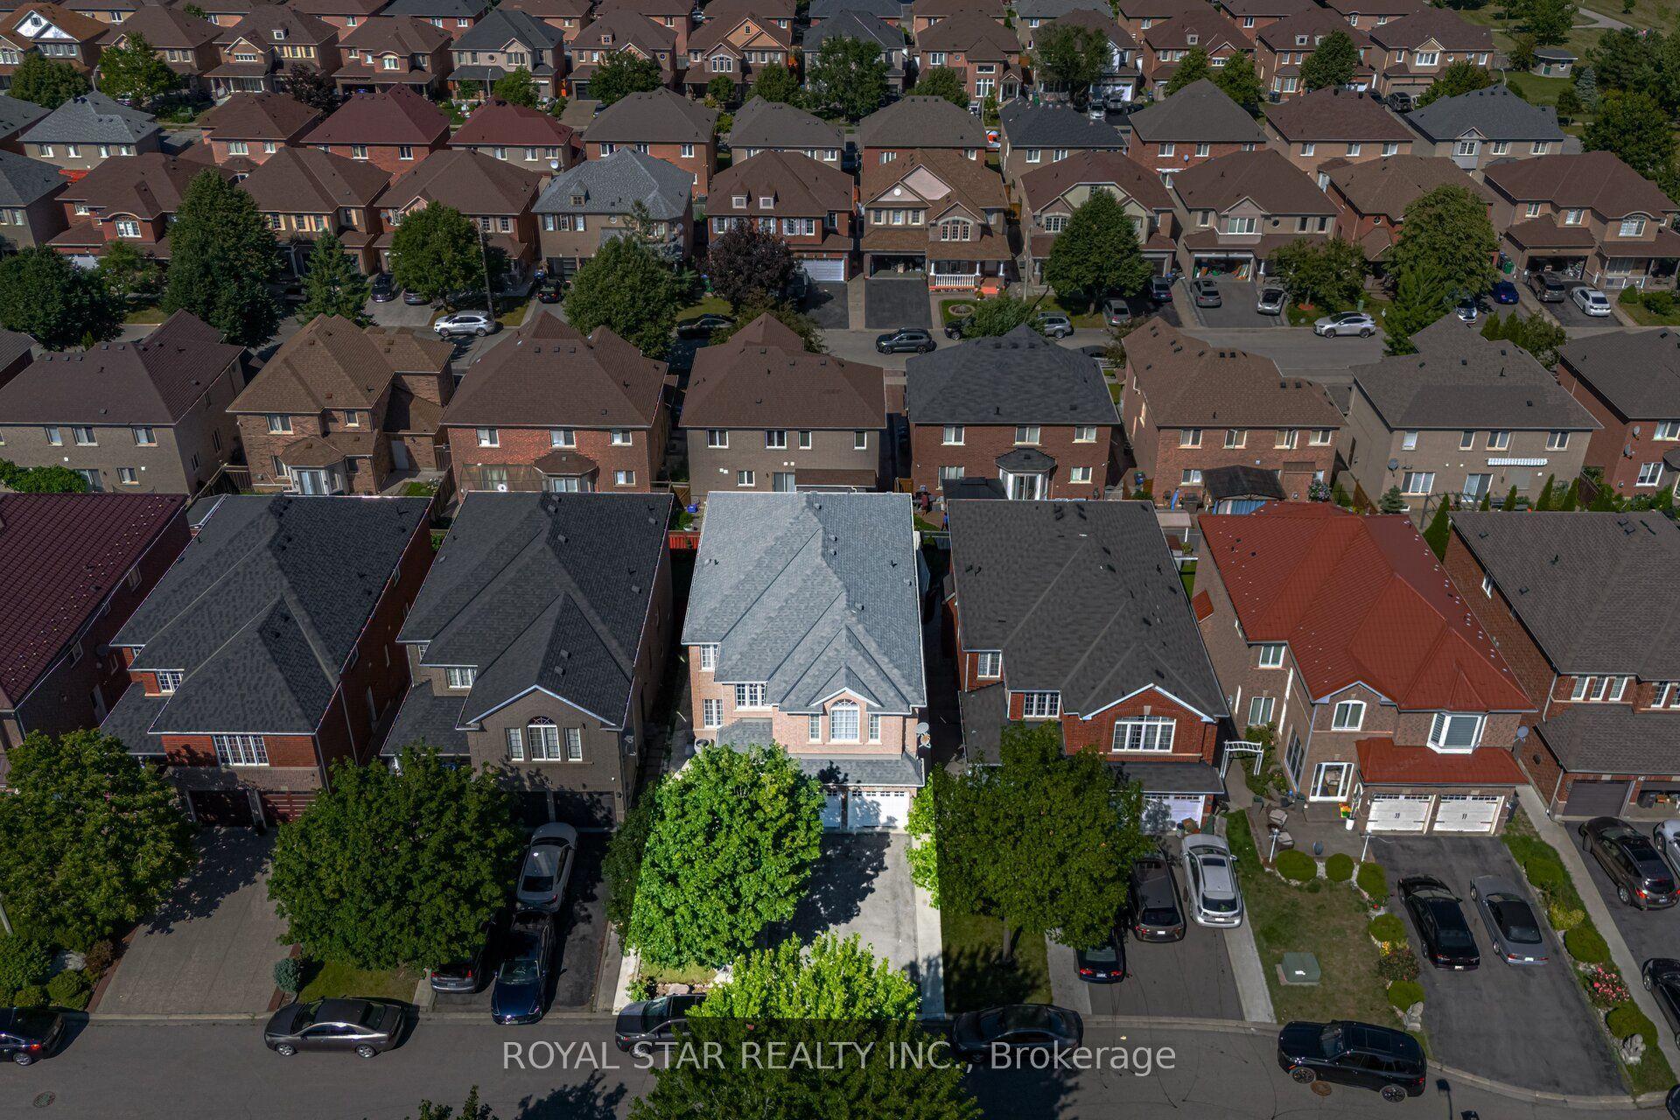
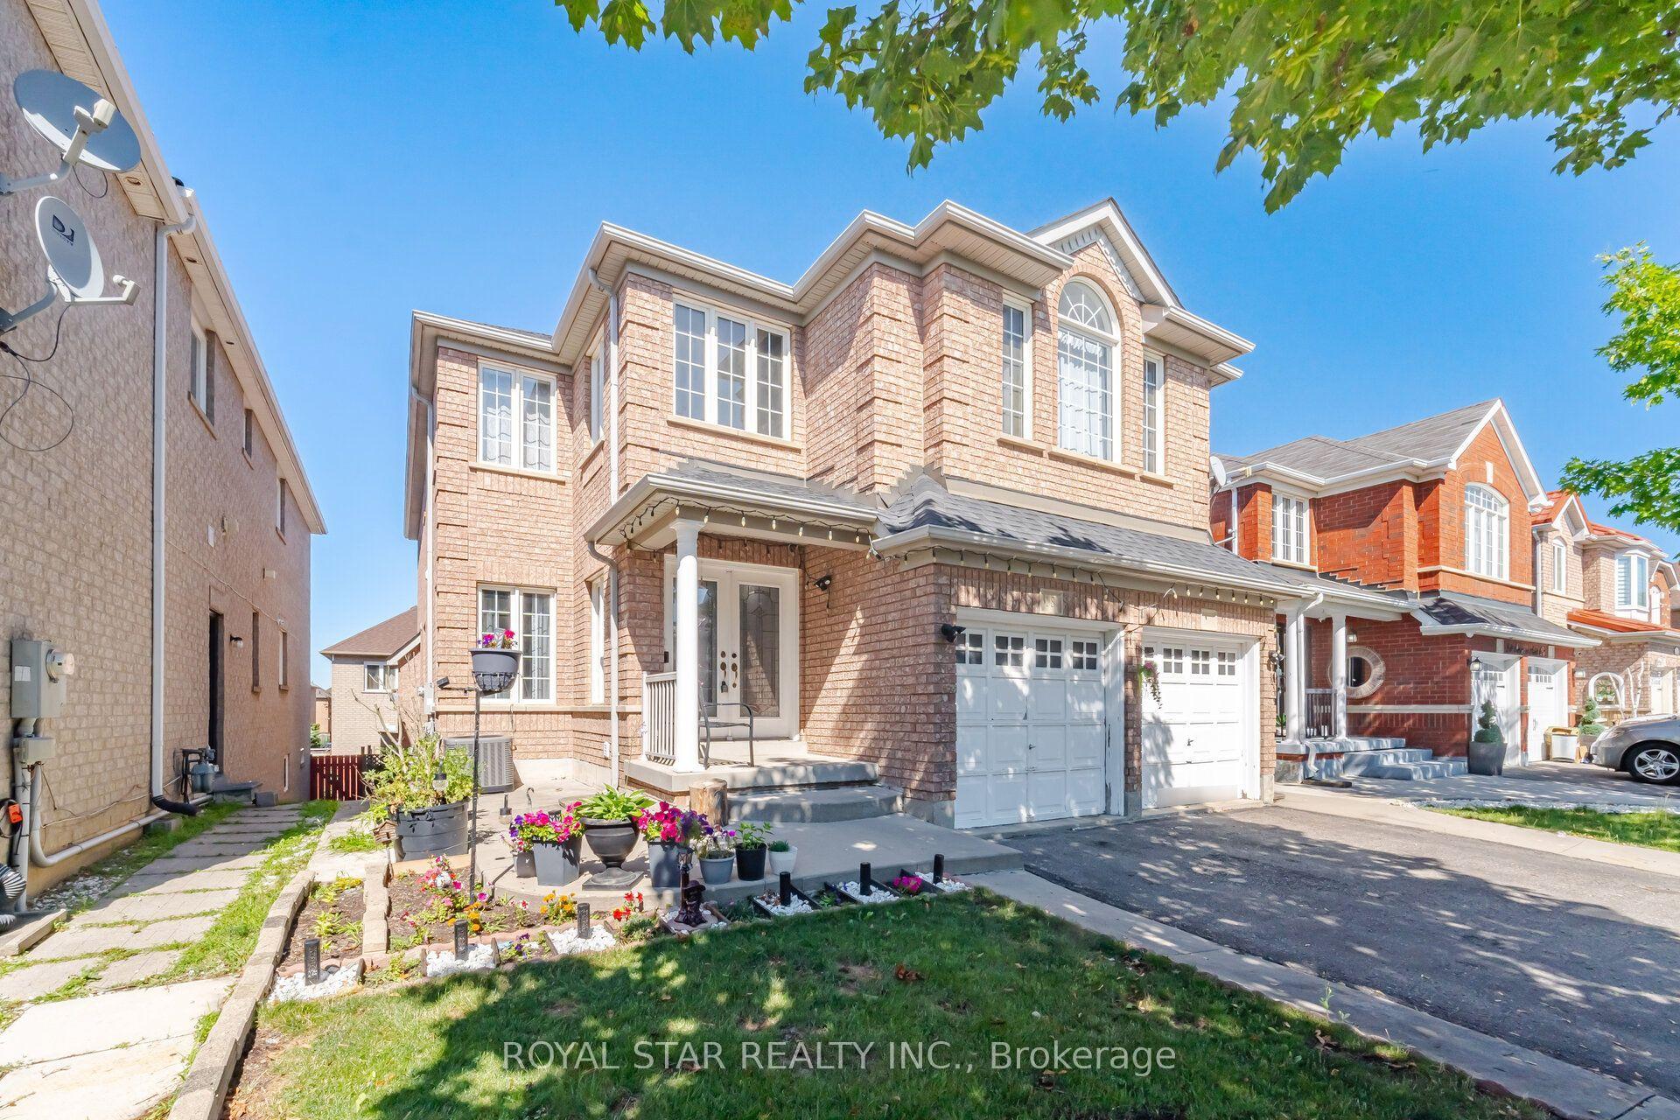
18 Summer Mist Court, Brampton, ON L6R 2Z1

Brampton, ON

Brampton, ON

$1,299,900
9 bed 7 bath 3000-3500 sqft
Selling
Added 2 weeks ago
1 View
Overview
Bedrooms: 9
Bathrooms: 7
Square: 3000-3500 sqft
MLS Number: W13796638
Listing Brokerage: ROYAL STAR REALTY INC.
Listed On: Sep 17, 2026 (41 days ago)
Last Updated: Sep 24, 2026 (34 days ago)

18 Summer Mist Court, Brampton, ON L6R 2Z1 - About this home

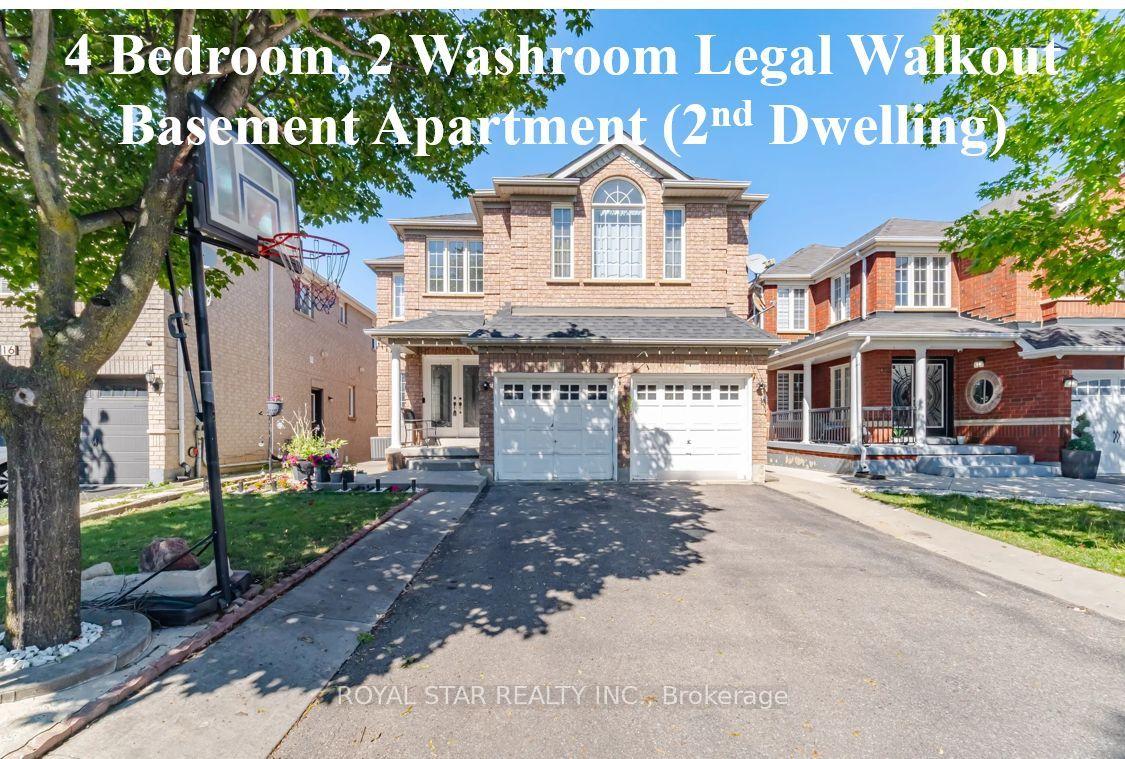
Stunning Bright Detached House On A Premium Court Location With LEGAL WALKOUT 4 BEDROOM & 2 WASHROOM BASEMENT APARTMENT, Great Location For Family Living. FULL 3 WASHROOMS ON UPPER FLOOR. Over 3000 SqFt Above Grade Of Luxury. Designer double-door entry welcomes you into the open-to-above foyer. Very Practical Sun-Filled Layout Throughout Includes 9 Feet ceiling, Main floor office, Dining, Sep Family Room & Main Floor Bedroom With 4 Pc Ensuite. Beautifully renovated custom kitchen with Stainless Steel Appliances, New Quartz Counter Tops, backsplash, and large island overlooking a warm inviting family room with gas fireplace. Walk-Out To Fully Fenced Yard. Dark 2-Tone oak Staircase takes You To The 2nd floor with a bright primary bedroom with a 5 Pc Ensuite, Quartz Counter, Upgraded Glass Standing Shower & W/I Closet. 2nd Bedroom With 4 Pc Ensuite, Other 2 Good Sized Bedrooms And A Common 4 Pc Washroom. 2nd Floor Also Features A Huge Living Room , Additional Feature Is The WALKOUT LEGAL BASEMENT APARTMENT With 4 Bedrooms, 2 Full Washrooms, Sep Laundry, Upgraded Kitchen With S/S Appliances. No carpet anywhere in the property; plenty of parking space. Driveway Can Fit 6 Cars. No Sidewalk. Professionally Landscaped Yard. Meticulously Maintained Property. $$$ Spent On Renovations. Concrete Interlock All Around The House.New roof 2018, Interior Pot lights 2023,New Kitchen cabinets, quartz counters & Backsplash (2024), new furnace (2023). New A/C (2023), storage shed in the backyard (2025). Conveniently Located Steps To Public Transit, Library, Shopping, Schools, Hospital, Few Minutes Drive To Highway & all amenities.
This Detached located at 18 Summer Mist Court, Brampton, ON L6R 2Z1 is currently for sale and has been available at Kash Invest for 41 days. This property, in the city of Brampton and Sandringham-Wellington neighborhood, is listed at $1,299,900 with an estimated mortgage of $6,079* per month. It has an area of 40.03x105.8 sqft with 5+4 beds and 7 BR. Waterfront Communities C1, Weston and Bradford are nearby neighbourhoods.

Upcoming Open Houses

Schedule a Private Tour
Amenities and features
  • Carpet Free
  • Storage
  • Water Heater
  • None
Facts and Features
Property
Status: Active
Property Type: Residential Freehold
Property Sub Type: Detached
Transaction Type: For Sale
Style: 2-Storey
Approximate Age: 16-30
Area: Peel
Community: Sandringham-Wellington
Occupant Type: Owner+Tenant
Possession Type: Flexible
Cross Street: Sunny Meadow / Sandalwood Pkwy
Listed On: 2026-09-17
Last Modified: 2026-09-24
MLS Number: W13796638
Listing Brokerage: ROYAL STAR REALTY INC.
Inside
Air Conditioning: Central Air
Bedrooms: 9
Total Bathrooms: 7
Heating: Forced Air / Gas
Fireplaces Total: 1
Interior Features: Carpet Free, Storage, Water Heater
Building
Kitchens Total: 2
Basement: Apartment, Separate Entrance, Walk-Out
Foundation: Poured Concrete
Roof: Asphalt Shingle
Construction: Brick
Living Area Range: 3000-3500
HST Application: Included In
Parking
Garage Type: Attached
Parking Features: Private Double
Parking Spaces (Driveway): 4
Parking Total: 6
Covered Spaces: 2
Financial
Tax Annual Amount: 7840.2
Tax Year: 2026
Tax Legal Description: LOT 129, PLAN 43M1512, BRAMPTON. S/T RIGHT IN FAVOUR OF WHISPERING WILLOW LAND DEVELOPMENT INC. FOR TEN (10) YEARS FROM 2002/12/10 OR THE DATE OF COMPLETE ACCEPTANCE BY THE CORPORATION OF THE CITY OF BRAMPTON AND OTHER DEVELOPMENT LANDS WITHIN 500 FE
Land
Frontage: 40.03
Lot Depth: 105.8
Lot Size Units: Feet
Lot Size: 4241
Lot Size Source: GeoWarehouse
Frontage Type: North
Directions: Sunny Meadow / Sandalwood Pkwy
Sewer: Sewer
Parcel Number: 142233740
Roll Number: 211007002512469
Cross Street: Sunny Meadow / Sandalwood Pkwy
Commercial General
Contract Status: Available
List AOR: Toronto Regional Real Estate Board
Showing Requirements: Lockbox
Rooms
Room Level Dimensions
Family Room Main 3.37 x 5.2
Dining Room Main 3.06 x 4.03
Kitchen Main 3.06 x 4.28
Office Main 3.04 x 3.22
Bedroom 5 Main 3.22 x 3.22
Living Room Second 3.34 x 7.91
Primary Bedroom Second 3.9 x 5.48
Bedroom 2 Second 3.22 x 4.45
Bedroom 3 Second 3.25 x 3.32
Bedroom 4 Second 3.04 x 3.04
Living Room Basement 2.97 x 5.18
Kitchen Basement 3.1 x 3.27
Bedroom Basement 3.04 x 3.38
Bedroom 3 Basement 3 x 3.2
Bedroom 4 Basement 3 x 3.2
Latest Properties

The Most Recent Estate

981 West Village Square, London North, ON N6H 0J7
For Sale
1 minute
$509,000
3 bed • 3 bath • 1500-2000 sqft • 2 parking
Lot: 6.1 x 26.02 ft • 6-15 Years Old
MLS® X14117394 • THRIVE REALTY GROUP INC.
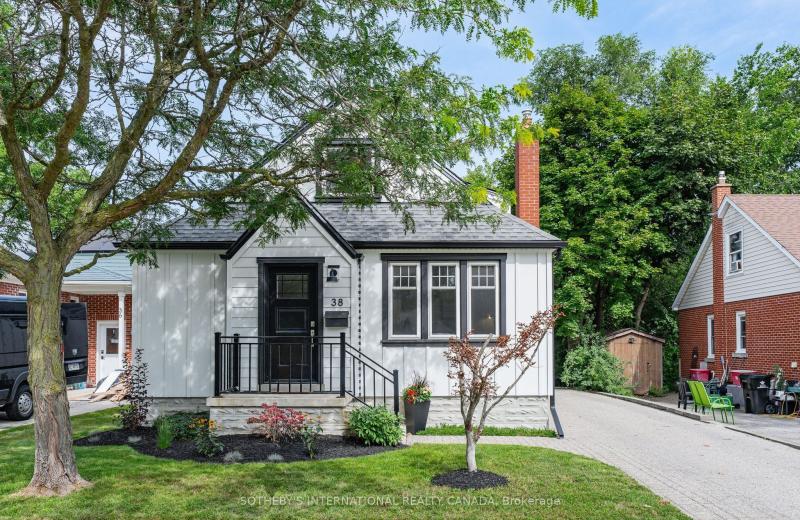
38 Roslin Avenue S, Waterloo, ON N2L 2P8
For Sale
Open: Sat Oct 31, 12-2 4 minutes
$799,999
3 bed • 2 bath • 1100-1500 sqft • 3 parking
Lot: 44 x 132 ft • 51-99 Years Old
MLS® X14117272 • SOTHEBY'S INTERNATIONAL REALTY...
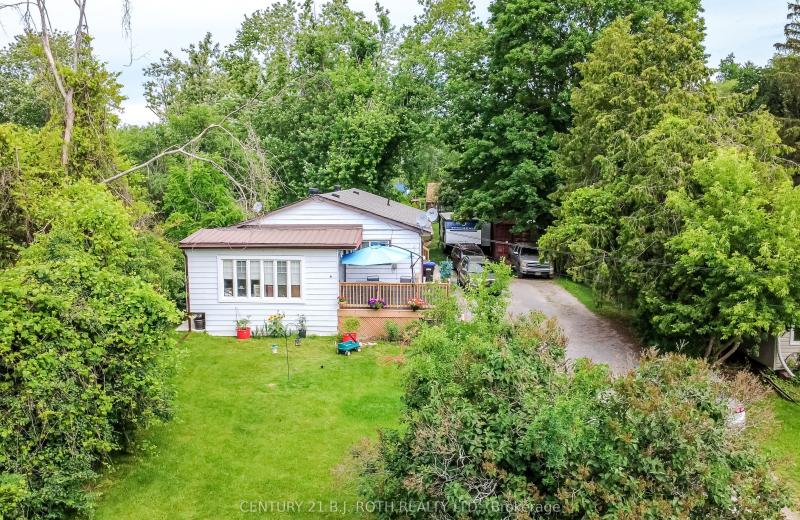
6 Caroline Street, Ramara, ON L3V 1A2
For Sale
6 minutes
$725,000
6 bed • 3 bath • 1100-1500 sqft • 6 parking
Lot: 66 x 264 ft • 51-99 Years Old
MLS® S14117396 • CENTURY 21 B.J. ROTH REALTY LT...
95 Stoyell Drive, Richmond Hill, ON L4E 0M8
For Sale
9 minutes
$1,099,000
4+1 bed • 4 bath • 2000-2500 sqft • 3 parking
Lot: 33.53 x 85.73 ft
MLS® N14117390 • FOREST HILL REAL ESTATE INC.
312 Rosewell Avenue, Toronto, ON M4R 2B2
For Sale
Open: Sat Oct 31, 2-4 22 minutes
$1,499,900
3+1 bed • 2 bath • 1500-2000 sqft • 1 parking
Lot: 25 x 100 ft
MLS® C14117362 • REAL ESTATE HOMEWARD
8052 CITATION Road, Niagara Falls, ON L2H 3H7
For Sale
22 minutes
$849,990
4 bed • 4 bath • 2000-2500 sqft • 6 parking
Lot: 44.62 x 101.85 ft • 0-5 Years Old
MLS® X14117334 • REVEL Realty Inc., Brokerage
15 Charles Street N, St. Marys, ON N4X 1C1
For Sale
22 minutes
$400,000
2 bed • 1 bath • 700-1100 sqft • 4 parking
Lot: 100 x 255 ft (28,707 sqft) • 100+ Years Old
MLS® X14116866 • BLUE FOREST REALTY INC.
196 Weldrick Road W, Richmond Hill, ON L4C 3V3
For Sale
Open: Sun Nov 1, 2-4 22 minutes
$1,228,000
4 bed • 4 bath • 1500-2000 sqft • 6 parking
Lot: 60.07 x 126.04 ft (7,567.02 sqft) • 31-50 Years Old
MLS® N14117322 • REALINVEST CANADA INC.

FAQs About 18 Summer Mist Court, Brampton, ON L6R 2Z1, Brampton


18 Summer Mist Court, Brampton, ON L6R 2Z1 is a residential freehold, detached development located at 18 Summer Mist Court, Brampton, ON L6R 2Z1.

18 Summer Mist Court, Brampton, ON L6R 2Z1 offers a wide array of amenities including Carpet Free, Storage, Water Heater, None.

Ask About this Home

Your experience on this site will be improved by allowing cookies.