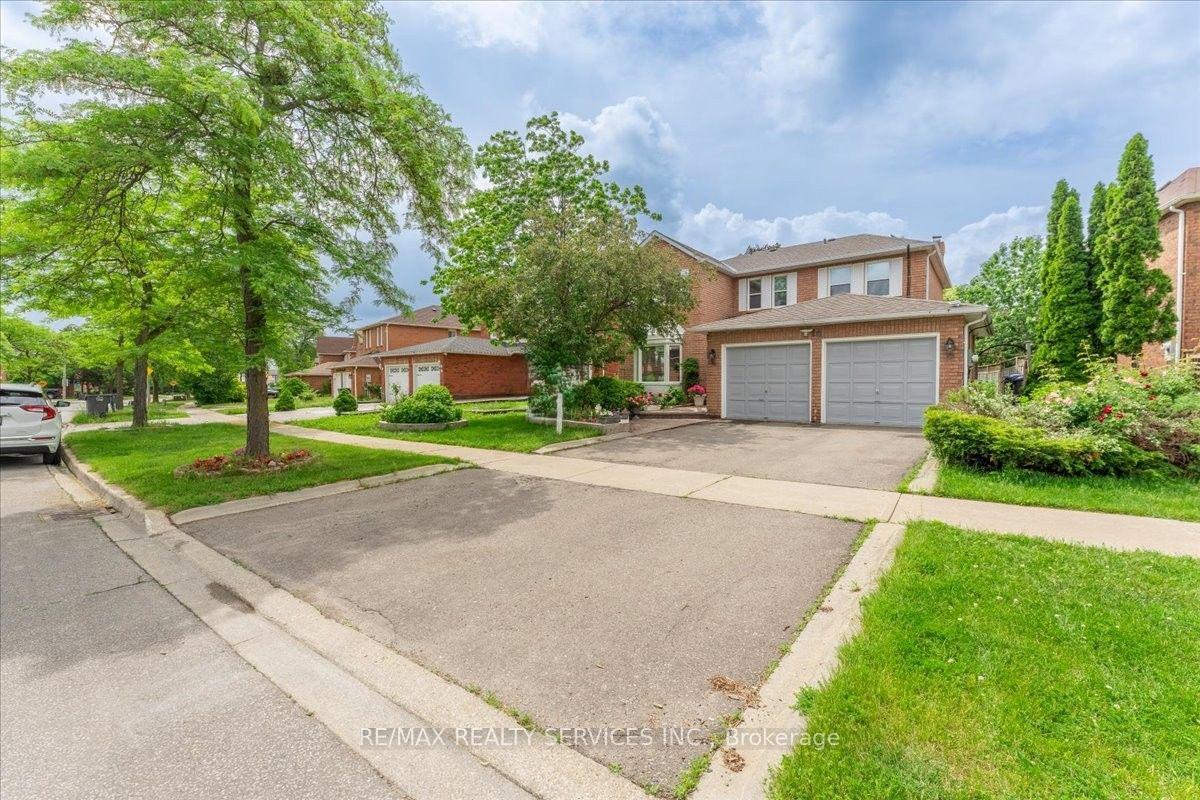
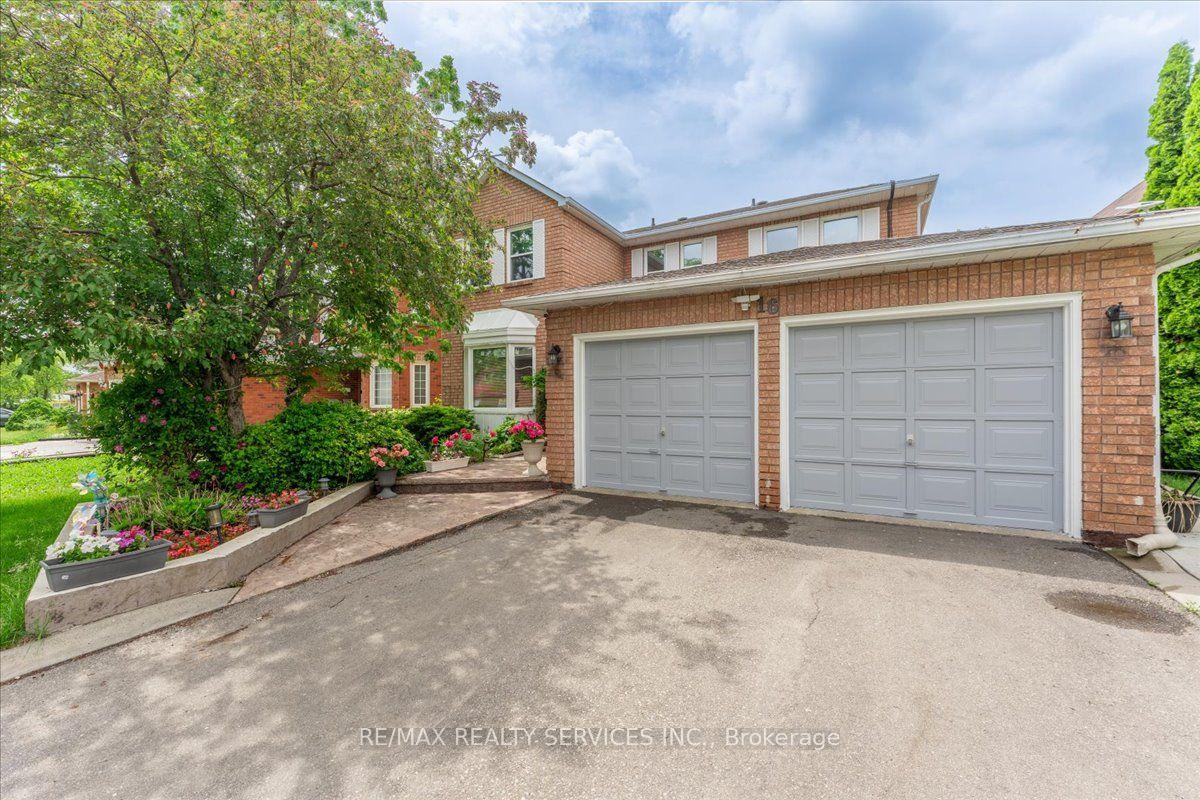
16 Major William Sharpe Drive E, Brampton, ON L6X 3K3

Brampton, ON

Brampton, ON

$960,000
5 bed 4 bath 2000-2500 sqft
Selling
Added 2 weeks ago
1 View
Overview
Bedrooms: 5
Bathrooms: 4
Square: 2000-2500 sqft
MLS Number: W13444224
Listing Brokerage: RE/MAX REALTY SERVICES INC.
Listed On: Jun 15, 2026 (135 days ago)
Last Updated: Oct 19, 2026 (9 days ago)

16 Major William Sharpe Drive E, Brampton, ON L6X 3K3 - About this home

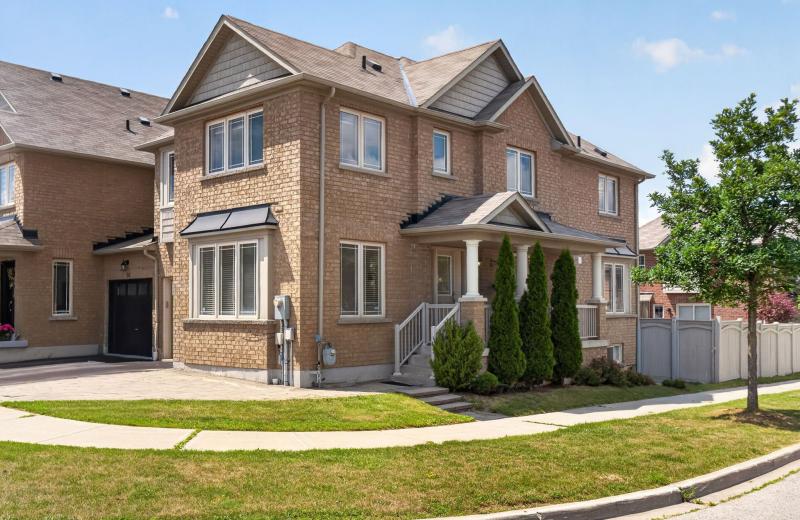
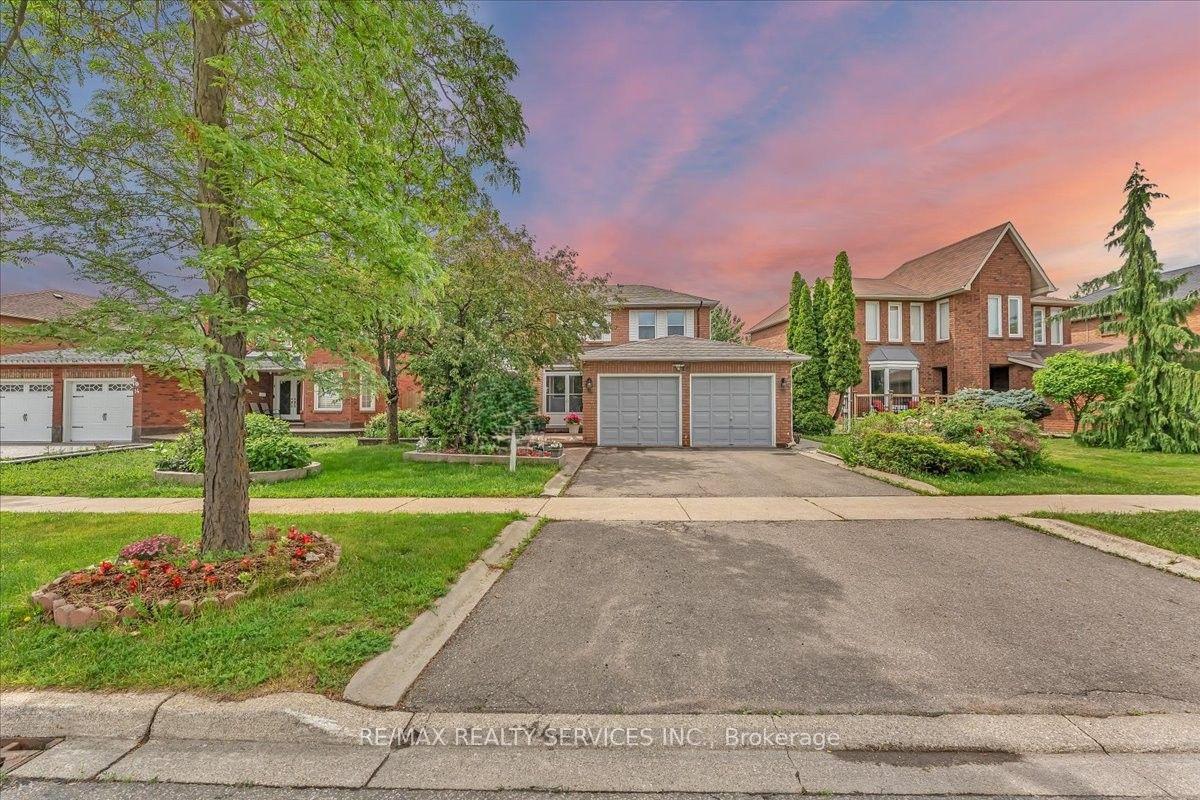
Welcome to this lovely 4+1Bedrooms detached house with a double car garage in the heart of family friendly Neighborhood. Spacious layout featuring a separate Living Room, family room and dining area, Sunroom a modern kitchen, and well-appointed bedrooms, offering both functionality and style for everyday living. (Bathroom upgrade 2022 ,Windows 2025, Roof 2021,Freshly painted,New laminate floor in family room ) Concrete wrap around the house.(TRIVENI MANDIR & DAVID SUZUKI SECONDRY SCHOOL AT DOOR STEP ) Lady Of Peace School, Park & Public Transit
This Detached located at 16 Major William Sharpe Drive E, Brampton, ON L6X 3K3 is currently for sale and has been available at Kash Invest for 135 days. This property, in the city of Brampton and Northwood Park neighborhood, is listed at $960,000 with an estimated mortgage of $4,490* per month. It has an area of 60.38x103.8 sqft with 4+1 beds and 4 BR. Waterfront Communities C1, Weston and Bradford are nearby neighbourhoods.

Upcoming Open Houses

Schedule a Private Tour
Amenities and features
  • None
Facts and Features
Property
Status: Active
Property Type: Residential Freehold
Property Sub Type: Detached
Transaction Type: For Sale
Style: 2-Storey
Area: Peel
Community: Northwood Park
Occupant Type: Owner
Possession Type: Flexible
Cross Street: Queen/Major William Sharpe Dr
Listed On: 2026-06-15
Last Modified: 2026-10-19
MLS Number: W13444224
Listing Brokerage: RE/MAX REALTY SERVICES INC.
Inside
Air Conditioning: Central Air
Bedrooms: 5
Total Bathrooms: 4
Heating: Forced Air / Gas
Fireplaces Total: 1
Building
Kitchens Total: 1
Basement: Finished
Foundation: Concrete
Roof: Asphalt Shingle
Construction: Brick
Living Area Range: 2000-2500
HST Application: Not Subject to HST
Parking
Garage Type: Attached
Parking Features: Private Double
Parking Spaces (Driveway): 2
Parking Total: 4
Covered Spaces: 2
Financial
Tax Annual Amount: 6207
Tax Year: 2025
Tax Legal Description: PLAN M571 LOT 200
Land
Frontage: 60.38
Lot Depth: 103.8
Lot Size Units: Feet
Frontage Type: East
Directions: Queen/Major William Sharpe Dr
Sewer: Sewer
Parcel Number: 140990078
Roll Number: 211004004028500
Cross Street: Queen/Major William Sharpe Dr
Commercial General
Contract Status: Available
List AOR: Toronto Regional Real Estate Board
Showing Requirements: Go Direct
Rooms
Room Level Dimensions
Living Room Main 3.5 x 4.7
Family Room Main 3.8 x 4.8
Dining Room Main 2.9 x 3.4
Kitchen Main 2.9 x 6.3
Sunroom Main 2.6 x 5.4
Primary Bedroom Second 3.5 x 4.8
Bedroom 2 Second 3.4 x 3.8
Bedroom 3 Second 3.6 x 3.9
Bedroom 4 Second 3.3 x 3.5
Bedroom Basement 3.1 x 3.04
Living Room Basement 0.01 x 0.01
Latest Properties

The Most Recent Estate

1 Carty Road, North Algona Wilberforce, ON K0J 1X0
For Sale
41 seconds
$175,000
2 bed • 1 bath • < 700 sqft • 4 parking
MLS® X14117348 • SIGNATURE TEAM REALTY LTD.
13441 Highway 48, Whitchurch-Stouffville, ON L4A 3B1
For Sale
7 minutes
$1,999,000
Lot: 329.54 x 200 ft (1.49 ac)
MLS® N14117036 • HOMELIFE/FUTURE REALTY INC.
1519 Shore Road, London South, ON N6K 4Z5
For Sale
Open: Sat Oct 31, 2-4 8 minutes
$1,049,900
4+1 bed • 4 bath • 2000-2500 sqft • 6 parking
Lot: 47.84 x 114.83 ft • 16-30 Years Old
MLS® X14117406 • RE/MAX ADVANTAGE REALTY LTD.
981 West Village Square, London North, ON N6H 0J7
For Sale
16 minutes
$509,000
3 bed • 3 bath • 1500-2000 sqft • 2 parking
Lot: 6.1 x 26.02 ft • 6-15 Years Old
MLS® X14117394 • THRIVE REALTY GROUP INC.
38 Roslin Avenue S, Waterloo, ON N2L 2P8
For Sale
Open: Sat Oct 31, 12-2 16 minutes
$799,999
3 bed • 2 bath • 1100-1500 sqft • 3 parking
Lot: 44 x 132 ft • 51-99 Years Old
MLS® X14117272 • SOTHEBY'S INTERNATIONAL REALTY...
6 Caroline Street, Ramara, ON L3V 1A2
For Sale
16 minutes
$725,000
6 bed • 3 bath • 1100-1500 sqft • 6 parking
Lot: 66 x 264 ft • 51-99 Years Old
MLS® S14117396 • CENTURY 21 B.J. ROTH REALTY LT...
95 Stoyell Drive, Richmond Hill, ON L4E 0M8
For Sale
18 minutes
$1,099,000
4+1 bed • 4 bath • 2000-2500 sqft • 3 parking
Lot: 33.53 x 85.73 ft
MLS® N14117390 • FOREST HILL REAL ESTATE INC.
312 Rosewell Avenue, Toronto, ON M4R 2B2
For Sale
Open: Sat Oct 31, 2-4 19 minutes
$1,499,900
3+1 bed • 2 bath • 1500-2000 sqft • 1 parking
Lot: 25 x 100 ft
MLS® C14117362 • REAL ESTATE HOMEWARD

FAQs About 16 Major William Sharpe Drive E, Brampton, ON L6X 3K3, Brampton


16 Major William Sharpe Drive E, Brampton, ON L6X 3K3 is a residential freehold, detached development located at 16 Major William Sharpe Drive E, Brampton, ON L6X 3K3.

16 Major William Sharpe Drive E, Brampton, ON L6X 3K3 offers a wide array of amenities including None.

Ask About this Home

Your experience on this site will be improved by allowing cookies.