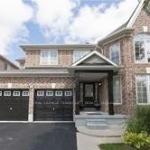
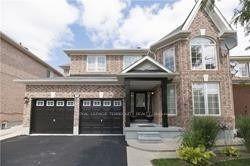
12 Balmy Way Bsmt, Brampton, ON L6P 1L3

Brampton, ON

Brampton, ON

$1,900 / month
2 bed 1 bath < 700 sqft
Renting
Added 3 weeks ago
1 View
Overview
Bedrooms: 2
Bathrooms: 1
Square: < 700 sqft
MLS Number: W13102698
Listing Brokerage: ROYAL LEPAGE TERREQUITY REALTY
Listed On: May 8, 2026 (182 days ago)
Last Updated: May 8, 2026 (182 days ago)

12 Balmy Way Bsmt, Brampton, ON L6P 1L3 - About this home

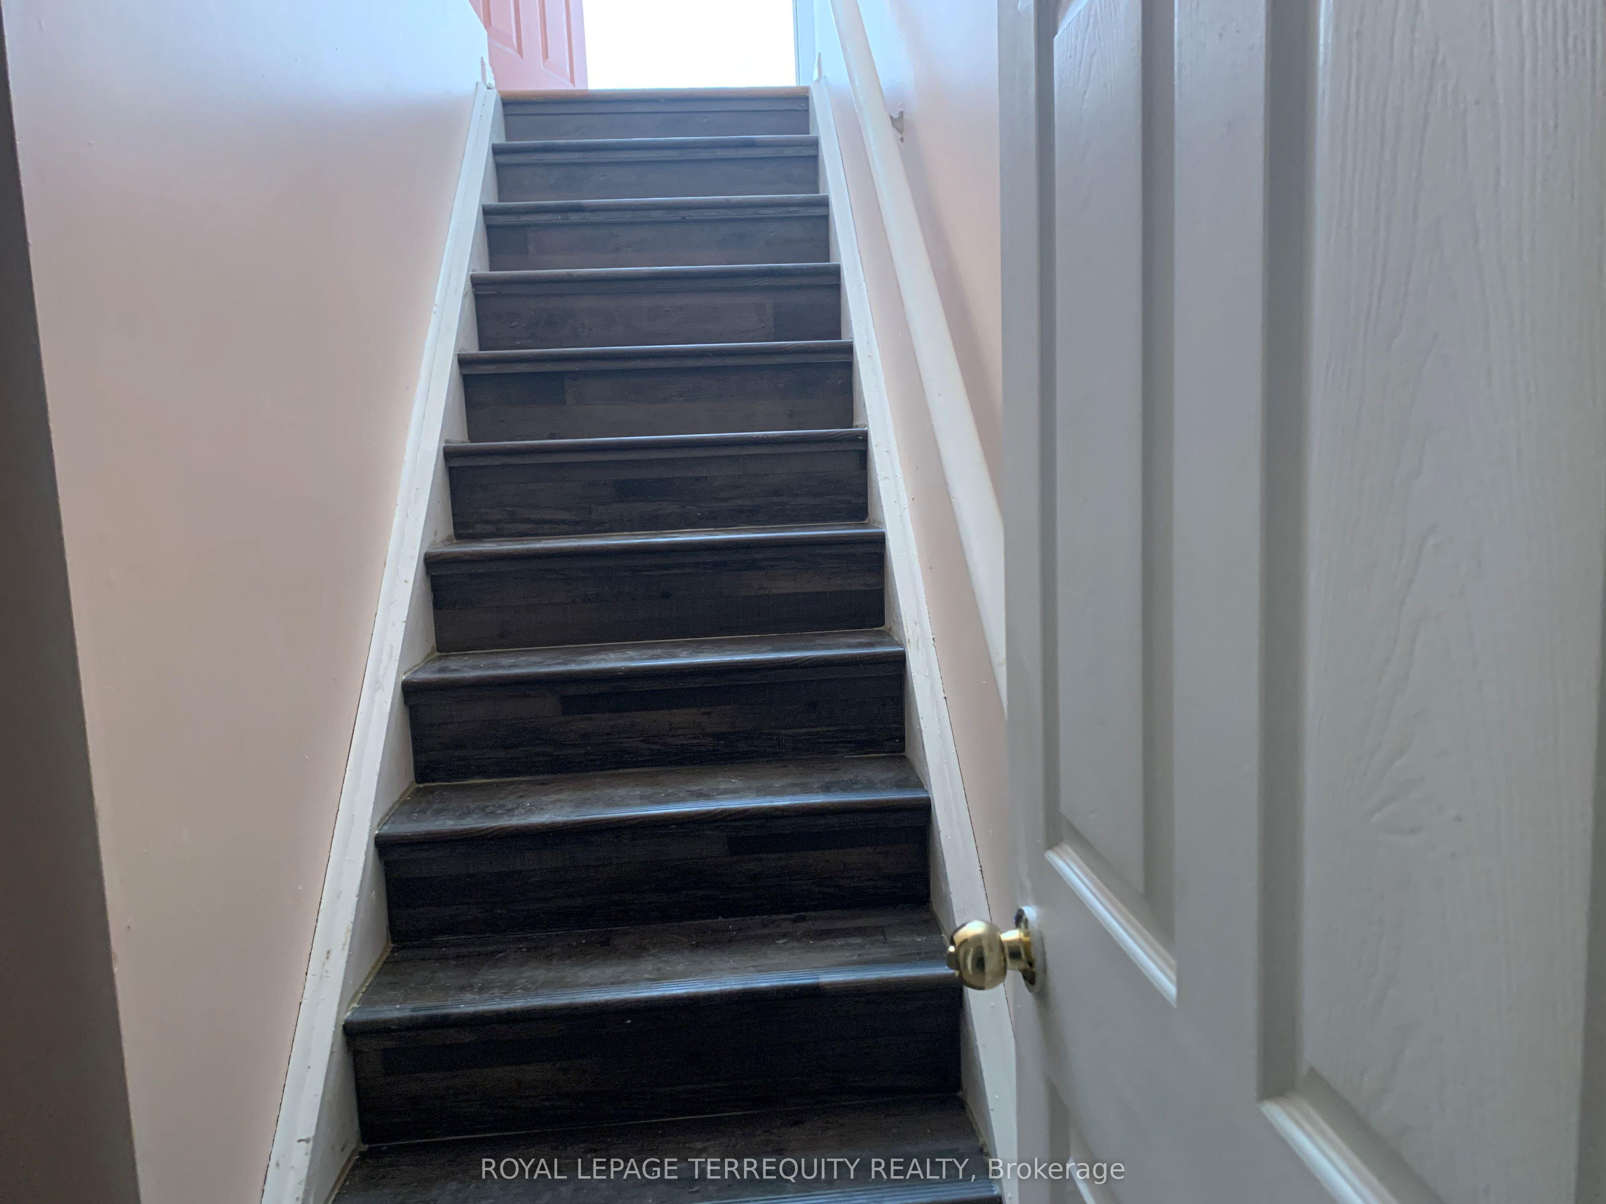
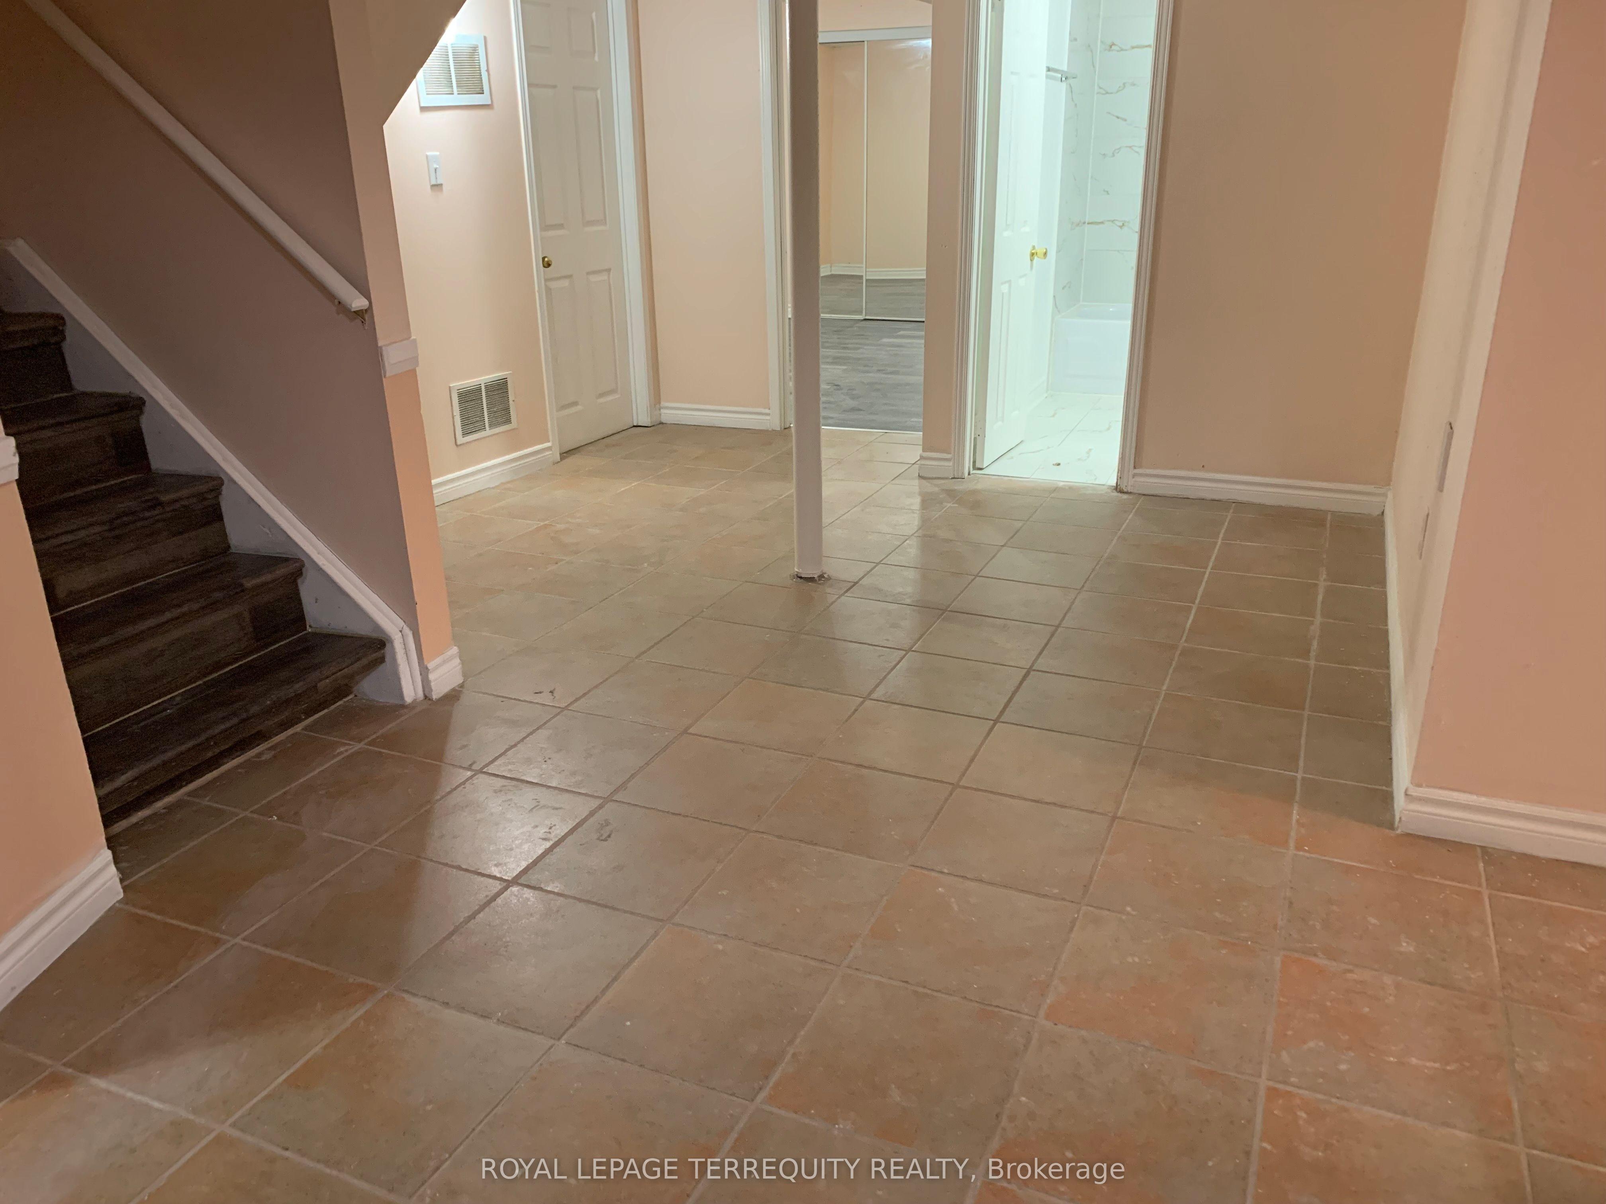
Open floor plan in this 2-Bedroom unit with bedrooms well placed for privacy. Separate Entrance like a regular home with Doorbell, Coat Closet and Separate Ensuite Laundry, Laminate Floors in Bedrooms, Renovated Bathroom. Brand new Fridge. Professionally cleaned and ready for occupancy. Located in a quiet Neighbourhood with walking distance to Parks and Schools and a short drive to Shopping and Restaurants.
This Detached located at 12 Balmy Way Bsmt, Brampton, ON L6P 1L3 is currently for lease and has been available at Kash Invest for 182 days. This property, in the city of Brampton and Vales of Castlemore neighborhood, is listed at $1,900 with an estimated mortgage of $9* per month. It has an area of < 700 sqft with 2 beds and 1 BR. Waterfront Communities C1, Weston and Bradford are nearby neighbourhoods.

Upcoming Open Houses

Schedule a Private Tour
Amenities and features
  • None
  • Carpet Free
Facts and Features
Property
Status: Active
Property Type: Residential Freehold
Property Sub Type: Detached
Transaction Type: For Lease
Style: Apartment
Area: Peel
Community: Vales of Castlemore
Occupant Type: Vacant
Possession Type: Flexible
Cross Street: Airport/Braydon
Listed On: 2026-05-08
Last Modified: 2026-05-08
MLS Number: W13102698
Listing Brokerage: ROYAL LEPAGE TERREQUITY REALTY
Inside
Air Conditioning: Central Air
Bedrooms: 2
Total Bathrooms: 1
Heating: Forced Air / Gas
Interior Features: Carpet Free
Laundry Features: Ensuite
Building
Kitchens Total: 1
Basement: Apartment, Separate Entrance
Foundation: Brick, Concrete
Roof: Asphalt Shingle
Construction: Brick
Living Area Range: < 700
Parking
Parking Features: Available
Parking Spaces (Driveway): 1
Parking Total: 1
Covered Spaces: 0
Land
Frontage Type: East
Directions: Airport/Braydon
Sewer: Sewer
Parcel Number: 142201826
Roll Number: 211012000255916
Cross Street: Airport/Braydon
Commercial General
Contract Status: Available
Rent Includes: Heat, Hydro, Parking, Water
List AOR: Toronto Regional Real Estate Board
Showing Requirements: Lockbox
Rooms
Room Level Dimensions
Living Room Basement 3.36 x 4.1
Dining Room Basement 3.36 x 4.1
Kitchen Basement 3.1 x 3.65
Bedroom Basement 3.44 x 3.5
Bedroom 2 Basement 3.44 x 3.55
Latest Properties

The Most Recent Estate

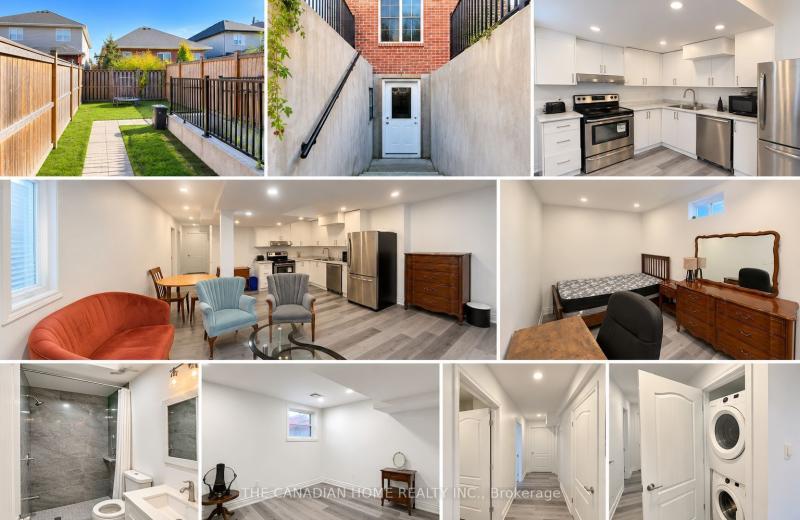
7 Tullis Drive Lower, Toronto, ON M4S 2E2
For Rent
3 minutes
$2,395
2 bed • 1 bath • 700-1100 sqft • 1 parking
New
MLS® C14125548 • HARVEY KALLES REAL ESTATE LTD.
5 Glenayr Gate BSMT, Whitby, ON L1N 8J4
For Rent
5 minutes
$1,800
2 bed • 2 bath • 2000-2500 sqft • 2 parking
Lot: 49.21 x 175.79 ft
MLS® E14122788 • RE/MAX METROPOLIS REALTY
9122 Kudlac Street LOWER, Niagara Falls, ON L2H 0C2
For Rent
12 minutes
$1,750
2 bed • 1 bath • 700-1100 sqft • 1 parking
Lot: 40.12 x 115.1 ft • 6-15 Years Old
MLS® X14139718 • THE CANADIAN HOME REALTY INC.
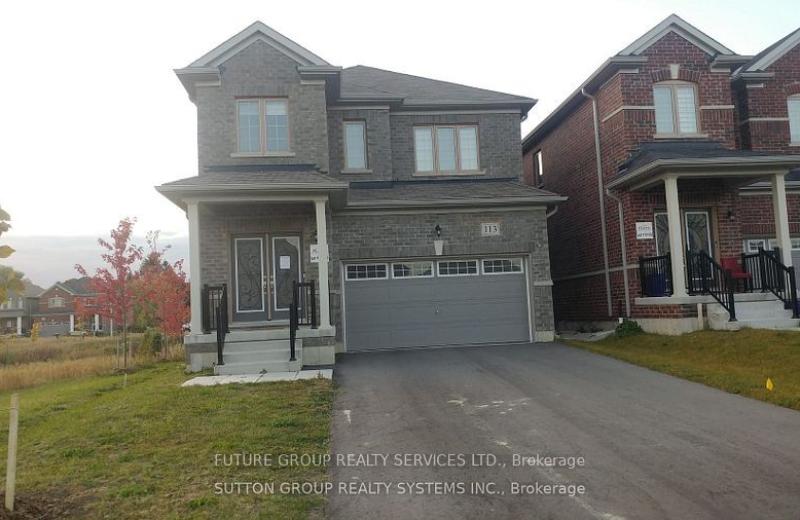
113 Seeley Avenue, Southgate, ON N0C 1B0
For Rent
13 minutes
$2,500
3 bed • 3 bath • 1500-2000 sqft • 6 parking
Lot: 58.35 x 130.94 ft
MLS® X13627706 • FUTURE GROUP REALTY SERVICES L...
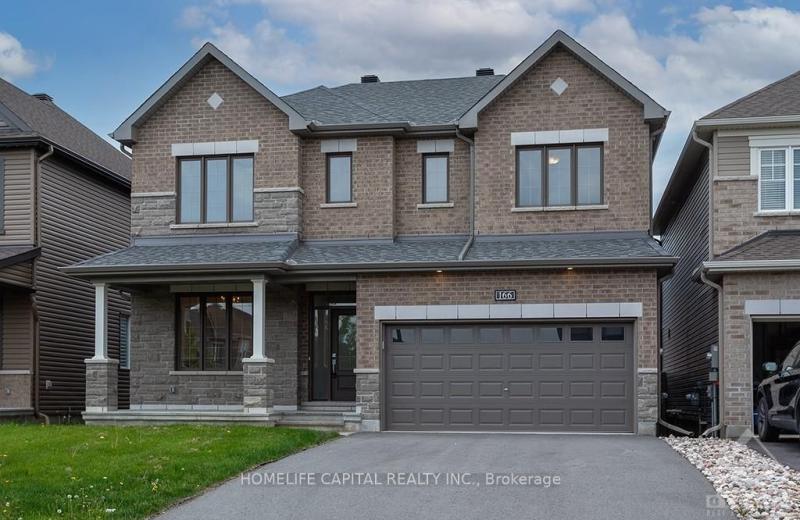
166 AQUARIUM Avenue, Orleans - Cumberland and Area, ON K4A 1K8
For Rent
15 minutes
$3,600
4 bed • 3 bath • 2000-2500 sqft • 4 parking
Lot: 42.98 x 95.14 ft
MLS® X14139958 • HOMELIFE CAPITAL REALTY INC.
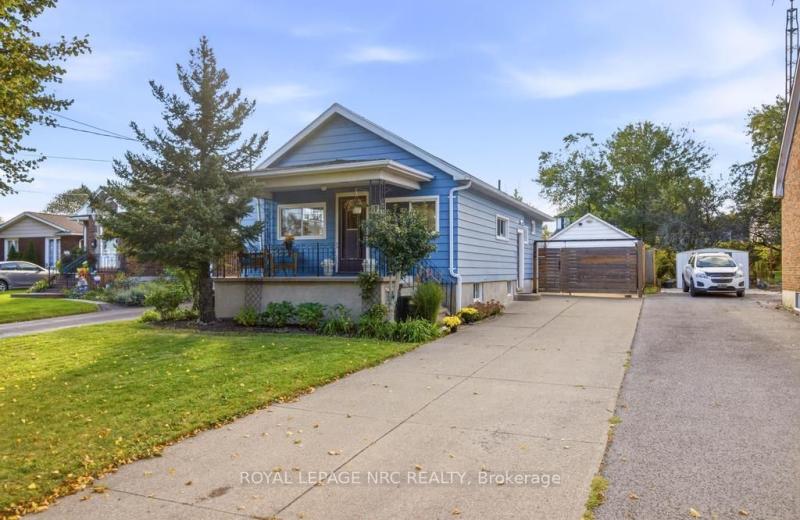
17 Wanda Road, St. Catharines, ON L2T 1S5
For Rent
19 minutes
$2,750
3+1 bed • 2 bath • 700-1100 sqft • 5 parking
Lot: 41.86 x 183.4 ft • 51-99 Years Old
MLS® X14139950 • ROYAL LEPAGE NRC REALTY
70 Westlake Crescent, Bradford West Gwillimbury, ON L3Z 4K4
For Rent
26 minutes
$3,200
3 bed • 3 bath • 1500-2000 sqft • 2 parking
0-5 Years Old
MLS® N14139940 • RIGHT AT HOME REALTY
4568 Lyons Parkway, Niagara Falls, ON L2E 6S6
For Rent
30 minutes
$3,500
4 bed • 4 bath • 2500-3000 sqft • 9 parking
MLS® X14139934 • RE/MAX GARDEN CITY REALTY INC,...

FAQs About 12 Balmy Way Bsmt, Brampton, ON L6P 1L3, Brampton


12 Balmy Way Bsmt, Brampton, ON L6P 1L3 is a residential freehold, detached development located at 12 Balmy Way Bsmt, Brampton, ON L6P 1L3.

12 Balmy Way Bsmt, Brampton, ON L6P 1L3 offers a wide array of amenities including None, Carpet Free.

Ask About this Home

Your experience on this site will be improved by allowing cookies.