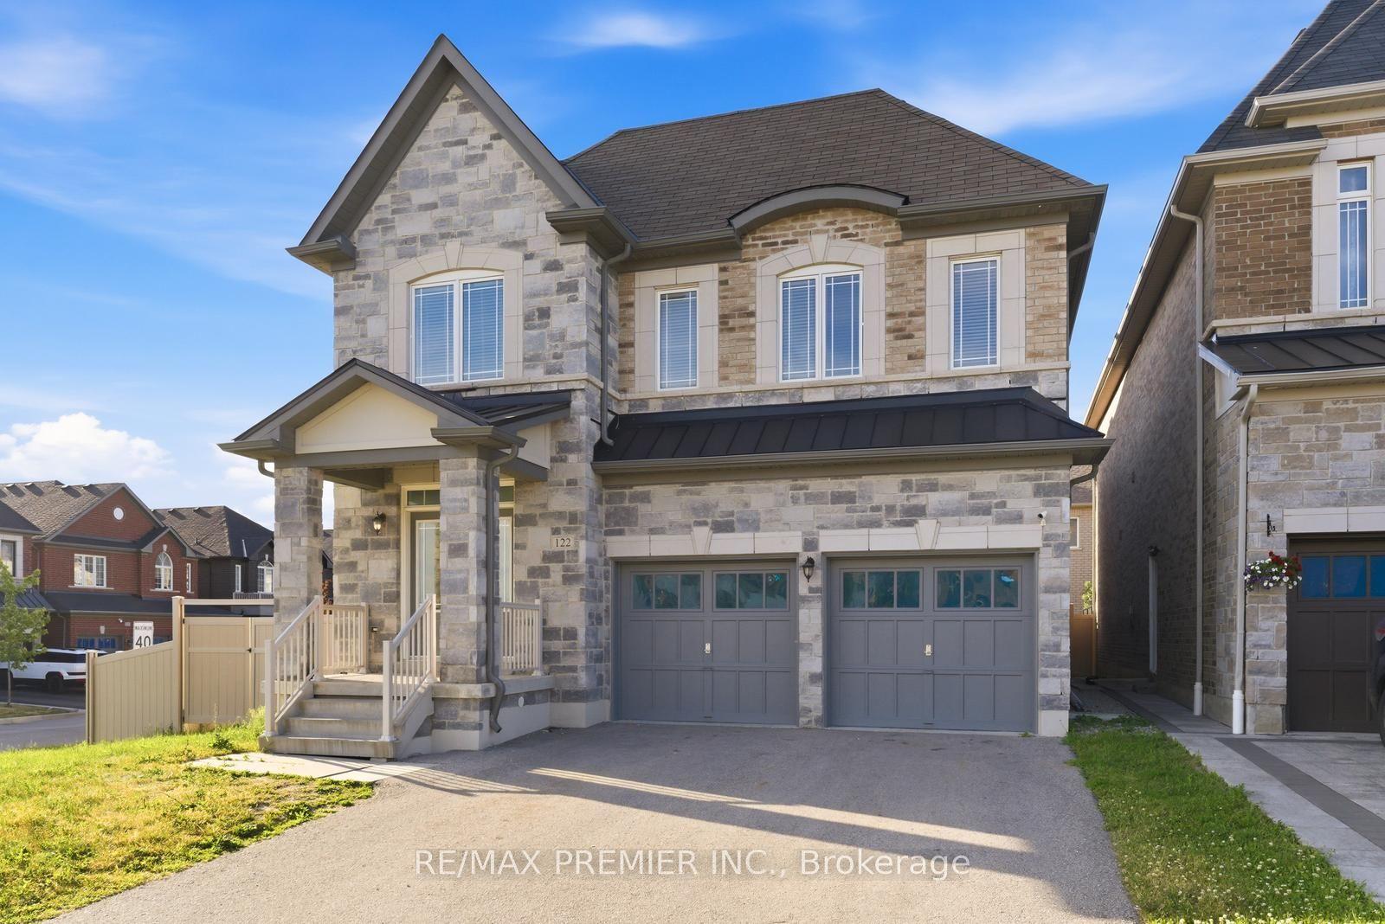
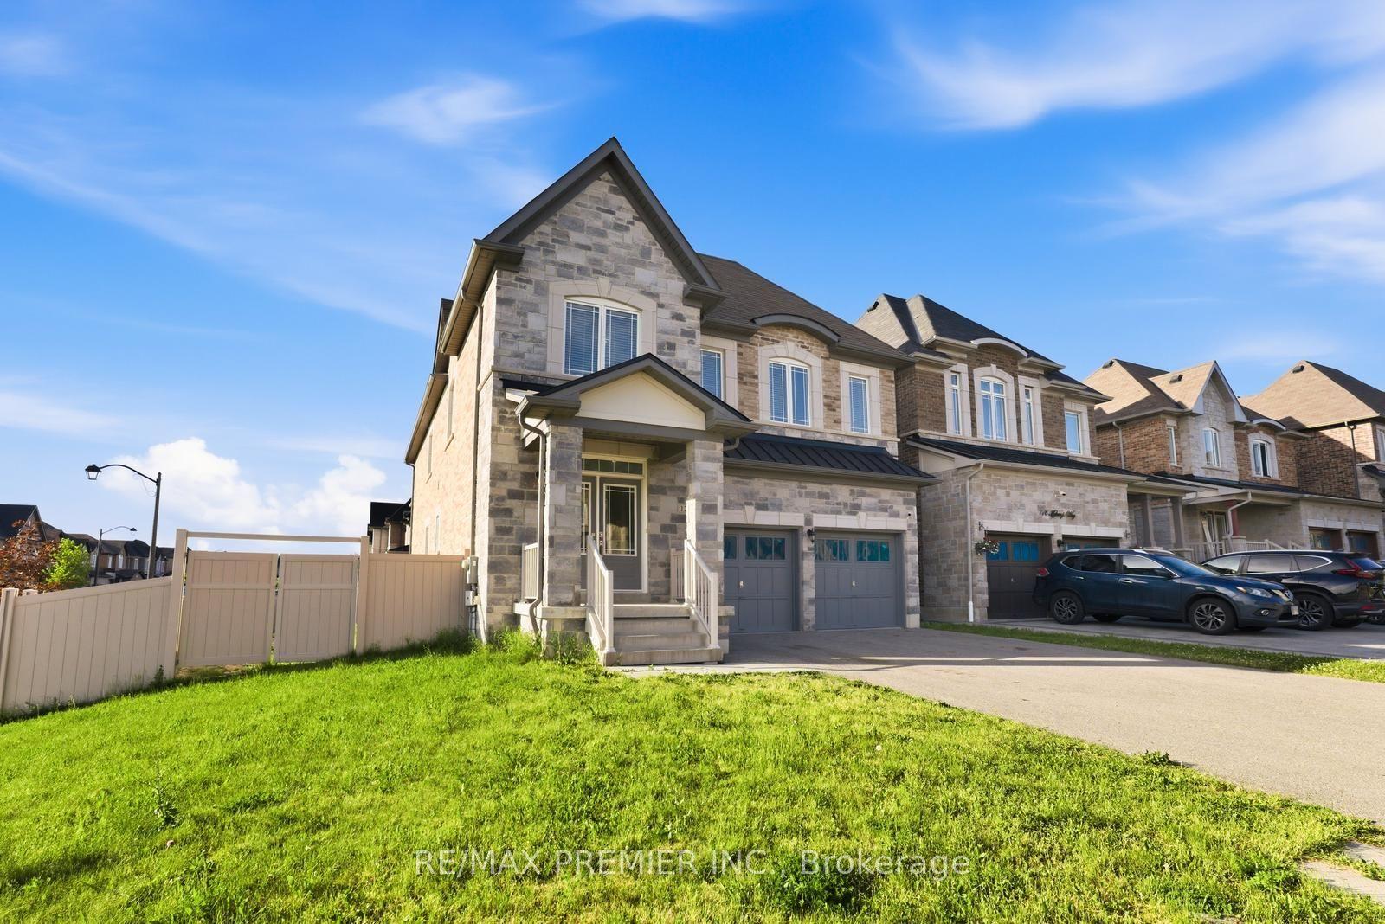
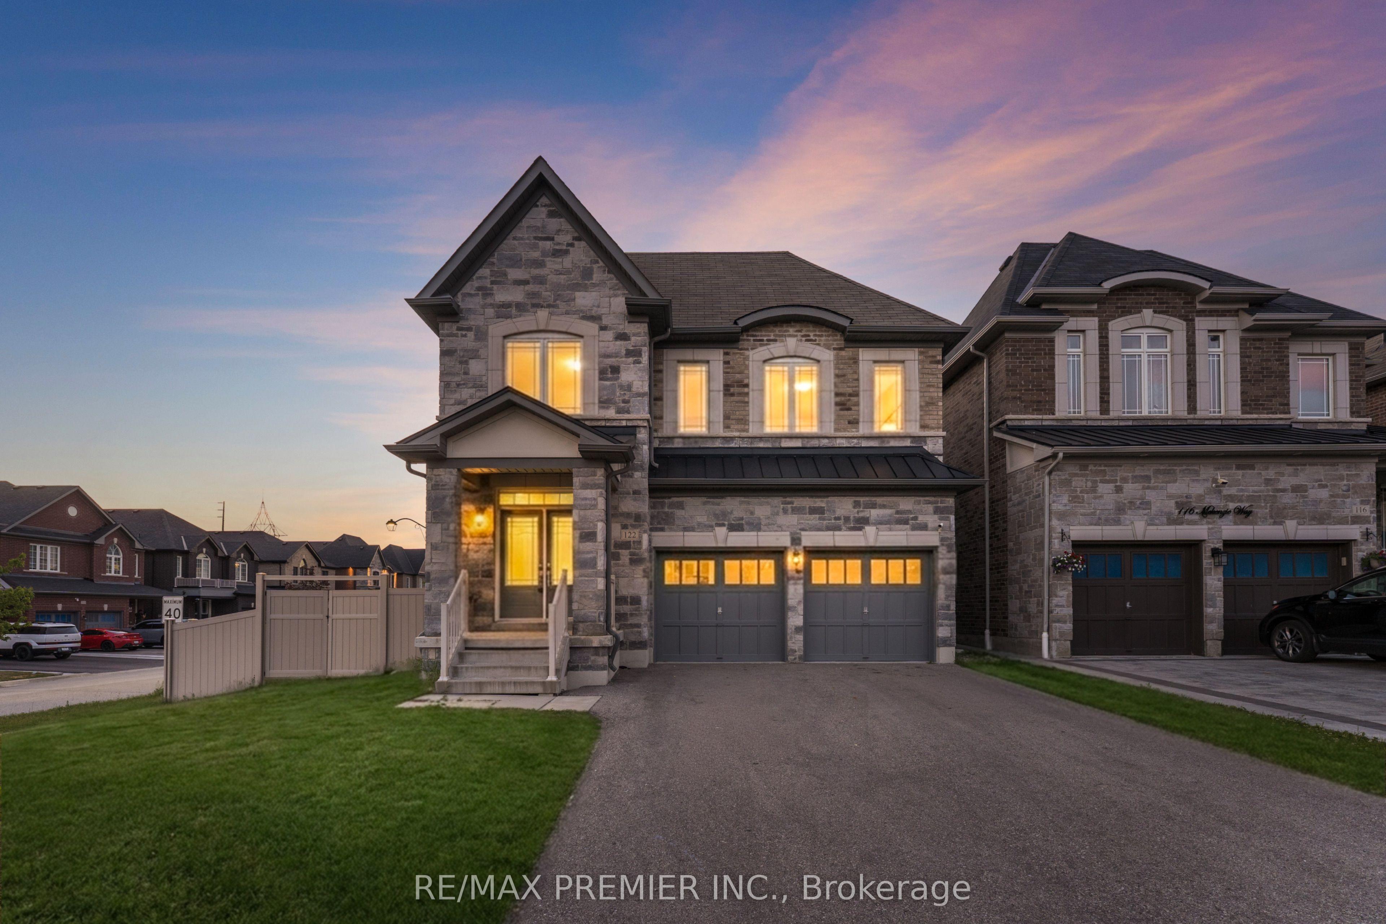
122 Mckenzie Way, Bradford West Gwillimbury, ON L3Z 4J4

Bradford West Gwillimbury, ON

Bradford West Gwillimbury, ON

$1,225,000
5 bed 4 bath 3000-3500 sqft
Selling
Added 1 week ago
1 View
Overview
Bedrooms: 5
Bathrooms: 4
Square: 3000-3500 sqft
MLS Number: N13767934
Listing Brokerage: RE/MAX PREMIER INC.
Co-Listing Brokerage: RE/MAX PREMIER INC.
Listed On: Sep 10, 2026 (48 days ago)
Last Updated: Sep 30, 2026 (28 days ago)

122 Mckenzie Way, Bradford West Gwillimbury, ON L3Z 4J4 - About this home

Sophisticated & spacious corner Lot home offering approximately 3,200 Sq. Ft. of beautifully Appointed living space. This impressive 5-bedroom home features soaring 9-ft ceilings, abundant natural light, and extensive pot lighting. The renovated kitchen showcases stunning porcelain countertops and backsplash, stainless steel appliances, and a bright breakfast area with walkout to the backyard. The inviting family room is anchored by a cozy fireplace, creating the perfect space for everyday living and entertaining. Upstairs features versatility and elegance, while the primary retreat boasts a walk-in closet and a luxurious 5-piece ensuite. A separate entrance to the basement provides excellent potential for extended family living or future income opportunities. Conveniently located close to top-rated schools, parks, GO Transit, shopping, Hwys, everyday amenities and much more!
This Detached located at 122 Mckenzie Way, Bradford West Gwillimbury, ON L3Z 4J4 is currently for sale and has been available at Kash Invest for 48 days. This property, in the city of Bradford West Gwillimbury and Bradford neighborhood, is listed at $1,225,000 with an estimated mortgage of $5,729* per month. It has an area of 34.6x106.43 sqft with 5 beds and 4 BR. Waterfront Communities C1, Weston and North Richvale are nearby neighbourhoods.

Upcoming Open Houses

Schedule a Private Tour
Amenities and features
  • Other
  • None
Facts and Features
Property
Status: Active
Property Type: Residential Freehold
Property Sub Type: Detached
Transaction Type: For Sale
Style: 2-Storey
Area: Simcoe
Community: Bradford
Occupant Type: Owner
Possession Type: Flexible
Cross Street: 8th Line & Noble Dr.
Listed On: 2026-09-10
Last Modified: 2026-09-30
MLS Number: N13767934
Listing Brokerage: RE/MAX PREMIER INC.
Co-Listing Brokerage: RE/MAX PREMIER INC.
Inside
Air Conditioning: Central Air
Bedrooms: 5
Total Bathrooms: 4
Heating: Forced Air / Gas
Fireplaces Total: 1
Interior Features: Other
Building
Kitchens Total: 1
Basement: Separate Entrance
Foundation: Concrete
Roof: Shingles
Construction: Brick
Living Area Range: 3000-3500
HST Application: Included In
Parking
Garage Type: Attached
Parking Spaces (Driveway): 4
Parking Total: 6
Covered Spaces: 2
Financial
Tax Annual Amount: 7137
Tax Year: 2025
Tax Legal Description: LOT 79, PLAN 51M1087 SUBJECT TO AN EASEMENT IN GROSS OVER PT 4 51R40538 AS IN SC1319852 TOWN OF BRADFORD WEST GWILLIMBURY
Land
Frontage: 34.6
Lot Depth: 106.43
Lot Size Units: Feet
Lot Size Source: MPAC
Frontage Type: North
Directions: 8th Line & Noble Dr.
Sewer: Sewer
Parcel Number: 580331316
Roll Number: 431202000533823
Cross Street: 8th Line & Noble Dr.
Commercial General
Contract Status: Available
List AOR: Toronto Regional Real Estate Board
Showing Requirements: Lockbox
Rooms
Room Level Dimensions
Living Room Main 4.38 x 3.07
Dining Room Main 4.74 x 3.56
Kitchen Main 1.85 x 3.52
Breakfast Main 4.5 x 2.89
Family Room Main 4.59 x 3.07
Primary Bedroom Upper 5.36 x 5.51
Bedroom 2 Upper 4.02 x 3.07
Bedroom 3 Upper 3.81 x 3.38
Bedroom 4 Upper 4.02 x 4.02
Bedroom 5 Upper 4.2 x 4.74
Latest Properties

The Most Recent Estate

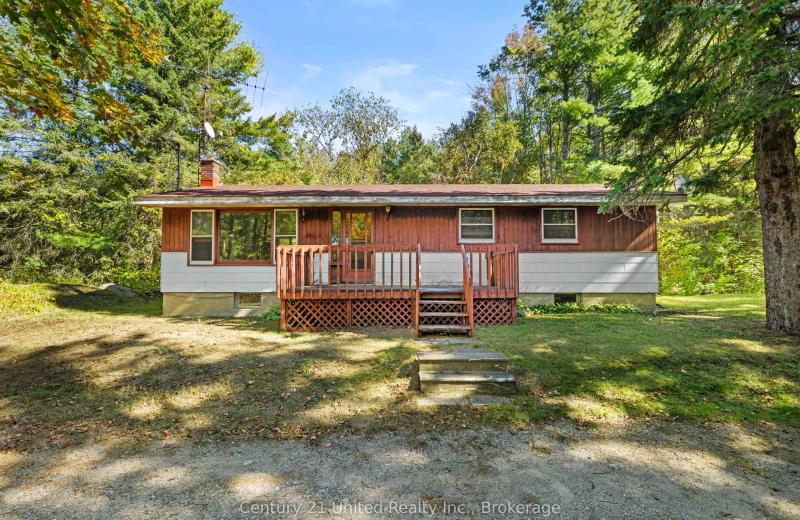
3795 Highway 28, Douro-Dummer, ON K0L 2H0
For Sale
11 minutes
$349,900
3 bed • 1 bath • 1100-1500 sqft • 10 parking
Lot: 125 x 248 ft • 51-99 Years Old
MLS® X14116796 • Century 21 United Realty Inc.
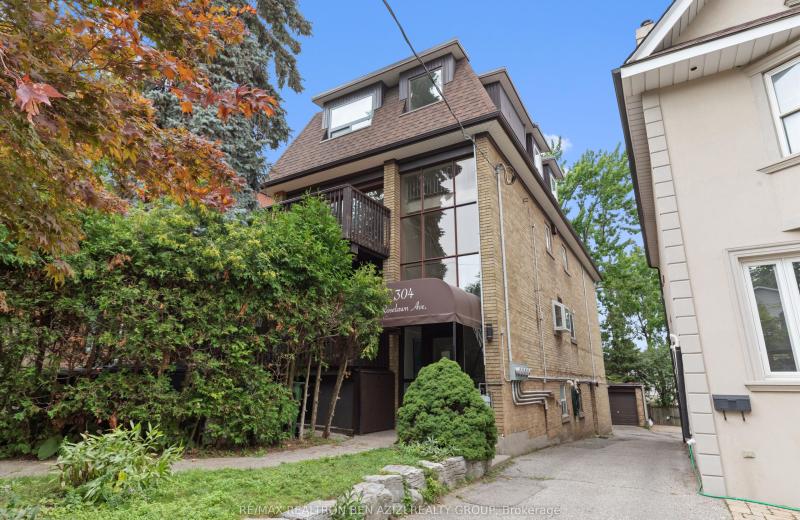
304 Roselawn Avenue, Toronto, ON M4R 1G1
For Sale
16 minutes
$2,495,000
10+2 bed • 5 bath • 3500-5000 sqft • 5 parking
Lot: 30 x 133 ft
MLS® C14116958 • RE/MAX REALTRON BEN AZIZI REAL...
6 King Richard Court, Markham, ON L3P 1M1
For Sale
20 seconds
$899,000
4 bed • 3 bath • 1100-1500 sqft • 4 parking
Lot: 39.52 x 102.5 ft
MLS® N14116938 • PAUL ZAMMIT REAL ESTATE LTD.
730 Gerard Street, Alfred and Plantagenet, ON K0B 1L0
For Sale
21 seconds
$374,900
2+2 bed • 2 bath • 700-1100 sqft • 3 parking
Lot: 80.28 x 65 ft
MLS® X14116934 • RE/MAX DELTA REALTY
3470 County Rd 13 Road, Prince Edward County, ON K0K 2T0
For Sale
21 seconds
$799,000
3+2 bed • 2 bath • 1500-2000 sqft • 8 parking
Lot: 169.87 x 590.74 ft (2.32 ac) • 31-50 Years Old
MLS® X14116932 • Harvey Kalles Real Estate Ltd.
1 Snowcrest Avenue, Toronto, ON M2K 2K5
For Sale
21 seconds
$999,999
4+1 bed • 4 bath • 1500-2000 sqft • 4 parking
Lot: 55 x 110 ft (6,038.55 sqft) • 51-99 Years Old
MLS® C14116924 • ROYAL LEPAGE TERREQUITY REALTY
242 Island Road, Toronto, ON M1C 2R2
For Sale
24 seconds
$699,000
3+1 bed • 2 bath • 700-1100 sqft • 3 parking
Lot: 60 x 159 ft
MLS® E14116910 • RE/MAX CROSSROADS REALTY INC.
227 Green Vista Drive, Cambridge, ON N1T 1Z1
For Sale
Open: Sat Oct 31, 1-3 24 seconds
$895,000
4 bed • 3 bath • 1500-2000 sqft • 4 parking
Lot: 44.82 x 115 ft
MLS® X14116908 • Keller Williams Home Group Rea...

FAQs About 122 Mckenzie Way, Bradford West Gwillimbury, ON L3Z 4J4, Bradford West Gwillimbury


122 Mckenzie Way, Bradford West Gwillimbury, ON L3Z 4J4 is a residential freehold, detached development located at 122 Mckenzie Way, Bradford West Gwillimbury, ON L3Z 4J4.

122 Mckenzie Way, Bradford West Gwillimbury, ON L3Z 4J4 offers a wide array of amenities including Other, None.

Ask About this Home

Your experience on this site will be improved by allowing cookies.